









Address
945 Henrietta Street, Birmingham, MI
Price
$ 2,995,000
Property Attributes
- ID#61029426
- TypeSingle Family
- Listing Status Active
- CountyOAKLAND
- CityBirmingham
- AreaBirmingham
- NeighborhoodAssrs Rep Of Torreys Add
- Zip48009
- StyleColonial
- Year Built1998
- Taxes$ 42726
- Price$ 2,995,000
- Bedrooms4
- Full Bathrooms4
- Half Bathrooms1
- Sqr Footage5896
- Lot Size0.19 Acres
Data Source:
MiRealSource (MIRS)
Property Description
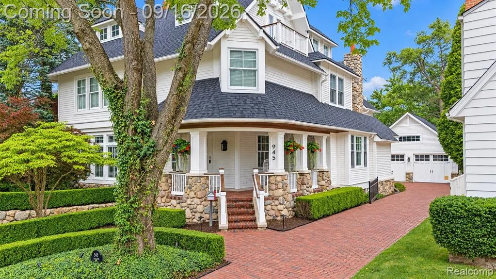
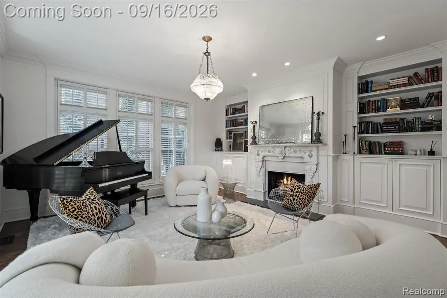
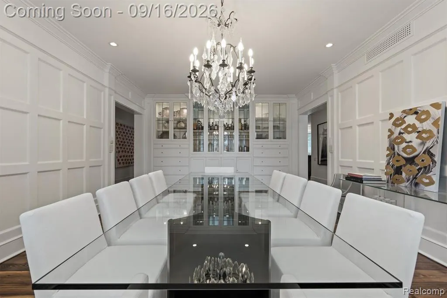
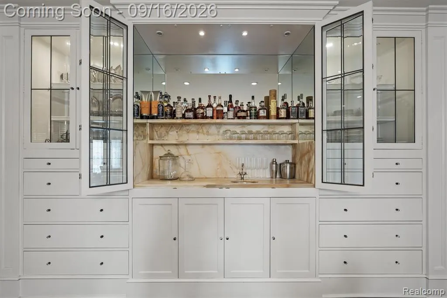
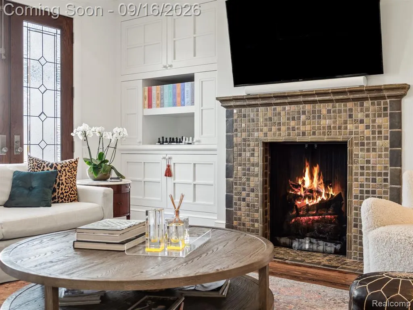
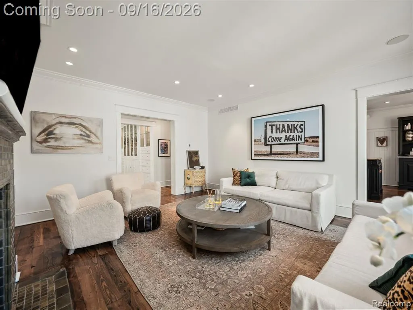
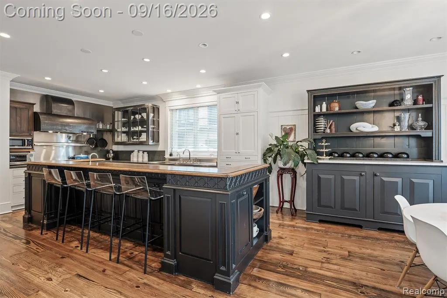
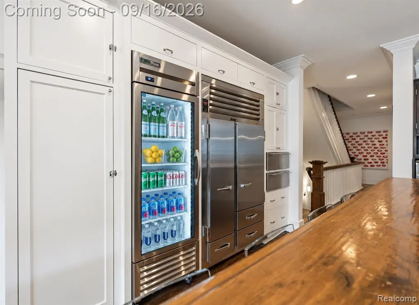
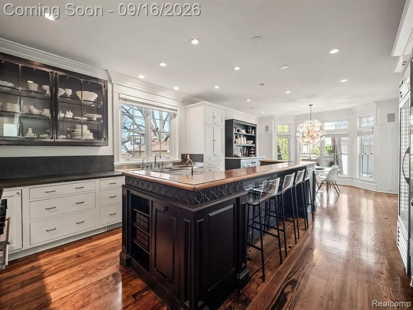
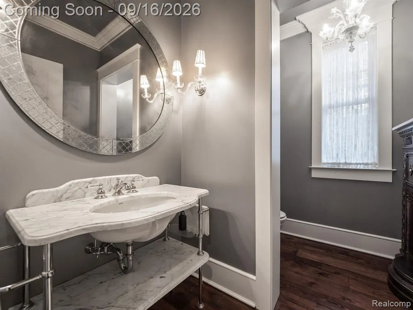
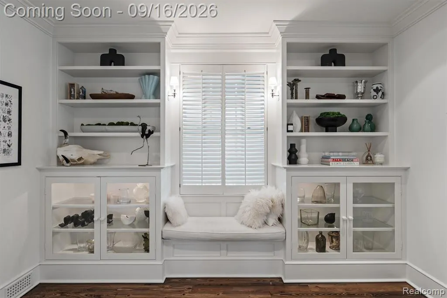
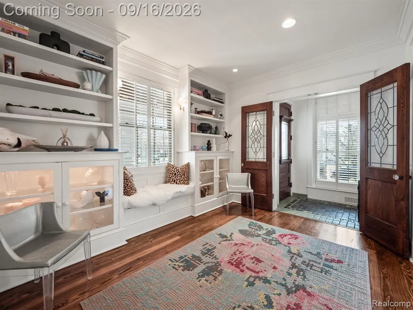
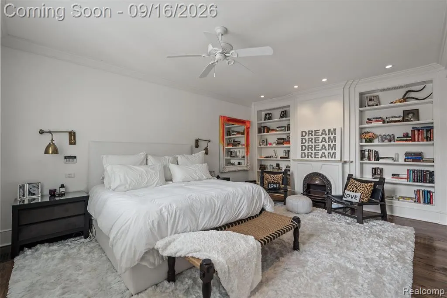
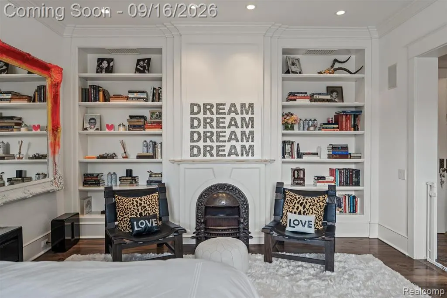
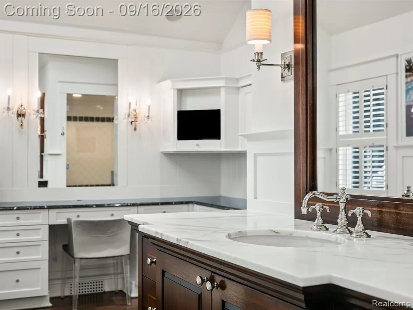
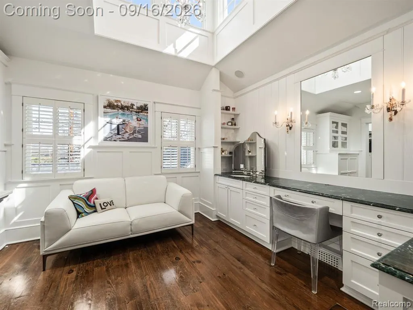
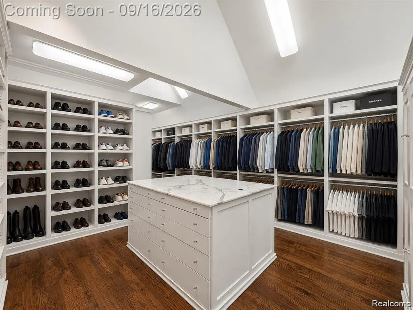
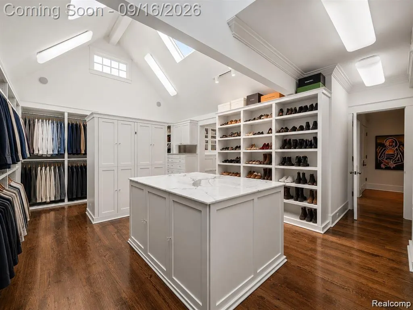
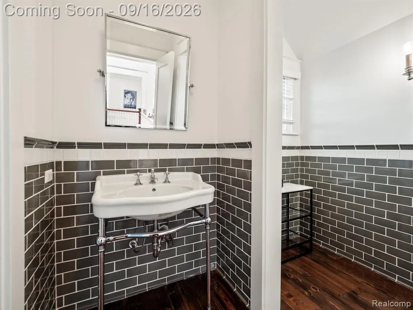
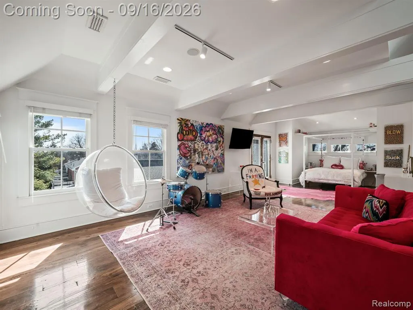
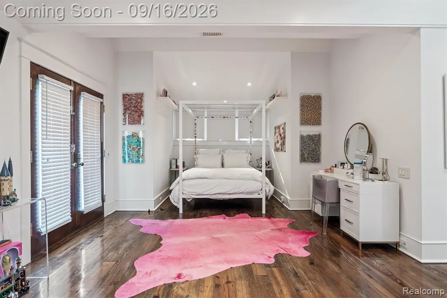
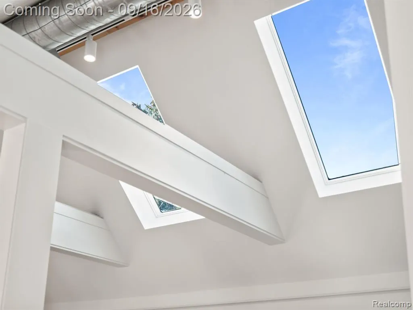
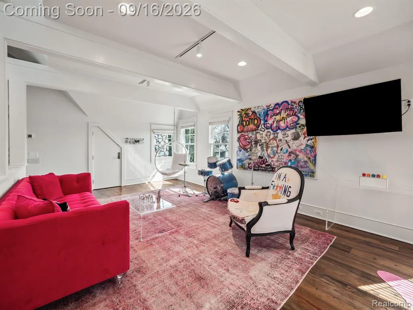
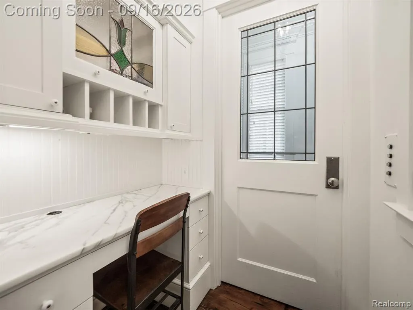
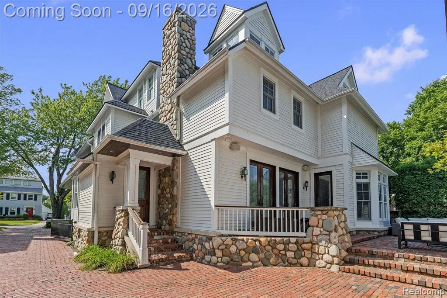
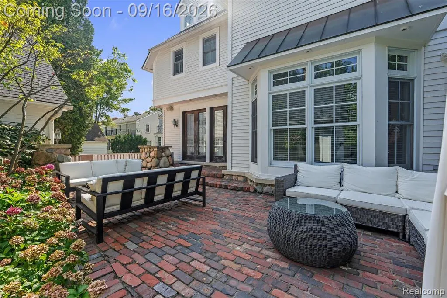
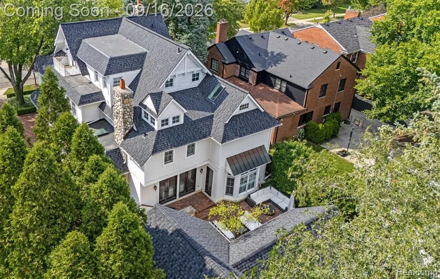
Distinctive, sophisticated, and unapologetically original, this is Birmingham living with an edge. Just steps from Downtown Birmingham, this one-of-a-kind custom residence delivers bold design, exceptional craftsmanship, and effortless access to the city's premier dining, shopping, cafés, and parks. Featured in The Detroit News and custom built by renowned builder Joel Lerman, the home spans over 5,900 square feet across multiple levels, with every detail considered and nothing ordinary. Windows are intentionally positioned to shape light and sightlines, while bespoke millwork, designer lighting, rich textures, and carefully curated materials create interiors that feel collected rather than decorated. The chef's kitchen anchors a series of striking yet inviting living spaces designed to transition effortlessly from everyday life to entertaining. Throughout the home, unexpected architectural moments and sophisticated finishes give each space its own identity. The primary suite is a private escape, complete with expansive dressing areas and beautifully appointed, spa-inspired baths. Additional bedrooms, lounges, and recreation spaces provide flexibility without compromising the home's design-forward aesthetic. Not simply built--composed. Select photos have been digitally staged or modified. BATVAI.
| Price History | |
|---|---|
| 9/11/2026 | Listed $2,995,000 |
General Features
| Heating | Forced Air |
|---|---|
| Kitchen Level | Entry |
| Cooling | Ceiling Fan(s),Central A/C |
| Possession | Negotiable (Possession) |
| Fireplaces | LivRoom Fireplace,Primary Bedroom Fireplace |
| Garage | Detached Garage |
| Water | Public Water |
| Status | Active |
| Full Baths | 4 |
| Half Baths | 1 |
| Bathrooms | 5 |
| Year Built | 1998 |
| Subdivision | Assrs Rep Of Torreys Add |
| Water Heater | Gas |
| Style | Colonial |
| County | Oakland |
| Class | RESIDENTIAL |
| Type | Single Family |
| Ownership | Private |
| Associated Document Count | 2 |
| Status | Active |
| Subdivision | MI |
| Sale/Rent | For Sale |
| Manufactured Y/N | No |
| Structure Style | More than 2 Stories |
| Subj to Short Sale Apprvl | No |
| Home Warranty Y/N | No |
| Area | Birmingham (63192) |
| Primary City | Birmingham |
| Directions | OFF LINCOLN,WEST OF WOODWARD |
| City | Birmingham |
| School District | Birmingham City School District |
| Lease Y/N | No |
| Originating MLS | RealComp |
| Source MLS | MI Real Source |
| Financial Terms | Cash,Conventional |
| Legal Description | T2N,R10E,SEC 36 ASSESSOR'S REPLAT OF PART OF TORREY'S,HOOD'S & SMITH ADDS S 21 FT OF LOT 113 & ALL OF LOT 114 |
| DOM | 11 |
| Postal Code | 48009 |
| Price Per Sq Ft Total AG | 507.97 |
| Public Remarks | Distinctive,sophisticated,and unapologetically original,this is Birmingham living with an edge. Just steps from Downtown Birmingham,this one-of-a-kind custom residence delivers bold design |
Interior Features
| Family Room Level | Entry |
|---|---|
| Great Room Level | Basement |
| Dining Room Level | Entry |
| Living Room Level | Entry |
| Basement | Finished |
| Bedroom 3 Level | Third |
| Bedroom 1 Level | Second |
| Bedroom 2 Level | Second |
| Laundry Room Level | Second |
| Kitchen Length | 15 |
| Family Room Length | 16 |
| Laundry Room Width | 9 |
| Family Room Width | 15 |
| Living Room Length | 16 |
| Bedroom 4 Width | 14 |
| Bedroom 2 Width | 12 |
| Bedroom 3 Width | 21 |
| Laundry Room Length | 12 |
| Dining Room Width | 14 |
| Bedroom 4 Length | 14 |
| Great Room Width | 21 |
| Bedroom 2 Length | 18 |
| Living Room Width | 14 |
| Bedroom 3 Length | 35 |
| Dining Room Length | 20 |
| Kitchen Width | 15 |
| Great Room Length | 21 |
| Beds | 4 |
| Fireplace? | Yes |
| Total Rooms | 17 |
| Bedroom 1 Length | 17 |
| Bedroom 1 Width | 14 |
| Below Grade SqFt | 2300 |
| Above Grade SqFt | 5896 |
| Basement Y/N | Yes |
| Breakfast Nook Length | 15 |
| Breakfast Nook Level | Entry |
| Breakfast Nook Width | 12 |
| Library/Den Length | 14 |
| Library/Den Level | Basement |
| Library/Den Width | 14 |
| Bedroom 2 Floor Covering | Wood |
| Bedroom 3 Floor Covering | Wood |
| Bedroom 4 Floor Covering | Wood |
| Kitchen Floor Covering | Wood |
| Total SqFt Finished | 8196 |
| Bathroom 1 Length | 11 |
| Bathroom 1 Width | 10 |
| Bathroom 2 Length | 16 |
| Bathroom 2 Width | 7 |
| Bathroom 3 Length | 15 |
| Bathroom 3 Width | 13 |
| Bathroom 4 Length | 11 |
| Bathroom 4 Width | 8 |
Exterior Features
| Exterior | Wood |
|---|---|
| Exterior Amenities | Porch |
| Frontage | 60 |
| Lot Size Area | 0.19 |
| Pool (Y/N) | No |
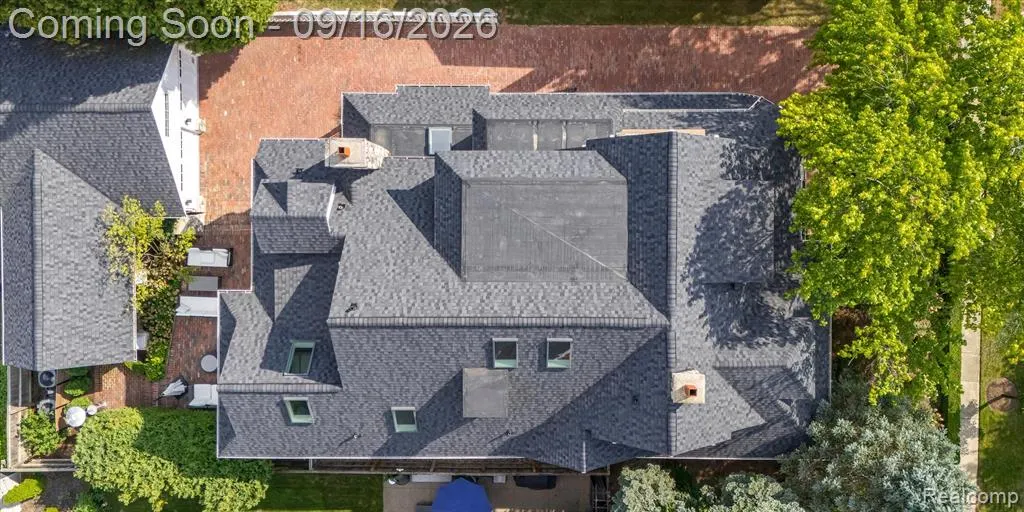
| Lot Dimensions | 60X131.37 |
| Garage # of Car | 2 |
| Roads | Paved Street |
| FOUNDATION TYPE | Basement |
| Waterfront Y/N | No |
| Garage Y/N | Yes |
Amenities
- Foreclosure
- Views
- Short Sale
- New Construction
- Adult 55+
- Lease To Own
- No HOA Fees
- Furnished
- Primary On Main
- Air Conditioning
- Seller Finance
- Green
- Fixer Upper
- Horse
- Golf
- Fireplace
- Deck
- Garage
- Basement
- Pool
Property vs Single Family Average in 48009
Price
Taxes
Year Built
Visits
 Listing information is provided by Participants of the MichRIC MLS. IDX information is provided exclusively for personal, non-commercial use, and may not be used for any purpose other than to identify prospective properties consumers may be interested in purchasing. Information deemed reliable but not guaranteed. ©: MichRIC MLS. Last Update September 23, 2026 4:26 PM UTC
 IDX provided courtesy of Realcomp II Ltd., via NextHome One and The Originating MLS(found above), © 2026 Realcomp II Ltd. Shareholders. The information being provided is for consumers personal, non-commercial use and may not be used for any purpose other than to identify prospective properties consumers may be interested in purchasing.
 Provided through IDX via MiRealSource. Courtesy of MiRealSource Shareholder. Copyright MiRealSource.
The information published and disseminated by MiRealSource is communicated verbatim, without change by MiRealSource, as filed with MiRealSource by its members. The accuracy of all information, regardless of source, is not guaranteed or warranted. All information should be independently verified.
Copyright 2026 MiRealSource. All rights reserved. The information provided hereby constitutes proprietary
Provided through IDX via MiRealSource. Courtesy of MiRealSource Shareholder. Copyright MiRealSource.
The information published and disseminated by MiRealSource is communicated verbatim, without change by MiRealSource, as filed with MiRealSource by its members. The accuracy of all information, regardless of source, is not guaranteed or warranted. All information should be independently verified.
Copyright 2026 MiRealSource. All rights reserved. The information provided hereby constitutes proprietary
