




Address
751 S Bates Street, Birmingham, MI
Price
$ 1,549,000
Property Attributes
- ID#61022228
- TypeSingle Family
- Listing Status Active
- CountyOAKLAND
- CityBirmingham
- AreaBirmingham
- NeighborhoodAssrs Rep Of Torreys Add
- Zip48009
- StyleColonial
- Year Built2018
- Taxes$ 21956
- Price$ 1,549,000
- Bedrooms4
- Full Bathrooms3
- Half Bathrooms2
- Sqr Footage2686
- Lot Size0.12 Acres
Data Source:
MiRealSource (MIRS)
Property Description
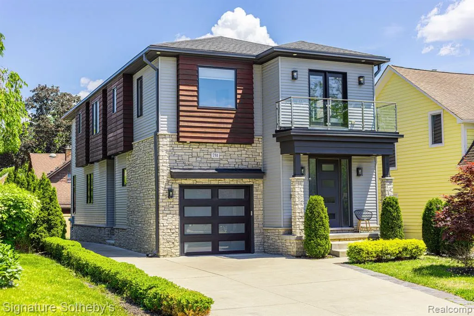
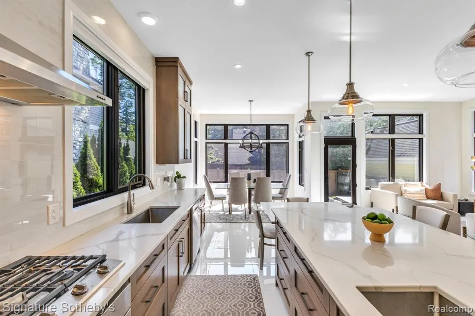
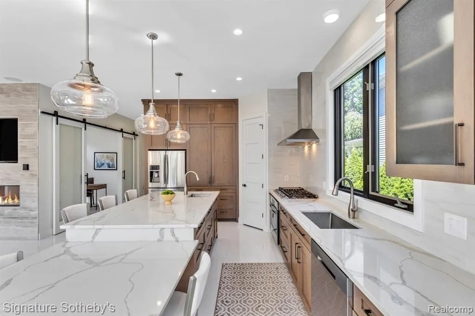
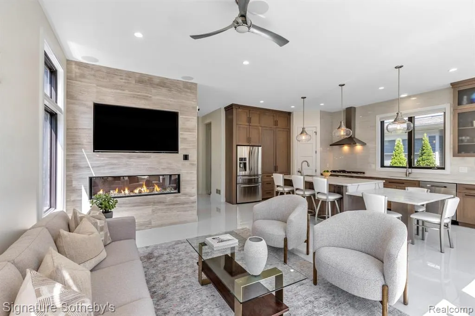
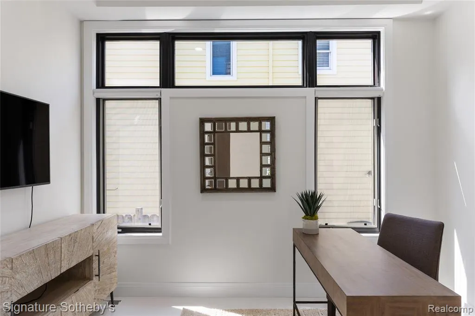
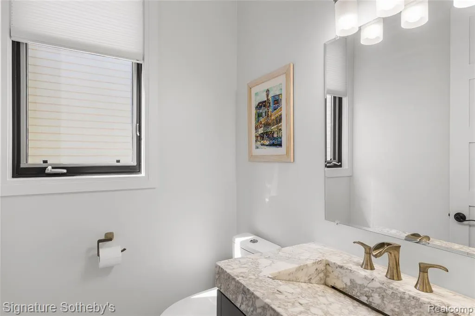
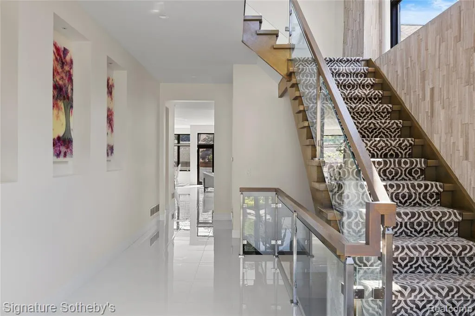
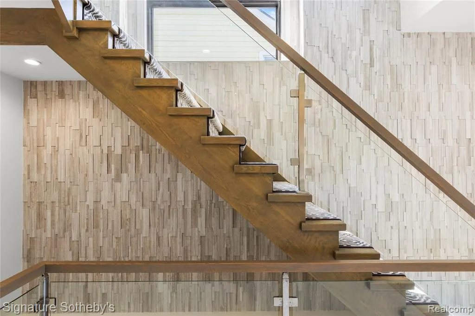
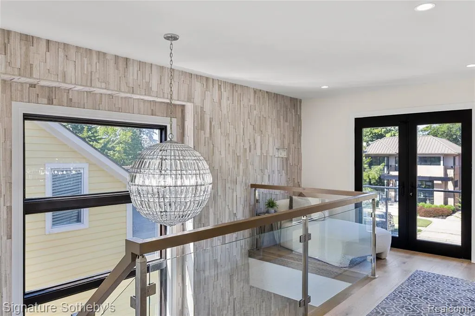
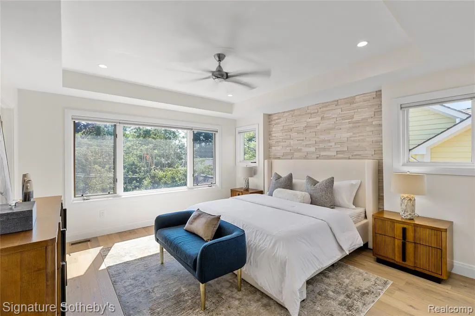
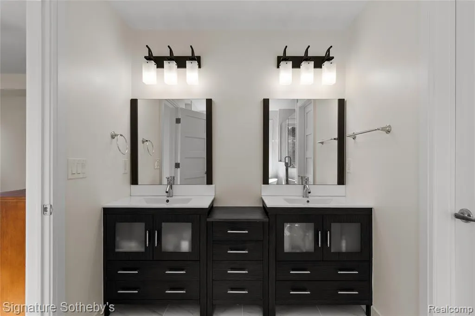
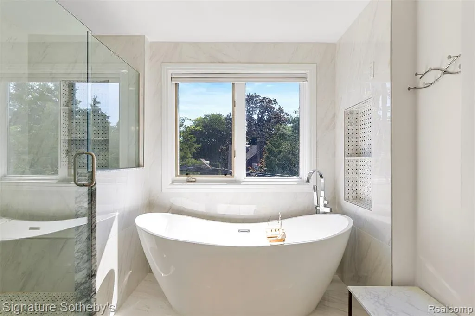
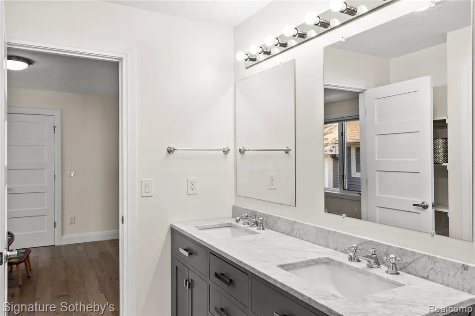
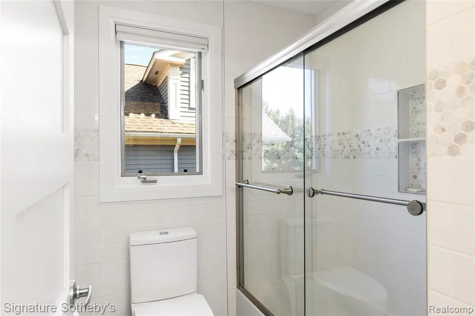
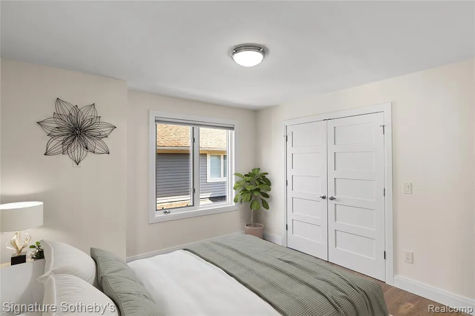
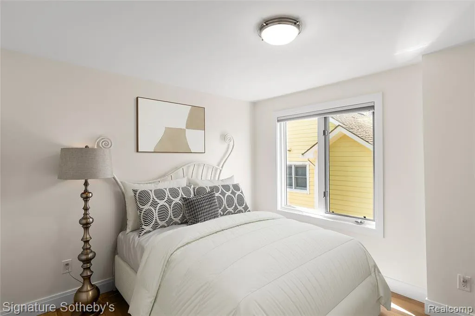
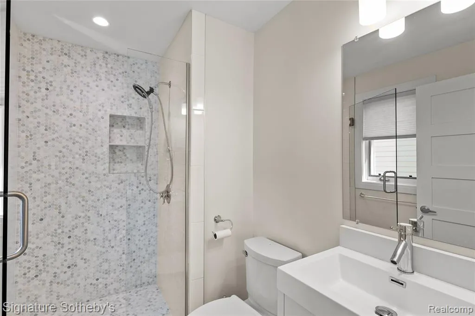
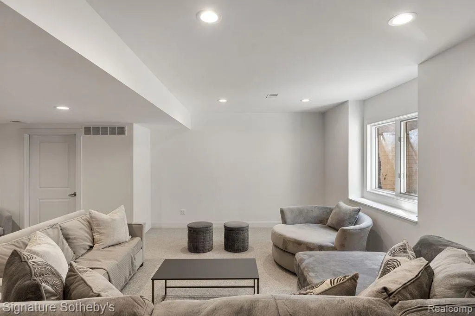
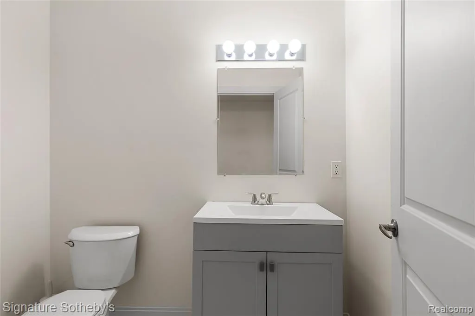
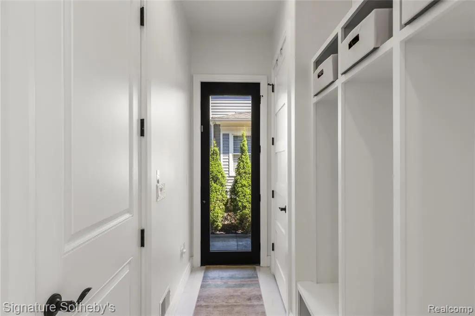
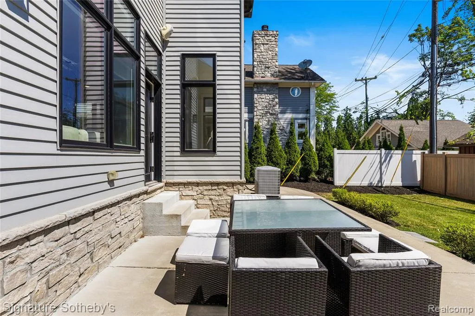
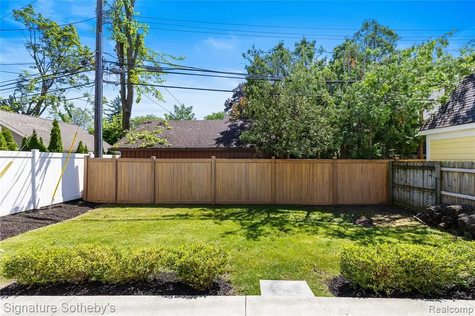
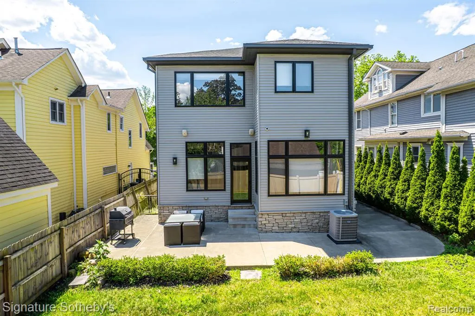
Situated just blocks from the heart of Downtown Birmingham, this 4-bedroom, 3.2-bathroom residence offers 2,686 square feet of modern comfort and design across a thoughtfully executed floor plan. Built in 2018, the home combines quality materials with an unbeatable walk-to-town location near parks, restaurants, and shops. A refined foyer welcomes you with marble accent walls, setting the tone for the home's polished aesthetic. The main level boasts 10-foot ceilings, porcelain tile flooring, and expansive windows that invite natural light into every corner. Anchored by oak cabinetry and Calacatta quartz countertops, the kitchen features a large central island, stainless steel appliances, and a walk-in pantry. It opens directly to the family room and dining nook, creating a natural flow for both everyday living and entertaining. Upstairs, four bedrooms share the second level along with a versatile loft/flex space that opens onto a balcony and a convenient second-floor laundry. The primary suite is a private retreat, complete with a tray ceiling, marble accent wall, walk-in closet, and a spa-inspired bath offering dual vanities and a Euro-style shower. Wide-plank oak hardwood floors run throughout the upper level. The finished lower level provides additional living space, ideal for a media or family room, and includes a half bath. An attached garage is EV-ready, and the landscaped backyard features a patio designed for easy outdoor enjoyment. This home offers a rare blend of downtown accessibility, modern construction, and timeless design in one of Birmingham's most sought-after neighborhoods.
| Price History | |
|---|---|
| 8/18/2026 | Listed $1,549,000 |
General Features
| Heating | Forced Air |
|---|---|
| Kitchen Level | Entry |
| Cooling | Central A/C |
| Possession | Negotiable (Possession) |
| Fireplaces | FamRoom Fireplace,Electric Fireplace |
| Garage | Attached Garage,Direct Access |
| Water | Public Water |
| Appliances | Dishwasher,Dryer,Microwave,Range/Oven,Refrigerator,Washer |
| Status | Active |
| Full Baths | 3 |
| Half Baths | 2 |
| Bathrooms | 5 |
| Year Built | 2018 |
| Subdivision | Assrs Rep Of Torreys Add |
| Style | Colonial |
| County | Oakland |
| Class | RESIDENTIAL |
| Type | Single Family |
| Ownership | Private |
| Associated Document Count | 2 |
| Status | Active |
| Subdivision | MI |
| Sale/Rent | For Sale |
| Manufactured Y/N | No |
| Structure Style | 2 Story |
| Subj to Short Sale Apprvl | No |
| Home Warranty Y/N | No |
| Area | Birmingham (63192) |
| Primary City | Birmingham |
| Virtual Tour | https://vimeo.com/1104255191?share=copy&fl=sv&fe=ci |
| Directions | Take South Old Woodward to East Frank Street/Make a Left on South Bates Street |
| City | Birmingham |
| School District | Birmingham City School District |
| Lease Y/N | No |
| Originating MLS | RealComp |
| Source MLS | MI Real Source |
| Financial Terms | Cash,Conventional |
| Legal Description | T2N,R10E,SEC 36 ASSESSOR'S REPLAT OF PART OF TORREY'S,HOOD'S & SMITH ADDS LOT 58 |
| DOM | 30 |
| Postal Code | 48009 |
| Price Per Sq Ft Total AG | 576.69 |
| Public Remarks | Situated just blocks from the heart of Downtown Birmingham,this 4-bedroom,3.2-bathroom residence offers 2 |
Interior Features
| Interior Amenities | DSL Available |
|---|---|
| Family Room Level | Entry |
| Basement | Finished |
| Bedroom 3 Level | Second |
| Bedroom 1 Level | Second |
| Bedroom 2 Level | Second |
| Laundry Room Level | Second |
| Kitchen Length | 18 |
| Family Room Length | 18 |
| Laundry Room Width | 6 |
| Family Room Width | 12 |
| Bedroom 4 Width | 11 |
| Bedroom 2 Width | 11 |
| Bedroom 3 Width | 12 |
| Laundry Room Length | 6 |
| Bedroom 4 Length | 12 |
| Bedroom 2 Length | 12 |
| Bedroom 3 Length | 12 |
| Kitchen Width | 12 |
| Beds | 4 |
| Fireplace? | Yes |
| Total Rooms | 16 |
| Bedroom 1 Length | 15 |
| Bedroom 1 Width | 14 |
| Below Grade SqFt | 1168 |
| Above Grade SqFt | 2686 |
| Basement Y/N | Yes |
| Breakfast Nook Length | 10 |
| Breakfast Nook Level | Entry |
| Breakfast Nook Width | 10 |
| Library/Den Length | 12 |
| Library/Den Level | Entry |
| Library/Den Width | 8 |
| Total SqFt Finished | 3686 |
| Bathroom 1 Length | 12 |
| Bathroom 1 Width | 6 |
| Bathroom 2 Length | 13 |
| Bathroom 2 Width | 10 |
| Bathroom 3 Length | 8 |
| Bathroom 3 Width | 6 |
Exterior Features
| Exterior | Stone,Vinyl Siding |
|---|---|
| Exterior Amenities | Patio,Porch |
| Frontage | 40 |
| Lot Size Area | 0.12 |
| Pool (Y/N) | No |
| Lot Dimensions | 40X125 |
| Garage # of Car | 1 |
| Roads | Paved Street |
| FOUNDATION TYPE | Basement |
| Waterfront Y/N | No |
| Garage Y/N | Yes |
Amenities
- Foreclosure
- Views
- Short Sale
- New Construction
- Adult 55+
- Lease To Own
- No HOA Fees
- Furnished
- Primary On Main
- Air Conditioning
- Seller Finance
- Green
- Fixer Upper
- Horse
- Golf
- Fireplace
- Deck
- Garage
- Basement
- Pool
Property vs Single Family Average in 48009
Price
Taxes
Year Built
Visits
 Listing information is provided by Participants of the MichRIC MLS. IDX information is provided exclusively for personal, non-commercial use, and may not be used for any purpose other than to identify prospective properties consumers may be interested in purchasing. Information deemed reliable but not guaranteed. ©: MichRIC MLS. Last Update September 22, 2026 8:26 PM UTC
 IDX provided courtesy of Realcomp II Ltd., via NextHome One and The Originating MLS(found above), © 2026 Realcomp II Ltd. Shareholders. The information being provided is for consumers personal, non-commercial use and may not be used for any purpose other than to identify prospective properties consumers may be interested in purchasing.
 Provided through IDX via MiRealSource. Courtesy of MiRealSource Shareholder. Copyright MiRealSource.
The information published and disseminated by MiRealSource is communicated verbatim, without change by MiRealSource, as filed with MiRealSource by its members. The accuracy of all information, regardless of source, is not guaranteed or warranted. All information should be independently verified.
Copyright 2026 MiRealSource. All rights reserved. The information provided hereby constitutes proprietary
Provided through IDX via MiRealSource. Courtesy of MiRealSource Shareholder. Copyright MiRealSource.
The information published and disseminated by MiRealSource is communicated verbatim, without change by MiRealSource, as filed with MiRealSource by its members. The accuracy of all information, regardless of source, is not guaranteed or warranted. All information should be independently verified.
Copyright 2026 MiRealSource. All rights reserved. The information provided hereby constitutes proprietary
