














Address
1513 Saint Clair Boulevard, Algonac, MI
Price
$ 397,450
Property Attributes
- ID#61029126
- TypeSingle Family
- Listing Status Active
- CountySAINT CLAIR
- CityAlgonac
- AreaAlgonac
- NeighborhoodVillage Of Algonac
- Zip48001
- StyleVictorian
- Taxes$ 2408
- Price$ 397,450
- Bedrooms4
- Full Bathrooms3
- Half Bathrooms0
- Sqr Footage2227
- Lot Size0.17 Acres
Data Source:
MiRealSource (MIRS)
Property Description
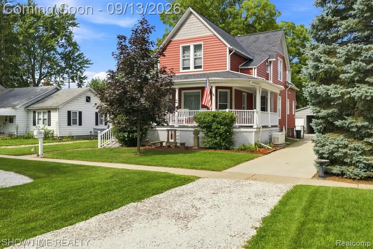
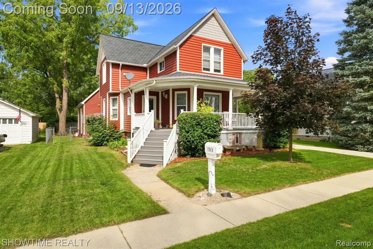
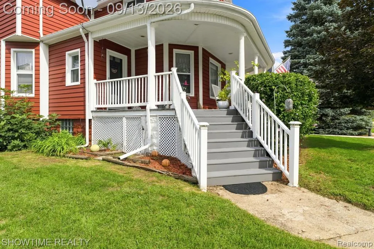
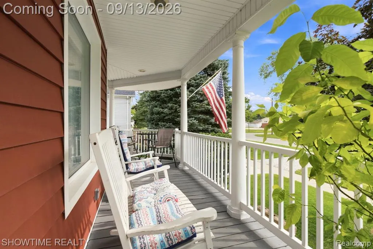
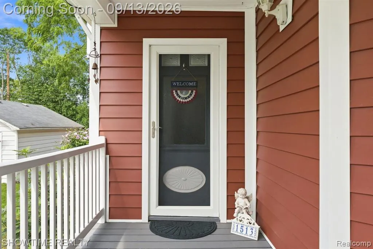
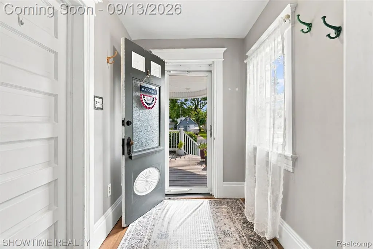
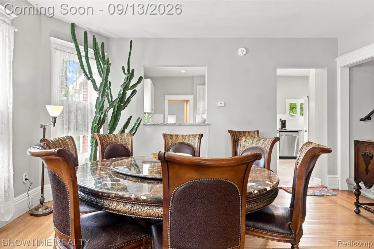
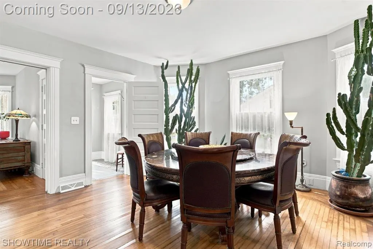
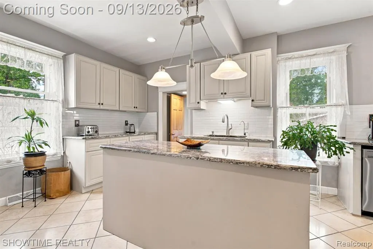
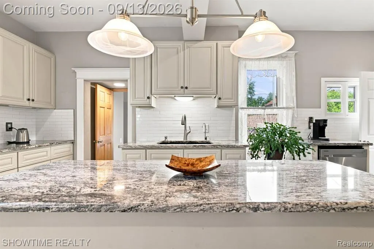
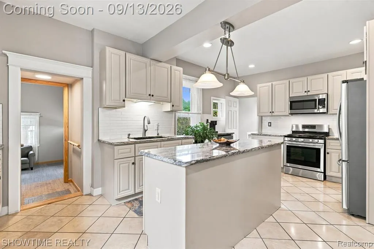
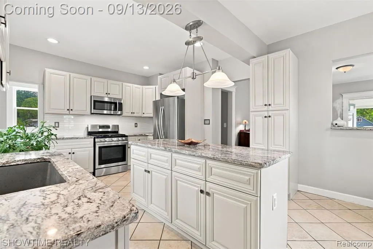
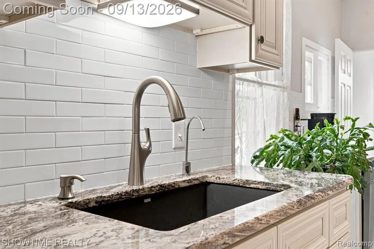
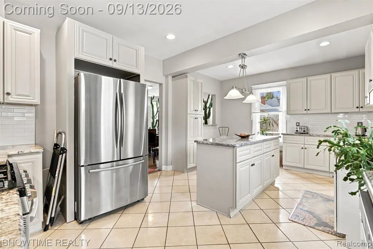
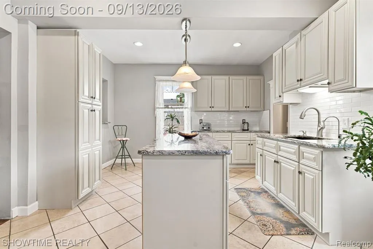
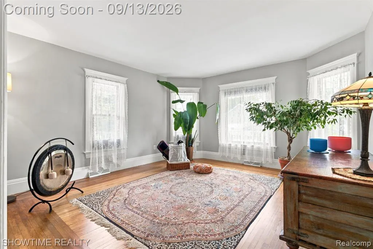
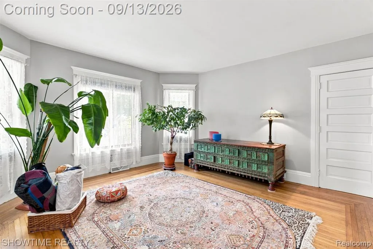
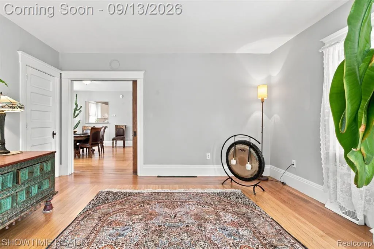
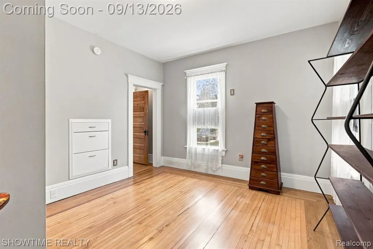
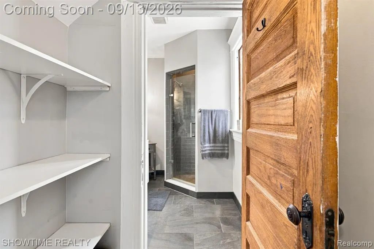
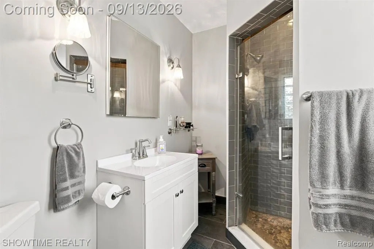
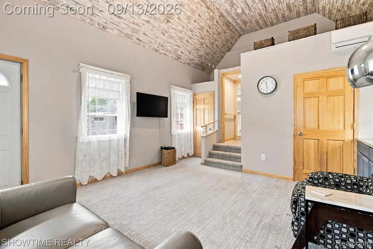
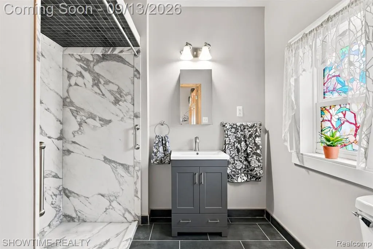
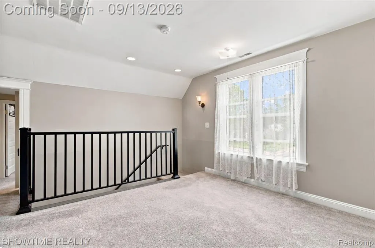
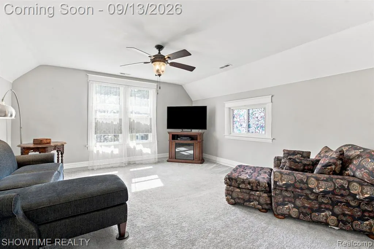
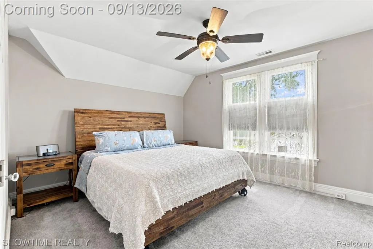
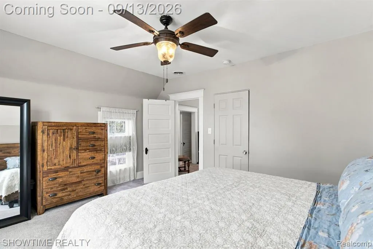
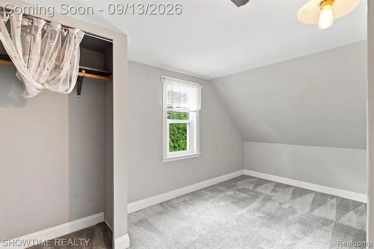
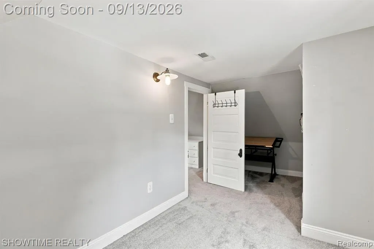
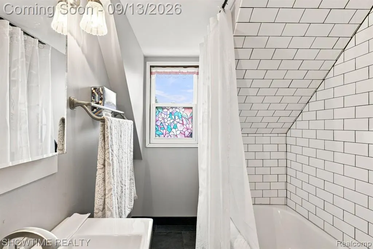
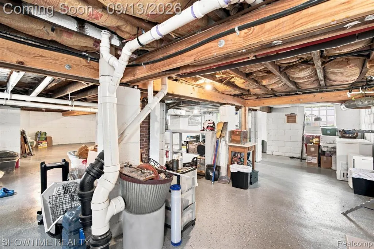
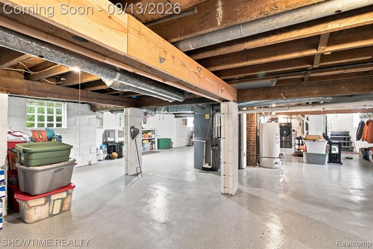
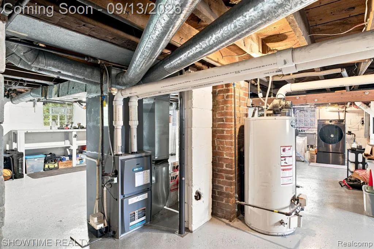
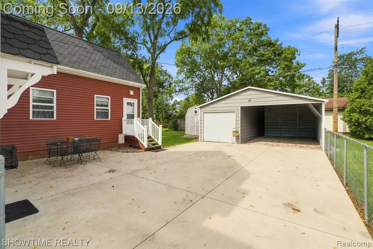
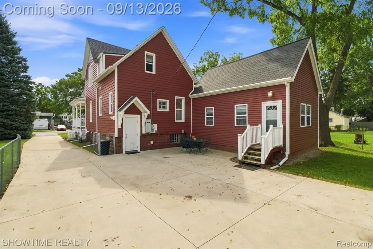
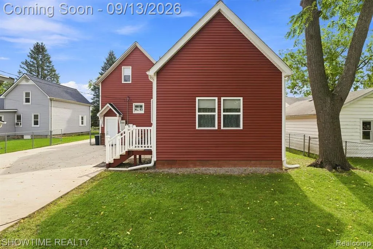
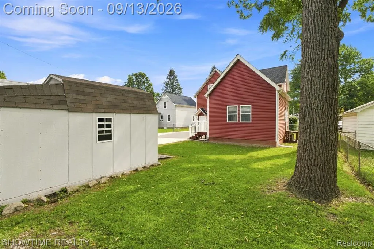
WELCOME TO THE BLOCK! "This is not Grandma's old and tired Victorian home." Think new construction, perfectly blended with historical charm, just blocks from Algonac's waterfront. Since 2016, the current owners of 1513 St. Clair Blvd. have spared no expense in creating this Masterpiece!! As you put your eyes on this exterior for the first time, there are so many important and brand new details to take in. Perfectly chosen color schemes and styling of vinyl siding, vibrant oversized window trim, carriage house shingles, wrap-around front porch, expertly manicured yard and landscaping, 24' x 24' garage, 16kw Generac backup generator, storage shed and fenced yard. Countless licensed and insured contractors were hired during the past 10 years to completely tear this beauty down to the studs, bring her into the 21st century with all modern and high-end building materials. This work included a Mother-in-Law Suite or Home Office if you prefer; equipped with vaulted ceilings, custom bathroom, kitchenette and private secured entrance. Throughout the Main House; you will find beautiful original hardwood floors, vast granite countertops, showroom cabinetry, premium appliances, hand-picked faucets and fixtures. Over 2,200 sq.ft here, with 4 sizable bedrooms, 3 professionally done bathrooms, BIG living and dining rooms, plus more storage than anyone could ever possibly want. Window coverings were designed and installed at the same time as the full house of white vinyl windows. Two furnaces, central air conditioning, a mini-split and hot water heater were also part of this complete overhaul. This is truly one you HAVE to see in-person before it flips to Pending. Do You Want a Professional Home Inspection, Lender Appraisal and Premium 1-Year Home Warranty AT NO COST?? Dial that Number!!
| Price History | |
|---|---|
| 9/10/2026 | Listed $397,450 |
General Features
| Heating | Forced Air,Zoned Heating |
|---|---|
| Kitchen Level | Entry |
| Cooling | Ceiling Fan(s),Central A/C |
| Possession | Close Plus 1 Day |
| Garage | Carport,Detached Garage,Side Loading Garage |
| Water | Public Water |
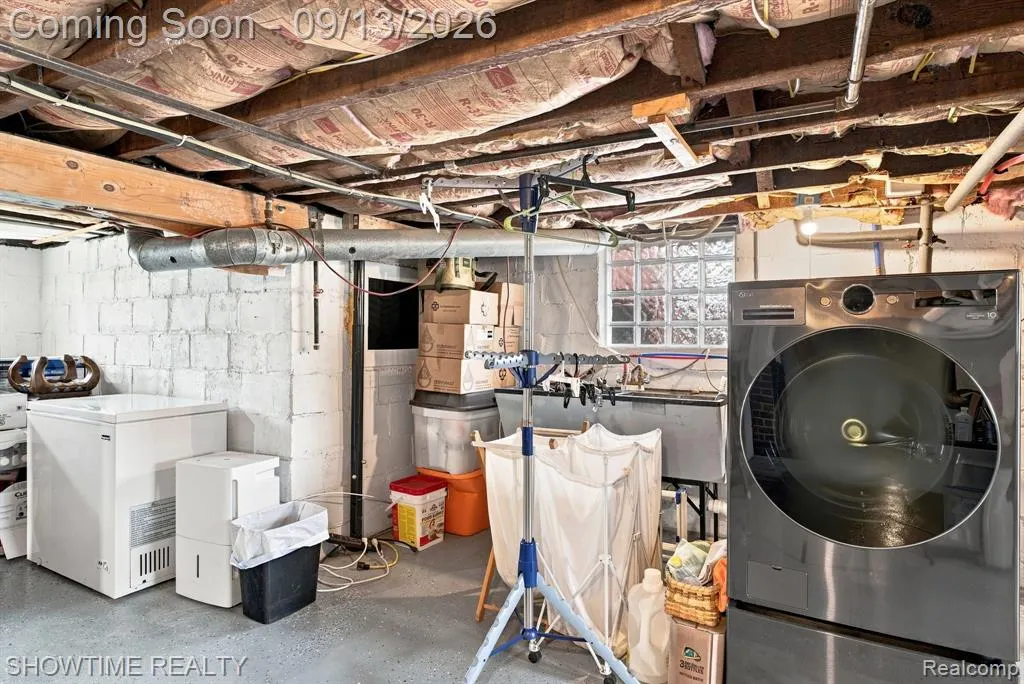
| Appliances | Dishwasher,Disposal,Dryer,Microwave,Range/Oven,Refrigerator,Washer |
| Status | Active |
| Full Baths | 3 |
| Bathrooms | 3 |
| Year Built | 9999 |
| Subdivision | Village Of Algonac |
| Water Heater | Gas |
| Style | Victorian |
| County | St. Clair |
| Class | RESIDENTIAL |
| Type | Single Family |
| Ownership | Private |
| Associated Document Count | 2 |
| Status | Active |
| Subdivision | MI |
| Sale/Rent | For Sale |
| Manufactured Y/N | No |
| Structure Style | 2 Story |
| Subj to Short Sale Apprvl | No |
| Home Warranty Y/N | No |
| Area | Algonac (74028) |
| Primary City | Algonac |
| Directions | West on Green off St Clair River Drive,left on street |
| City | Algonac |
| School District | Algonac Community School Distric |
| Lease Y/N | No |
| Originating MLS | RealComp |
| Source MLS | MI Real Source |
| Financial Terms | Cash,Conventional,FHA,VA |
| Legal Description | LOT 6 BLK 64 MAP OF THE VILLAGE OF ALGONAC ACCORDING TO THE PLAT RECORDED IN LIBER F OF PLATS PG 51 ST CLAIR COUNTY REGISTER OF DEEDS SEC 10 T2N R16E |
| DOM | 7 |
| Postal Code | 48001 |
| Price Per Sq Ft Total AG | 178.47 |
| Public Remarks | WELCOME TO THE BLOCK! This is not Grandma's old and tired Victorian home. Think new construction,perfectly blended with historical charm,just blocks from Algonac's waterfront. Since 2016 |
Interior Features
| Dining Room Level | Entry |
|---|---|
| Living Room Level | Entry |
| Basement | Unfinished |
| Bedroom 3 Level | Second |
| Bedroom 1 Level | Second |
| Bedroom 2 Level | Second |
| Kitchen Length | 13 |
| Living Room Length | 15 |
| Bedroom 4 Width | 12 |
| Bedroom 2 Width | 15 |
| Bedroom 3 Width | 7 |
| Dining Room Width | 16 |
| Bedroom 4 Length | 13 |
| Bedroom 2 Length | 16 |
| Living Room Width | 16 |
| Bedroom 3 Length | 17 |
| Dining Room Length | 15 |
| Kitchen Width | 20 |
| Beds | 4 |
| Fireplace? | No |
| Total Rooms | 11 |
| Bedroom 1 Length | 17 |
| Bedroom 1 Width | 15 |
| Below Grade SqFt | 1027 |
| Above Grade SqFt | 2227 |
| Basement Y/N | Yes |
| Bedroom 2 Floor Covering | Carpet |
| Bedroom 3 Floor Covering | Carpet |
| Bedroom 4 Floor Covering | Wood |
| Kitchen Floor Covering | Ceramic |
| Total SqFt Finished | 2227 |
| Bathroom 1 Length | 6 |
| Bathroom 1 Width | 8 |
| Bathroom 2 Length | 10 |
| Bathroom 2 Width | 8 |
| Bathroom 3 Length | 8 |
| Bathroom 3 Width | 5 |
Exterior Features
| Exterior | Vinyl Siding |
|---|---|
| Exterior Amenities | Fenced Yard,Porch |
| Frontage | 60 |
| Garage Dimensions | 24x24 |
| Lot Size Area | 0.17 |
| Pool (Y/N) | No |
| Lot Dimensions | 60x120 |
| OUT BUILDINGS | Shed |
| Garage # of Car | 2 |
| Roads | Paved Street |
| FOUNDATION TYPE | Basement |
| Waterfront Y/N | No |
| Garage Y/N | Yes |
Amenities
- Foreclosure
- Views
- Short Sale
- New Construction
- Adult 55+
- Lease To Own
- No HOA Fees
- Furnished
- Primary On Main
- Air Conditioning
- Seller Finance
- Green
- Fixer Upper
- Horse
- Golf
- Fireplace
- Deck
- Garage
- Basement
- Pool
Property vs Single Family Average in 48001
Price
Taxes
Visits
 Listing information is provided by Participants of the MichRIC MLS. IDX information is provided exclusively for personal, non-commercial use, and may not be used for any purpose other than to identify prospective properties consumers may be interested in purchasing. Information deemed reliable but not guaranteed. ©: MichRIC MLS. Last Update September 21, 2026 5:07 PM UTC
 IDX provided courtesy of Realcomp II Ltd., via NextHome One and The Originating MLS(found above), © 2026 Realcomp II Ltd. Shareholders. The information being provided is for consumers personal, non-commercial use and may not be used for any purpose other than to identify prospective properties consumers may be interested in purchasing.
 Provided through IDX via MiRealSource. Courtesy of MiRealSource Shareholder. Copyright MiRealSource.
The information published and disseminated by MiRealSource is communicated verbatim, without change by MiRealSource, as filed with MiRealSource by its members. The accuracy of all information, regardless of source, is not guaranteed or warranted. All information should be independently verified.
Copyright 2026 MiRealSource. All rights reserved. The information provided hereby constitutes proprietary
Provided through IDX via MiRealSource. Courtesy of MiRealSource Shareholder. Copyright MiRealSource.
The information published and disseminated by MiRealSource is communicated verbatim, without change by MiRealSource, as filed with MiRealSource by its members. The accuracy of all information, regardless of source, is not guaranteed or warranted. All information should be independently verified.
Copyright 2026 MiRealSource. All rights reserved. The information provided hereby constitutes proprietary
