
New Construction



















Address
1510 Michigan Street, Algonac, MI
Price
$ 471,000
Property Attributes
- ID#50222342
- TypeSingle Family
- Listing Status Active
- CountySAINT CLAIR
- CityAlgonac
- AreaAlgonac
- NeighborhoodVillage Of Algonac
- Zip48001
- StyleCraftsman
- Year Built2026
- Taxes$ 2025
- Price$ 471,000
- Bedrooms4
- Full Bathrooms2
- Half Bathrooms1
- Sqr Footage2300
- Lot Size0.18 Acres
Data Source:
MiRealSource (MIRS)
Property Description
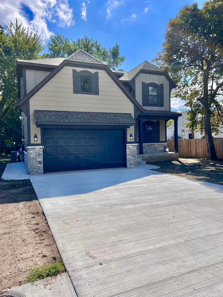
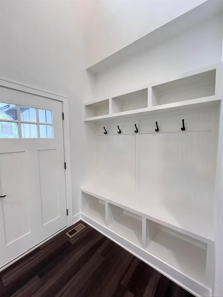
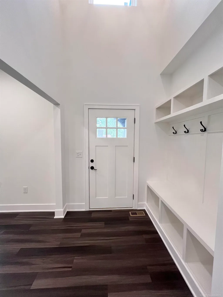
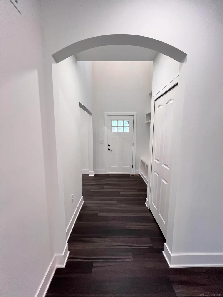
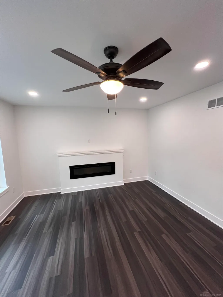
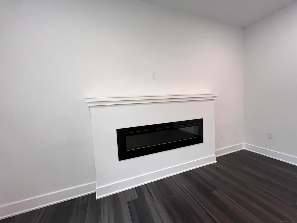
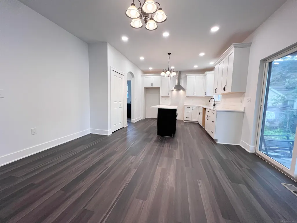
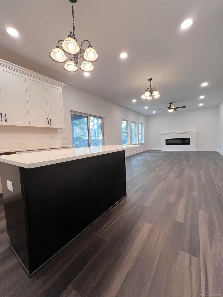
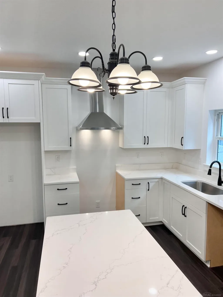
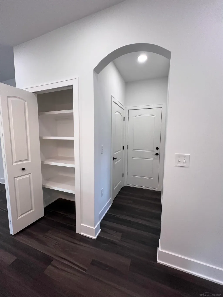
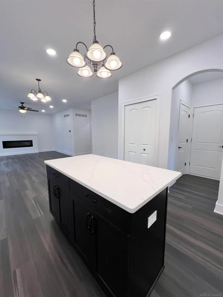
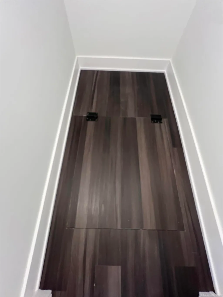
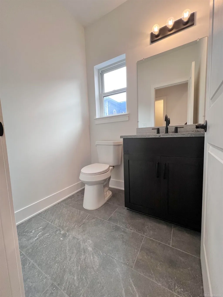
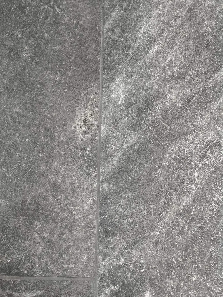
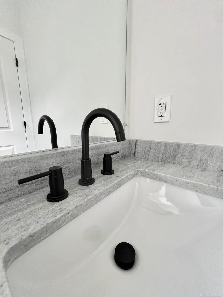
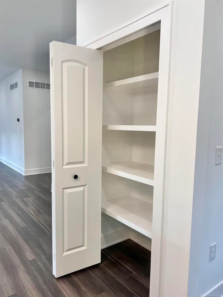
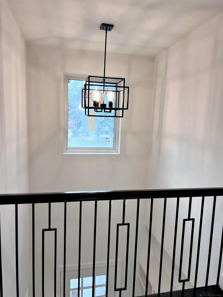
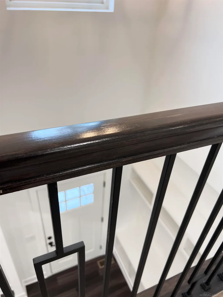
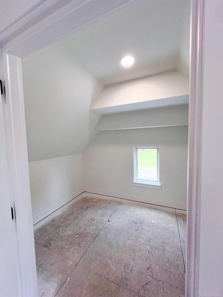
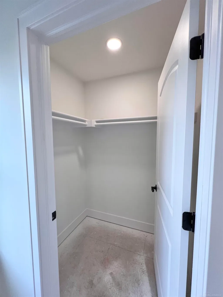
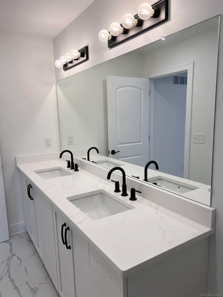
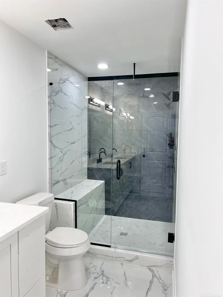
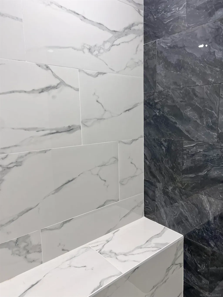
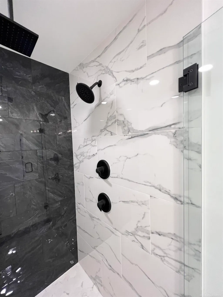
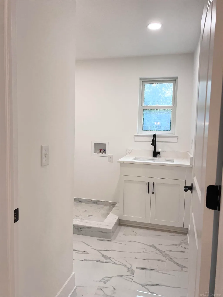
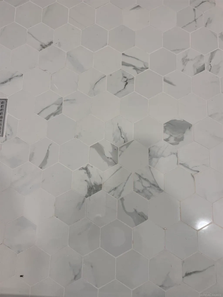
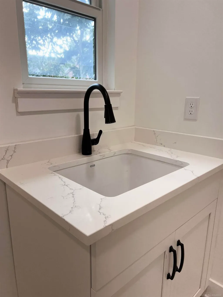
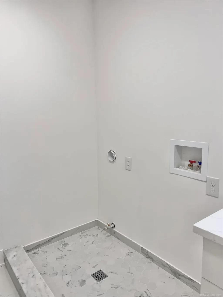
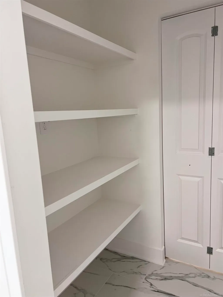
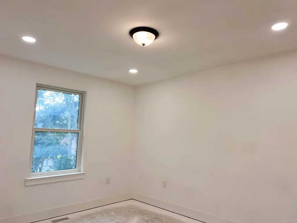
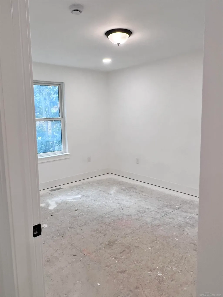
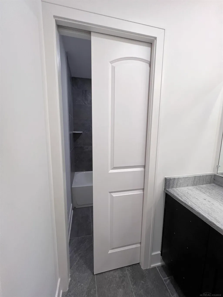
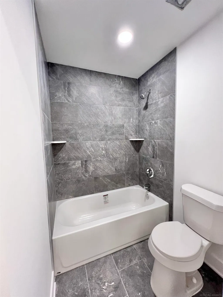
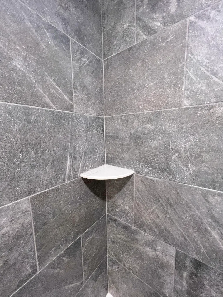
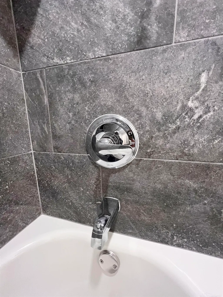
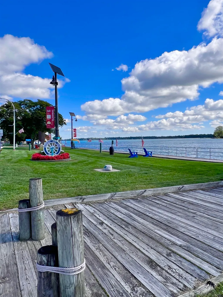
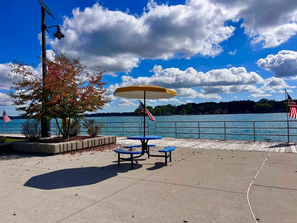
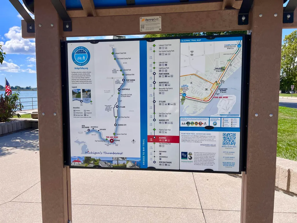
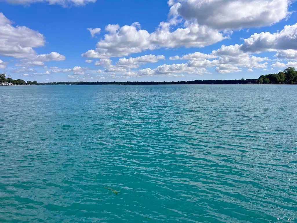
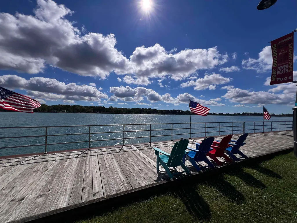
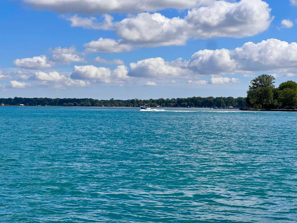
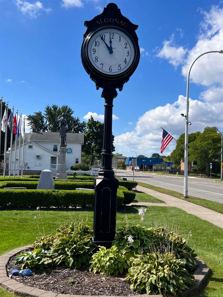
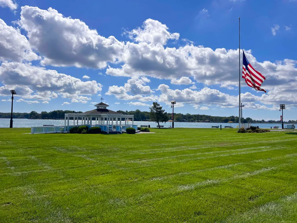
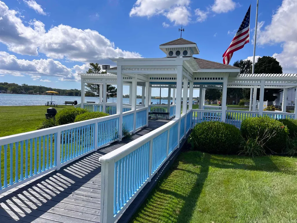
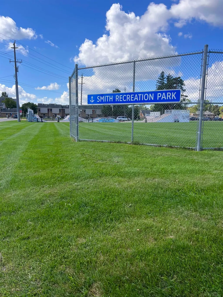
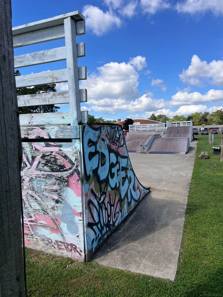
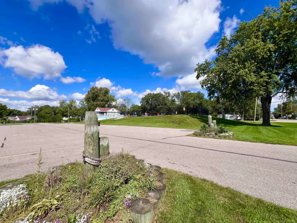
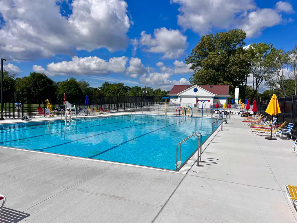
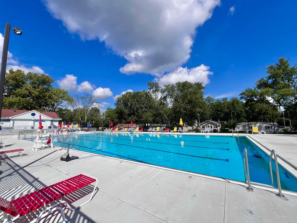
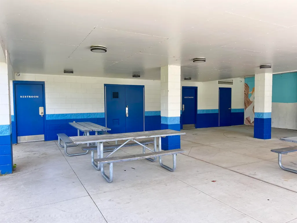
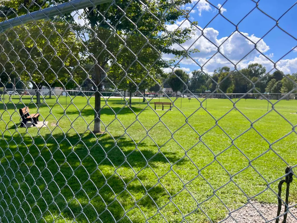
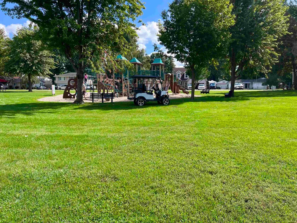
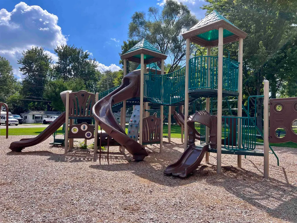
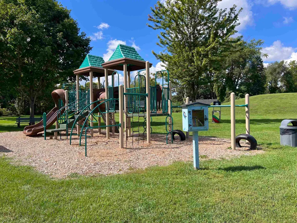
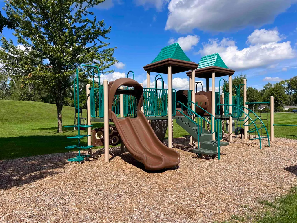
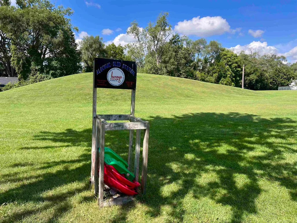
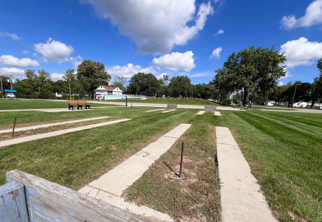
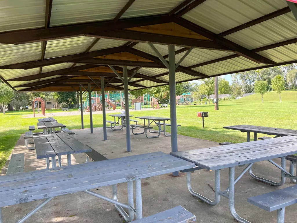
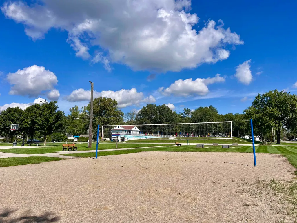
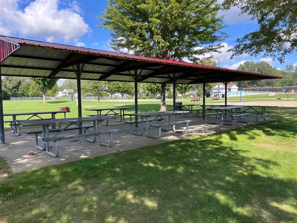
Brand New Construction Completed and Ready for Move in! Located in the heart of Algonac! Enjoy this golf cart community which has so much to offer for all ages! Walking distance to the community park which has everything, including a dog park, swimming pool, jungle gym play sets for the kids, horseshoes, basketball, sledding hill, BBQ's & covered picnic area. There's even a sledding hill to enjoy during the winter. Walking distance to the Algonac waterfront park, boat launch, Dairy Queen and so much more! 4 Bedrooms! 3 stunning bathrooms! The shared full bath is 11 ft long and has a private shower area! Primary En-Suite had two walk in closets and pan ceiling! Electric fireplace! Covered back patio with ceiling fan! Beautiful pocelain tile floors throughout all bathrooms and laundry rm. So many upgrades and amenities! 9 ft ceilings on the first floor, Lafata cabinets, Quartz countertops, Anderson windows! 14x12 covered patio, Tankless water heater, 32' clearance encapsulated crawlspace with lifetime warranty. Archetictually designed! High definition shingles, 8 ft tall 2 car garage door. Craftsman style exterior with LP board and batten, shakem James Hardy siding and cultured stone!
| Price History | |
|---|---|
| 9/19/2026 | Listed $471,000 |
General Features
| Heating | Forced Air |
|---|---|
| Kitchen Level | First |
| Cooling | Central A/C |
| Possession | At Close |
| Fireplaces | Other (FireplaceFeatures) |
| Garage | Attached Garage,Electric in Garage,Gar Door Opener |
| Water | Public Water |
| Appliances | Disposal |
| Status | Active |
| Full Baths | 2 |
| Half Baths | 1 |
| Bathrooms | 3 |
| Year Built | 2026 |
| Parking | Garage,Paved Driveway |
| Subdivision | Village Of Algonac |
| Water Heater | Gas |
| Style | Craftsman |
| County | St. Clair |
| Class | RESIDENTIAL |
| Type | Single Family |
| Ownership | Private |
| New Construction Y/N | Yes |
| Associated Document Count | 2 |
| Status | Active |
| Zoning | Residential |
| Sale/Rent | For Sale |
| Manufactured Y/N | No |
| ROOMS | Den/Study/Lib,Entry,Great Room,Second Floor Laundry,Primary Bedroom,Primary Bathroom,Home Office,First Flr Lavatory,Primary Bdrm Suite,Second Flr Full Bathroom,Pantry,Eat-In Kitchen |
| Structure Style | 2 Story |
| Subj to Short Sale Apprvl | No |
| Area | Algonac (74028) |
| Directions | Walking Distance to Algonac City Waterfront Park & Boat Launch. |
| City | Algonac |
| School District | Algonac Community School Distric |
| Lease Y/N | No |
| Originating MLS | MiRealSource |
| Source MLS | MI Real Source |
| NEW CONSTRUCTION | Completed,Quick Delivery Home |
| Financial Terms | Cash,Conventional,FHA,VA |
| Legal Description | LOT 3 & W 1/2 VAC ALLEY ADJ,BLK 150 MAP OF THE VILLAGE OF ALGONAC ACCORDING TO THE PLAT RECORDED IN LIBER F OF PLATS PG 51 ST CLAIR COUNTY REGISTER OF DEEDS |
| DOM | 1 |
| Price Per Sq Ft Total AG | 204.78 |
Interior Features
| Interior Amenities | 9 ft + Ceilings,Ceramic Floors,Spa/Jetted Tub,Sump Pump,Walk-In Closet |
|---|---|
| Great Room Level | First |
| Bedroom 3 Level | Second |
| Bedroom 1 Level | Second |
| Bedroom 2 Level | Second |
| Laundry Room Level | Second |
| Kitchen Length | 13 |
| Laundry Room Width | 8 |
| Bedroom 4 Width | 11 |
| Bedroom 2 Width | 11 |
| Bedroom 3 Width | 11 |
| Laundry Room Length | 9 |
| Bedroom 4 Length | 12 |
| Great Room Width | 14 |
| Bedroom 2 Length | 14 |
| Bedroom 3 Length | 13 |
| Kitchen Width | 12 |
| Great Room Length | 18 |
| Beds | 4 |
| Fireplace? | Yes |
| Bedroom 1 Width | 15 |
| Office Length | 13 |
| Office Width | 10 |
| Above Grade SqFt | 2300 |
| Basement Y/N | No |
| Breakfast Nook Length | 14 |
| Breakfast Nook Level | First |
| Breakfast Nook Width | 8 |
| Fireplaces Total | 1 |
| Bedroom 2 Floor Covering | Carpet |
| Bedroom 3 Floor Covering | Carpet |
| Bedroom 4 Floor Covering | Carpet |
| Kitchen Floor Covering | Laminate |
| Total SqFt Finished | 2300 |
| Bathroom 1 Length | 15 |
| Bathroom 1 Width | 5 |
| Bathroom 2 Length | 11 |
| Bathroom 2 Width | 5 |
Exterior Features
| Exterior | Other,Stone,Vinyl Siding |
|---|---|
| Exterior Amenities | Fenced Yard,Patio,Porch |
| Frontage | 60 |
| Lot Size Area | 0.18 |
| Pool (Y/N) | Yes |
| Lot Dimensions | 60x119 |
| Garage # of Car | 2 |
| Well/Septic Inspection Done | No |
| Roads | Paved Street |
| FOUNDATION TYPE | Crawl |
| SEWER/SEPTIC | Public Sanitary |
| Waterfront Y/N | No |
| Garage Y/N | Yes |
| Frontage Type | Road |
Amenities
- Foreclosure
- Views
- Short Sale
- New Construction
- Adult 55+
- Lease To Own
- No HOA Fees
- Furnished
- Primary On Main
- Air Conditioning
- Seller Finance
- Green
- Fixer Upper
- Horse
- Golf
- Fireplace
- Deck
- Garage
- Basement
- Pool
Property vs Single Family Average in 48001
Price
Taxes
Year Built
 Listing information is provided by Participants of the MichRIC MLS. IDX information is provided exclusively for personal, non-commercial use, and may not be used for any purpose other than to identify prospective properties consumers may be interested in purchasing. Information deemed reliable but not guaranteed. ©: MichRIC MLS. Last Update September 20, 2026 10:04 AM UTC
 IDX provided courtesy of Realcomp II Ltd., via NextHome One and The Originating MLS(found above), © 2026 Realcomp II Ltd. Shareholders. The information being provided is for consumers personal, non-commercial use and may not be used for any purpose other than to identify prospective properties consumers may be interested in purchasing.
 Provided through IDX via MiRealSource. Courtesy of MiRealSource Shareholder. Copyright MiRealSource.
The information published and disseminated by MiRealSource is communicated verbatim, without change by MiRealSource, as filed with MiRealSource by its members. The accuracy of all information, regardless of source, is not guaranteed or warranted. All information should be independently verified.
Copyright 2026 MiRealSource. All rights reserved. The information provided hereby constitutes proprietary
Provided through IDX via MiRealSource. Courtesy of MiRealSource Shareholder. Copyright MiRealSource.
The information published and disseminated by MiRealSource is communicated verbatim, without change by MiRealSource, as filed with MiRealSource by its members. The accuracy of all information, regardless of source, is not guaranteed or warranted. All information should be independently verified.
Copyright 2026 MiRealSource. All rights reserved. The information provided hereby constitutes proprietary
