











Address
1764 Springwind Drive Sw, Byron Twp, MI
Price
$ 699,900
Property Attributes
- ID#65026050360
- TypeSingle Family
- Listing Status Active
- CountyKENT
- CityByron Twp
- AreaByron Twp
- NeighborhoodARLINGTON PARK
- Zip49315
- StyleCraftsman,Ranch
- Year Built2010
- Taxes$ 5036
- Price$ 699,900
- Bedrooms5
- Full Bathrooms4
- Half Bathrooms0
- Sqr Footage3352
- Lot Size0.37 Acres
Data Source:
RealComp
Property Description
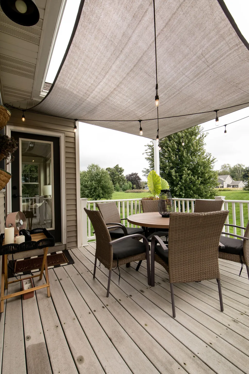
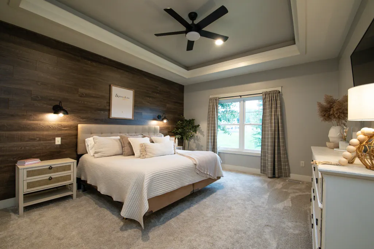
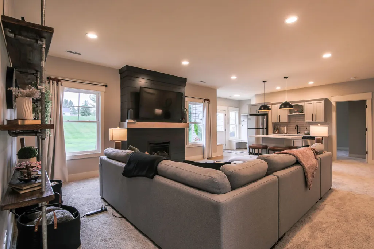
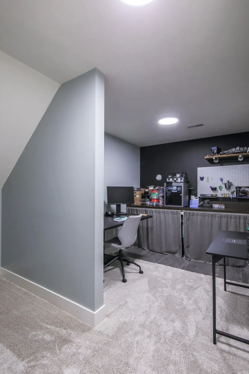
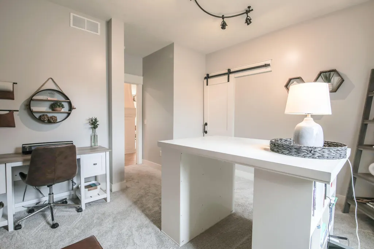
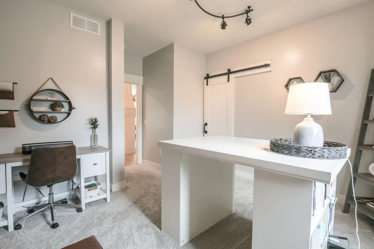
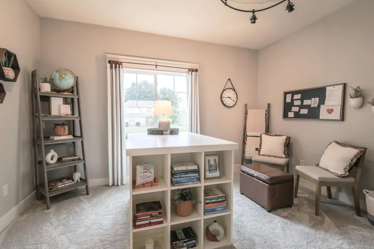
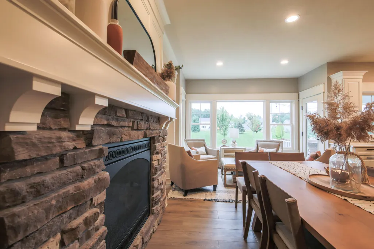
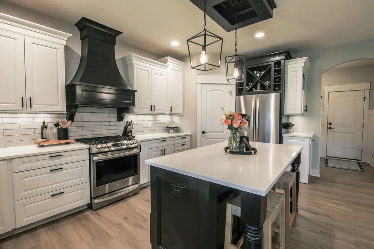
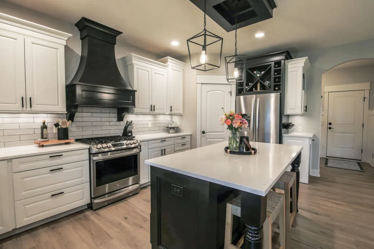
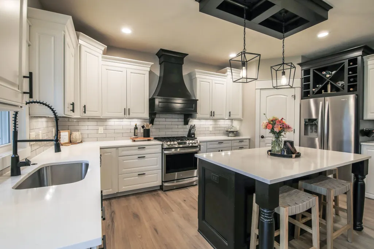
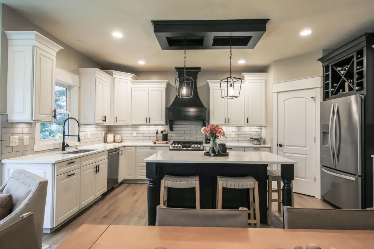
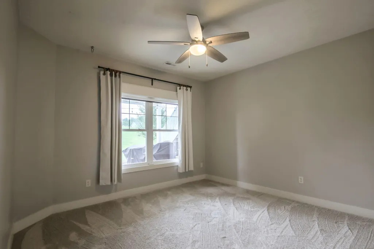
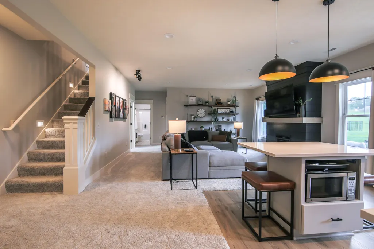
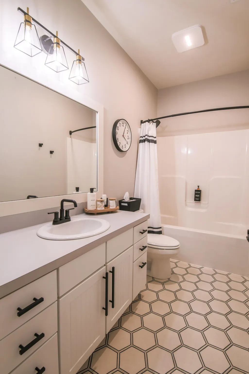
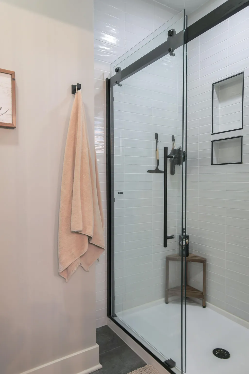
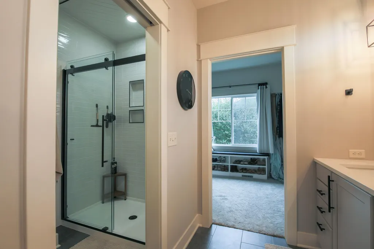
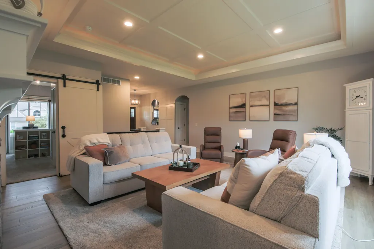
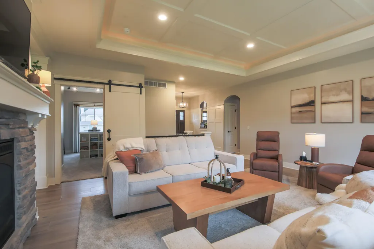
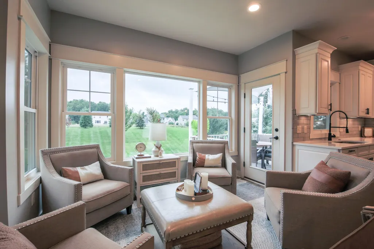
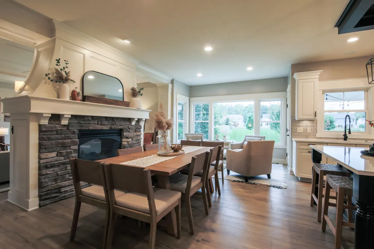
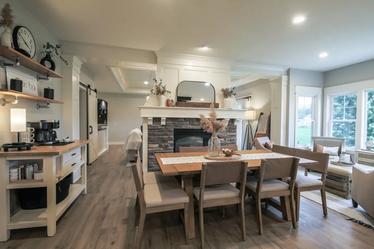
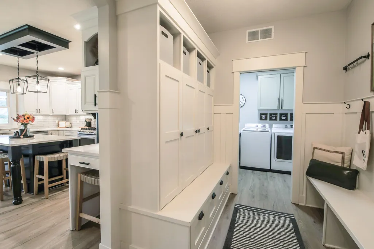
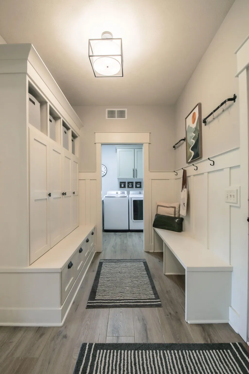
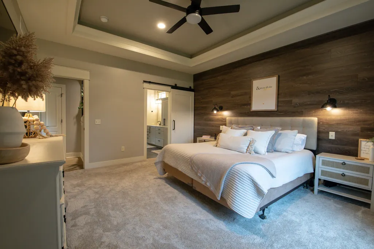
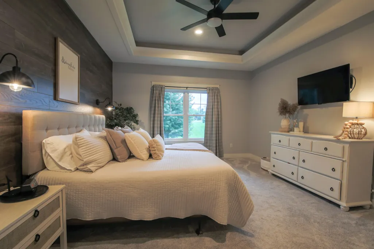
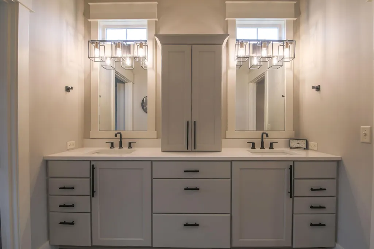
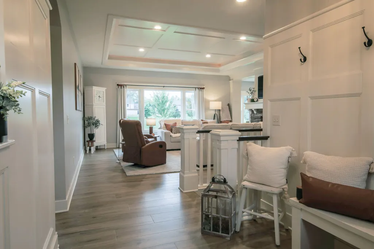
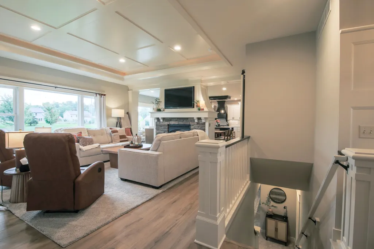
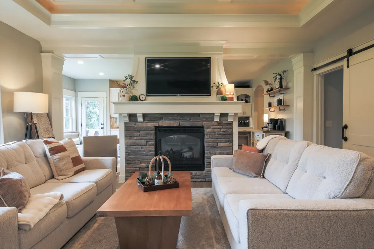
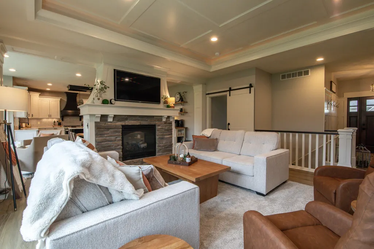
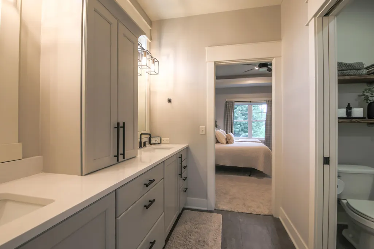
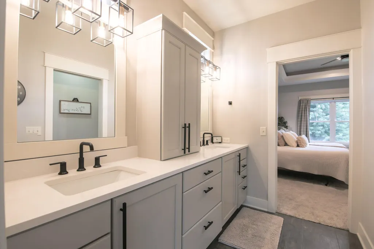
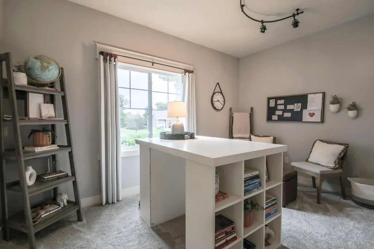
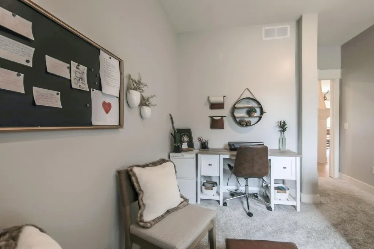
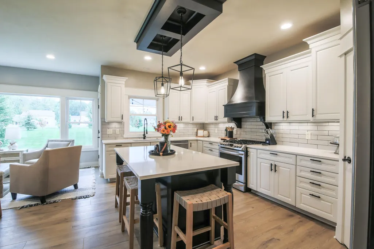
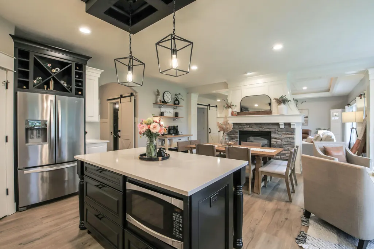
Welcome to 1764 Springwind Drive in Byron Center--a beautifully custom-built home where thoughtful design, extensive updates, and inviting spaces come together to create a home that is truly move-in ready. Featuring 5 bedrooms and 4 full bathrooms, this home was completely renovated from top to bottom just two years ago, with attention given to virtually every square inch. The result is a fresh, beautifully finished home that combines the character and craftsmanship of a custom build with the comfort and convenience of extensive recent updates. At the heart of the main floor is a stunning custom two-sided fireplace, creating a warm and welcoming focal point that can be enjoyed from multiple living spaces. It's the kind of architectural feature that makes the home feel special--equally beautiful for quiet evenings at home or gathering with family and friends.The main floor also offers two bedrooms, each with its own private ensuite bathroom???a wonderful feature that provides added privacy and flexibility for homeowners, overnight guests, or multigenerational living. Soaring ceilings add to the open, spacious feel throughout the home, including impressive 10-foot ceilings upstairs and 9-foot ceilings in the walk-out lower level. Multiple living and gathering spaces provide plenty of room for everyday life, entertaining, working from home, or simply finding a quiet place to unwind. The outdoor living spaces are just as thoughtfully designed. A fully composite deck offers a wonderful setting for relaxing or entertaining, while the space beneath has been finished with an under-deck roofing and gutter system, creating additional usable outdoor living space even when the weather doesn't cooperate. A dedicated cement patio slab with electrical hookup is already in place and ready for a future hot tub. Recent mechanical updates provide added peace of mind, including a new air-conditioning unit and water heater. The main garage has also been thoughtfully upgraded with a durable epoxy floor and dedicated electric vehi
| Price History | |
|---|---|
| 9/22/2026 | Listed $699,900 |
General Features
| Sewer | PublicSewer, StormDrain |
|---|---|
| Heating | ForcedAir, NaturalGas, WallFurnace |
| Cooling | CeilingFans, CentralAir |
| Utilities | CableConnected, NaturalGasConnected, PhoneConnected |
| Possession | ClosePlus30Days |
| Roof | Asphalt |
| Appliances | Dishwasher, Disposal, Dryer, Humidifier, Microwave, Refrigerator, Range, Washer |
| HOA Fee | 450.0 |
| Garage Spaces | 3.0 |
| Association Fee Includes | Other, Trash |
| Patio/Porch Features | Deck, Patio, Porch |
| Architectural Style | Craftsman, Ranch |
| Security Features | FireSprinklerSystem, SmokeDetectors |
| Construction Materials | Stone, VinylSiding |
| Year Built | 2010 |
| Stories Count | 1 |
| Property Subtype | SingleFamilyResidence |
| Tax Year | 2025 |
| Community Features | Other, Sidewalks |
| Assoc Fee Paid Per | Annually |
| County | Kent |
| New Construction | No |
| Property Type | Residential |
| Association Amenities | Other |
| HOA | Yes |
| Attached Garage | Yes |
| Subdivision Name | ARLINGTON PARK |
| Garage Y/N | Yes |
| Total Rooms | 5 |
| Full Baths | 4 |
| Status | Active |
| Directions | 131 SOUTH OF GRAND RAPIDS TO EXIT 75 (76TH STREET) THEN WEST TO BURLINGAME, THEN NORTH TO SPRINWIND DR, THEN WEST TO HOME |
| City | ByronTownship_Kent |
| Senior Community Y/N | No |
| High School District | ByronCenter |
| MLS Area | Area41211ByronTwp |
| Lot Size Units | SquareFeet |
| Carport Y/N | No |
| Land Lease Y/N | No |
| Tax Annual Amount | 5036.0 |
| Home Warranty Y/N | No |
| Lease Renewal Y/N | No |
| Additional Parcels Y/N | No |
| Lease Considered Y/N | No |
| Rent Control Y/N | No |
| Building Area Units | SquareFeet |
| Living Area Units | SquareFeet |
| Builder Name | Scholhart Builders |
| Standard Status | Active |
| Occupancy Type | Owner |
| Tax Assessed Value | 177027 |
| MobileHomeRemainsYN | No |
| PostalCity | ByronCenter_Kent |
| Legal Description | LOT 23 * ARLINGTON PARK NO. 1 SPLIT ON 11/30/2006 FROM 41-21-10-476-001; |
Interior Features
| Interior Amenities | Pantry, VaultedCeilings, WindowTreatments |
|---|---|
| Basement | Finished, WalkOutAccess |
| Flooring | Carpet, Tile, Vinyl, Wood |
| Total Fireplaces | 1 |
| Fireplace Features | DiningRoom, LivingRoom |
| Basement (Y/N) | Yes |
| Air Conditioning Y/N | Yes |
| Heating Y/N | Yes |
| Window Features | InsulatedWindows, Screens |
| Fireplace Y/N | Yes |
| Above Grade Finished Area | 1808.0 |
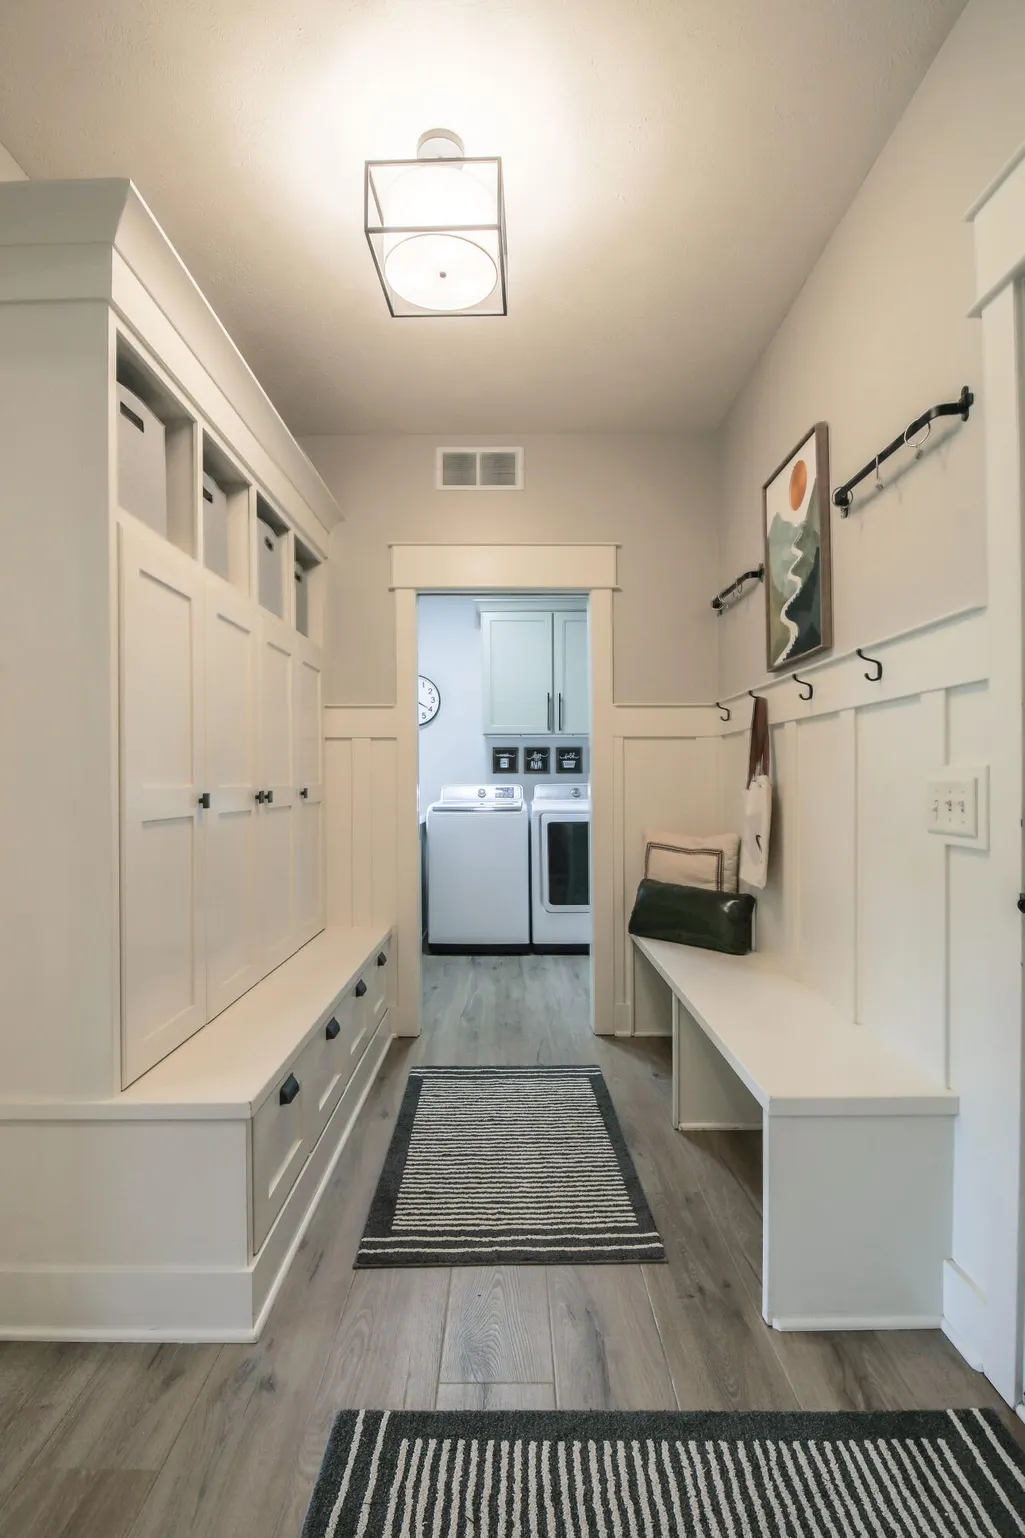
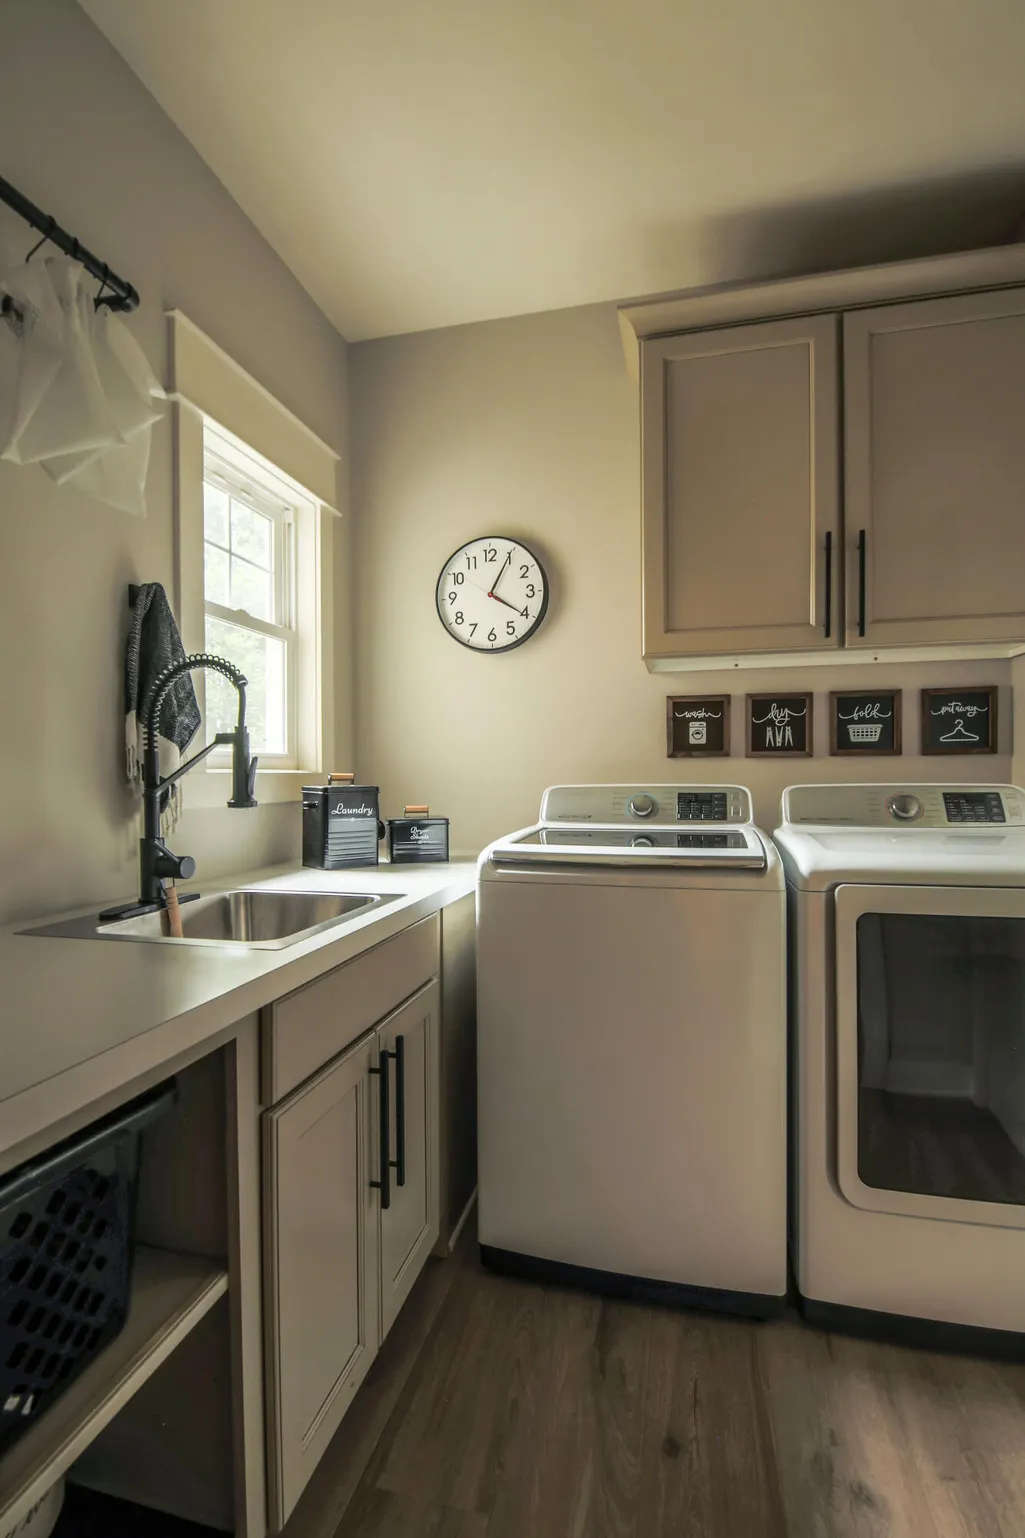
| Laundry Features | LaundryRoom, MainLevel, Sink, WasherHookup |
| Total Bedrooms | 5 |
| Below Grade Finished Area | 1544.0 |
| WaterHeaterFuel | NaturalGas |
| Below Grade Finished Area Unit Type | SquareFeet |
| LivingAreaSource | Appraiser |
| Above Grade Finished Area Unit Type | SquareFeet |
| Total Baths | 4 |
Exterior Features
| Vegetation | Shrubs |
|---|---|
| Parking Features | Attached, ElectricVehicleChargingStations, Concrete, GarageDoorOpener |
| Lot Features | HillyRavine, Sprinklers |
| Water Source | Public |
| Lot Size Area | 16074.0 |
| Spa | No |
| Building Area Total | 3616.0 |
| Lot Dimensions | 94 x 156 x106 x 160 |
| Lot Size Acres | 0.37 |
| Road Surface Type | Paved |
| Waterfront Y/N | No |
| Crops Included Y/N | No |
| Road Responsibility | PublicMaintainedRoad |
| Horse Y/N | No |
| Irrigation Water Rights Y/N | No |
Amenities
- Foreclosure
- Views
- Short Sale
- New Construction
- Adult 55+
- Lease To Own
- No HOA Fees
- Furnished
- Primary On Main
- Air Conditioning
- Seller Finance
- Green
- Fixer Upper
- Horse
- Golf
- Fireplace
- Deck
- Garage
- Basement
- Pool
 IDX provided courtesy of Realcomp II Ltd., via NextHome One and The Originating MLS(found above), © 2026 Realcomp II Ltd. Shareholders. Shareholders. The information being provided is for consumers personal, non-commercial use and may not be used for any purpose other than to identify prospective properties consumers may be interested in purchasing.
Data is updated as of September 22, 2026 6:58 PM UTC Information deemed reliable but not guaranteed.
The data relating to real estate on this web site comes in part from the Internet Data Exchange (IDX) Program of Realcomp Ltd
Property vs Single Family Average in 49315
Price
Taxes
Year Built
 Listing information is provided by Participants of the MichRIC MLS. IDX information is provided exclusively for personal, non-commercial use, and may not be used for any purpose other than to identify prospective properties consumers may be interested in purchasing. Information deemed reliable but not guaranteed. ©: MichRIC MLS. Last Update September 22, 2026 8:26 PM UTC
 Provided through IDX via MiRealSource. Courtesy of MiRealSource Shareholder. Copyright MiRealSource.
The information published and disseminated by MiRealSource is communicated verbatim, without change by MiRealSource, as filed with MiRealSource by its members. The accuracy of all information, regardless of source, is not guaranteed or warranted. All information should be independently verified.
Copyright 2026 MiRealSource. All rights reserved. The information provided hereby constitutes proprietary
Provided through IDX via MiRealSource. Courtesy of MiRealSource Shareholder. Copyright MiRealSource.
The information published and disseminated by MiRealSource is communicated verbatim, without change by MiRealSource, as filed with MiRealSource by its members. The accuracy of all information, regardless of source, is not guaranteed or warranted. All information should be independently verified.
Copyright 2026 MiRealSource. All rights reserved. The information provided hereby constitutes proprietary
