
Price Reduction
Address
2369 Seminole Drive, Meridian Twp, MI
Price
$ 314,900
Property Attributes
- ID#630000298861
- TypeSingle Family
- Listing Status Active Under Contract
- CountyINGHAM
- CityMeridian Twp
- AreaMeridian Charter Twp
- NeighborhoodOTTAWA HILL
- Zip48864
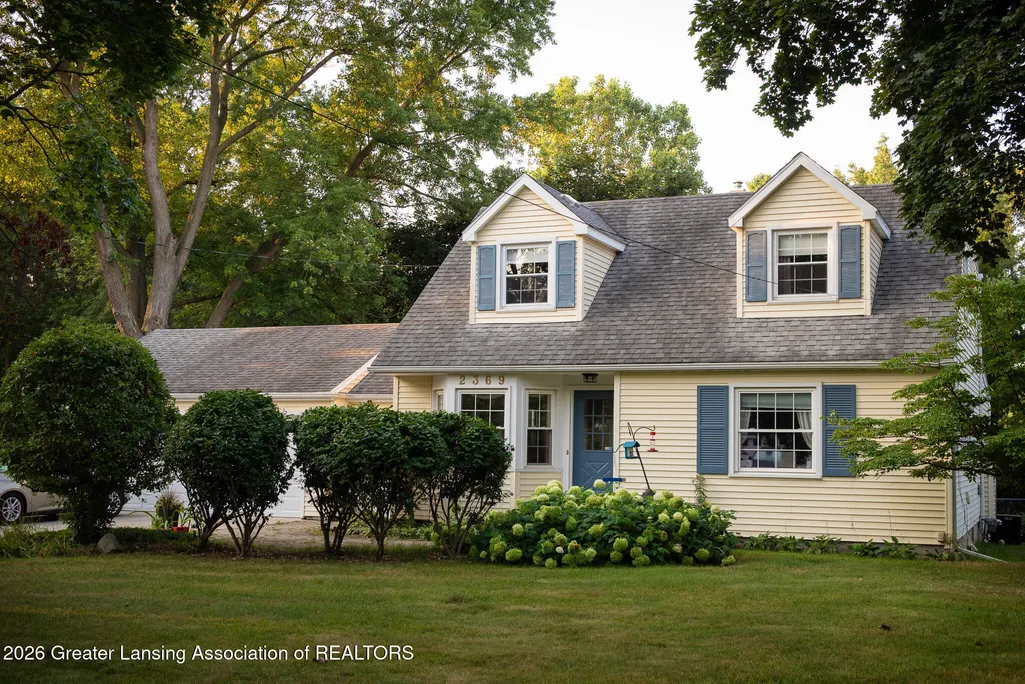
- StyleCape Cod
- Year Built1952
- Taxes$ 4420
- Price$ 314,900
- Bedrooms3
- Full Bathrooms3
- Half Bathrooms0
- Sqr Footage2319
- Lot Size0.63 Acres
Data Source:
RealComp
Property Description
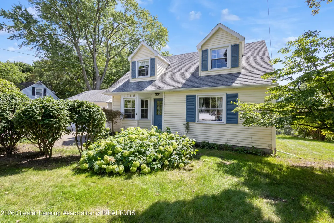
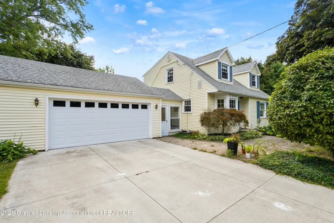
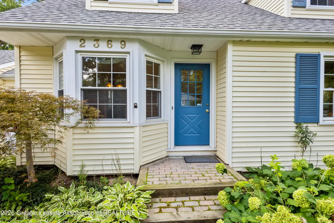
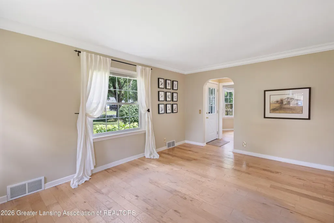
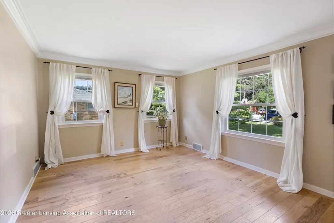
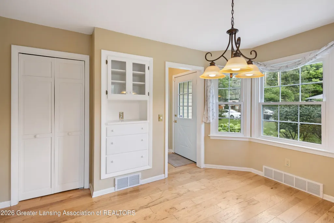
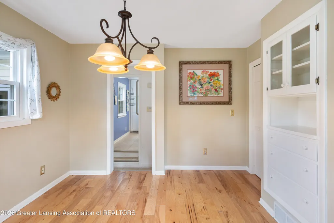
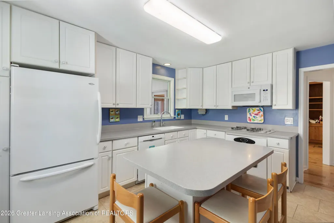
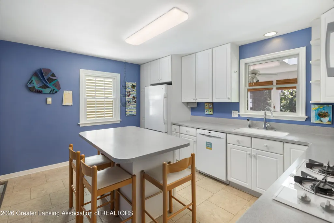
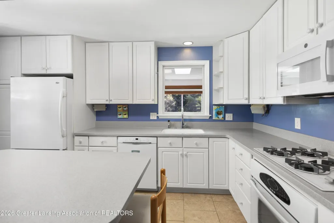
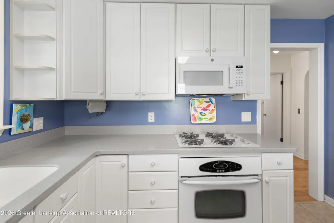
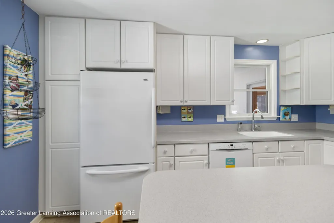
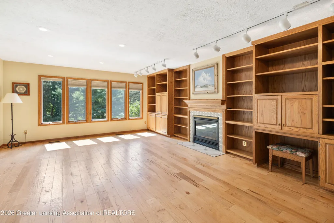
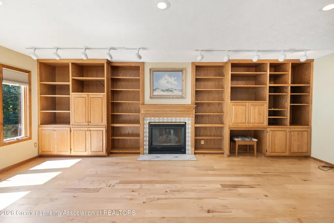
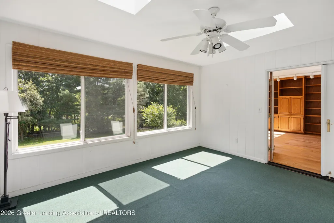
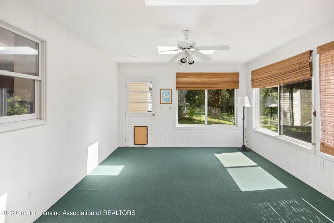
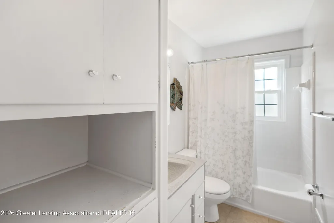
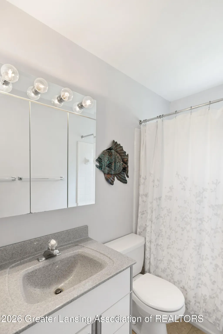
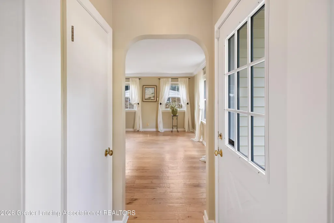
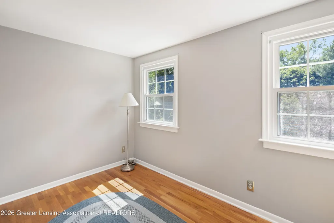
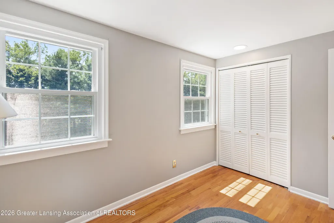
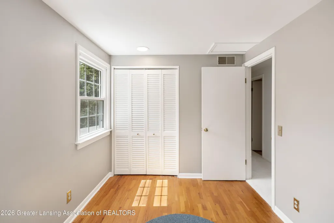
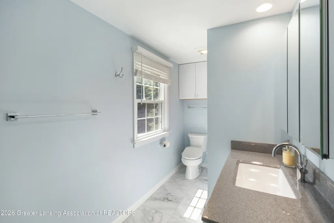
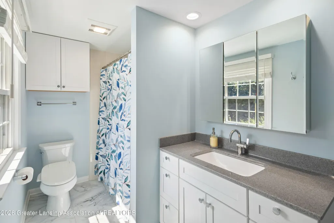
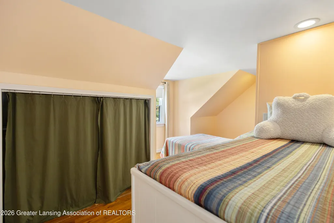
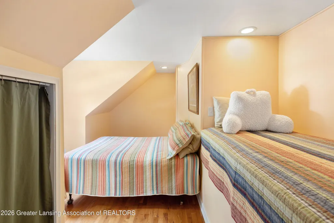
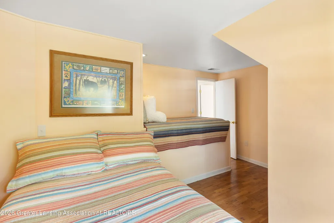
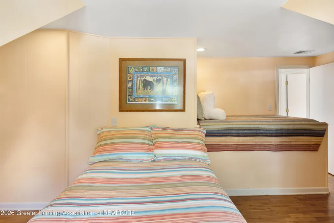
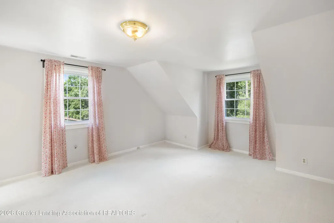
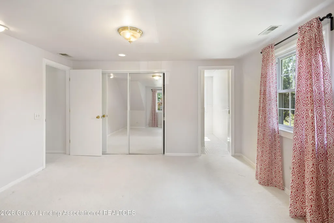
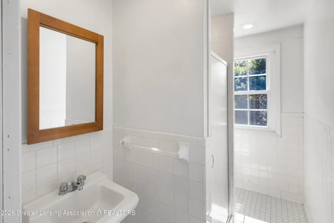
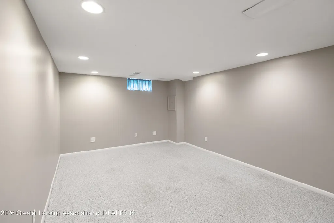
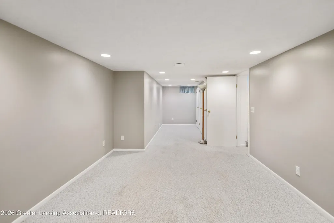
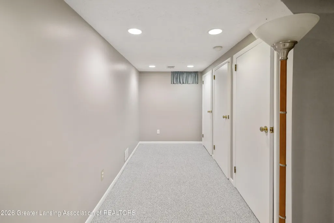
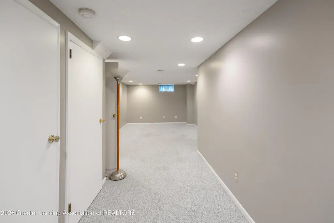
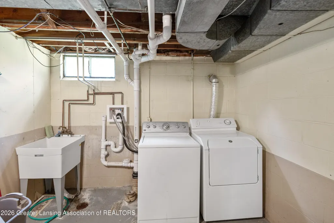
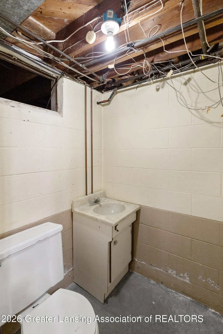
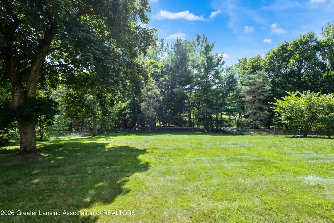
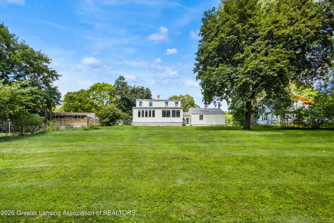
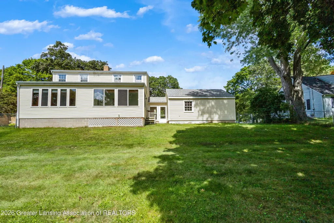
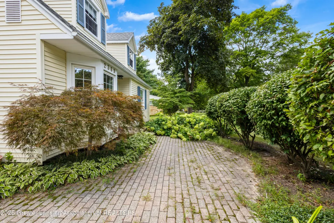
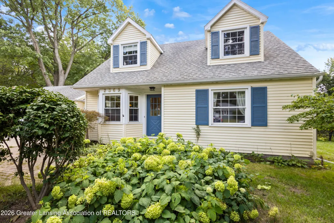
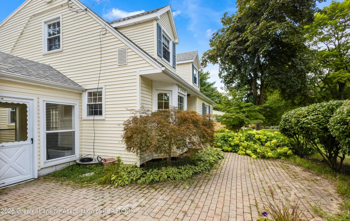
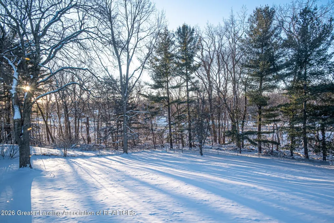
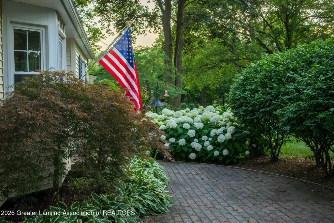
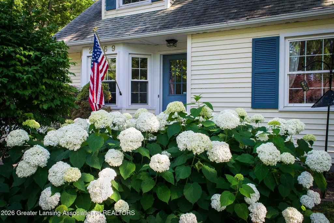
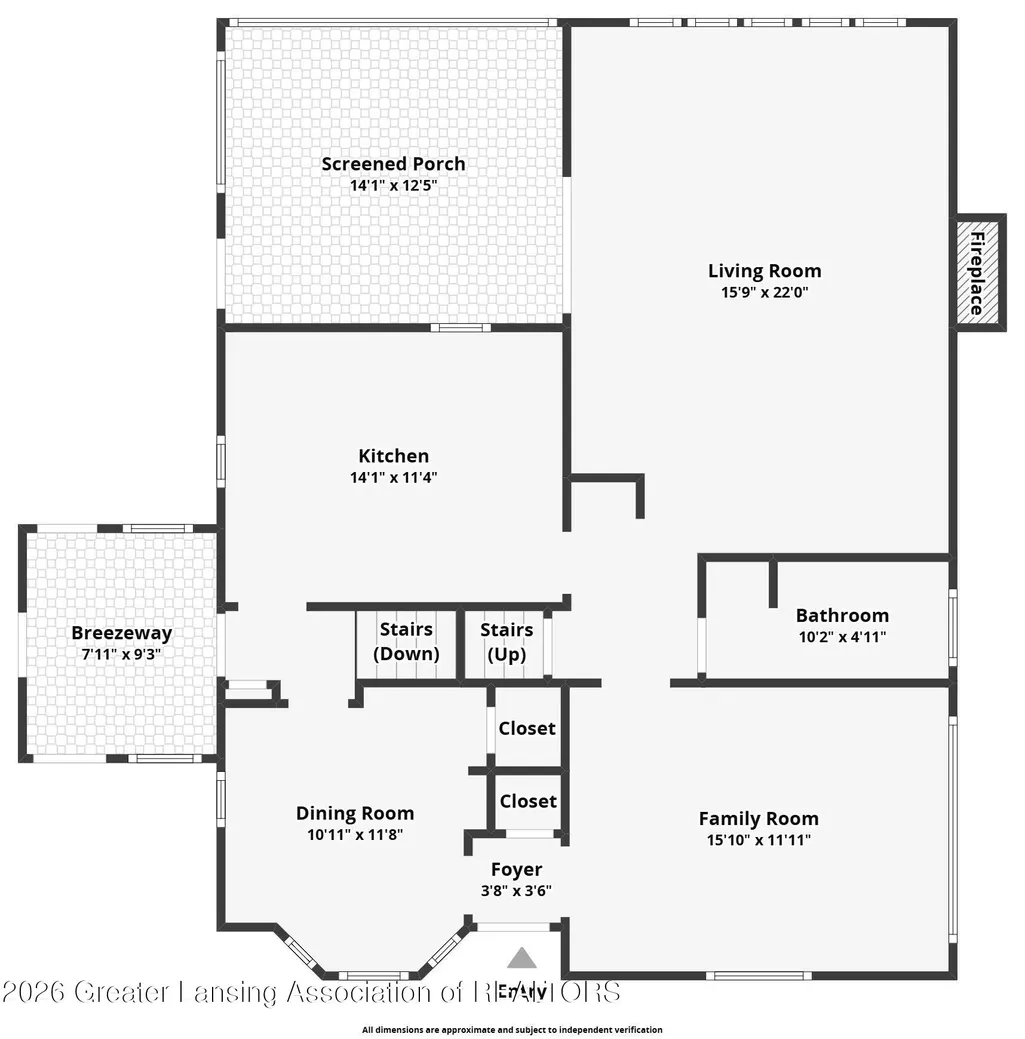
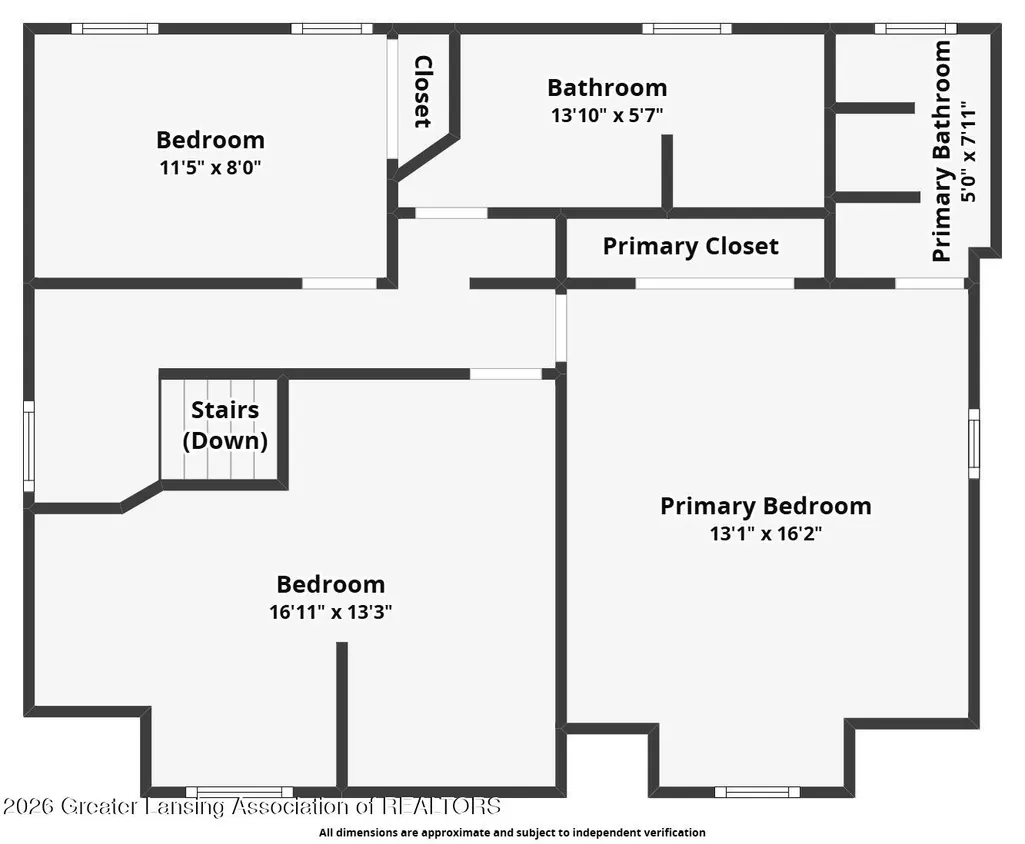
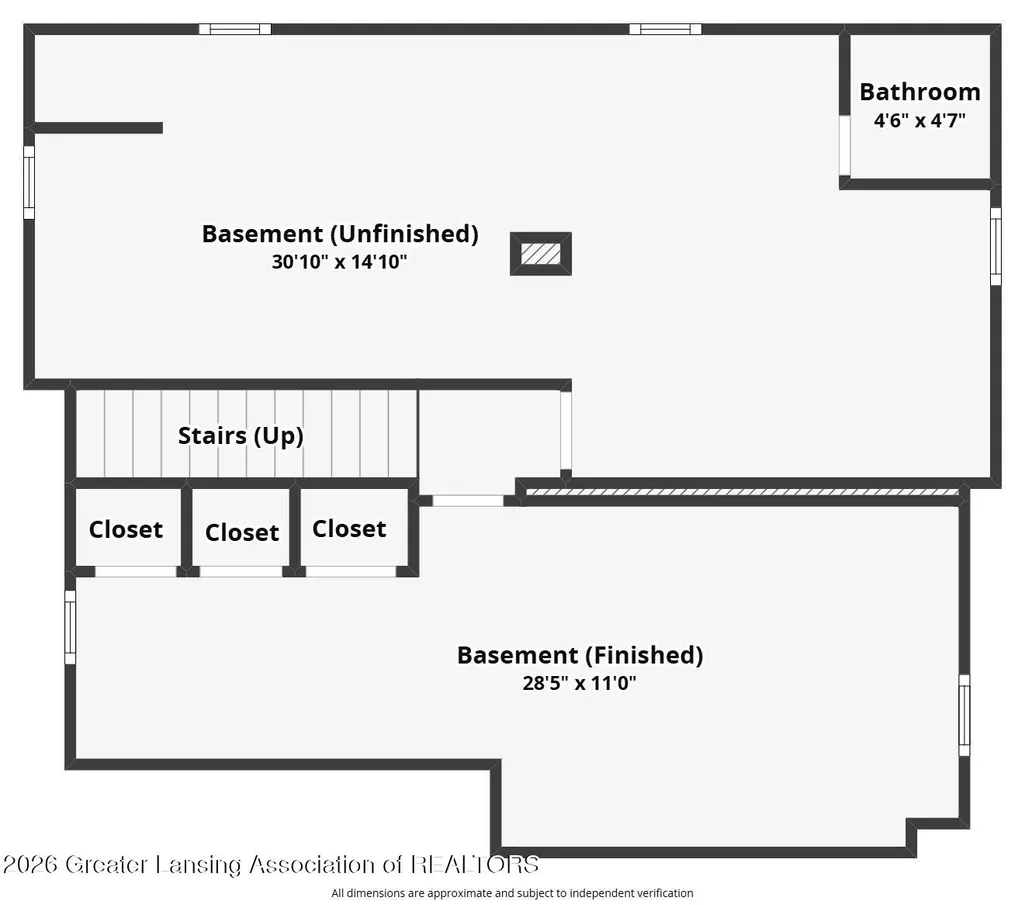
Step inside to a welcoming foyer with the formal dining room to the left and spacious living room to the right. Beautiful birch floors flow through both rooms and continue into the oversized family room, where built-in bookshelves flank a gas fireplace and sunny south-facing windows fill the space with natural light. Just beyond, a screened porch offers the perfect spot for summer dinners, morning coffee, or even the cat-io you've always wanted! The spacious kitchen features an island for additional prep space, loads of cabinetry and counter space, and all appliances remain with the home. A full bathroom on the main floor adds extra convenience. Upstairs, classic Cape Cod character shines with angled ceilings and cozy nooks throughout the three bedrooms. The beautifully renovated hallway bathroom feels fresh and updated, while the primary suite includes its own private full bathroom for a total of three full baths in the home. Please note that the sink in the primary bathroom is not currently functioning. The partially finished basement provides even more flexible living space along with plenty of storage. Additional features include central air, a two-car garage, and a breezeway that is just waiting to become the ultimate mudroom and drop zone. With charming architectural details, flexible living spaces, an enormous fenced yard, and a fantastic Okemos Schools location, this one is every bit as cute as it looks!
| Price History | |
|---|---|
| 8/29/2026 | Listed $324,900 |
| 9/22/2026 | 4$314,900 |
General Features
| Sewer | PublicSewer |
|---|---|
| Heating | ForcedAir, NaturalGas |
| Cooling | CentralAir |
| Roof | Shingle |
| Appliances | Dishwasher, Dryer, Microwave, Oven, Refrigerator, Range, Washer |
| Patio/Porch Features | Covered, Patio, Porch, Screened |
| Architectural Style | CapeCod |
| Construction Materials | VinylSiding |
| Year Built | 1952 |
| Levels | Two |
| Property Subtype | SingleFamilyResidence |
| Tax Year | 2025 |
| County | Ingham |
| New Construction | No |
| Property Type | Residential |
| HOA | No |
| Attached Garage | No |
| Subdivision Name | OTTAWA HILL |
| Garage Y/N | Yes |
| Total Rooms | 7 |
| Full Baths | 3 |
| Status | Active Under Contract |
| Directions | GPS |
| City | MeridianCharterTownship_Ingham |
| Disclosures | LeadBasedPaint |
| Senior Community Y/N | No |
| High School District | Okemos |
| Zoning Description | Residential |
| MLS Area | Area11021MeridianCharterTwp |
| Carport Y/N | No |
| Land Lease Y/N | No |
| Tax Annual Amount | 4420.0 |
| Home Warranty Y/N | No |
| Lease Renewal Y/N | No |
| Additional Parcels Y/N | No |
| Lease Considered Y/N | No |
| Rent Control Y/N | No |
| Virtual Tour | https://www.zillow.com/view-3d-home/f1f28a9a-c524-4ba4-bf76-9cf69f2899cc?setAttribution=mls&wl=true |
| Standard Status | ActiveUnderContract |
| Tax Assessed Value | 85719 |
| Virtual Tour | https://www.zillow.com/view-3d-home/f1f28a9a-c524-4ba4-bf76-9cf69f2899cc?setAttribution=mls&wl=true |
| MobileHomeRemainsYN | No |
| PostalCity | Okemos_Ingham |
| Legal Description | MP 2390 LOT 52 OTTAWA HILLS. |
Interior Features
| Interior Amenities | BuiltInFeatures, KitchenIsland |
|---|---|
| Basement | Finished, Full, PartiallyFinished |
| Flooring | Hardwood |
| Fireplace Features | Gas |
| Basement (Y/N) | Yes |
| Air Conditioning Y/N | Yes |
| Heating Y/N | Yes |
| Fireplace Y/N | Yes |
| Above Grade Finished Area | 1869.0 |
| Laundry Features | InBasement |
| Total Bedrooms | 3 |
| Below Grade Finished Area | 450.0 |
| Below Grade Finished Area Unit Type | SquareFeet |
| LivingAreaSource | Other |
| Above Grade Finished Area Unit Type | SquareFeet |
| Total Baths | 3 |
Exterior Features
| Fencing | Fenced |
|---|---|
| Parking Features | AdditionalParking, Attached, Garage |
| Lot Features | FewTrees, ManyTrees |
| Water Source | Public |
| Foundation Details | Basement, Block |
| Spa | No |
| Lot Dimensions | 100x275 |
| Lot Size Acres | 0.63 |
| Road Surface Type | Asphalt |
| Waterfront Y/N | No |
| Crops Included Y/N | No |
| Horse Y/N | No |
| Irrigation Water Rights Y/N | No |
Amenities
- Foreclosure
- Views
- Short Sale
- New Construction
- Adult 55+
- Lease To Own
- No HOA Fees
- Furnished
- Primary On Main
- Air Conditioning
- Seller Finance
- Green
- Fixer Upper
- Horse
- Golf
- Fireplace
- Deck
- Garage
- Basement
- Pool
 IDX provided courtesy of Realcomp II Ltd., via NextHome One and The Originating MLS(found above), © 2026 Realcomp II Ltd. Shareholders. Shareholders. The information being provided is for consumers personal, non-commercial use and may not be used for any purpose other than to identify prospective properties consumers may be interested in purchasing.
Data is updated as of September 22, 2026 6:58 PM UTC Information deemed reliable but not guaranteed.
The data relating to real estate on this web site comes in part from the Internet Data Exchange (IDX) Program of Realcomp Ltd
Property vs Single Family Average in 48864
Price
Taxes
Year Built
Visits
 Listing information is provided by Participants of the MichRIC MLS. IDX information is provided exclusively for personal, non-commercial use, and may not be used for any purpose other than to identify prospective properties consumers may be interested in purchasing. Information deemed reliable but not guaranteed. ©: MichRIC MLS. Last Update September 22, 2026 8:26 PM UTC
 Provided through IDX via MiRealSource. Courtesy of MiRealSource Shareholder. Copyright MiRealSource.
The information published and disseminated by MiRealSource is communicated verbatim, without change by MiRealSource, as filed with MiRealSource by its members. The accuracy of all information, regardless of source, is not guaranteed or warranted. All information should be independently verified.
Copyright 2026 MiRealSource. All rights reserved. The information provided hereby constitutes proprietary
Provided through IDX via MiRealSource. Courtesy of MiRealSource Shareholder. Copyright MiRealSource.
The information published and disseminated by MiRealSource is communicated verbatim, without change by MiRealSource, as filed with MiRealSource by its members. The accuracy of all information, regardless of source, is not guaranteed or warranted. All information should be independently verified.
Copyright 2026 MiRealSource. All rights reserved. The information provided hereby constitutes proprietary
