
Price Reduction - Views
Address
278 E Haslett, Williamstown Twp, MI
Price
$ 1,049,000
Property Attributes
- ID#630000296256
- TypeSingle Family
- Listing Status Active
- CountyINGHAM
- CityWilliamstown Twp
- AreaWilliamstown Twp
- NeighborhoodSIERRA RIDGE
- Zip48840
- StyleRanch
- Year Built2018
- Taxes$ 11035
- Price$ 1,049,000
- Bedrooms5
- Full Bathrooms3
- Half Bathrooms1
- Sqr Footage5235
- Lot Size10 Acres
Data Source:
RealComp
Property Description
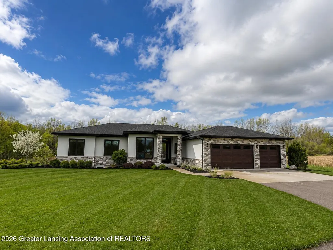
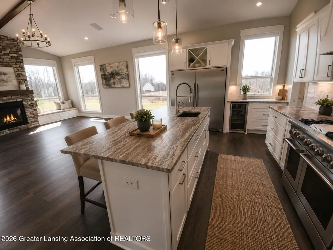
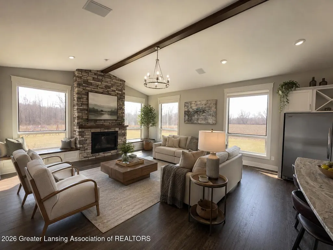
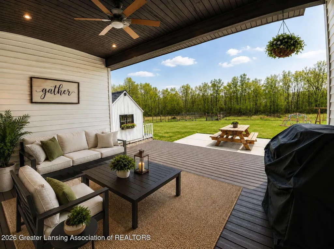
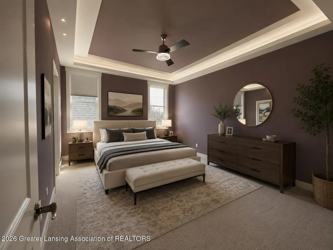
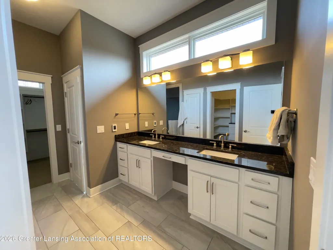
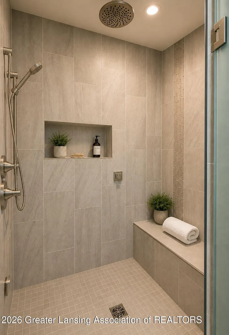
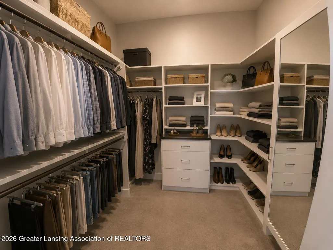
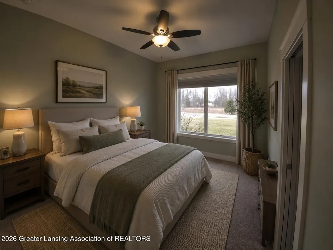
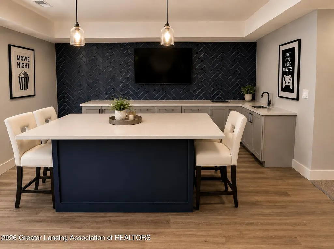
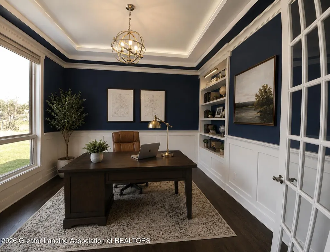
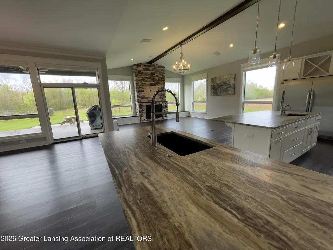
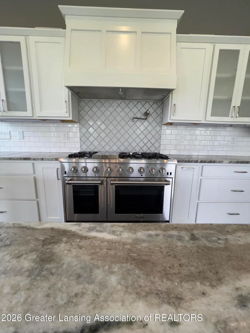
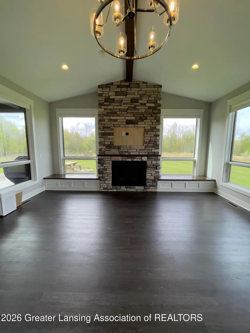
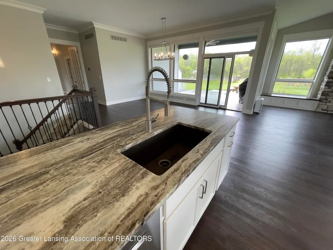
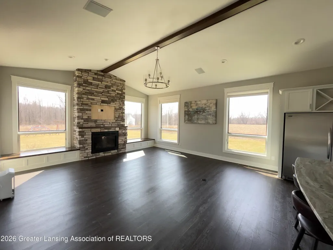
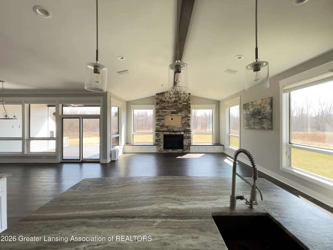
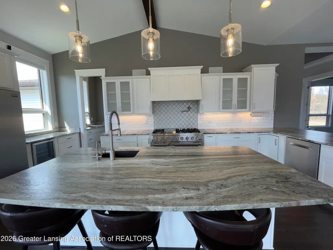
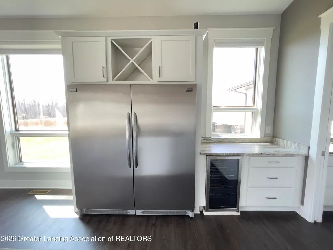
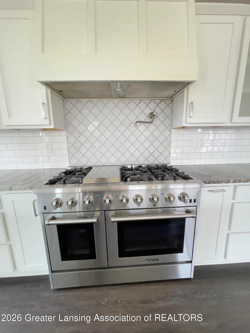
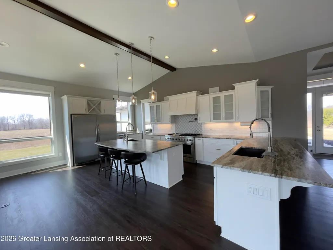
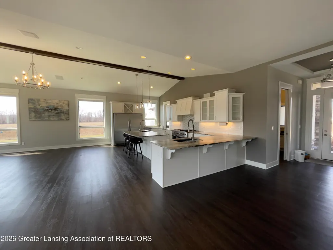
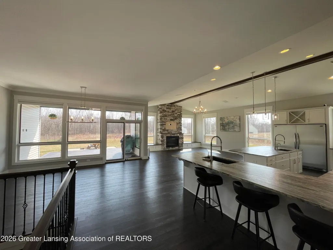
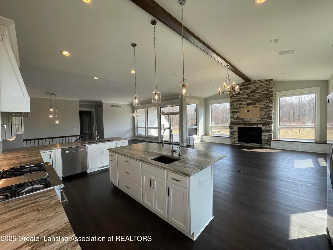
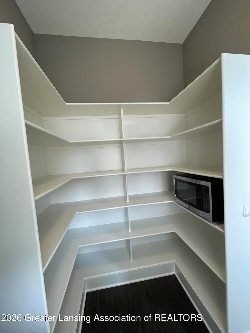
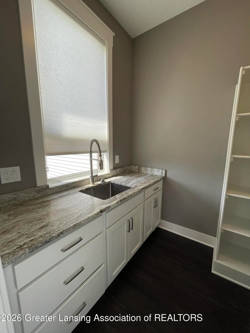
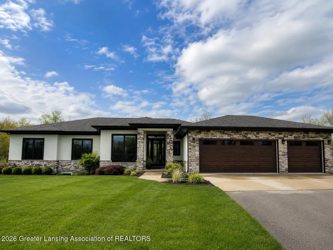
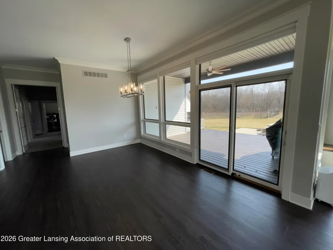
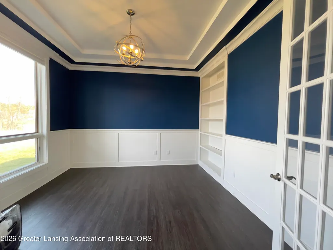
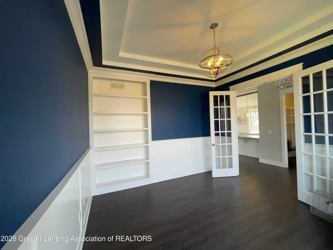
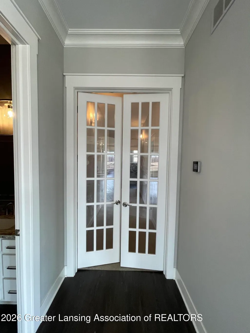
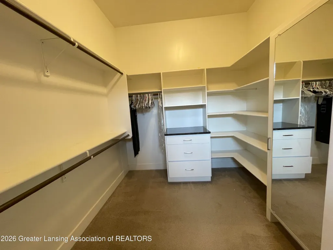
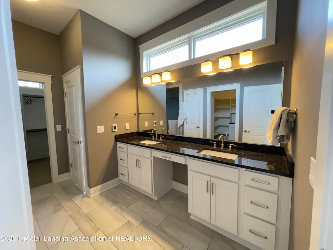
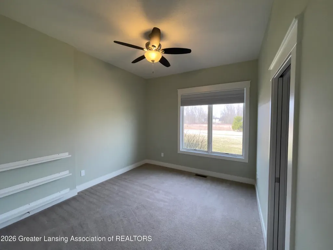
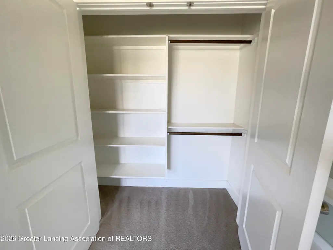
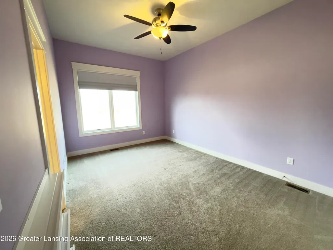
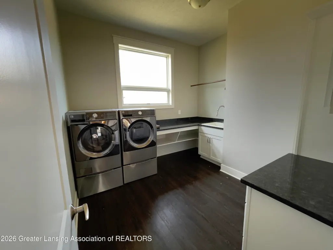
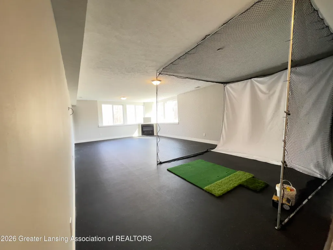
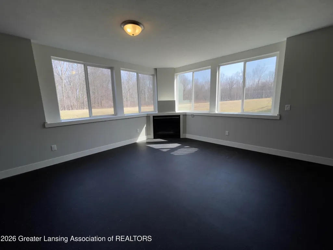
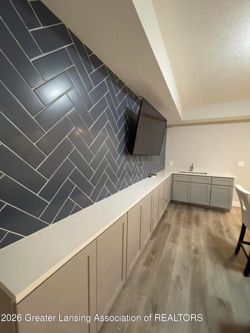
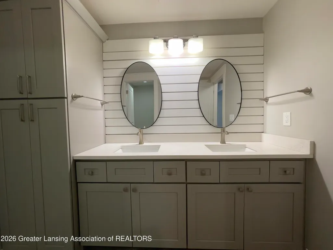
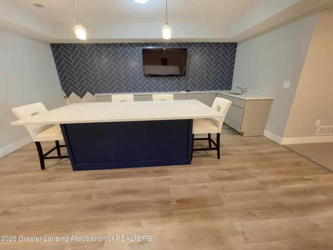
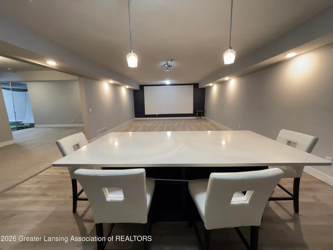
Built by the builder as his own personal residence, this one-of-a-kind custom ranch sits on 10 private acres and offers over 5,270 finished square feet in the award-winning Haslett School District. Thoughtfully designed with a zero-step, fully accessible floor plan, every inch of this home reflects quality craftsmanship, practical design, and timeless style. From the moment you walk in, you're greeted by soaring 10-foot ceilings, a vaulted great room, and walls of oversized Pella wood windows that fill the home with natural light. Built-in window seats create inviting places to relax, while the floor-to-ceiling stone fireplace serves as the centerpiece of the home's open living space. The kitchen was built for someone who truly enjoys cooking and entertaining.It features a 48-inch professional six-burner range with griddle and double ovens, separate full-size refrigerator and freezer, Bosch dishwasher, pot filler, wine and beverage refrigerator, instant hot water, reverse osmosis drinking water, and three separate sinks???including a prep sink in the oversized island and an additional sink in the walk-in pantry. Custom cabinetry with soft-close doors and drawers, under-cabinet lighting, and abundant storage complete the space. The private primary suite offers heated tile floors, tray ceilings, two walk-in closets, and a steam shower that creates a true spa-like retreat. Two additional bedrooms on the main level share a Jack-and-Jill bathroom, while the oversized laundry room includes granite countertops, a utility sink, and high-efficiency front-load washer and dryer. The finished lower level was designed to be enjoyed every day. With 9-foot ceilings and large lookout windows, it includes a spacious family room with fireplace, theater room, workout area, and an impressive wet bar with seating for up to 12 guests. Step outside and you'll find just as much to love. The maintenance-free Trex deck offers built-in speakers and a natural gas hookup for grilling, while the backyard features a concrete patio, creek,
| Price History | |
|---|---|
| 5/27/2026 | Listed $1,325,000 |
| 6/16/2026 | 6$1,249,000 |
| 7/14/2026 | 5$1,199,000 |
| 7/29/2026 | 9$1,099,000 |
| 8/21/2026 | 5$1,049,000 |
General Features
| Sewer | SepticTank |
|---|---|
| Heating | ForcedAir, Zoned |
| Cooling | CeilingFans, CentralAir, Zoned |
| Utilities | CableConnected, ElectricityConnected, NaturalGasConnected |
| Roof | Shingle |
| Appliances | BuiltInFreezer,BuiltInRefrigerator,BuiltInRange,ConvectionOven,Dishwasher,DoubleOven,Dryer,ElectricOven,FreeStandingGasRange,GasRange,Humidifier,InstantHotWater,Microwave,Oven,Range |
| Garage Spaces | 3.0 |
| Patio/Porch Features | Covered, Deck, Patio, Porch |
| Architectural Style | Ranch |
| Security Features | CarbonMonoxideDetectors |
| Construction Materials | Stone, Stucco, VinylSiding |
| Year Built | 2018 |
| Electric | Service200Amp |
| Levels | One |
| Property Subtype | SingleFamilyResidence |
| Tax Year | 2025 |
| Accessibility | AccessibleCentralLivingArea, AccessibleClosets, AccessibleDoors, AccessibleEntrance, AccessibleHallways, AccessibleWasherDryer, CentralLivingArea |
| County | Ingham |
| New Construction | No |
| Property Type | Residential |
| HOA | No |
| Attached Garage | No |
| Subdivision Name | SIERRA RIDGE |
| Garage Y/N | Yes |
| Total Rooms | 17 |
| Full Baths | 3 |
| Status | Active |
| Directions | At Haslett and Meridian turn Right (East) half mile down property on your right (south) |
| City | WilliamstownTownship_Ingham |
| Association Name | none |
| Senior Community Y/N | No |
| High School District | Haslett |
| Zoning Description | Residential |
| MLS Area | Area11031WilliamstownTwp |
| Carport Y/N | No |
| Land Lease Y/N | No |
| Tax Annual Amount | 11035.0 |
| Home Warranty Y/N | No |
| Current Financing | Conventional |
| Lease Renewal Y/N | No |
| Additional Parcels Y/N | No |
| Lease Considered Y/N | No |
| Rent Control Y/N | No |
| Builder Name | Fedewa Homes Inc |
| Standard Status | Active |
| Elementary School District | Haslett |
| Tax Assessed Value | 306000 |
| MobileHomeRemainsYN | No |
| PostalCity | Haslett_Ingham |
| Legal Description | (WMS 17-2) PART OF W 1/2 OF NE 1/4 OF SEC 17 T4N R1E DESC AS COM AT N 1/4 COR OF SEC 17 - N89D 26' 09 |
Interior Features
| Interior Amenities | DoubleVanity,BuiltInFeatures,Bookcases,BreakfastBar,Chandelier,CrownMolding,EatInKitchen,EntranceFoyer,GraniteCounters,HighCeilings,HisAndHersClosets,HighSpeedInternet,KitchenIsland,NaturalWoodwork |
|---|---|
| Basement | BathStubbed, Concrete, Daylight, Finished, Full, SumpPump |
| Flooring | Carpet, CeramicTile, Vinyl |
| Total Fireplaces | 2 |
| Fireplace Features | Basement, BlowerFan, GasLog, GreatRoom, Heatilator, Masonry |
| Basement (Y/N) | Yes |
| Air Conditioning Y/N | Yes |
| Heating Y/N | Yes |
| Window Features | Blinds, DoublePaneWindows, EnergyStarQualifiedWindows, InsulatedWindows, Screens, WoodFrames |
| Fireplace Y/N | Yes |
| Above Grade Finished Area | 2735.0 |
| Half Baths | 1 |
| Laundry Features | GasDryerHookup, Inside, LaundryRoom, Sink, WasherHookup |
| Total Bedrooms | 5 |
| Below Grade Finished Area | 2500.0 |
| Entry Level | 1 |
| Below Grade Finished Area Unit Type | SquareFeet |
| LivingAreaSource | Plans |
| Above Grade Finished Area Unit Type | SquareFeet |
| Total Baths | 4 |
Exterior Features
| Exterior Amenities | Garden, Lighting, OutdoorGrill, PrivateYard |
|---|---|
| Fencing | None |
| Parking Features | AdditionalParking,Asphalt,Attached,ElectricVehicleChargingStations,CircularDriveway,Driveway,Finished,GarageFacesFront,Garage,InsideEntrance,GarageDoorOpener,ParkingPad,Paved,Private,SeeRemarks |
| Lot Features | BackYard, Garden, GentleSloping, Landscaped, NativePlants, Private, RectangularLot, SprinklersInRear, Sprinklers, ManyTrees, Views, Wetlands, Wooded |
| Water Source | Well |
| Foundation Details | Basement, ConcretePerimeter |
| Spa | No |
| Lot Dimensions | 382 X 1277 |
| OwnerPhone | 5178193191 |
| Lot Size Acres | 10.0 |
| Road Surface Type | Asphalt |
| Frontage Length | 382 |
| Waterfront Y/N | No |
| Road Frontage Type | CountyRoad |
| Other Equipment | HomeTheater |
| Crops Included Y/N | No |
| Horse Y/N | No |
| Irrigation Water Rights Y/N | No |
Amenities
- Foreclosure
- Views
- Short Sale
- New Construction
- Adult 55+
- Lease To Own
- No HOA Fees
- Furnished
- Primary On Main
- Air Conditioning
- Seller Finance
- Green
- Fixer Upper
- Horse
- Golf
- Fireplace
- Deck
- Garage
- Basement
- Pool
 IDX provided courtesy of Realcomp II Ltd., via NextHome One and The Originating MLS(found above), © 2026 Realcomp II Ltd. Shareholders. Shareholders. The information being provided is for consumers personal, non-commercial use and may not be used for any purpose other than to identify prospective properties consumers may be interested in purchasing.
Data is updated as of September 14, 2026 7:02 PM UTC Information deemed reliable but not guaranteed.
The data relating to real estate on this web site comes in part from the Internet Data Exchange (IDX) Program of Realcomp Ltd
Property vs Single Family Average in 48840
Price
Taxes
Year Built
Visits
 Listing information is provided by Participants of the MichRIC MLS. IDX information is provided exclusively for personal, non-commercial use, and may not be used for any purpose other than to identify prospective properties consumers may be interested in purchasing. Information deemed reliable but not guaranteed. ©: MichRIC MLS. Last Update September 14, 2026 8:22 PM UTC
 Provided through IDX via MiRealSource. Courtesy of MiRealSource Shareholder. Copyright MiRealSource.
The information published and disseminated by MiRealSource is communicated verbatim, without change by MiRealSource, as filed with MiRealSource by its members. The accuracy of all information, regardless of source, is not guaranteed or warranted. All information should be independently verified.
Copyright 2026 MiRealSource. All rights reserved. The information provided hereby constitutes proprietary
Provided through IDX via MiRealSource. Courtesy of MiRealSource Shareholder. Copyright MiRealSource.
The information published and disseminated by MiRealSource is communicated verbatim, without change by MiRealSource, as filed with MiRealSource by its members. The accuracy of all information, regardless of source, is not guaranteed or warranted. All information should be independently verified.
Copyright 2026 MiRealSource. All rights reserved. The information provided hereby constitutes proprietary
