
Price Reduction - Views
Address
13421 Woerner Road, Rollin Twp, MI
Price
$ 149,900
Property Attributes
- ID#55026017887
- TypeSingle Family
- Listing Status Active
- CountyLENAWEE
- CityRollin Twp
- AreaRollin Twp
- Zip49253
- StyleRanch
- Year Built1969
- Taxes$ 2098
- Price$ 149,900
- Bedrooms3
- Full Bathrooms1
- Half Bathrooms1
- Sqr Footage1296
- Lot Size3.79 Acres
Data Source:
RealComp
Property Description
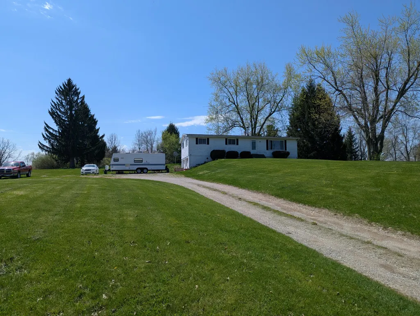
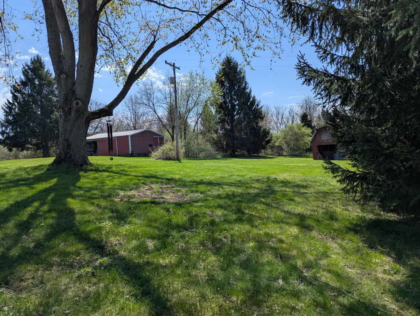
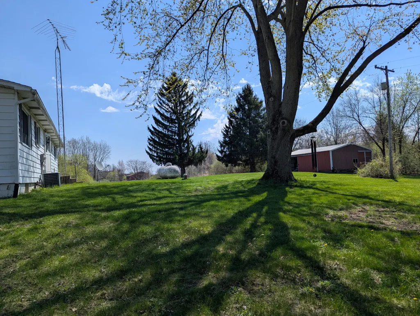
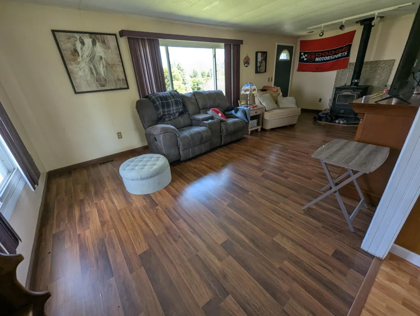
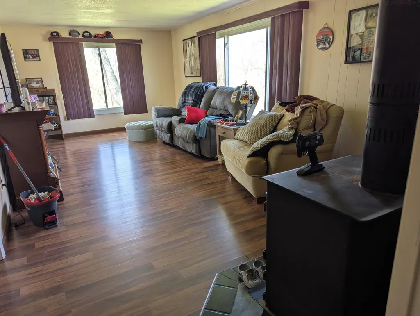
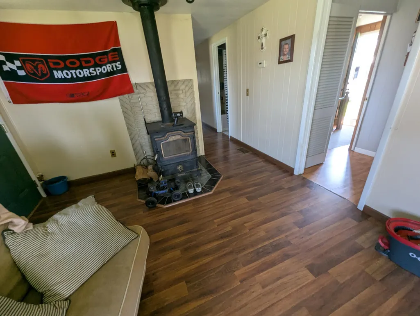
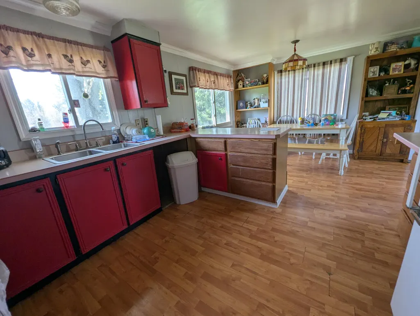
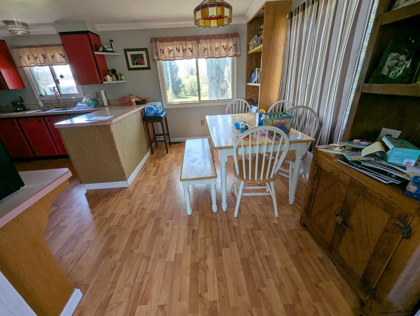
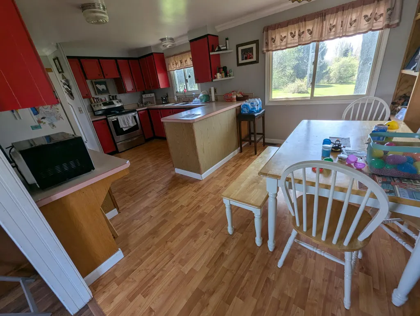
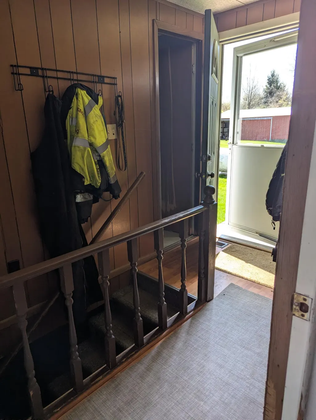
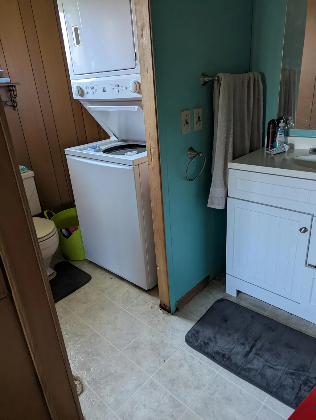
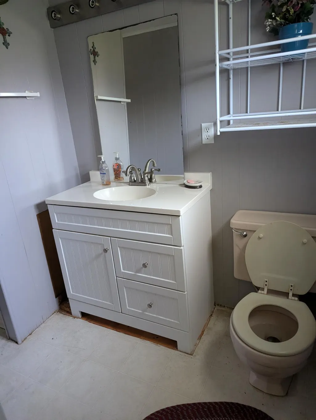
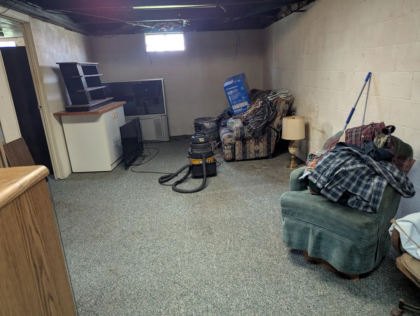
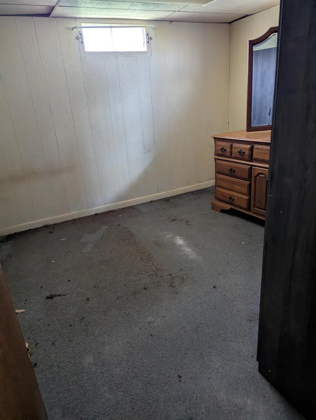
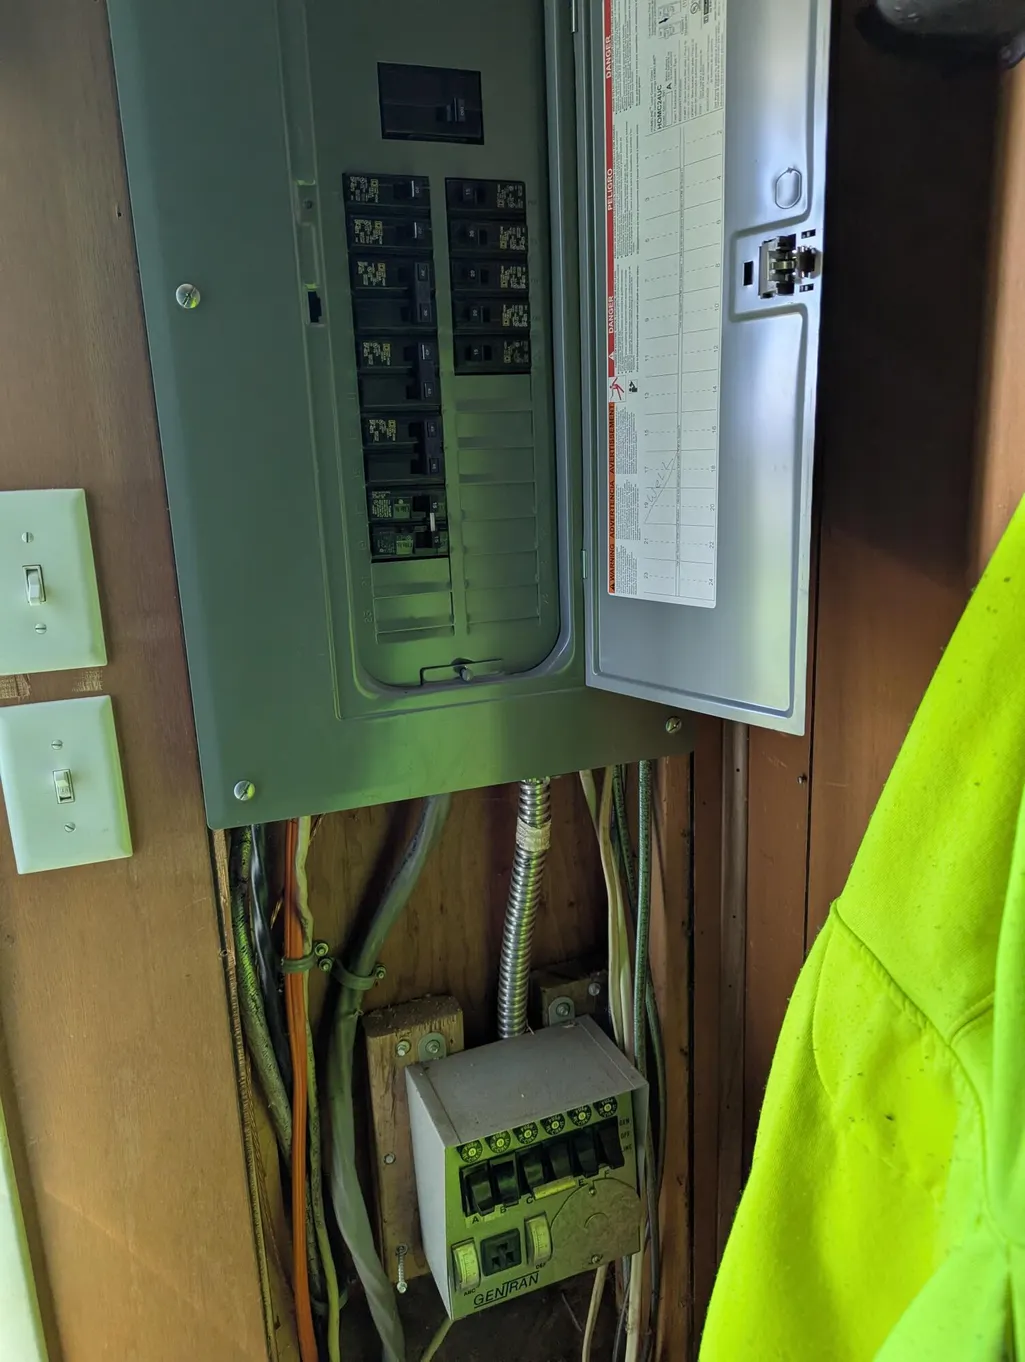
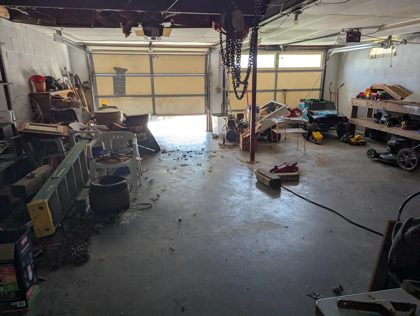
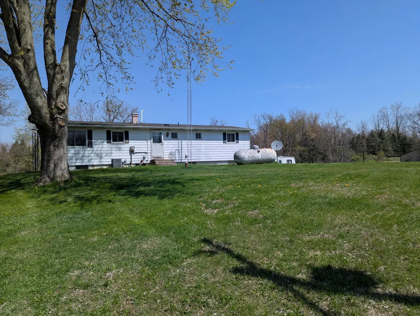
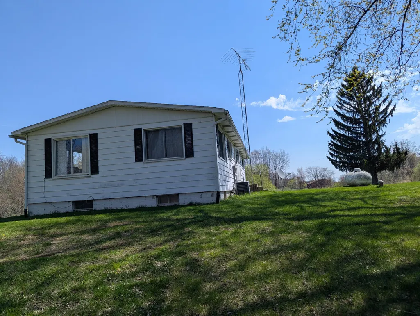
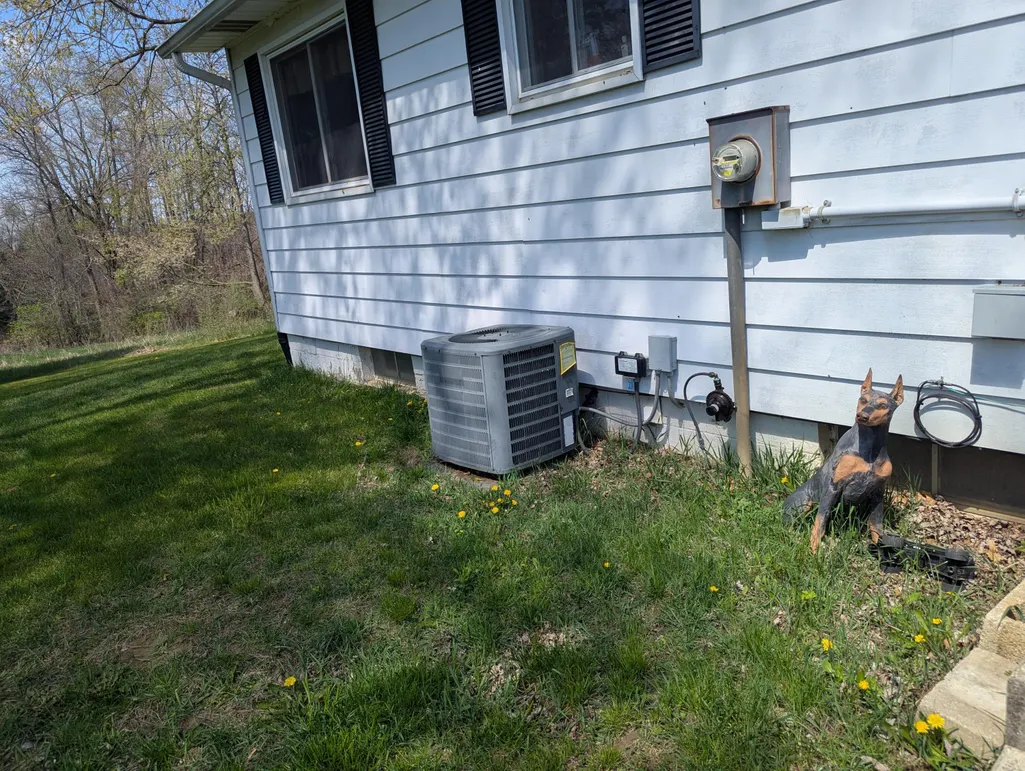
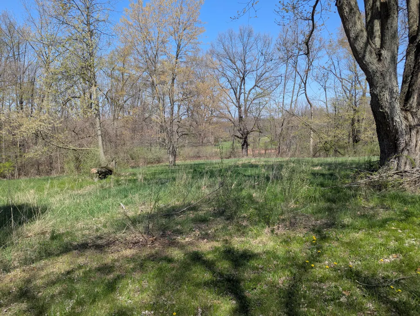
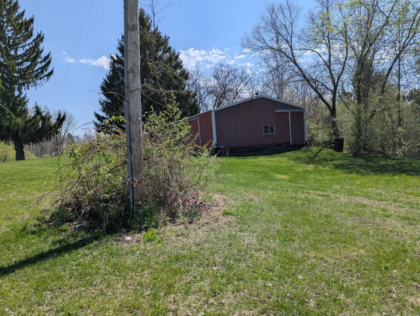
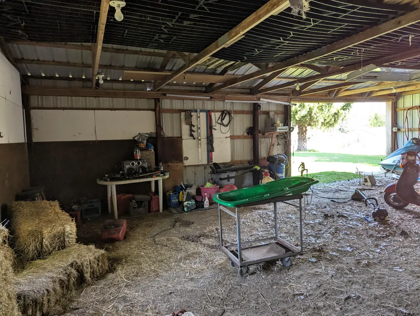
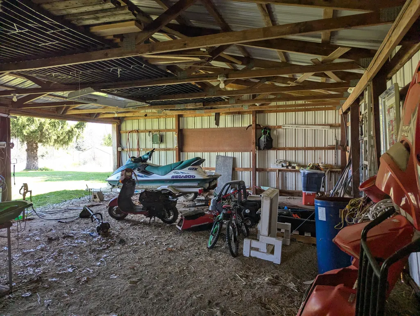
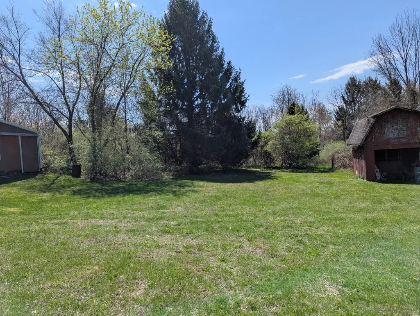
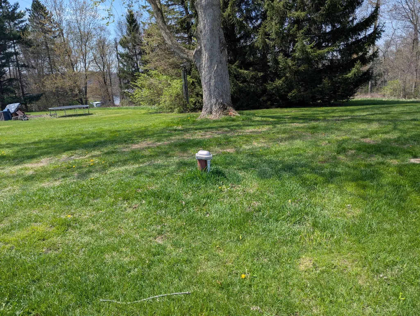
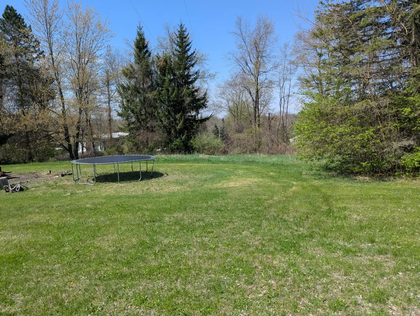
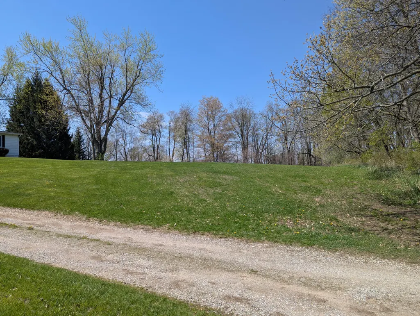
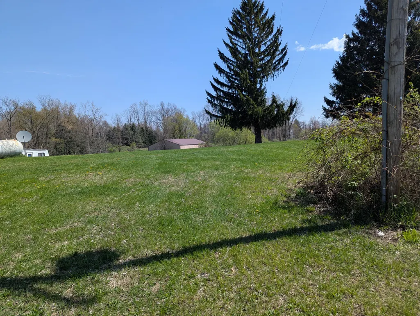
Back on the market - Tenant has moved out. Ready for showings and immediate occupancy! Hilltop serenity meets hobby-farm fun at 13421 Woerner Road! This 3-bed, 1.5-bath ranch overlooks 3.79 rolling acres. Perfect for your own fruit and vegetable garden. You could have your very own farm-to-table pantry. Inside, a cozy airtight wood stove anchors the living room, while the primary bedroom enjoys a private half bath. Need flex space? The partially finished basement is ready for a family room, gym, or office. Outside, a 3224 pole barn is perfect for toys, tools, and tractors. When it's time to play, serve up summer memories & relax beneath mature trees, soaking in the pastoral view. Privacy and endless possibilities await! Beautiful setting! Great price! Being Sold "As Is" - Cash Only! Seller is in the process of removing items outside the garage. Just add your finishing touches and TLC! Welcome home to 13421 Woerner Road!
| Price History | |
|---|---|
| 4/24/2026 | Listed $195,000 |
| 5/8/2026 | 6$184,900 |
| 6/10/2026 | 6$174,900 |
| 8/7/2026 | 9$159,900 |
| 9/9/2026 | 7$149,900 |
General Features
| Sewer | SepticTank |
|---|---|
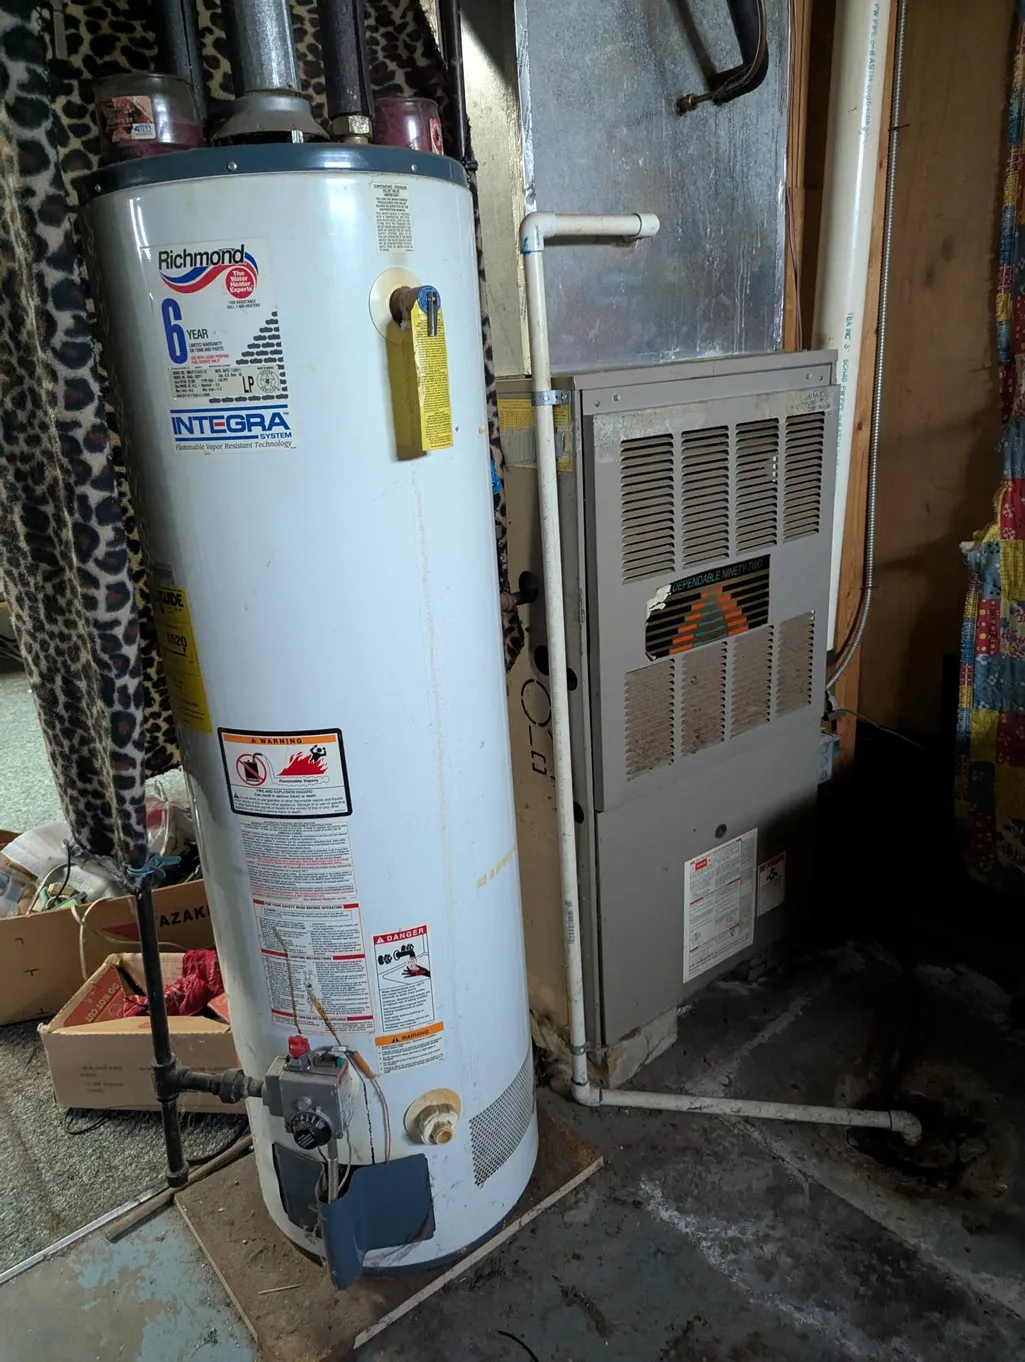
| Heating | ForcedAir, Propane |
| Cooling | CentralAir |
| Possession | CloseOfEscrow |
| Roof | Shingle |
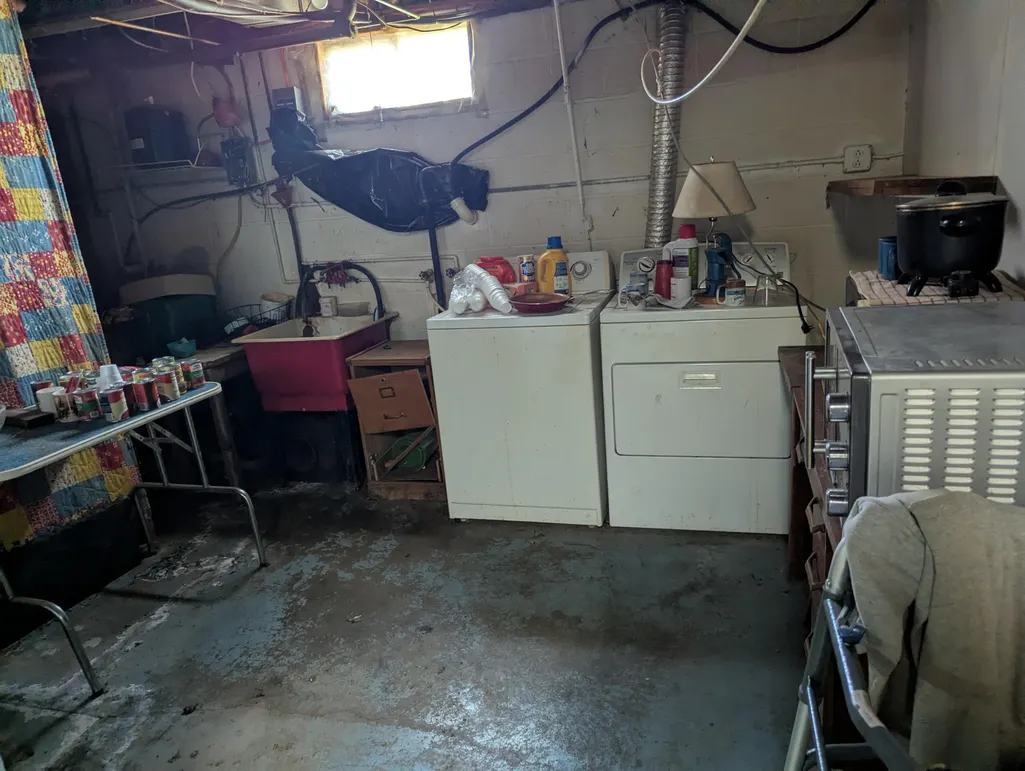
| Appliances | Refrigerator, Range, Washer |
| Garage Spaces | 2.0 |
| Architectural Style | Ranch |
| Construction Materials | AluminumSiding |
| Year Built | 1969 |
| Stories Count | 1 |
| Property Subtype | SingleFamilyResidence |
| Tax Year | 2025 |
| County | Lenawee |
| New Construction | No |
| Property Type | Residential |
| HOA | No |
| Attached Garage | Yes |
| Garage Y/N | Yes |
| Total Rooms | 6 |
| Full Baths | 1 |
| Status | Active |
| Directions | US 223 to N Hawkins Hwy. to Woerner Rd. |
| City | RollinTownship_Lenawee |
| Senior Community Y/N | No |
| High School District | Addison |
| MLS Area | Area13071RollinTwp |
| Lot Size Units | SquareFeet |
| Carport Y/N | No |
| Land Lease Y/N | No |
| Tax Annual Amount | 2098.0 |
| Home Warranty Y/N | No |
| Lease Renewal Y/N | No |
| Additional Parcels Y/N | No |
| Lease Considered Y/N | No |
| Rent Control Y/N | No |
| Building Area Units | SquareFeet |
| Living Area Units | SquareFeet |
| Standard Status | Active |
| Tax Assessed Value | 85800 |
| MobileHomeRemainsYN | No |
| PostalCity | ManitouBeach_Lenawee |
| Legal Description | LD COMM AT INTERSEC OF CTR LI OF WOERNER RD AND W LI OF E 1/2 OF W 1/2 OF SE 1/4 SEC 12 RUNN TH S 550 FT ALG W LI OF E 1/2 OF W 1/2 OF SE 1/4 AND W LI OF E 1/2 OF W 1/2 OF NE 1/4 SEC 13 TH E 300 FT T |
Interior Features
| Basement | Partial, PartiallyFinished |
|---|---|
| Flooring | Carpet, Laminate |
| Total Fireplaces | 1 |
| Fireplace Features | LivingRoom |
| Basement (Y/N) | Yes |
| Air Conditioning Y/N | Yes |
| Heating Y/N | Yes |
| Fireplace Y/N | Yes |
| Above Grade Finished Area | 1296.0 |
| Half Baths | 1 |
| Laundry Features | InBasement, MainLevel |
| Total Bedrooms | 3 |
| WaterHeaterFuel | Propane |
| Below Grade Finished Area Unit Type | SquareFeet |
| LivingAreaSource | PublicRecords |
| Above Grade Finished Area Unit Type | SquareFeet |
| Total Baths | 2 |
Exterior Features
| Parking Features | Attached, GarageFacesSide |
|---|---|
| Lot Features | Wooded |
| Water Source | Well |
| Lot Size Area | 165092.0 |
| Foundation Details | Other, PartialBasement |
| Spa | No |
| Building Area Total | 2016.0 |
| Lot Dimensions | 300x550x300x550 |
| Lot Size Acres | 3.79 |
| Road Surface Type | Paved |
| Waterfront Y/N | No |
| Crops Included Y/N | No |
| Horse Y/N | No |
| Irrigation Water Rights Y/N | No |
Amenities
- Foreclosure
- Views
- Short Sale
- New Construction
- Adult 55+
- Lease To Own
- No HOA Fees
- Furnished
- Primary On Main
- Air Conditioning
- Seller Finance
- Green
- Fixer Upper
- Horse
- Golf
- Fireplace
- Deck
- Garage
- Basement
- Pool
 IDX provided courtesy of Realcomp II Ltd., via NextHome One and The Originating MLS(found above), © 2026 Realcomp II Ltd. Shareholders. Shareholders. The information being provided is for consumers personal, non-commercial use and may not be used for any purpose other than to identify prospective properties consumers may be interested in purchasing.
Data is updated as of September 15, 2026 6:35 PM UTC Information deemed reliable but not guaranteed.
The data relating to real estate on this web site comes in part from the Internet Data Exchange (IDX) Program of Realcomp Ltd
Property vs Single Family Average in 49253
Price
Taxes
Year Built
Visits
 Listing information is provided by Participants of the MichRIC MLS. IDX information is provided exclusively for personal, non-commercial use, and may not be used for any purpose other than to identify prospective properties consumers may be interested in purchasing. Information deemed reliable but not guaranteed. ©: MichRIC MLS. Last Update September 15, 2026 8:25 PM UTC
 Provided through IDX via MiRealSource. Courtesy of MiRealSource Shareholder. Copyright MiRealSource.
The information published and disseminated by MiRealSource is communicated verbatim, without change by MiRealSource, as filed with MiRealSource by its members. The accuracy of all information, regardless of source, is not guaranteed or warranted. All information should be independently verified.
Copyright 2026 MiRealSource. All rights reserved. The information provided hereby constitutes proprietary
Provided through IDX via MiRealSource. Courtesy of MiRealSource Shareholder. Copyright MiRealSource.
The information published and disseminated by MiRealSource is communicated verbatim, without change by MiRealSource, as filed with MiRealSource by its members. The accuracy of all information, regardless of source, is not guaranteed or warranted. All information should be independently verified.
Copyright 2026 MiRealSource. All rights reserved. The information provided hereby constitutes proprietary
