










Address
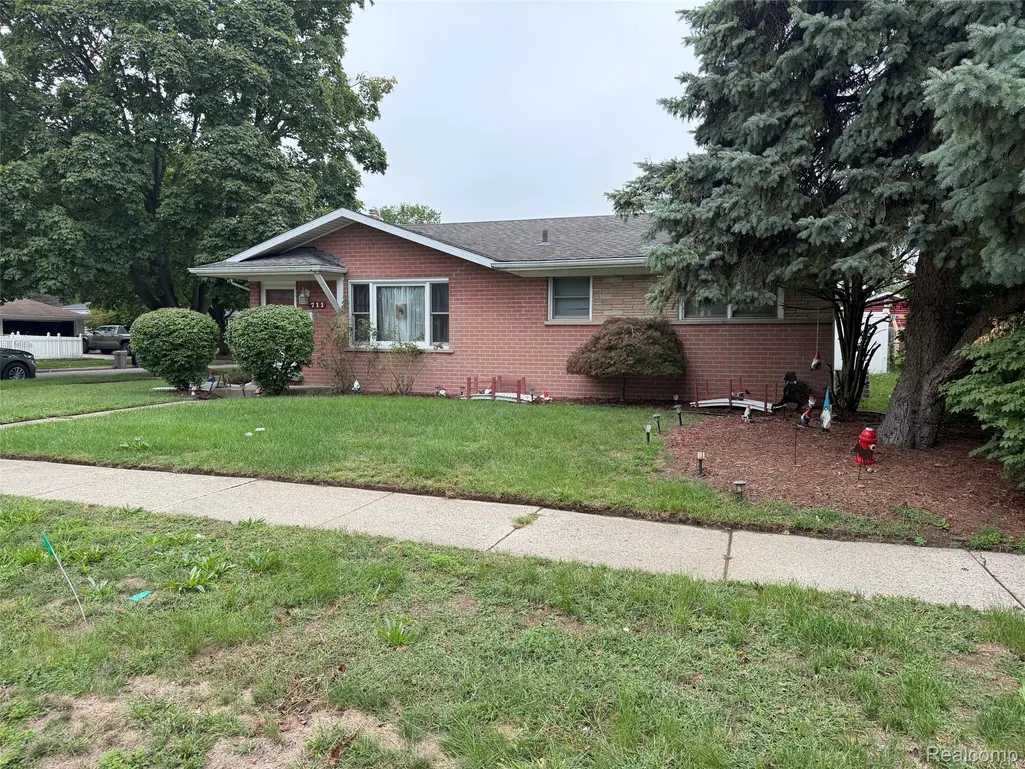
711 Van Sull Street, Westland, MI
Price
$ 230,000
Property Attributes
- ID#20261075017
- TypeSingle Family
- Listing Status Active
- CountyWAYNE
- CityWestland
- AreaWestland
- NeighborhoodBILTMORE MANOR SUB
- Zip48185
- StyleRanch
- Year Built1961
- Taxes$ 2792
- Price$ 230,000
- Bedrooms3
- Full Bathrooms1
- Half Bathrooms1
- Sqr Footage2174
- Lot Size0.16 Acres
Data Source:
RealComp
Property Description
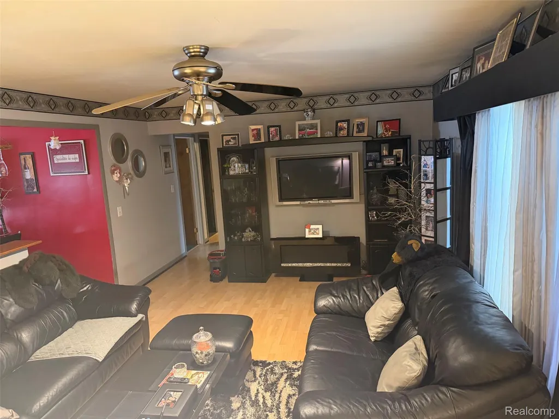
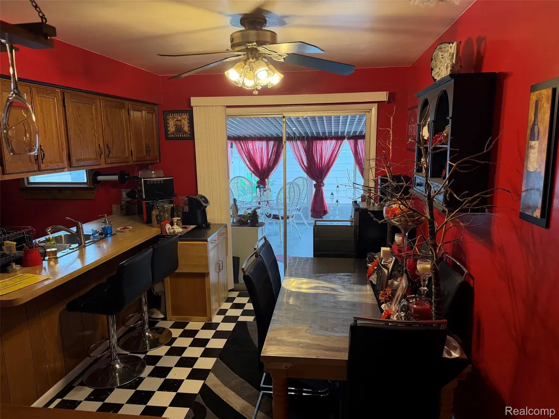
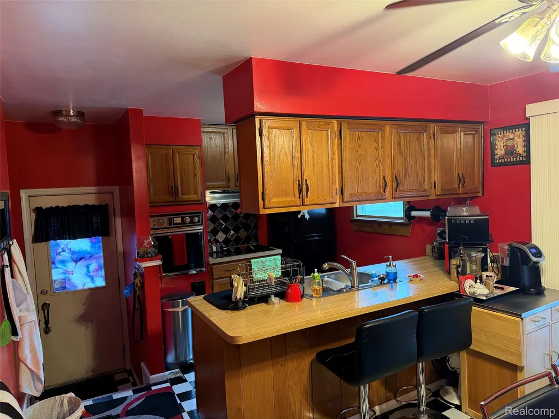
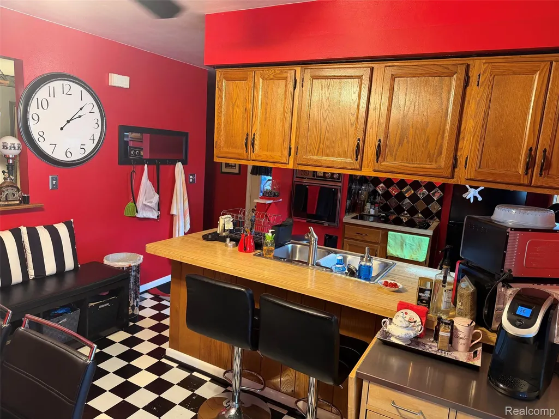
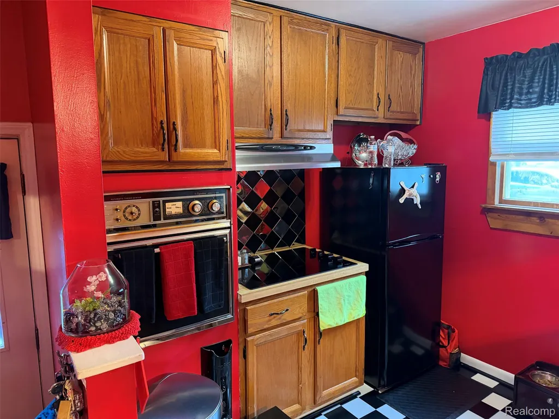
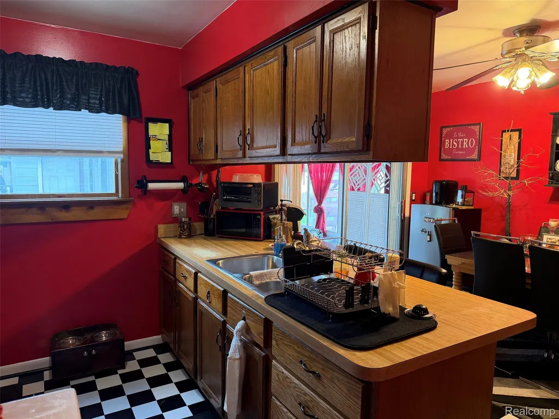
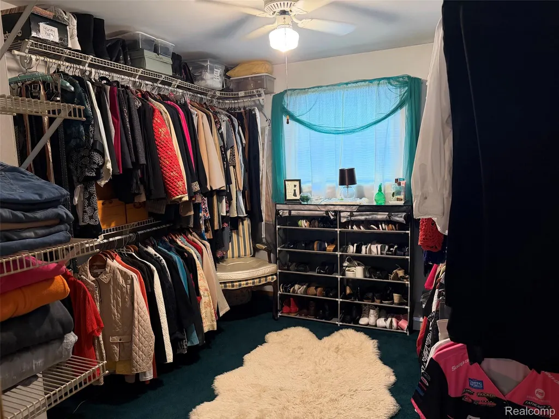
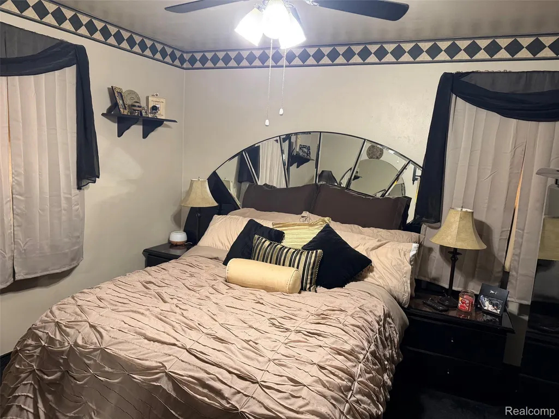
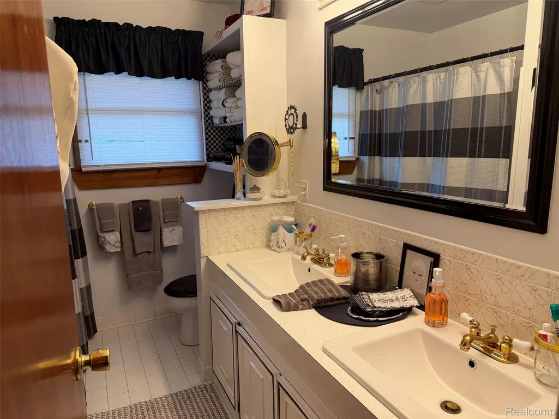
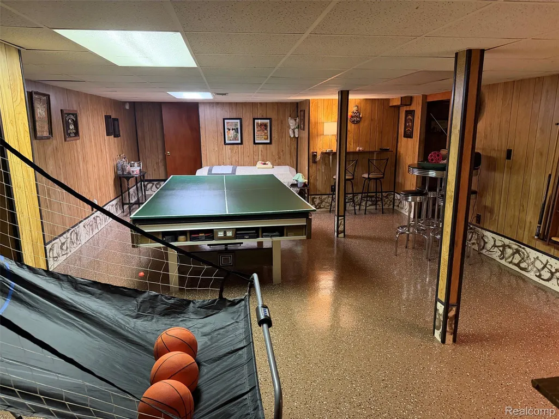
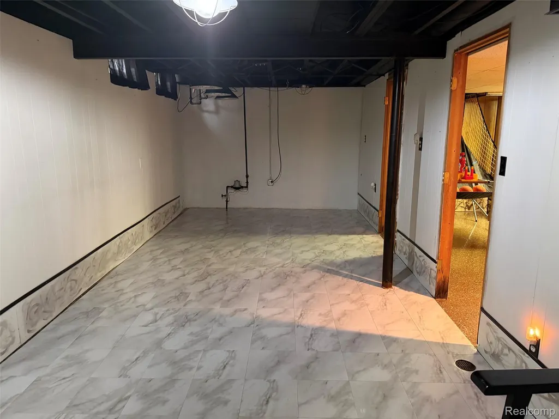
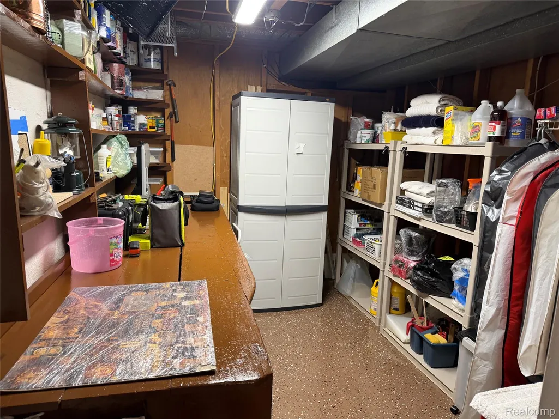
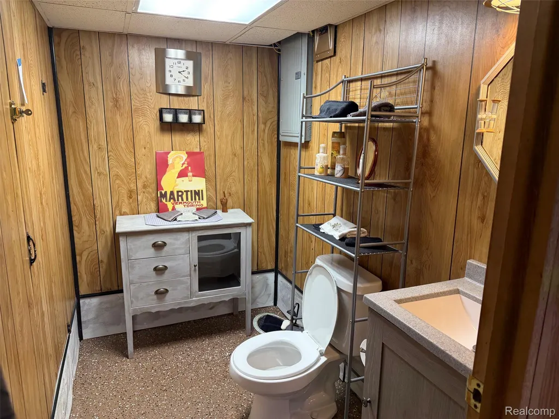
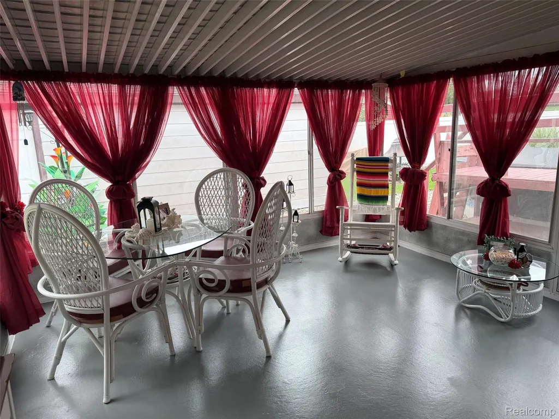
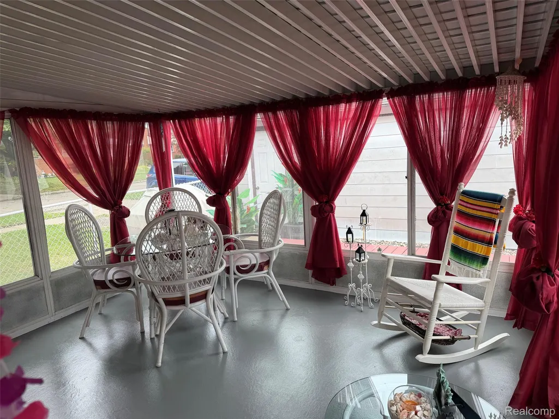
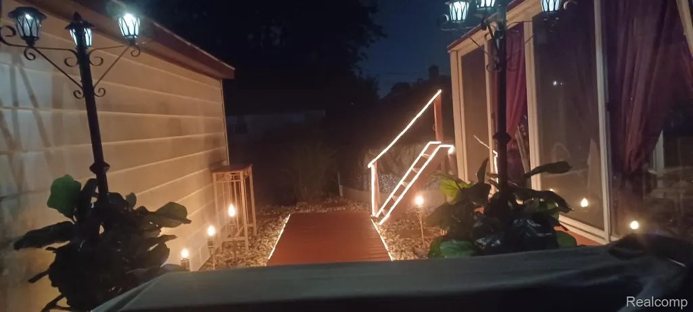
Welcome home to this well-maintained 3-bedroom ranch situated on a desirable corner lot! The open floor plan offers a generous-sized living room and a spacious kitchen featuring oak cabinetry and plenty of room for meal preparation and gathering. All appliances stay, including the cooktop, wall oven, refrigerator, washer, and dryer. Three good-sized bedrooms provide comfortable living space, while the finished basement adds even more room to relax and entertain. The basement features a convenient half bath, storage/work room, and includes the pool table. Enjoy additional living space in the inviting 3-season sunroom—perfect for morning coffee, relaxing, or entertaining guests. Step outside to your private backyard oasis featuring an inground pool, storage shed, and plenty of room for outdoor gatherings. The 2-car detached garage provides excellent parking and storage. An 80-gallon hot water tank adds extra capacity for the household. This home has been well cared for and offers a great combination of indoor and outdoor living space, making it a wonderful place to call home!
| Price History | |
|---|---|
| 9/17/2026 | Listed $230,000 |
General Features
| Sewer | PublicSewer |
|---|---|
| Heating | ForcedAir, NaturalGas |
| Cooling | CeilingFans, CentralAir |
| Possession | ClosePlus30Days |
| Appliances | Dryer, ElectricCooktop, FreeStandingRefrigerator, VentedExhaustFan, Washer |
| Garage Spaces | 2.0 |
| Architectural Style | Ranch |
| Pool Features | AboveGround |
| Construction Materials | AluminumSiding, Brick |
| Year Built | 1961 |
| Levels | One |
| Property Subtype | SingleFamilyResidence |
| County | Wayne |
| New Construction | No |
| Property Type | Residential |
| HOA | No |
| Attached Garage | No |
| Subdivision Name | BILTMORE MANOR SUB |
| Garage Y/N | Yes |
| Total Rooms | 6 |
| Full Baths | 1 |
| Status | Active |
| Directions | N of Cherry Hill and East of Wildwood |
| City | WestlandCity_Wayne |
| Disclosures | TaxesHomesteadExempt |
| Entry Location | GroundLevelwSteps |
| Senior Community Y/N | No |
| High School District | WayneWestland |
| MLS Area | Area05081Westland |
| Lot Size Units | Acres |
| Carport Y/N | No |
| Land Lease Y/N | No |
| Tax Annual Amount | 2792.0 |
| Home Warranty Y/N | No |
| Lease Renewal Y/N | No |
| Additional Parcels Y/N | No |
| Lease Considered Y/N | No |
| Rent Control Y/N | No |
| Standard Status | Active |
| Occupancy Type | Owner |
| Tax Assessed Value | 57335 |
| Expected Active Date | 2026-09-17 |
| MobileHomeRemainsYN | No |
| PostalCity | Westland_Wayne |
| Legal Description | 16J207A S 65 FT OF LOT 207 BILTMORE MANOR SUB T2S R9E L83 P32 33 WCR |
Interior Features
| Basement | Finished, Full |
|---|---|
| Basement (Y/N) | Yes |
| Air Conditioning Y/N | Yes |
| Heating Y/N | Yes |
| Fireplace Y/N | No |
| Above Grade Finished Area | 1087.0 |
| Half Baths | 1 |
| Total Bedrooms | 3 |
| Below Grade Finished Area | 1087.0 |
| WaterHeaterFuel | NaturalGas |
| LivingAreaSource | PublicRecords |
| Above Grade Finished Area Unit Type | SquareFeet |
| Total Baths | 2 |
Exterior Features
| Parking Features | TwoCarGarage, Detached, ElectricityinGarage, GarageDoorOpener |
|---|---|
| Water Source | Public |
| Foundation Details | Basement, Poured |
| Spa | No |
| Lot Dimensions | 65X105 |
| Lot Size Acres | 0.16 |
| Waterfront Y/N | No |
| Road Frontage Type | Paved |
| Crops Included Y/N | No |
| Horse Y/N | No |
| Irrigation Water Rights Y/N | No |
Amenities
- Foreclosure
- Views
- Short Sale
- New Construction
- Adult 55+
- Lease To Own
- No HOA Fees
- Furnished
- Primary On Main
- Air Conditioning
- Seller Finance
- Green
- Fixer Upper
- Horse
- Golf
- Fireplace
- Deck
- Garage
- Basement
- Pool
 IDX provided courtesy of Realcomp II Ltd., via NextHome One and The Originating MLS(found above), © 2026 Realcomp II Ltd. Shareholders. Shareholders. The information being provided is for consumers personal, non-commercial use and may not be used for any purpose other than to identify prospective properties consumers may be interested in purchasing.
Data is updated as of September 20, 2026 9:11 AM UTC Information deemed reliable but not guaranteed.
The data relating to real estate on this web site comes in part from the Internet Data Exchange (IDX) Program of Realcomp Ltd
Property vs Single Family Average in 48185
Price
Taxes
Year Built
 Listing information is provided by Participants of the MichRIC MLS. IDX information is provided exclusively for personal, non-commercial use, and may not be used for any purpose other than to identify prospective properties consumers may be interested in purchasing. Information deemed reliable but not guaranteed. ©: MichRIC MLS. Last Update September 20, 2026 10:04 AM UTC
 Provided through IDX via MiRealSource. Courtesy of MiRealSource Shareholder. Copyright MiRealSource.
The information published and disseminated by MiRealSource is communicated verbatim, without change by MiRealSource, as filed with MiRealSource by its members. The accuracy of all information, regardless of source, is not guaranteed or warranted. All information should be independently verified.
Copyright 2026 MiRealSource. All rights reserved. The information provided hereby constitutes proprietary
Provided through IDX via MiRealSource. Courtesy of MiRealSource Shareholder. Copyright MiRealSource.
The information published and disseminated by MiRealSource is communicated verbatim, without change by MiRealSource, as filed with MiRealSource by its members. The accuracy of all information, regardless of source, is not guaranteed or warranted. All information should be independently verified.
Copyright 2026 MiRealSource. All rights reserved. The information provided hereby constitutes proprietary
