
Views
Address
4740 W Wickford, Bloomfield Charter Township, MI
Price
$ 2,150,000
Property Attributes
- ID#20261073534
- TypeSingle Family
- Listing Status Active
- CountyOAKLAND
- CityBloomfield Charter Township
- AreaBloomfield Twp
- NeighborhoodHILLS-LONE PINE
- Zip48302
- StyleColonial
- Year Built1989
- Taxes$ 27980
- Price$ 2,150,000
- Bedrooms5
- Full Bathrooms4
- Half Bathrooms1
- Sqr Footage8173
- Lot Size1 Acres
Data Source:
RealComp
Property Description
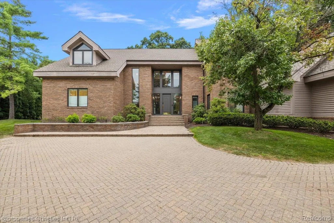
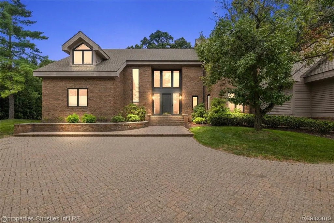
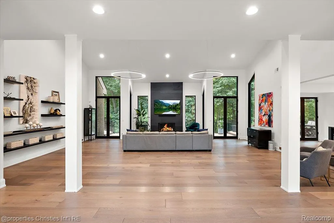
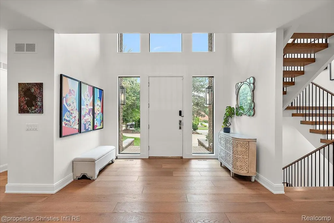
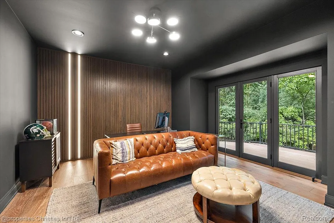
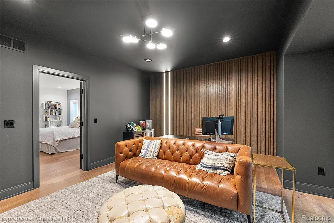
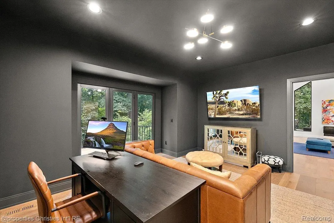
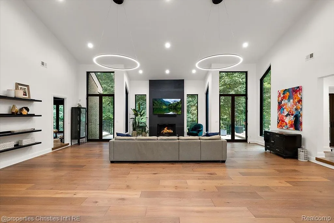
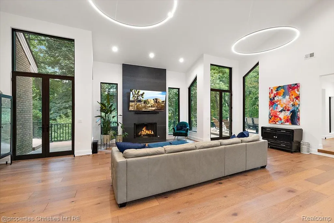
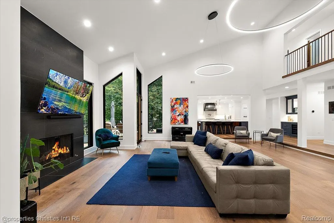
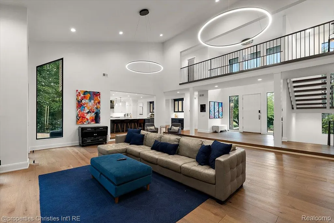
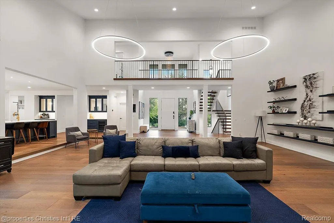
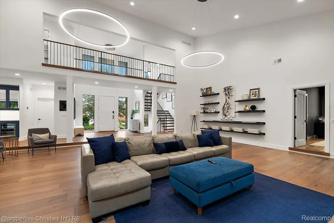
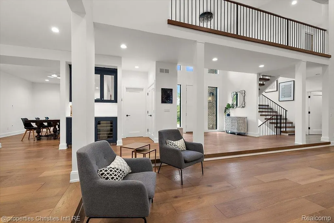
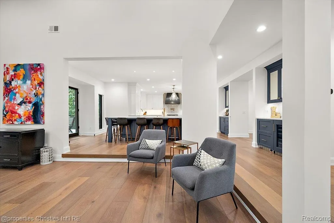
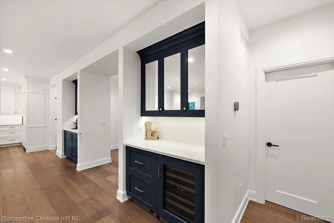
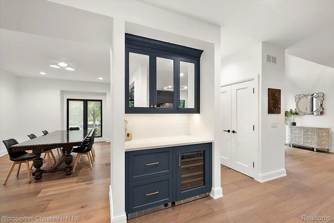
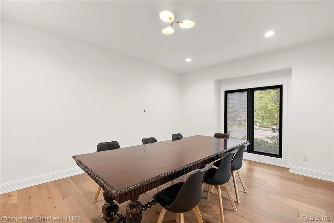
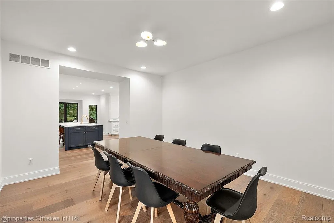
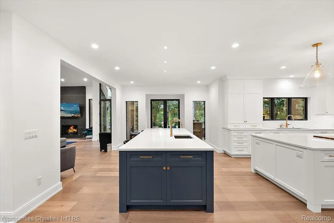
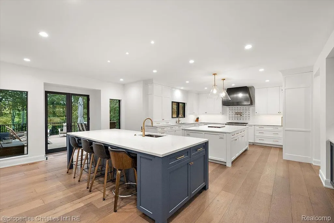
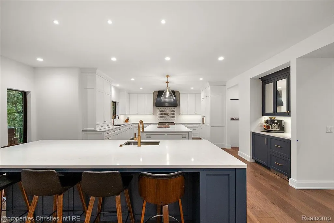
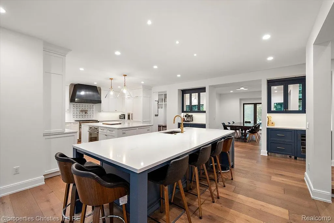
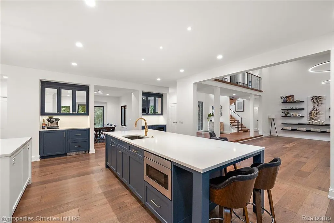
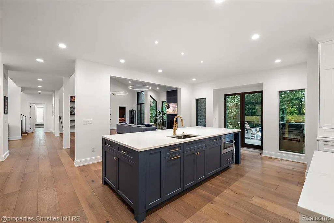
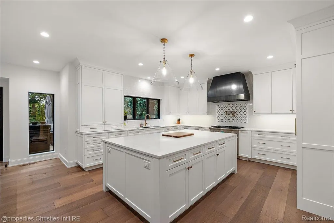
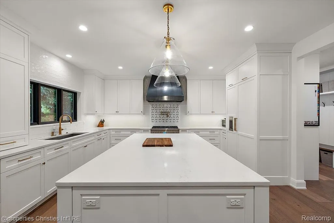
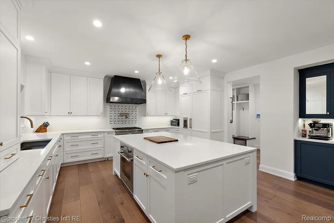
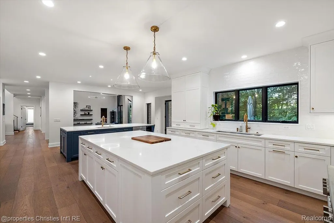
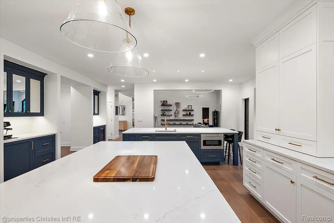
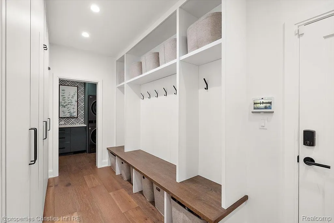
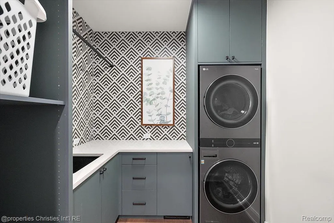
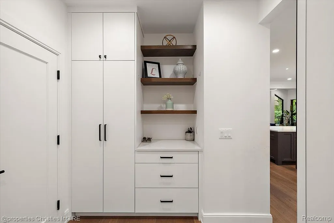
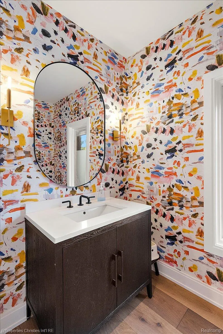
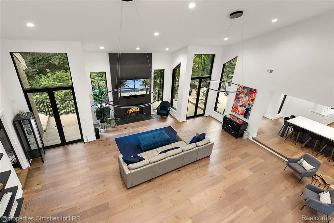
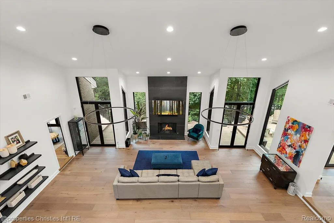
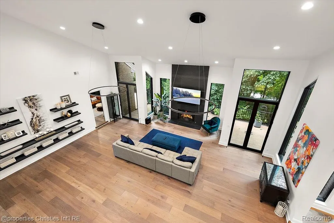
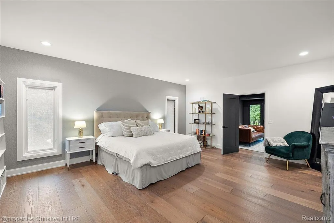
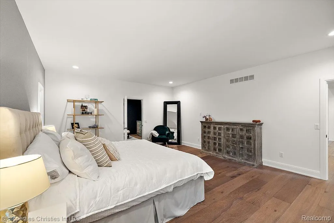
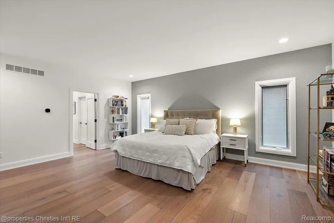
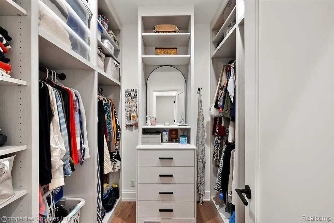
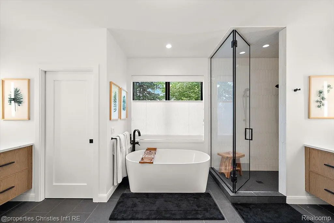
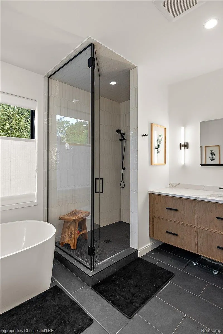
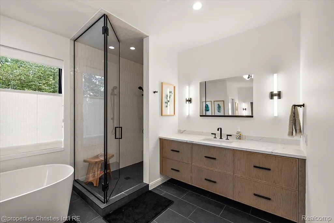
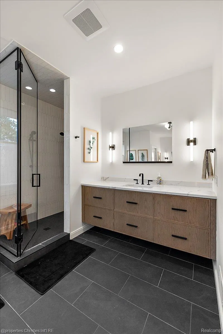
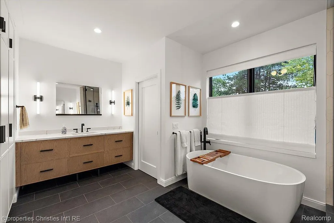
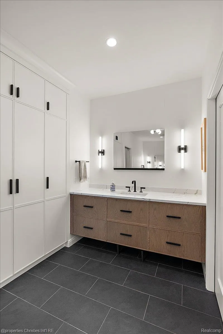
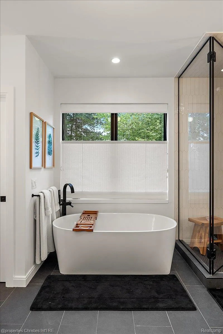
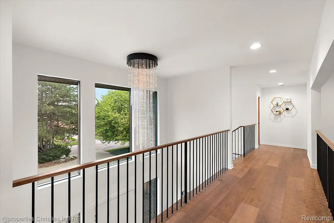
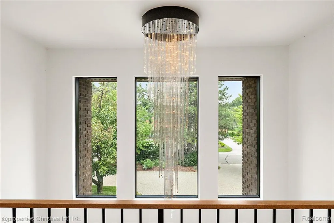
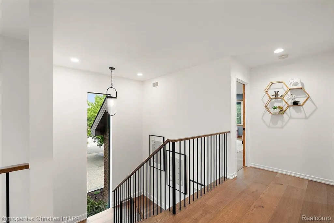
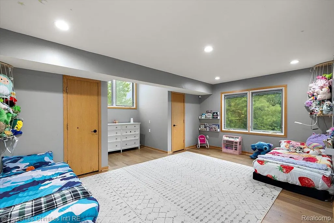
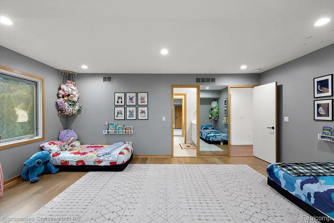
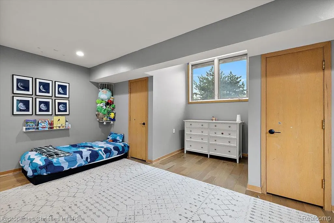
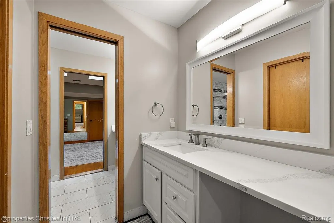
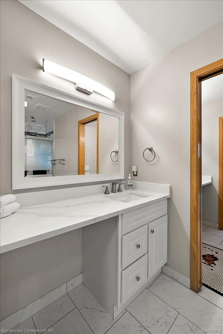
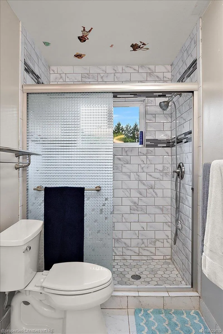
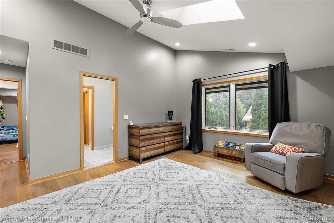
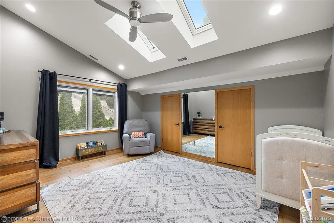
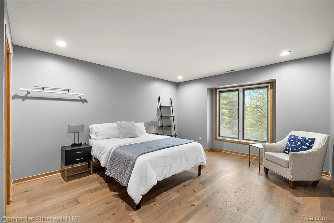
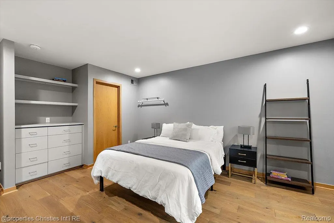
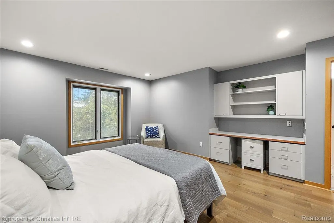
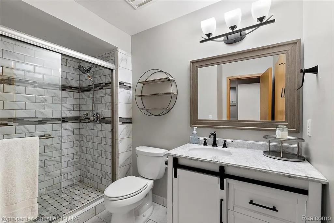
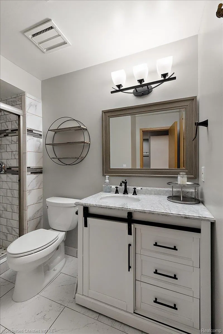
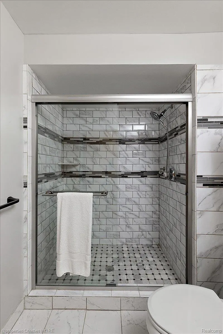
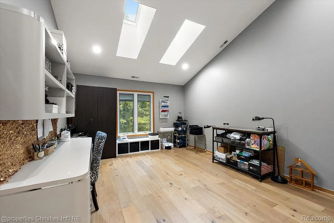
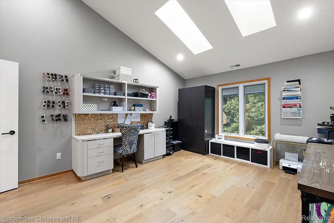
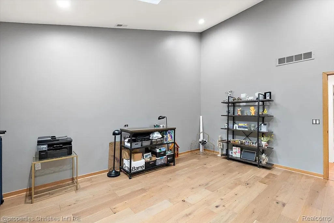
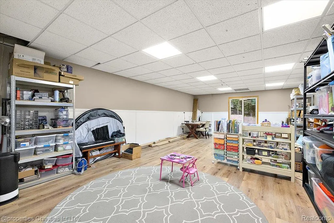
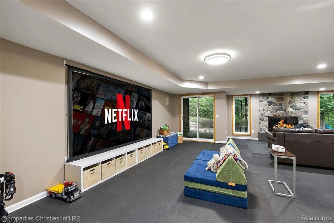
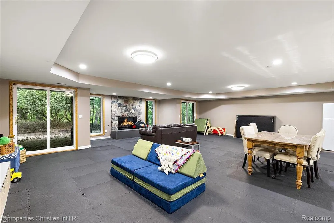
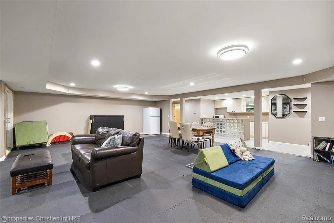
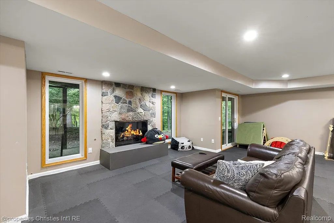
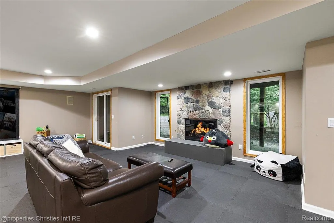
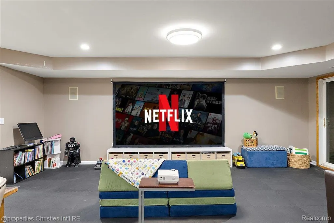
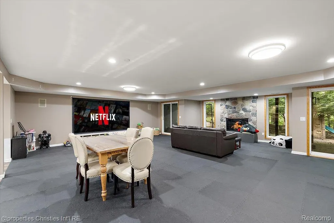
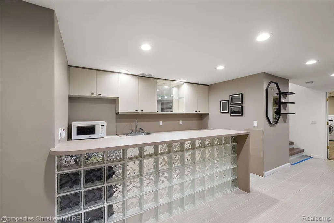
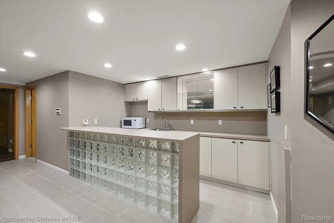
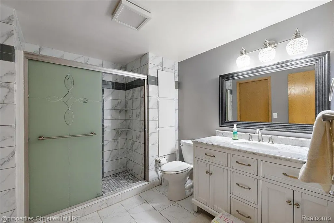
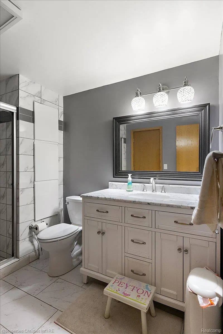
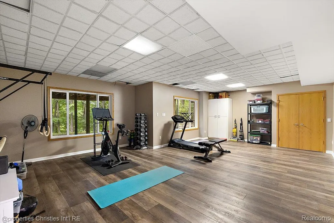
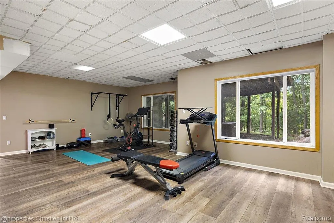
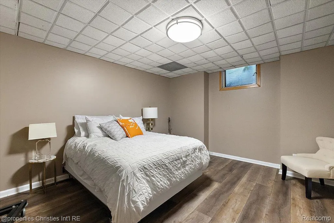
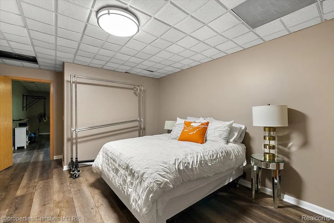
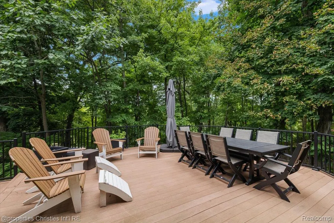
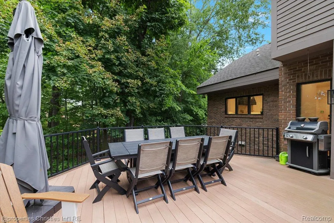
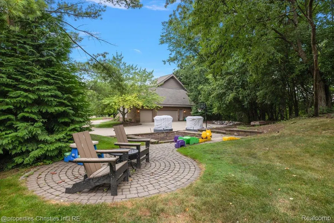
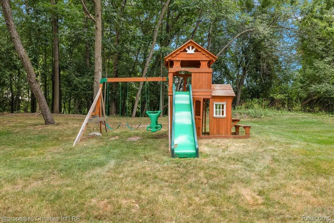
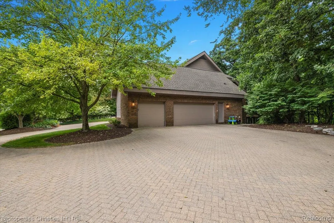
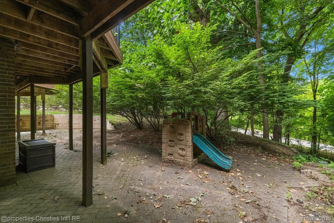
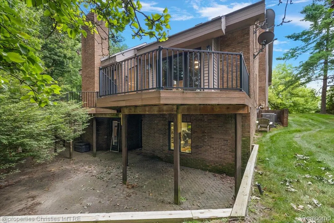
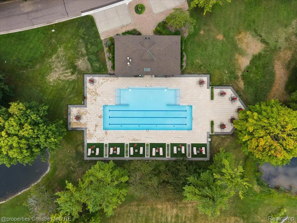
Welcome to one of the most coveted homes in the exclusive gated community of The Hills of Lone Pine. Extensively renovated with no detail left untouched, this exceptional estate offers five bedrooms, including a luxurious first-floor primary suite, and is just a short stroll from the community pool and tennis courts. The stunning new kitchen features two oversized islands, all-new appliances, dual ovens, dual sinks, dual dishwashers, dual refrigerator/freezer drawers and a wine refrigerator. A wall was removed to create a seamless open-concept connection to the dramatic two-story great room, featuring soaring ceilings, fireplace with modern tile and custom feature shelving. The main level has been beautifully updated with new flooring, windows, lighting, recessed lighting and fresh paint. The renovated mudroom offers abundant pantry storage, while the relocated first-floor laundry includes a new washer and dryer. The reimagined executive office features a striking accent wall. The first-floor primary suite offers upgraded his-and-hers closets and a renovated bath with Toto bidet and heated tile floors. Upstairs are four spacious bedroom suites, new flooring and an upgraded hallway. The expansive walkout lower level features a fireplace, wet bar, additional bedroom, updated full bath and flexible space for a media room, game room or fitness area. Additional laundry and dishwasher in the lower level add convenience. Additional improvements include replaced staircases, new deck railing and updated lighting throughout. A three-car garage and circular brick paver driveway complete the property. Residents enjoy a 24-hour attended gatehouse, pool, tennis courts, scenic lakes, winding streams, nature preserves and beautifully maintained grounds. Located in the award-winning Bloomfield Hills School District. Wooded 1-acre lot offers privacy and peaceful, secluded views. Exclusions: Garage Freezer & Basement Fridge
| Price History | |
|---|---|
| 9/11/2026 | Listed $2,150,000 |
General Features
| Sewer | PublicSewer |
|---|---|
| Heating | ForcedAir, NaturalGas |
| Cooling | CentralAir |
| Possession | Negotiable |
| HOA Fee | 1980.0 |
| Garage Spaces | 3.0 |
| Association Fee Includes | SnowRemoval |
| Architectural Style | Colonial |
| Pool Features | None |
| Construction Materials | Brick |
| Pets Allowed | Yes |
| Year Built | 1989 |
| Levels | Two |
| Property Subtype | SingleFamilyResidence |
| Assoc Fee Paid Per | Quarterly |
| County | Oakland |
| New Construction | No |
| Property Type | Residential |
| HOA | Yes |
| Attached Garage | No |
| Subdivision Name | HILLS/LONE PINE |
| Garage Y/N | Yes |
| Total Rooms | 11 |
| Full Baths | 4 |
| Status | Active |
| Directions | NORTH OFF LONE PINE WEST OF TELEGRAPH |
| City | BloomfieldCharterTownship_Oakland |
| Disclosures | TaxesHomesteadExempt |
| Entry Location | GroundLevelwSteps |
| Senior Community Y/N | No |
| High School District | BloomfieldHills |
| MLS Area | Area02193BloomfieldTwp |
| Lot Size Units | Acres |
| Carport Y/N | No |
| Land Lease Y/N | No |
| Tax Annual Amount | 27980.0 |
| Home Warranty Y/N | No |
| Lease Renewal Y/N | No |
| Additional Parcels Y/N | No |
| Lease Considered Y/N | No |
| Rent Control Y/N | No |
| Standard Status | Active |
| Occupancy Type | Owner |
| Tax Assessed Value | 557300 |
| Expected Active Date | 2026-09-11 |
| MobileHomeRemainsYN | No |
| PostalCity | BloomfieldHills_Oakland |
| Legal Description | T2N, R10E, SEC 20 & 21 OAKLAND COUNTY CONDOMINIUM PLAN NO 409 THE HILLS OF LONE PINE UNIT 74 L 8990 P 597 12-7-87 FROM 19-21-101-009 |
Interior Features
| Basement | Finished |
|---|---|
| Basement (Y/N) | Yes |
| Air Conditioning Y/N | Yes |
| Heating Y/N | Yes |
| Fireplace Y/N | No |
| Above Grade Finished Area | 5096.0 |
| Half Baths | 1 |
| Total Bedrooms | 5 |
| Below Grade Finished Area | 3077.0 |
| WaterHeaterFuel | NaturalGas |
| LivingAreaSource | PublicRecords |
| Above Grade Finished Area Unit Type | SquareFeet |
| Total Baths | 5 |
Exterior Features
| Parking Features | ThreeCarGarage, Attached |
|---|---|
| Water Source | Public |
| Foundation Details | Basement, Poured |
| Spa | No |
| Lot Dimensions | IRREG |
| Lot Size Acres | 1.0 |
| Waterfront Y/N | No |
| Road Frontage Type | Paved |
| Crops Included Y/N | No |
| Horse Y/N | No |
| Irrigation Water Rights Y/N | No |
Amenities
- Foreclosure
- Views
- Short Sale
- New Construction
- Adult 55+
- Lease To Own
- No HOA Fees
- Furnished
- Primary On Main
- Air Conditioning
- Seller Finance
- Green
- Fixer Upper
- Horse
- Golf
- Fireplace
- Deck
- Garage
- Basement
- Pool
 IDX provided courtesy of Realcomp II Ltd., via NextHome One and The Originating MLS(found above), © 2026 Realcomp II Ltd. Shareholders. Shareholders. The information being provided is for consumers personal, non-commercial use and may not be used for any purpose other than to identify prospective properties consumers may be interested in purchasing.
Data is updated as of September 15, 2026 6:35 PM UTC Information deemed reliable but not guaranteed.
The data relating to real estate on this web site comes in part from the Internet Data Exchange (IDX) Program of Realcomp Ltd
Property vs Single Family Average in 48302
Price
Taxes
Year Built
 Listing information is provided by Participants of the MichRIC MLS. IDX information is provided exclusively for personal, non-commercial use, and may not be used for any purpose other than to identify prospective properties consumers may be interested in purchasing. Information deemed reliable but not guaranteed. ©: MichRIC MLS. Last Update September 15, 2026 8:25 PM UTC
 Provided through IDX via MiRealSource. Courtesy of MiRealSource Shareholder. Copyright MiRealSource.
The information published and disseminated by MiRealSource is communicated verbatim, without change by MiRealSource, as filed with MiRealSource by its members. The accuracy of all information, regardless of source, is not guaranteed or warranted. All information should be independently verified.
Copyright 2026 MiRealSource. All rights reserved. The information provided hereby constitutes proprietary
Provided through IDX via MiRealSource. Courtesy of MiRealSource Shareholder. Copyright MiRealSource.
The information published and disseminated by MiRealSource is communicated verbatim, without change by MiRealSource, as filed with MiRealSource by its members. The accuracy of all information, regardless of source, is not guaranteed or warranted. All information should be independently verified.
Copyright 2026 MiRealSource. All rights reserved. The information provided hereby constitutes proprietary
