
New Construction







Address
23265 Waterview Drive, Huron Charter Township, MI
Price
$ 489,890
Property Attributes
- ID#20261072173
- TypeSingle Family
- Listing Status Active
- CountyWAYNE
- CityHuron Charter Township
- AreaHuron Twp
- NeighborhoodREPLAT 1 OF WAYNE COUNTY CONDO SUB PLAN 605
- Zip48164
- StyleCape Cod,Colonial,Contemporary,Traditional
- Year Built2026
- Taxes$ 229
- Price$ 489,890
- Bedrooms5
- Full Bathrooms3
- Half Bathrooms1
- Sqr Footage2160
- Lot Size0.23 Acres
Data Source:
RealComp
Property Description
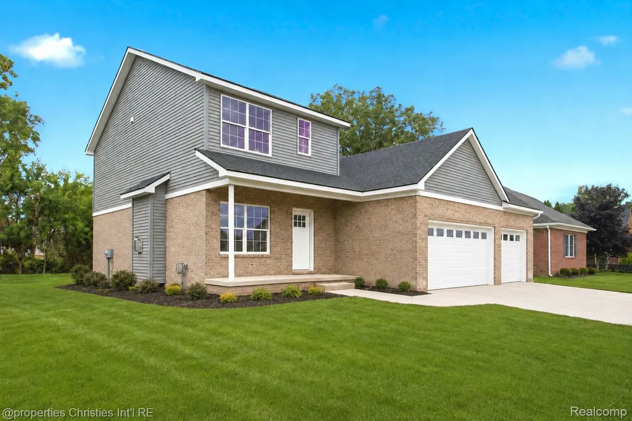
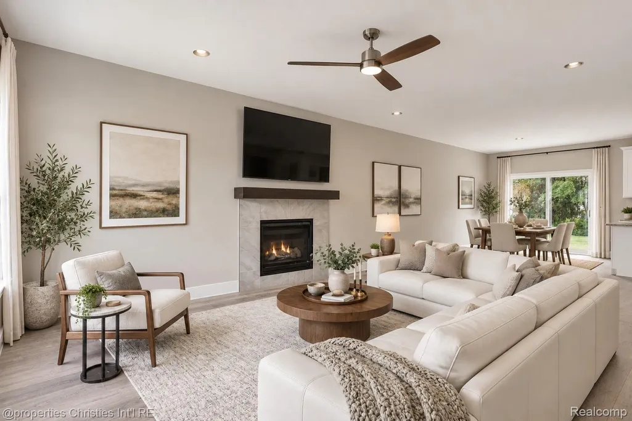
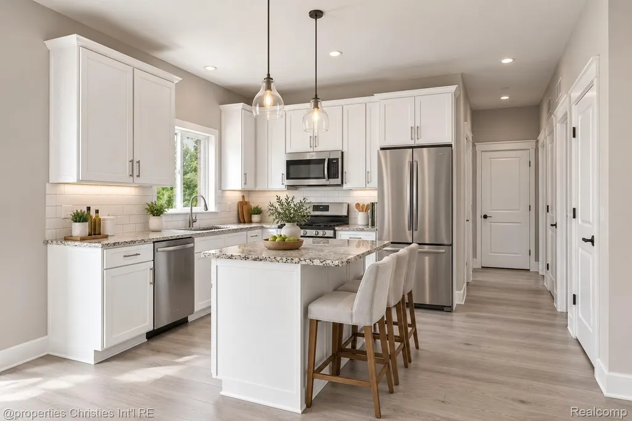
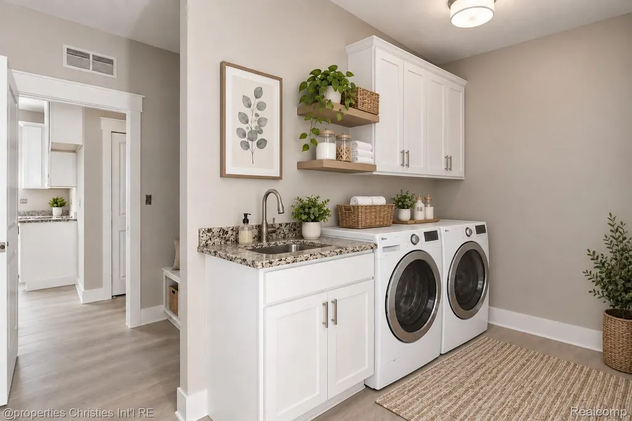
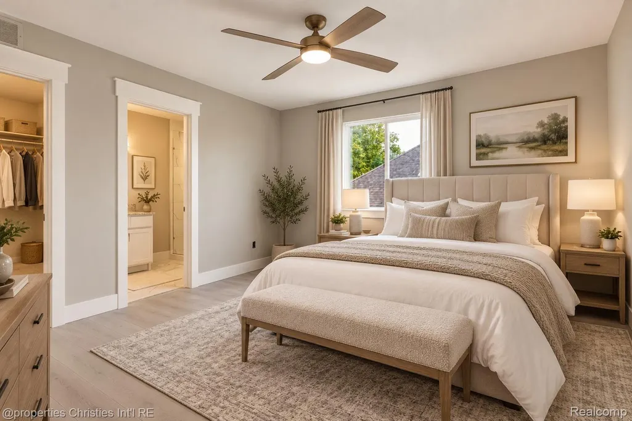
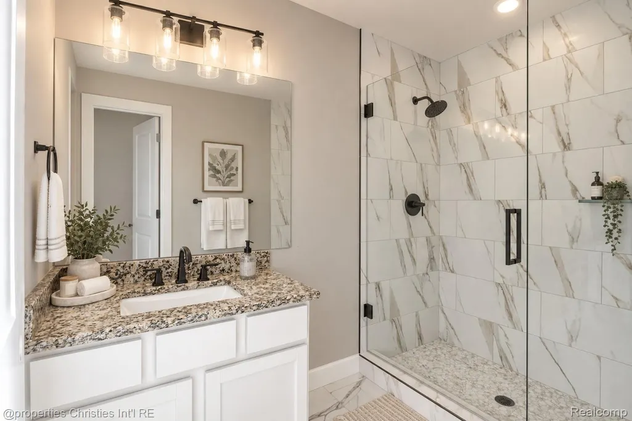
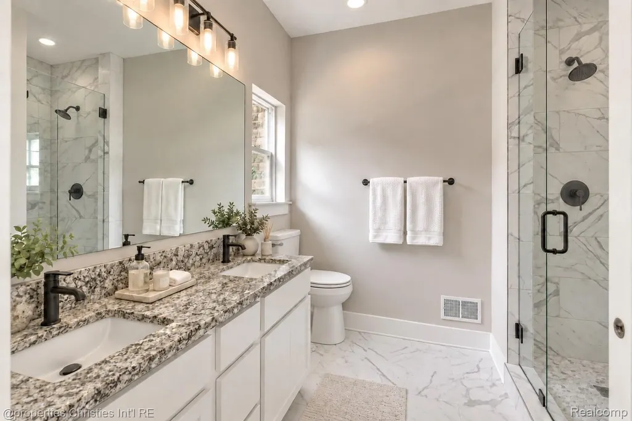
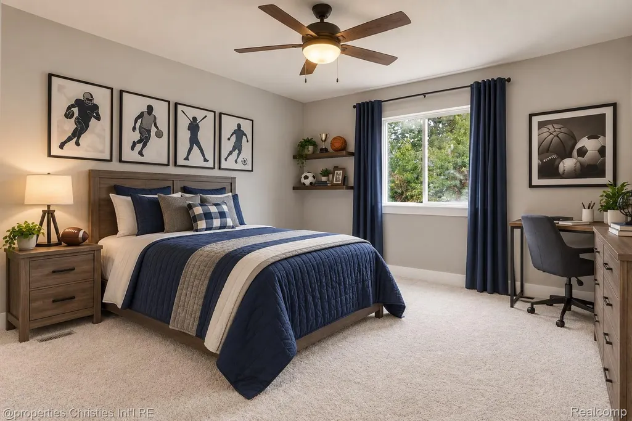
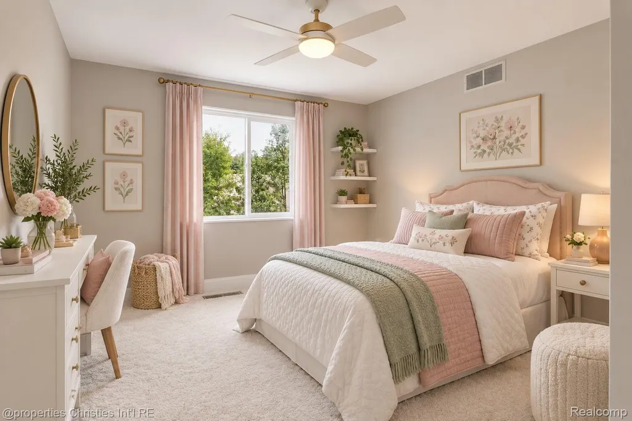
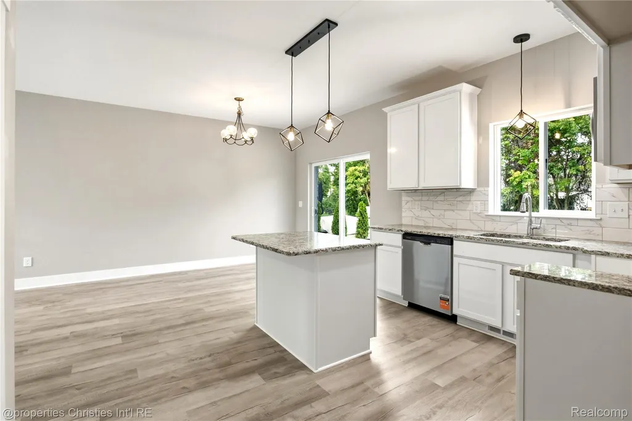
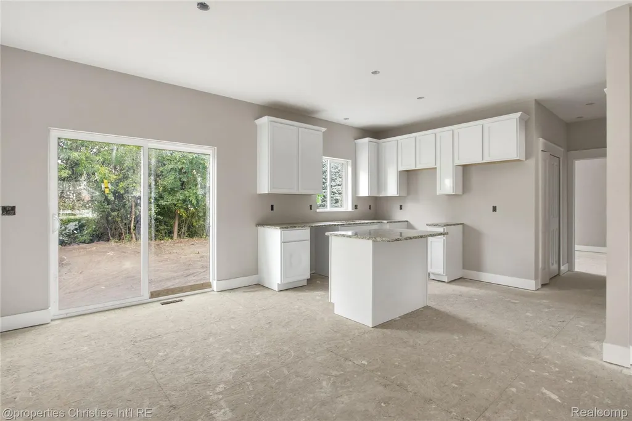
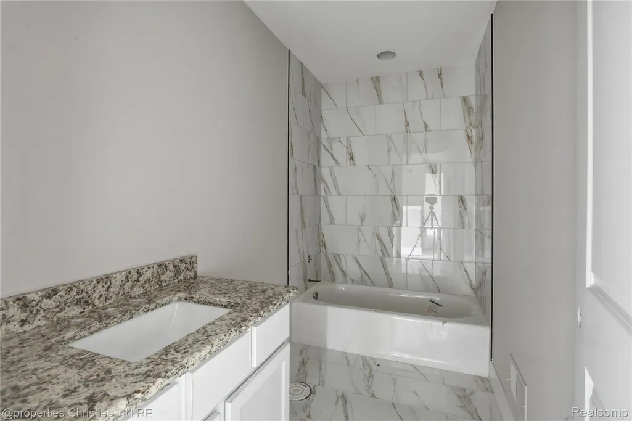
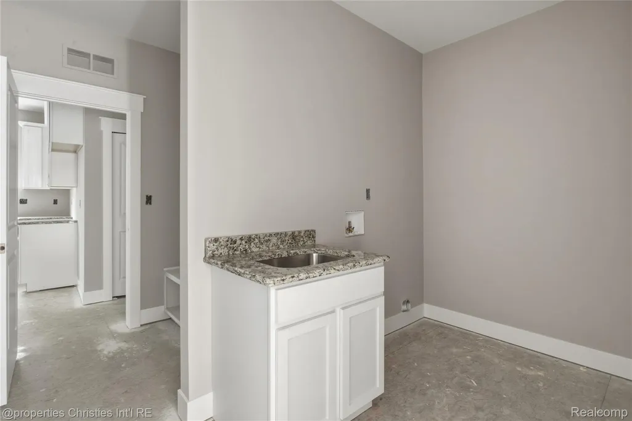
NEW CONSTRUCTION—IMMEDIATE OCCUPANCY! Rare opportunity to own this remarkable home at almost 2200 Sq Ft., 5-bedroom, 3.5-bath home in the highly desirable Trail Creek Subdivision WITH CLUB HOUSE AND INGROUND POOL. Featuring TWO PRIMARY SUITES...one on the main level and another on second floor—this home offers exceptional space, comfort, and flexibility. Step inside and immediately notice the impressive nine-foot ceilings and open layout connecting the dining area and kitchen. The kitchen features an island, white Shaker-style cabinetry with soft-close doors, a disposal, and stainless-steel microwave and dishwasher. The spacious main-level primary suite includes a walk-in closet and private full bath with a floor-to-ceiling tiled walk-in shower. The main-floor laundry room offers cabinetry, recessed water-line connections, and is prepped for a gas dryer. Upstairs, the second primary suite features another walk-in closet and private full bath with a floor-to-ceiling tiled walk-in shower. Three additional spacious bedrooms and a full main bath—with ceramic tile walls above the cast-iron tub—complete the second floor. The full 1,158-square-foot basement includes an egress window and is ready to be finished, offering the potential for nearly 3,300 square feet of total living space. Additional highlights include central air conditioning and an attached, fully drywalled three-car garage with openers and remotes. Trail Creek residents also enjoy access to the community clubhouse, swimming pool, and tennis courts. Schedule your private showing today before this exceptional new-construction home is gone! 1st set Front and interior are A-I and may not be exact, and is intended for visual purposes only and what you can do with personal finishes. Actual photos coming follow the AI photos. Still time to make some of the final selections. House is ready to walk!!
| Price History | |
|---|---|
| 9/8/2026 | Listed $489,890 |
General Features
| Sewer | PublicSewer |
|---|---|
| Heating | ForcedAir, NaturalGas |
| Cooling | CeilingFans |
| Possession | AtClose |
| Roof | Asphalt |
| Appliances | Dishwasher, Disposal, ExhaustFan, Microwave |
| HOA Fee | 225.0 |
| Garage Spaces | 3.0 |
| Association Fee Includes | MaintenanceGrounds |
| Patio/Porch Features | Covered, Porch |
| Architectural Style | CapeCod, Colonial, Contemporary, Traditional |
| Pool Features | Community, InGround, OutdoorPool |
| Security Features | CarbonMonoxideDetectors |
| Construction Materials | Brick, VinylSiding |
| Pets Allowed | Yes |
| Year Built | 2026 |
| Electric | CircuitBreakers |
| Levels | Two |
| Property Subtype | SingleFamilyResidence |
| Community Features | Clubhouse, Sidewalks, TennisCourts |
| Assoc Fee Paid Per | Quarterly |
| County | Wayne |
| New Construction | Yes |
| Property Type | Residential |
| HOA | Yes |
| Attached Garage | No |
| Subdivision Name | REPLAT 1 OF WAYNE COUNTY CONDO SUB PLAN 605 |
| Garage Y/N | Yes |
| Total Rooms | 9 |
| Full Baths | 3 |
| Status | Active |
| Directions | Middlebelt & West Road |
| City | HuronCharterTownship_Wayne |
| Disclosures | TaxesHomesteadExempt |
| Entry Location | GroundLevel |
| Senior Community Y/N | No |
| High School District | Huron |
| MLS Area | Area05161HuronTwp |
| Lot Size Units | Acres |
| Carport Y/N | No |
| Land Lease Y/N | No |
| Tax Annual Amount | 229.0 |
| Home Warranty Y/N | Yes |
| Property Condition | NewConstruction, QuickDeliveryHome |
| Lease Renewal Y/N | No |
| Additional Parcels Y/N | No |
| Lease Considered Y/N | No |
| Rent Control Y/N | No |
| Standard Status | Active |
| Occupancy Type | Vacant |
| Tax Assessed Value | 7861 |
| Expected Active Date | 2026-09-08 |
| MobileHomeRemainsYN | No |
| PostalCity | NewBoston_Wayne |
| Legal Description | *23F127* UNIT 127 REPLAT NO 1 OF WAYNE COUNTY COND SUB PLAN NO 605 AKA TRAIL CREEK HEIGHTS T4S R9E L 39387 OF DEEDS P 55 TO 71 WCR-K-0.7518 |
Interior Features
| Interior Amenities | ProgrammableThermostat |
|---|---|
| Basement | Full, Unfinished |
| Fireplace Features | Gas, GreatRoom |
| Basement (Y/N) | Yes |
| Air Conditioning Y/N | No |
| Heating Y/N | Yes |
| Window Features | EgressWindows |
| Fireplace Y/N | Yes |
| Above Grade Finished Area | 2160.0 |
| Half Baths | 1 |
| Laundry Features | GasDryerHookup, LaundryRoom |
| Total Bedrooms | 5 |
| WaterHeaterFuel | NaturalGas |
| LivingAreaSource | Measured |
| Above Grade Finished Area Unit Type | SquareFeet |
| Total Baths | 4 |
Exterior Features
| Parking Features | ThreeCarGarage, Attached, DirectAccess, ElectricityinGarage, GarageFacesFront, GarageDoorOpener |
|---|---|
| Lot Features | Wooded |
| Water Source | Public |
| Foundation Details | Basement, Poured, SumpPump |
| Spa | No |
| Lot Dimensions | 49x145x75.57x144.85 |
| Lot Size Acres | 0.23 |
| Waterfront Y/N | No |
| Road Frontage Type | Paved |
| Crops Included Y/N | No |
| Horse Y/N | No |
| Irrigation Water Rights Y/N | No |
Amenities
- Foreclosure
- Views
- Short Sale
- New Construction
- Adult 55+
- Lease To Own
- No HOA Fees
- Furnished
- Primary On Main
- Air Conditioning
- Seller Finance
- Green
- Fixer Upper
- Horse
- Golf
- Fireplace
- Deck
- Garage
- Basement
- Pool
 IDX provided courtesy of Realcomp II Ltd., via NextHome One and The Originating MLS(found above), © 2026 Realcomp II Ltd. Shareholders. Shareholders. The information being provided is for consumers personal, non-commercial use and may not be used for any purpose other than to identify prospective properties consumers may be interested in purchasing.
Data is updated as of September 20, 2026 9:11 AM UTC Information deemed reliable but not guaranteed.
The data relating to real estate on this web site comes in part from the Internet Data Exchange (IDX) Program of Realcomp Ltd
Property vs Single Family Average in 48164
Price
Taxes
Year Built
Visits
 Listing information is provided by Participants of the MichRIC MLS. IDX information is provided exclusively for personal, non-commercial use, and may not be used for any purpose other than to identify prospective properties consumers may be interested in purchasing. Information deemed reliable but not guaranteed. ©: MichRIC MLS. Last Update September 20, 2026 10:04 AM UTC
 Provided through IDX via MiRealSource. Courtesy of MiRealSource Shareholder. Copyright MiRealSource.
The information published and disseminated by MiRealSource is communicated verbatim, without change by MiRealSource, as filed with MiRealSource by its members. The accuracy of all information, regardless of source, is not guaranteed or warranted. All information should be independently verified.
Copyright 2026 MiRealSource. All rights reserved. The information provided hereby constitutes proprietary
Provided through IDX via MiRealSource. Courtesy of MiRealSource Shareholder. Copyright MiRealSource.
The information published and disseminated by MiRealSource is communicated verbatim, without change by MiRealSource, as filed with MiRealSource by its members. The accuracy of all information, regardless of source, is not guaranteed or warranted. All information should be independently verified.
Copyright 2026 MiRealSource. All rights reserved. The information provided hereby constitutes proprietary
