
Address
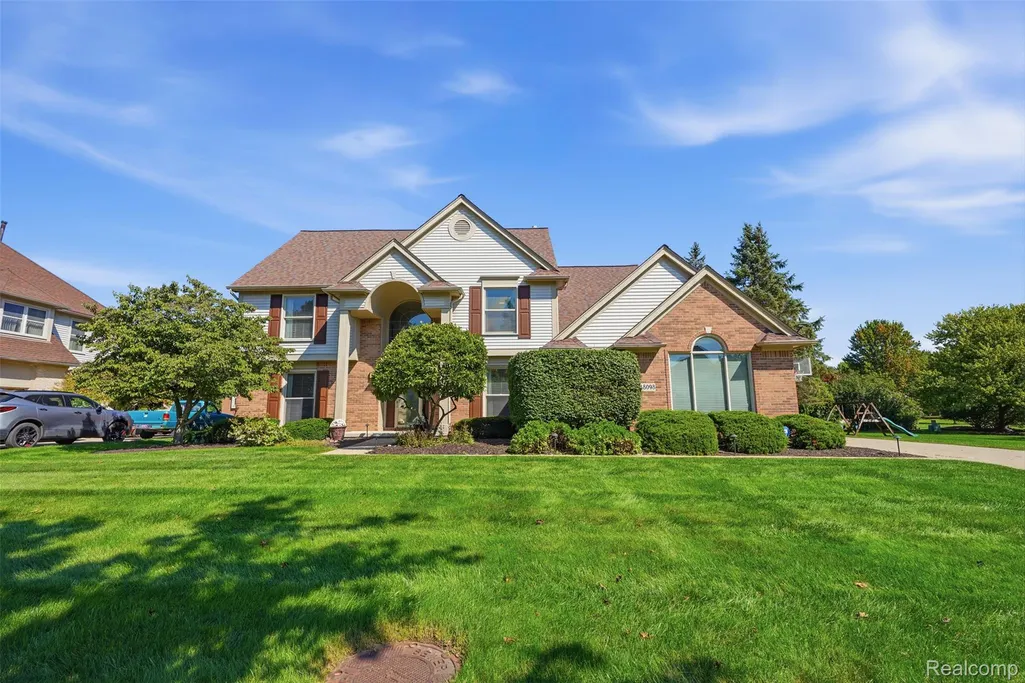
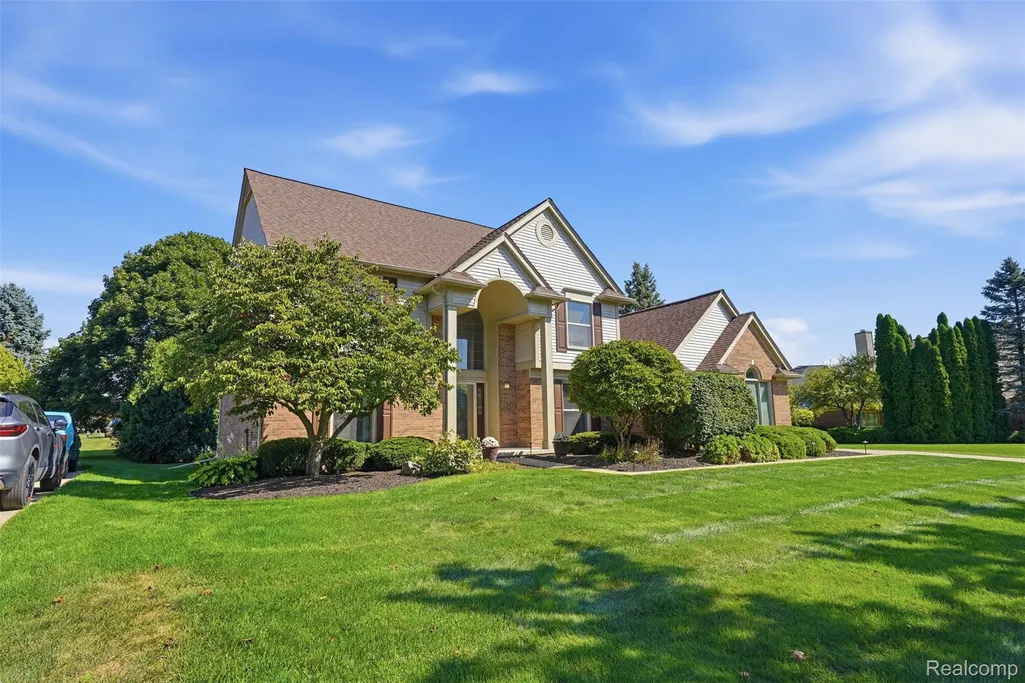
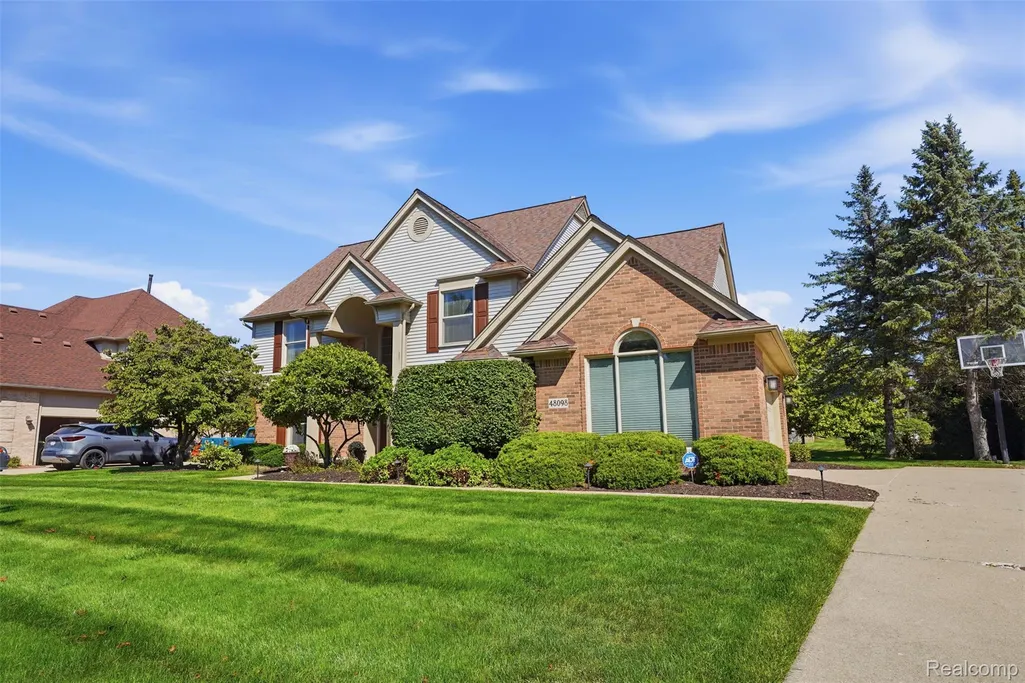
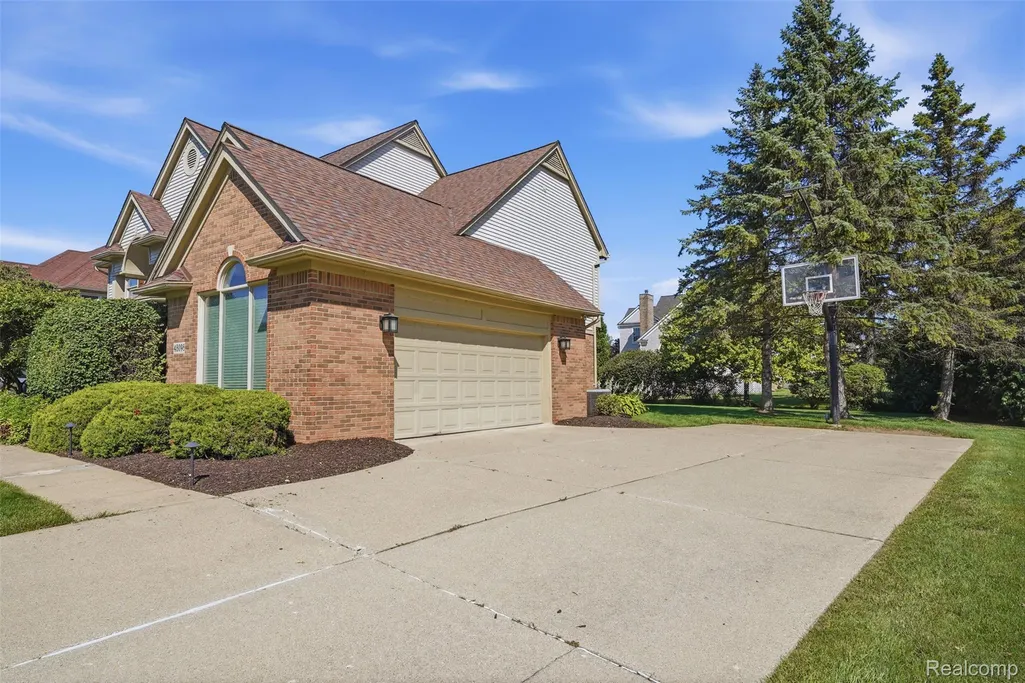
48098 Covington Court, Canton Charter Township, MI
Price
$ 665,000
Property Attributes
- ID#20261069280
- TypeSingle Family
- Listing Status Active
- CountyWAYNE
- CityCanton Charter Township
- AreaCanton Twp
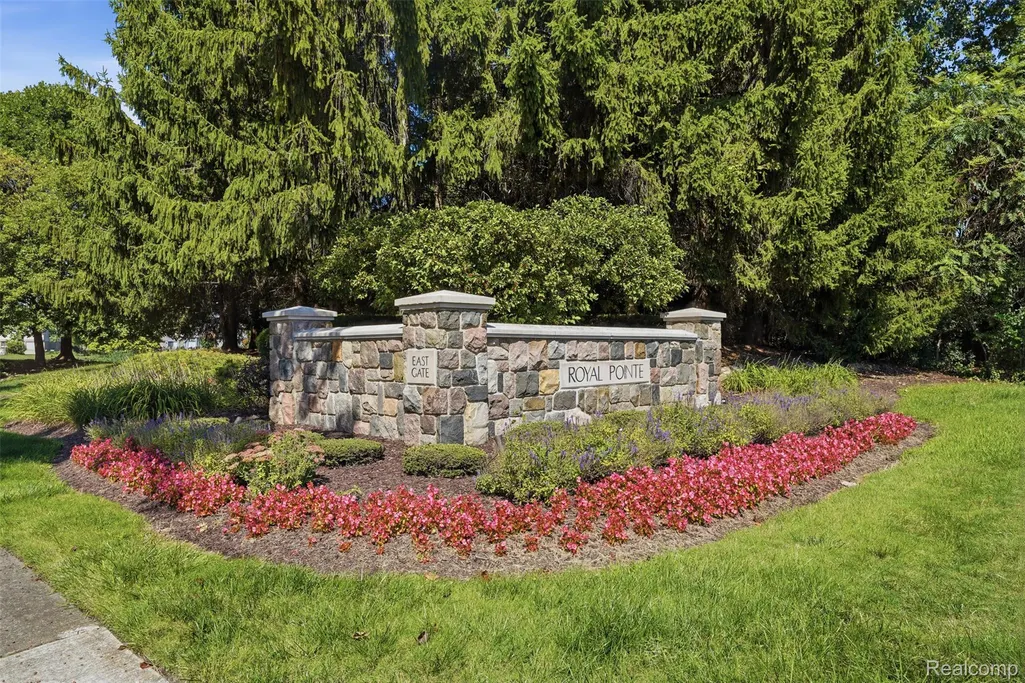
- NeighborhoodROYAL POINTE SUB
- Zip48187
- StyleColonial
- Year Built1994
- Taxes$ 9397
- Price$ 665,000
- Bedrooms4
- Full Bathrooms3
- Half Bathrooms1
- Sqr Footage4698
- Lot Size0.3 Acres
Data Source:
RealComp
Property Description
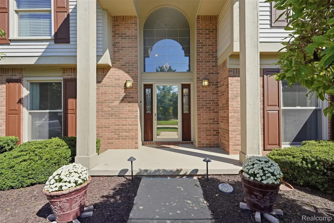
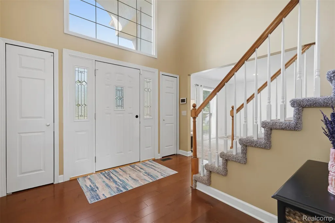
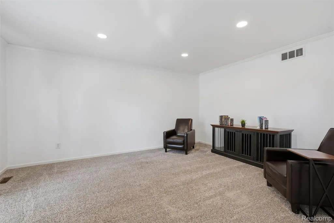
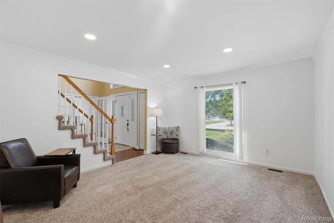
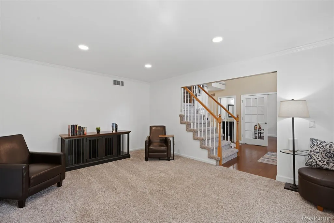
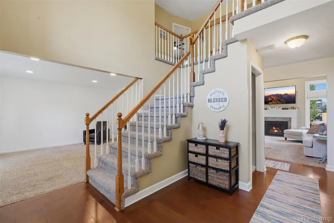
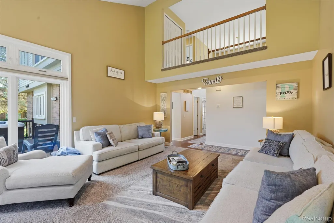
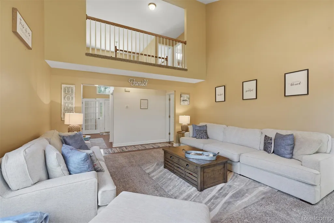
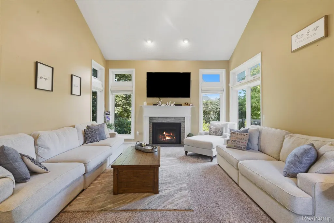
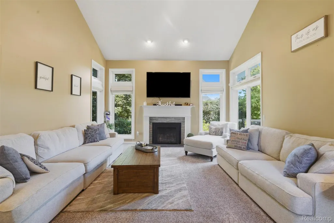
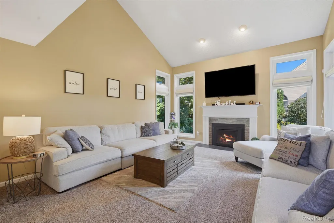
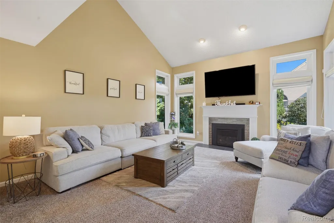
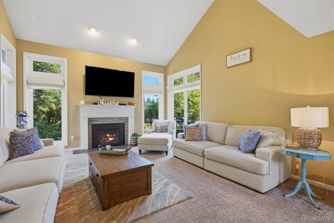
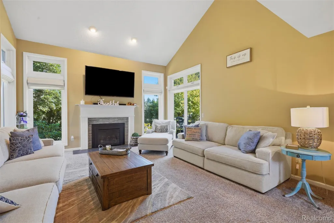
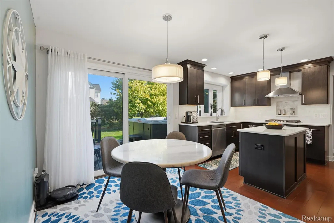
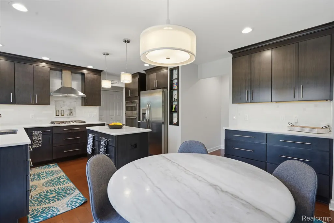
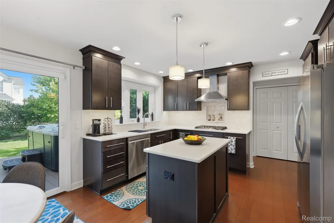
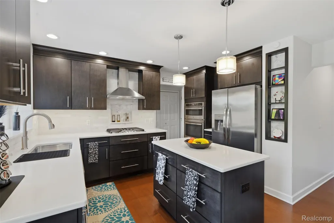
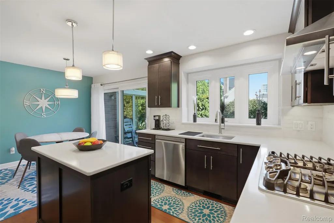
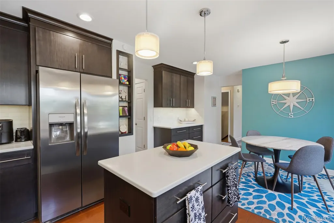
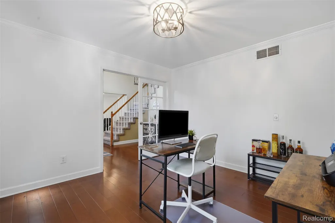
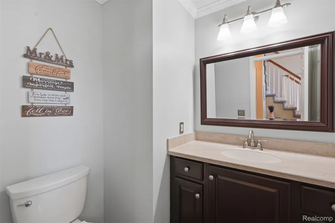
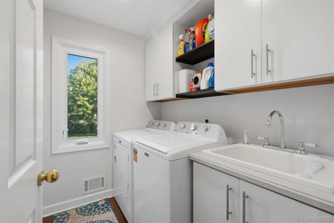
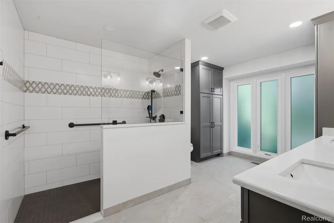
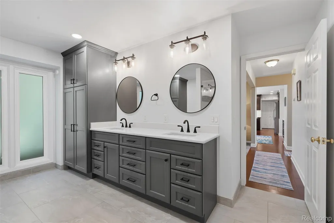
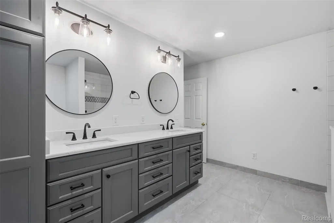
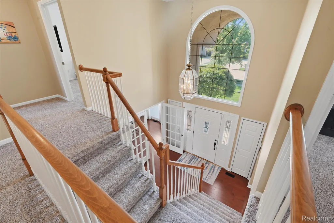
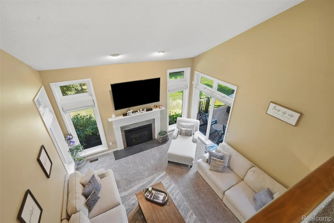
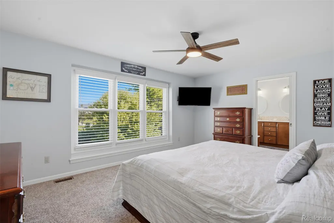
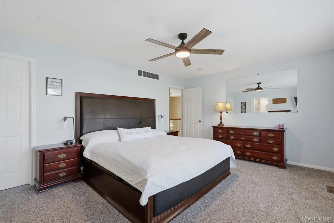
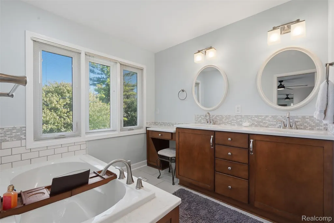
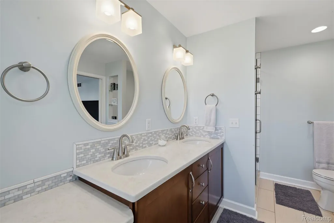
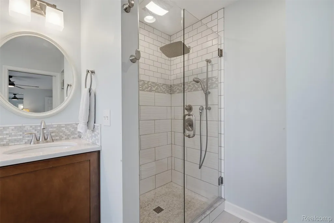
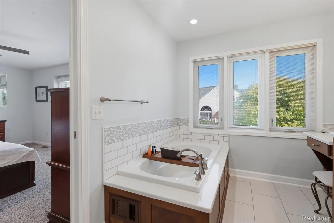
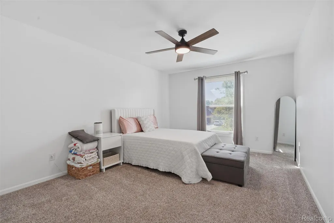
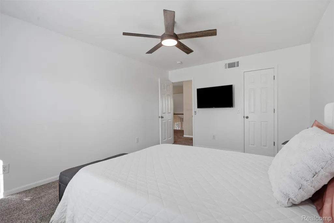
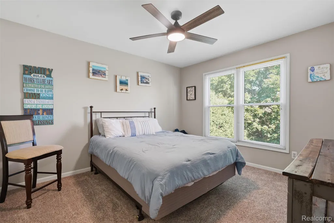
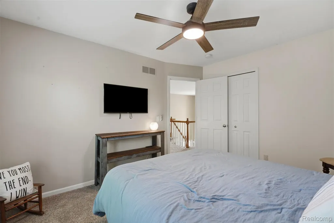
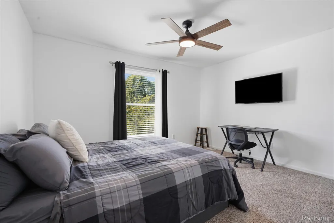
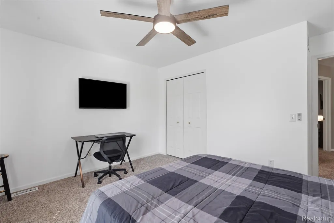
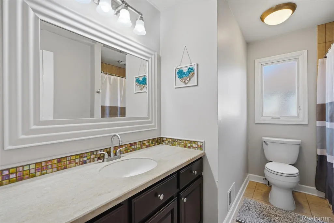
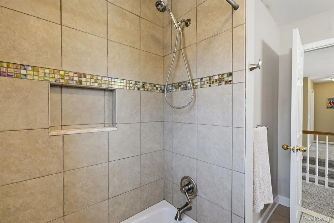
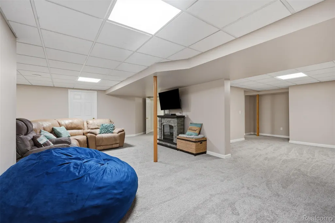
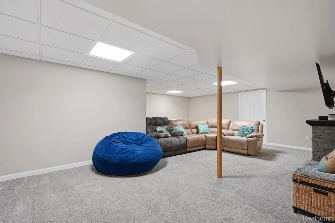
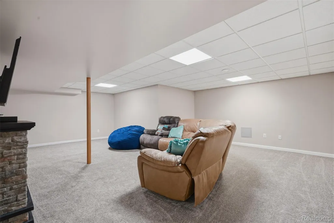
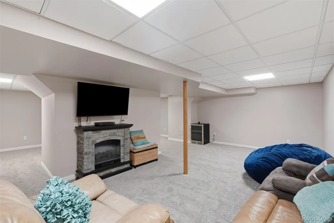
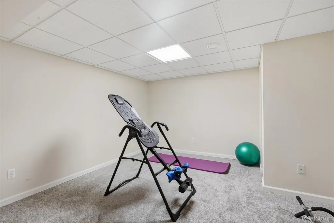
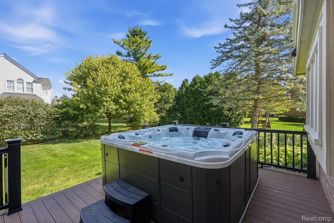
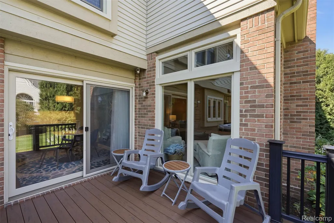
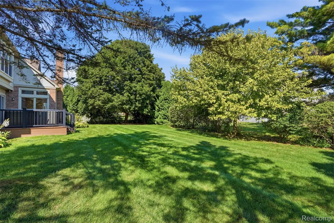
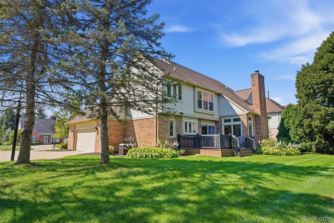
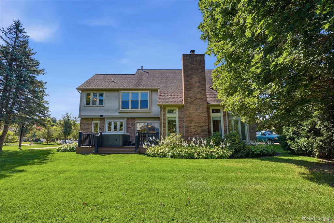
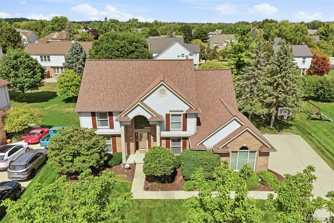
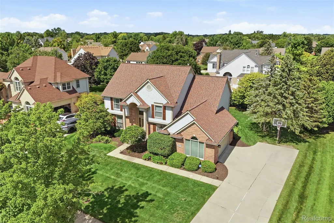
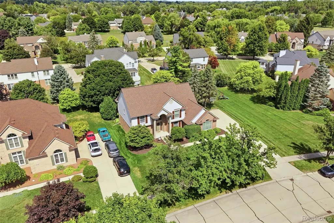
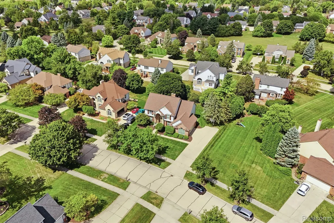
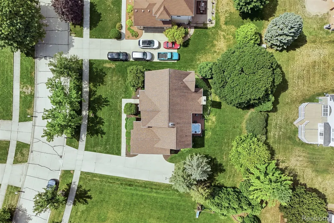
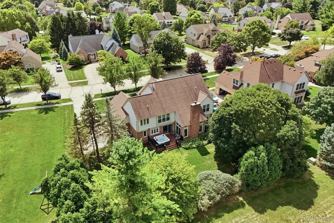
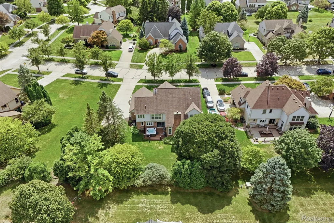
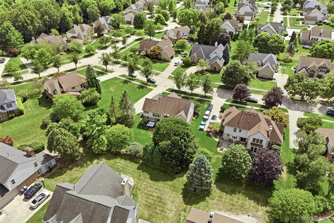
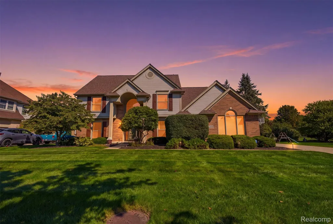
Welcome to this gorgeous Canton colonial offering 3,059 sq. ft. of above-grade living space, plus 1,639 sq. ft. of finished basement. A two-story foyer welcomes you into a well-planned main level with a living room, family room with gas fireplace, dining area, kitchen, dedicated office, and first-floor laundry. The updated kitchen offers beautiful quartz countertops, generous cabinetry, stainless steel appliances, and a large island ideal for entertaining, plus an adjoining dining area that leads out to your Catalina Spa hot tub, creating an easy connection between the kitchen and backyard. The current first-floor office was originally the formal dining room. The homeowners closed the opening between this space and the kitchen as part of creating a more private multigenerational living area. The space offers flexibility for its next owner and could potentially be returned to its original formal dining room configuration. A generously sized full bath was also added to the main floor in 2024 as part of the multigenerational living space and features updated cabinetry, a luxurious walk-in shower, dual vanity, and additional storage. The second floor features four bedrooms, including the primary suite with a large bedroom and private ensuite bath featuring a beautiful soaking tub, dual vanity, luxurious walk-in shower, and walk-in closet. An additional full bath serves the remaining bedrooms. The finished basement adds substantial additional space for recreation, exercise, hobbies, or other flexible uses. Outside, enjoy the TimberTech Brown Oak composite deck, installed in 2014, along with a Catalina Spa hot tub purchased in 2023. The backyard offers plenty of green space beyond the deck and mature landscaping for extra privacy. Additional improvements include a Bryant furnace installed in 2024, roof replaced in 2009 with a transferable CertainTeed shingle warranty through 2059, Pro Series sump pumps replaced in 2023, and a water-driven backup sump pump. The home is also equipped with a GM Voltec EV charging sta
| Price History | |
|---|---|
| 9/1/2026 | Listed $665,000 |
General Features
| Sewer | PublicSewer |
|---|---|
| Heating | ForcedAir, NaturalGas |
| Cooling | CeilingFans, CentralAir |
| Possession | Negotiable |
| Roof | Asphalt |
| Appliances | BuiltInGasOven, Dishwasher, Disposal, ExhaustFan, GasCooktop, Microwave, StainlessSteelAppliances, Washer |
| HOA Fee | 435.0 |
| Garage Spaces | 2.5 |
| Patio/Porch Features | Covered, Deck, Porch |
| Architectural Style | Colonial |
| Pool Features | None |
| Construction Materials | AluminumSiding, Brick |
| Year Built | 1994 |
| Levels | Two |
| Property Subtype | SingleFamilyResidence |
| Assoc Fee Paid Per | Annually |
| County | Wayne |
| New Construction | No |
| Property Type | Residential |
| HOA | Yes |
| Attached Garage | Yes |
| Subdivision Name | ROYAL POINTE SUB |
| Garage Y/N | Yes |
| Total Rooms | 12 |
| Full Baths | 3 |
| Status | Active |
| Directions | Beck to Waddington to Kings Mill to Covington or Warren to Kings Mill to Covington |
| City | CantonCharterTownship_Wayne |
| Disclosures | TaxesHomesteadExempt |
| Entry Location | GroundLevel |
| Senior Community Y/N | No |
| High School District | PlymouthCanton |
| MLS Area | Area05071CantonTwp |
| Lot Size Units | Acres |
| Carport Y/N | No |
| Land Lease Y/N | No |
| Tax Annual Amount | 9397.0 |
| Home Warranty Y/N | No |
| Lease Renewal Y/N | No |
| Additional Parcels Y/N | No |
| Lease Considered Y/N | No |
| Rent Control Y/N | No |
| Standard Status | Active |
| Occupancy Type | Owner |
| Tax Assessed Value | 237075 |
| Expected Active Date | 2026-09-03 |
| MobileHomeRemainsYN | No |
| PostalCity | Canton_Wayne |
| Legal Description | 08F 148 LOT 148 ROYAL POINTE SUB T2S R8E L105 P81 TO 87 WCR |
Interior Features
| Basement | Finished, Full |
|---|---|
| Fireplace Features | FamilyRoom, Gas |
| Basement (Y/N) | Yes |
| Air Conditioning Y/N | Yes |
| Heating Y/N | Yes |
| Fireplace Y/N | Yes |
| Above Grade Finished Area | 3059.0 |
| Half Baths | 1 |
| Laundry Features | LaundryRoom |
| Total Bedrooms | 4 |
| Below Grade Finished Area | 1639.0 |
| WaterHeaterFuel | NaturalGas |
| LivingAreaSource | Appraiser |
| Above Grade Finished Area Unit Type | SquareFeet |
| Total Baths | 4 |
Exterior Features
| Exterior Amenities | SpaHottub |
|---|---|
| Parking Features | TwoandHalfCarGarage, Attached |
| Lot Features | Sprinklers |
| Water Source | Public |
| Foundation Details | Basement, Poured, SumpPump |
| Spa | No |
| Lot Dimensions | 95.37X131.57 |
| Lot Size Acres | 0.3 |
| Waterfront Y/N | No |
| Road Frontage Type | Paved |
| Crops Included Y/N | No |
| Horse Y/N | No |
| Irrigation Water Rights Y/N | No |
Amenities
- Foreclosure
- Views
- Short Sale
- New Construction
- Adult 55+
- Lease To Own
- No HOA Fees
- Furnished
- Primary On Main
- Air Conditioning
- Seller Finance
- Green
- Fixer Upper
- Horse
- Golf
- Fireplace
- Deck
- Garage
- Basement
- Pool
 IDX provided courtesy of Realcomp II Ltd., via NextHome One and The Originating MLS(found above), © 2026 Realcomp II Ltd. Shareholders. Shareholders. The information being provided is for consumers personal, non-commercial use and may not be used for any purpose other than to identify prospective properties consumers may be interested in purchasing.
Data is updated as of September 14, 2026 7:02 PM UTC Information deemed reliable but not guaranteed.
The data relating to real estate on this web site comes in part from the Internet Data Exchange (IDX) Program of Realcomp Ltd
Property vs Single Family Average in 48187
Price
Taxes
Year Built
Visits
 Listing information is provided by Participants of the MichRIC MLS. IDX information is provided exclusively for personal, non-commercial use, and may not be used for any purpose other than to identify prospective properties consumers may be interested in purchasing. Information deemed reliable but not guaranteed. ©: MichRIC MLS. Last Update September 14, 2026 8:22 PM UTC
 Provided through IDX via MiRealSource. Courtesy of MiRealSource Shareholder. Copyright MiRealSource.
The information published and disseminated by MiRealSource is communicated verbatim, without change by MiRealSource, as filed with MiRealSource by its members. The accuracy of all information, regardless of source, is not guaranteed or warranted. All information should be independently verified.
Copyright 2026 MiRealSource. All rights reserved. The information provided hereby constitutes proprietary
Provided through IDX via MiRealSource. Courtesy of MiRealSource Shareholder. Copyright MiRealSource.
The information published and disseminated by MiRealSource is communicated verbatim, without change by MiRealSource, as filed with MiRealSource by its members. The accuracy of all information, regardless of source, is not guaranteed or warranted. All information should be independently verified.
Copyright 2026 MiRealSource. All rights reserved. The information provided hereby constitutes proprietary
