
Waterfront - Golf Course - Primary on Main
Address
6263 Canter Creek Trail, Grand Blanc Charter Township, MI
Price
$ 1,650,000
Property Attributes
- ID#20261048169
- TypeSingle Family
- Listing Status Active
- CountyGENESEE
- CityGrand Blanc Charter Township
- AreaGrand Blanc Twp
- NeighborhoodPINE HOLLOW ESTATES
- Zip48439
- StyleContemporary
- Year Built1998
- Taxes$ 33353
- Price$ 1,650,000
- Bedrooms5
- Full Bathrooms5
- Half Bathrooms3
- Sqr Footage10101
- Lot Size2.6 Acres
Data Source:
RealComp
Property Description
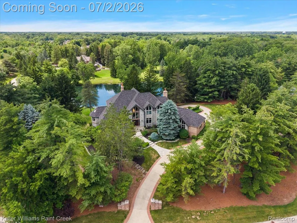
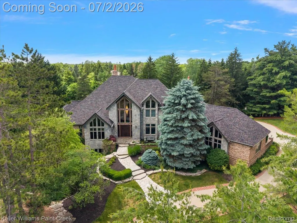
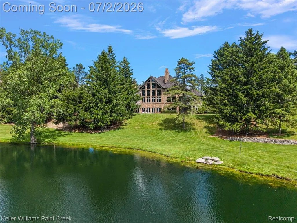
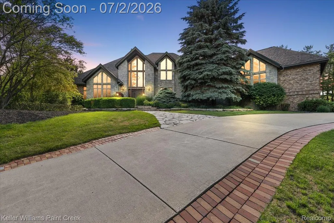
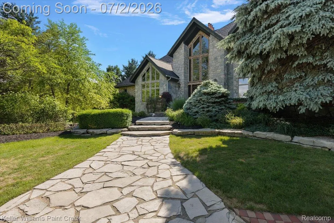
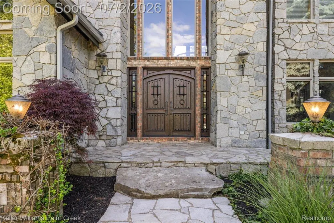
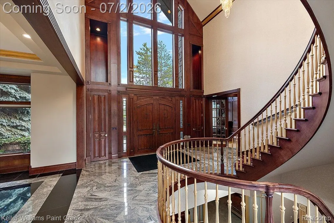
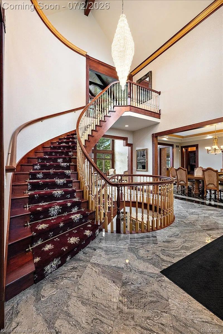
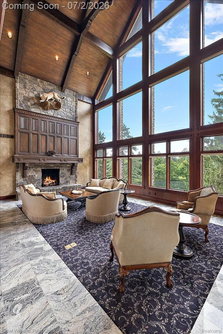
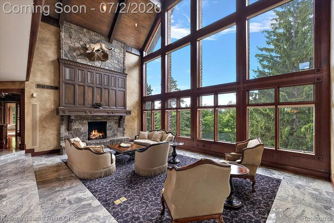
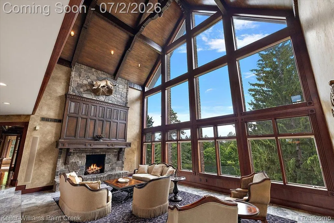
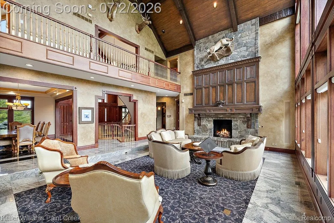
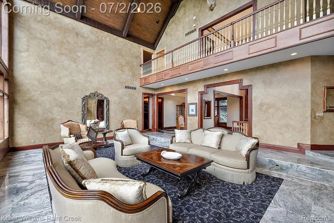
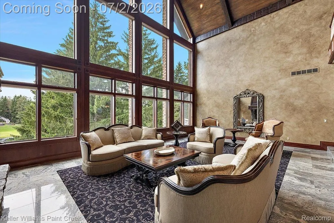
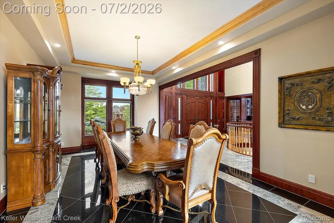
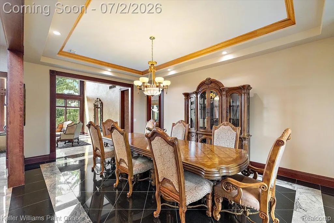
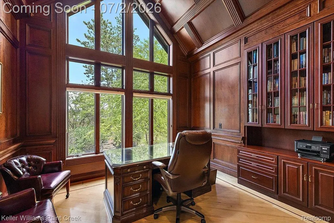
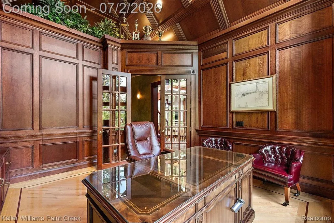
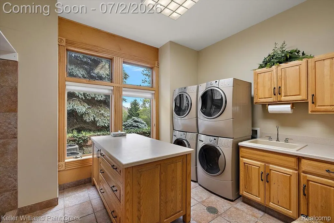
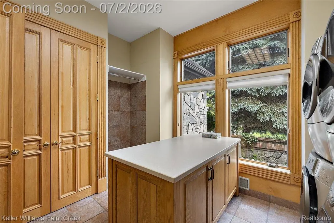
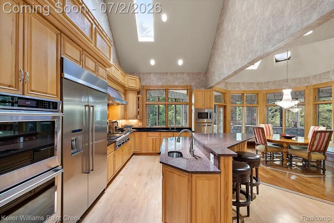
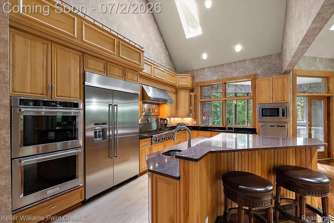
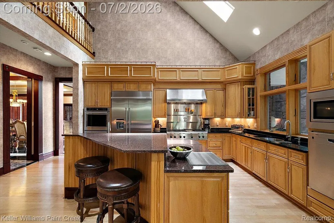
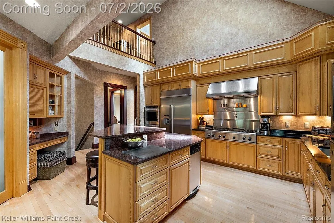
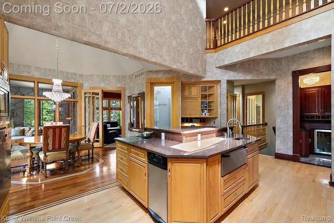
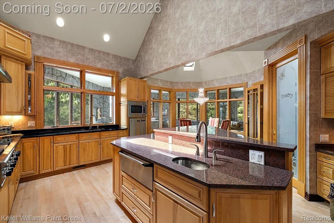
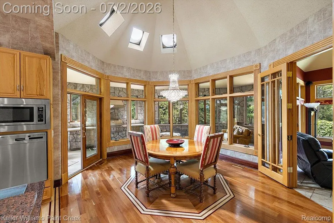
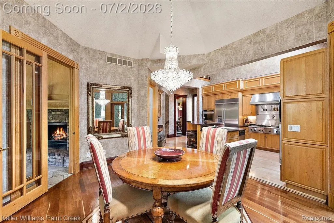
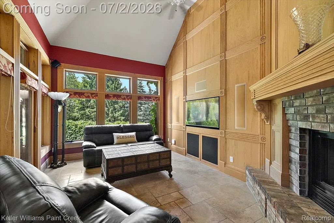
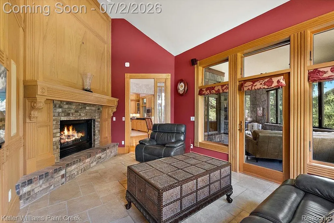
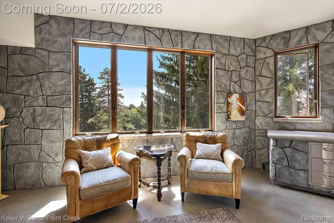
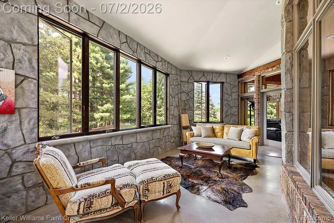
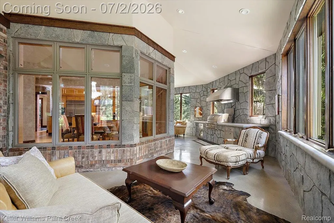
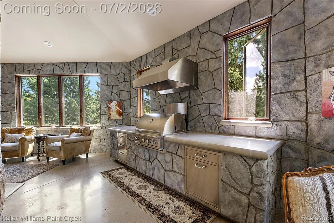
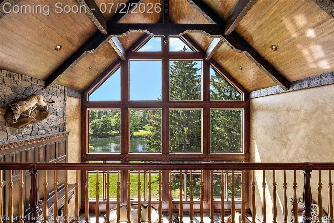
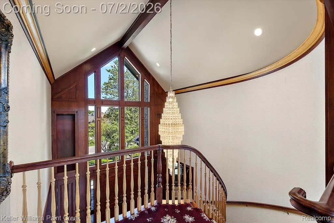
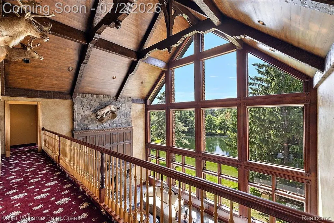
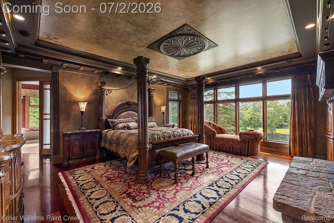
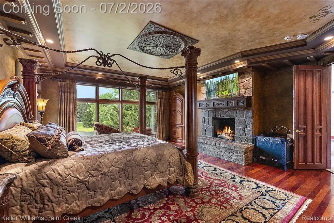
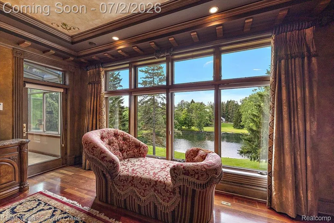
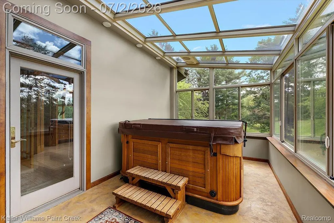
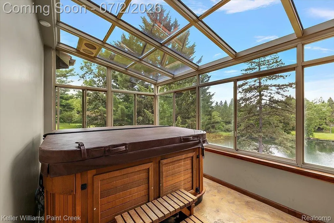
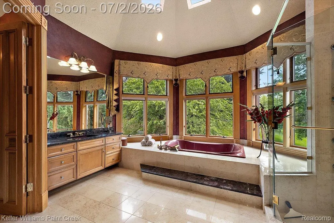
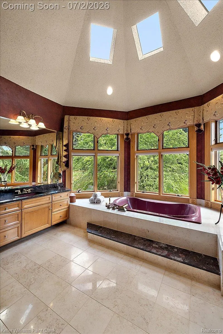
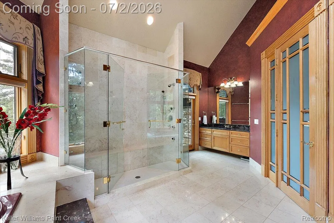
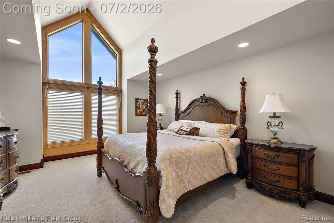
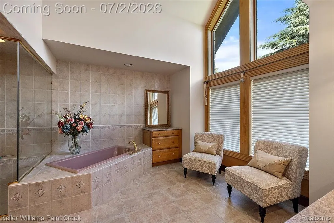
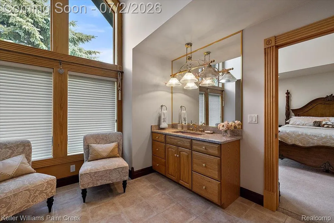
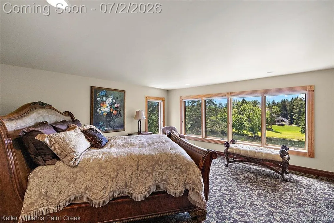
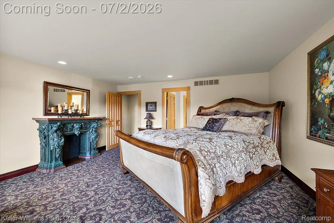
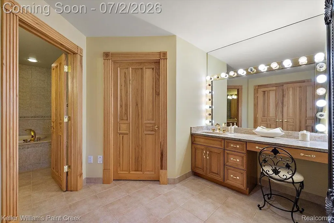
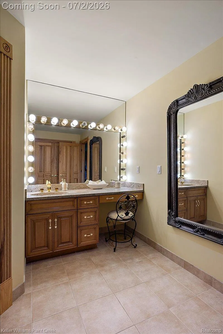
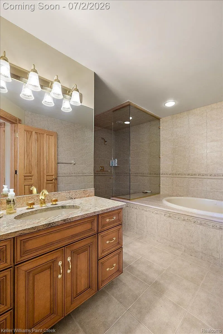
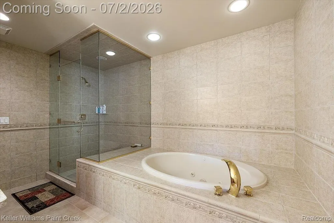
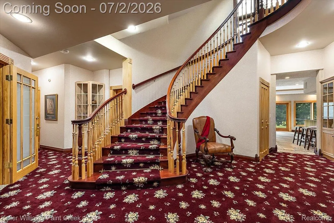
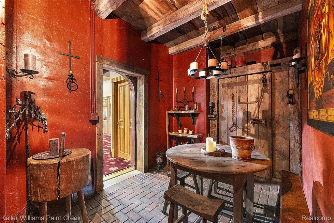
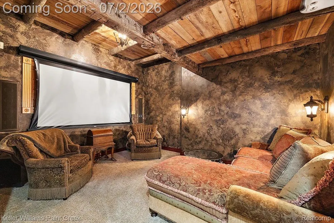
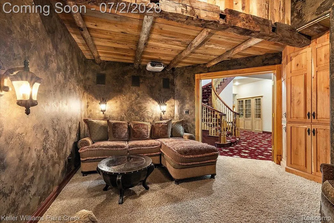
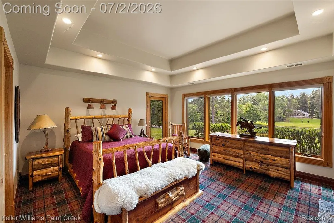
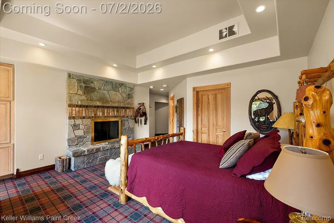
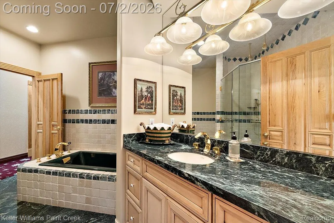
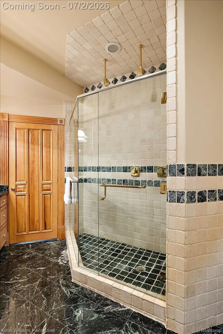
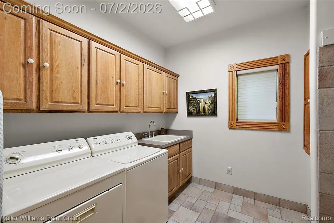
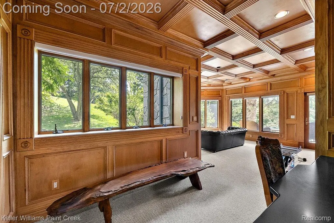
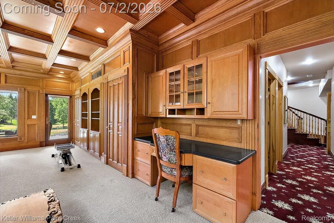
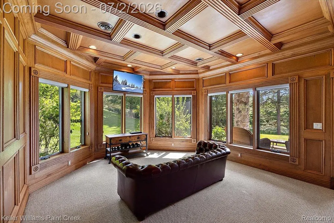
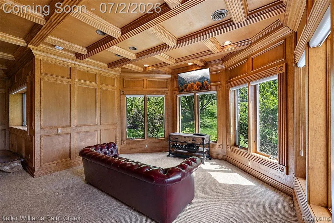
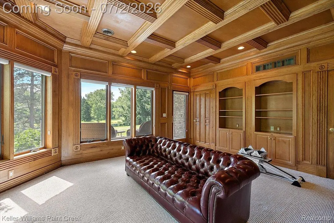
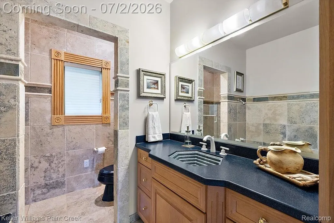
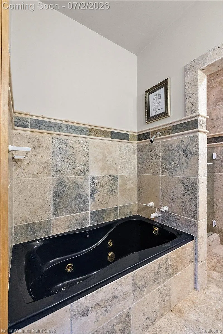
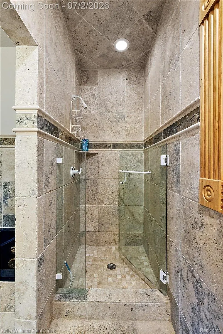
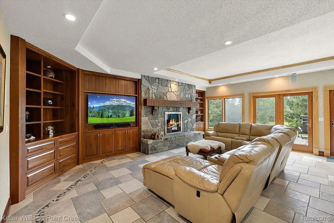
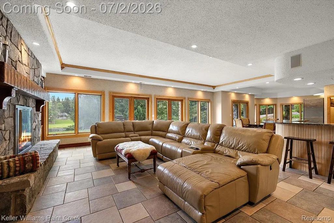
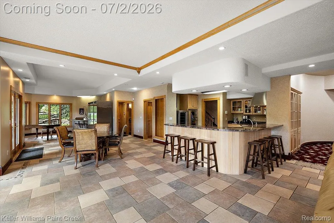
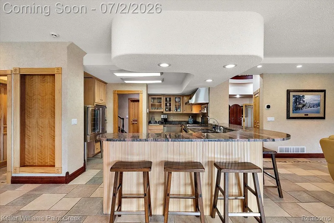
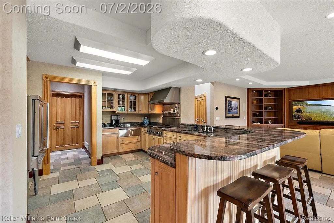
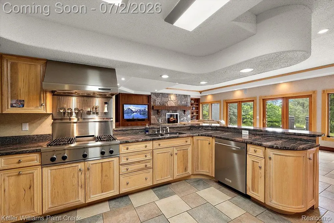
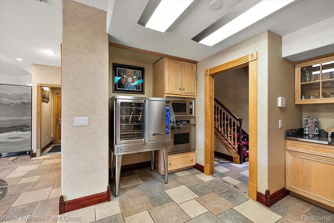
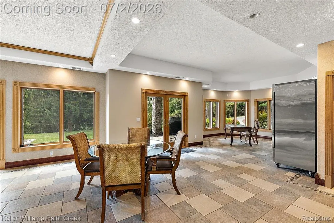
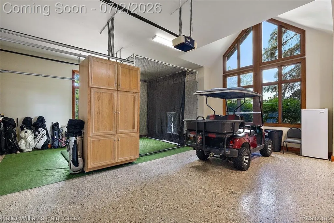
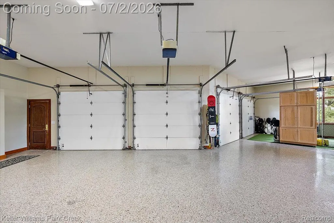
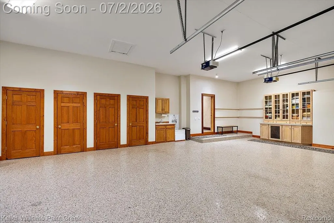
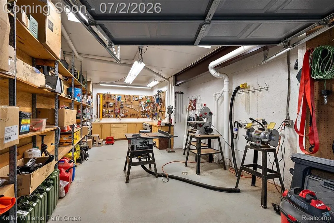
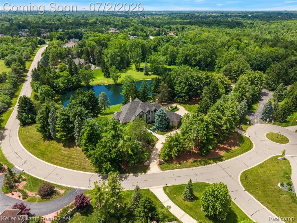
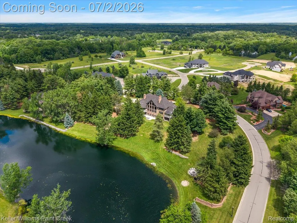
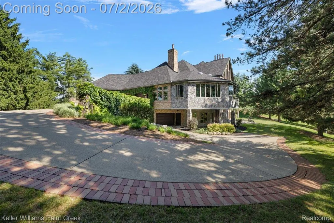
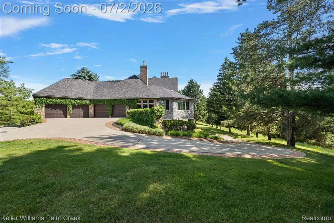
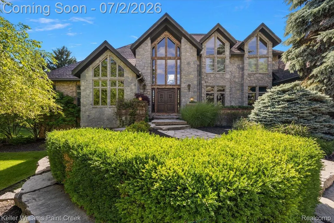
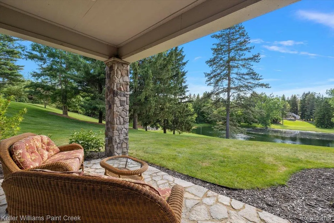
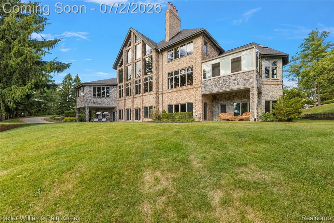
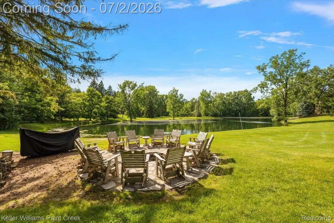
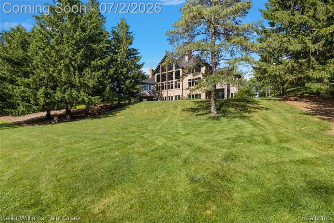
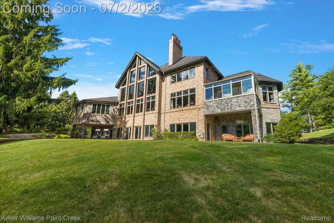
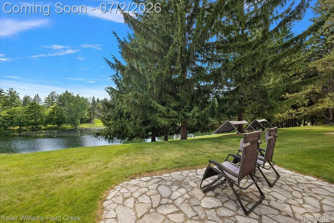
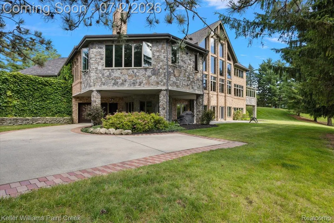
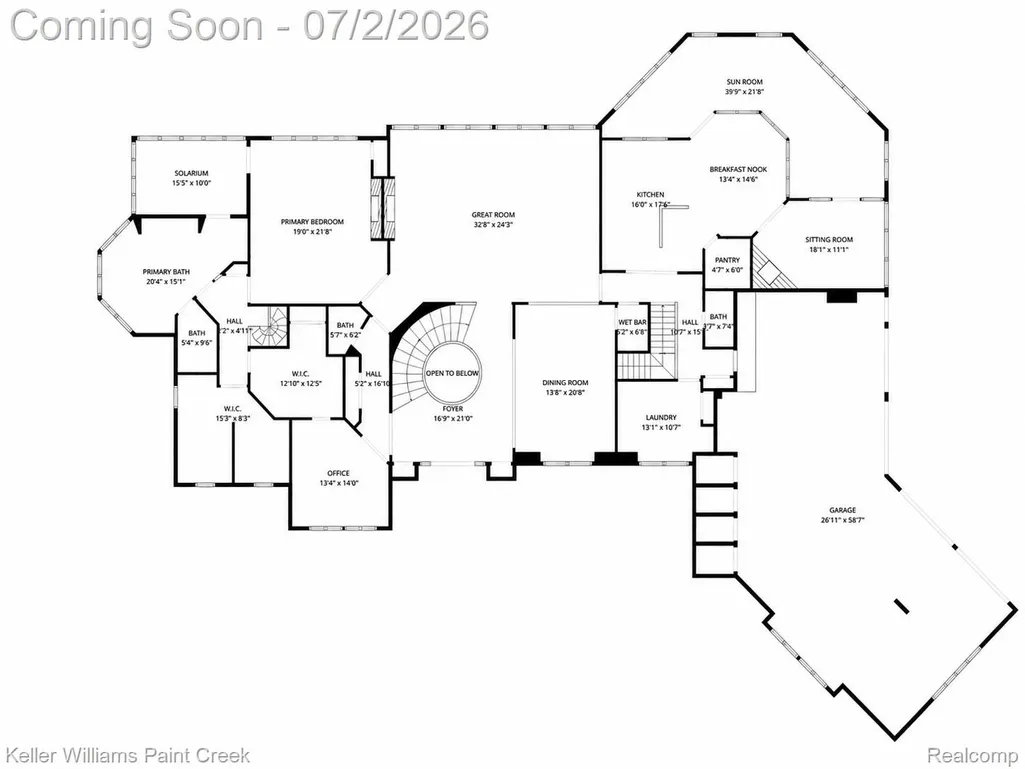
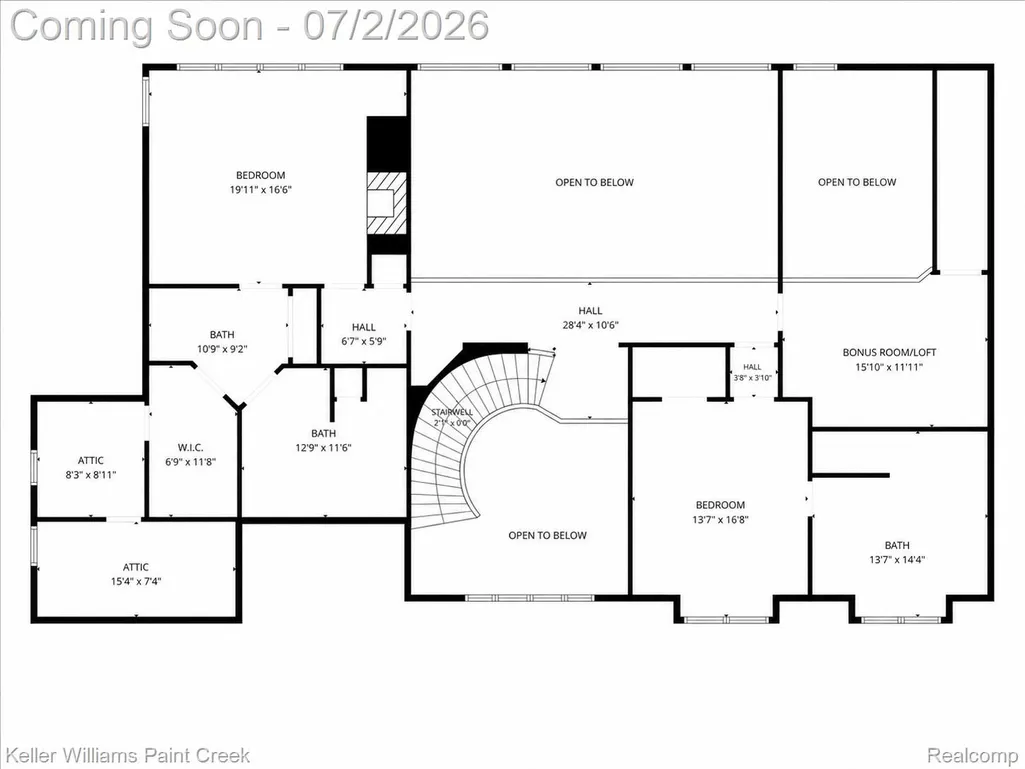
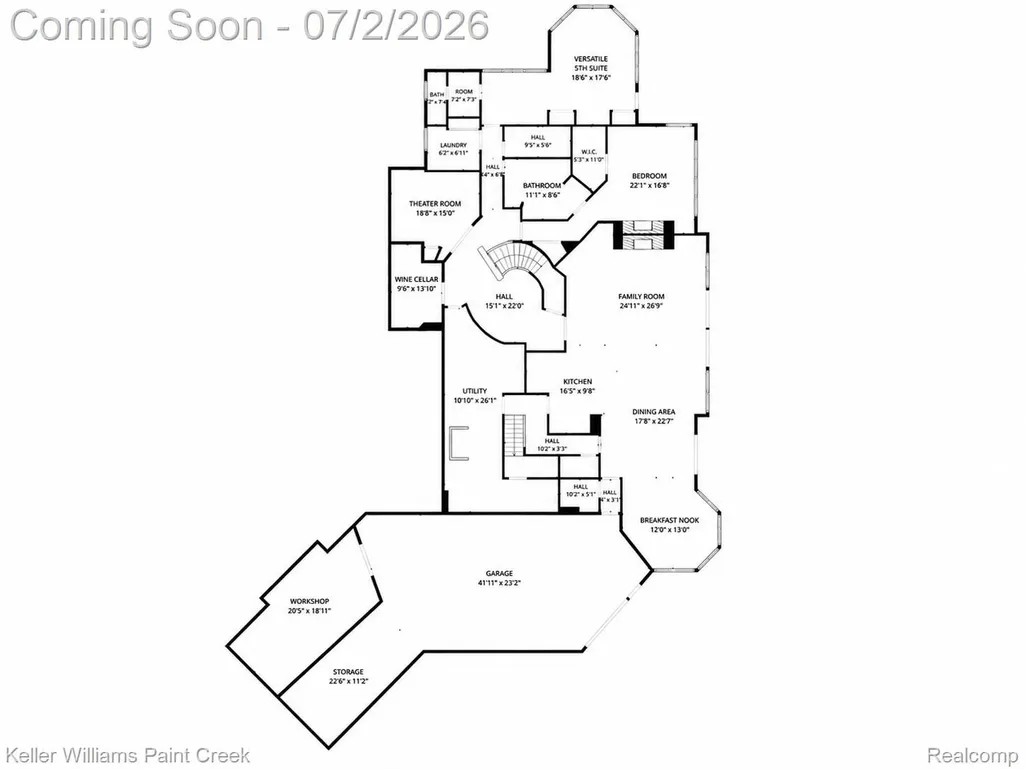
A masterclass in Old World grandeur and absolute privacy, this custom estate delivers the ultimate lux lifestyle within Grand Blanc’s premier Pine Hollow Estates. Set on a 2.6 acre premium lot w/panoramic views of the HOA maintained pond, this property offers waterfront beauty without the private upkeep... all just minutes from Henry Ford Genesys Hospital, Warwick Hills & expressway access. A grand foyer w/circular staircase & multi-tier crystal chandelier sets the tone. The great room features a dramatic wall of windows, timber-planked cathedral ceiling, hand-troweled Venetian plaster walls and a monumental stone fireplace. The gourmet kitchen opens to a wraparound four season room w/built-in BBQ. The main floor primary wing offers a spa-like bath, dual dressing rooms and a west-facing solarium w/Arctic Spa hot tub beneath a glass ceiling for sunset views & stargazing in every season. A cherrywood office, formal dining & laundry complete the main level. Every one of 5 bedrooms functions as a primary-style suite w/walk-in closets & private en-suite baths w/jetted tubs & glass showers. The walkout lower level lives like an independent residence, with a themed wine tasting room, private cinema, professional grade second kitchen, second laundry and an expansive living area. A firelit bedroom suite is ideal for extended stays, entertaining, multigenerational living or private guest accommodations. The versatile fifth bedroom suite, currently used as a fitness studio, could also function as an additional office or playroom. Peace of mind comes with a new roof, 3 new furnaces & 3 new A/C units. The exceptional garage configuration offers 10.5 car total capacity, ideal for car enthusiasts or collectors, with a heated 4.5 car garage w/indoor golf bay PLUS a lower level 6 car garage w/attached workshop. Additional features include a heated driveway, zoned in-floor radiant heat, whole house water filtration system, stone fire pit & fruit trees. This is a true legacy property!
| Price History | |
|---|---|
| 6/25/2026 | Listed $1,650,000 |
General Features
| Sewer | PublicSewer |
|---|---|
| Heating | ForcedAir, NaturalGas, Radiant, Zoned |
| Cooling | AtticFan, CeilingFans, CentralAir |
| Possession | Negotiable |
| Appliances | BuiltInElectricOven,BuiltInGasRange,BuiltInRefrigerator,BarFridge,Dishwasher,Disposal,DoubleOven,Dryer,IndoorGrill,Microwave,RangeHood,StainlessSteelAppliances,TrashCompactor,WasherDryerStacked |
| HOA Fee | 1300.0 |
| Garage Spaces | 6.0 |
| Association Fee Includes | MaintenanceGrounds, Other, SnowRemoval |
| Patio/Porch Features | Covered, Enclosed, Patio |
| Architectural Style | Contemporary |
| Pool Features | None |
| Construction Materials | Brick, Stone |
| Exclusions | Exclusion(s) Do Not Exist |
| Year Built | 1998 |
| Levels | OneAndOneHalf |
| Property Subtype | SingleFamilyResidence |
| Waterfront Features | Pond |
| Assoc Fee Paid Per | Annually |
| County | Genesee |
| New Construction | No |
| Property Type | Residential |
| HOA | Yes |
| Attached Garage | Yes |
| Subdivision Name | PINE HOLLOW ESTATES |
| Garage Y/N | Yes |
| Total Rooms | 18 |
| Full Baths | 5 |
| Status | Active |
| Directions | Take S. Saginaw Road south, past the bypass. Turn east (left) onto McCandlish Road. Proceed approximately 3/4 mile to the main stone entrance of Pine Hollow Estates on the north (left) side of the ro |
| City | GrandBlancCharterTownship_Genesee |
| Disclosures | ExclusionsDoNotExist, NoRestrictions, TaxesHomesteadExempt |
| Entry Location | GroundLevelwSteps |
| Senior Community Y/N | No |
| High School District | GrandBlanc |
| MLS Area | Area08141GrandBlancTwp |
| Lot Size Units | Acres |
| Carport Y/N | No |
| Land Lease Y/N | No |
| Tax Annual Amount | 33353.0 |
| Home Warranty Y/N | No |
| Lease Renewal Y/N | No |
| Additional Parcels Y/N | No |
| Lease Considered Y/N | No |
| Rent Control Y/N | No |
| Standard Status | Active |
| Occupancy Type | Owner |
| Tax Assessed Value | 552312 |
| Expected Active Date | 2026-07-02 |
| MobileHomeRemainsYN | No |
| PostalCity | GrandBlanc_Genesee |
| Legal Description | UNIT 37-A PINE HOLLOW ESTATES (S-98) FR 12-24-601-037 & -038 |
Interior Features
| Interior Amenities | CentralVacuum, HighSpeedInternet, JettedTub, ProgrammableThermostat, SoundSystem, SpaHottub |
|---|---|
| Basement | Finished, Full, WalkOutAccess |
| Fireplace Features | FamilyRoom, GreatRoom, OtherLocations, MasterBedroom |
| Basement (Y/N) | Yes |
| Air Conditioning Y/N | Yes |
| Heating Y/N | Yes |
| Fireplace Y/N | Yes |
| Above Grade Finished Area | 6021.0 |
| Half Baths | 3 |
| Total Bedrooms | 5 |
| Below Grade Finished Area | 4080.0 |
| WaterHeaterFuel | NaturalGas |
| LivingAreaSource | PublicRecords |
| Above Grade Finished Area Unit Type | SquareFeet |
| Total Baths | 8 |
Exterior Features
| Parking Features | SixorMoreCarGarage, Attached, CircularDriveway, ElectricityinGarage, HeatedGarage, GarageDoorOpener, GarageFacesSide, SideEntrance, WorkshopInGarage |
|---|---|
| Water Source | Public |
| Foundation Details | Basement, Poured, Stone |
| Spa | No |
| Lot Dimensions | 65 x 596 x 375 x 262 |
| Lot Size Acres | 2.6 |
| Waterfront Y/N | No |
| Road Frontage Type | Paved |
| Crops Included Y/N | No |
| Horse Y/N | No |
| Irrigation Water Rights Y/N | No |
Amenities
- Foreclosure
- Views
- Short Sale
- New Construction
- Adult 55+
- Lease To Own
- No HOA Fees
- Furnished
- Primary On Main
- Air Conditioning
- Seller Finance
- Green
- Fixer Upper
- Horse
- Golf
- Fireplace
- Deck
- Garage
- Basement
- Pool
 IDX provided courtesy of Realcomp II Ltd., via NextHome One and The Originating MLS(found above), © 2026 Realcomp II Ltd. Shareholders. Shareholders. The information being provided is for consumers personal, non-commercial use and may not be used for any purpose other than to identify prospective properties consumers may be interested in purchasing.
Data is updated as of September 15, 2026 6:35 PM UTC Information deemed reliable but not guaranteed.
The data relating to real estate on this web site comes in part from the Internet Data Exchange (IDX) Program of Realcomp Ltd
Property vs Single Family Average in 48439
Price
Taxes
Year Built
Visits
 Listing information is provided by Participants of the MichRIC MLS. IDX information is provided exclusively for personal, non-commercial use, and may not be used for any purpose other than to identify prospective properties consumers may be interested in purchasing. Information deemed reliable but not guaranteed. ©: MichRIC MLS. Last Update September 15, 2026 8:25 PM UTC
 Provided through IDX via MiRealSource. Courtesy of MiRealSource Shareholder. Copyright MiRealSource.
The information published and disseminated by MiRealSource is communicated verbatim, without change by MiRealSource, as filed with MiRealSource by its members. The accuracy of all information, regardless of source, is not guaranteed or warranted. All information should be independently verified.
Copyright 2026 MiRealSource. All rights reserved. The information provided hereby constitutes proprietary
Provided through IDX via MiRealSource. Courtesy of MiRealSource Shareholder. Copyright MiRealSource.
The information published and disseminated by MiRealSource is communicated verbatim, without change by MiRealSource, as filed with MiRealSource by its members. The accuracy of all information, regardless of source, is not guaranteed or warranted. All information should be independently verified.
Copyright 2026 MiRealSource. All rights reserved. The information provided hereby constitutes proprietary
