
Views











Address
905 Spring Drive, Northville Township, MI
Price
$ 1,095,000
Property Attributes
- ID#20261042641
- TypeSingle Family
- Listing Status Active
- CountyWAYNE
- CityNorthville Township
- AreaNorthville Twp
- NeighborhoodKNAPP SUB - NTHVL TWNSHP
- Zip48167
- StyleCape Cod
- Year Built1944
- Taxes$ 16071
- Price$ 1,095,000
- Bedrooms4
- Full Bathrooms4
- Half Bathrooms1
- Sqr Footage5500
- Lot Size2 Acres
Data Source:
RealComp
Property Description
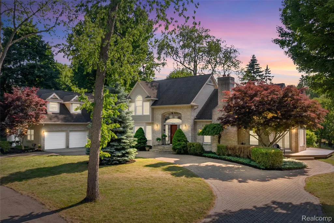
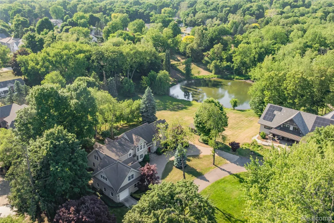
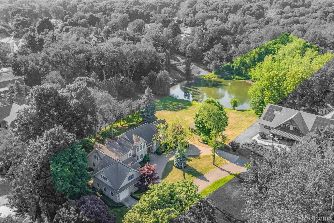
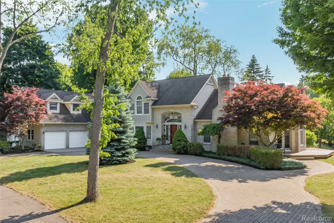
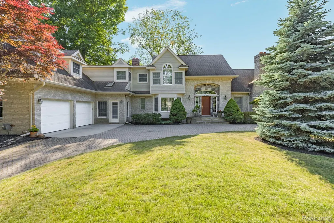
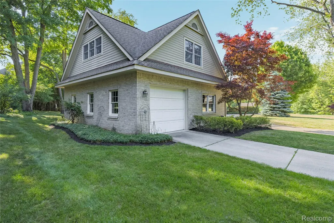
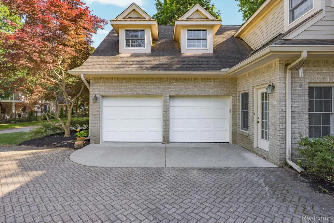
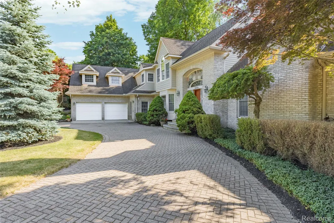
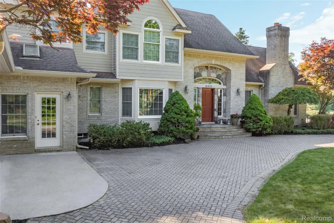
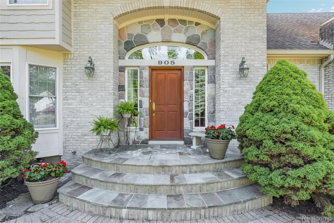
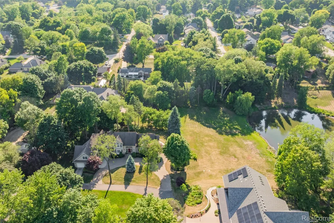
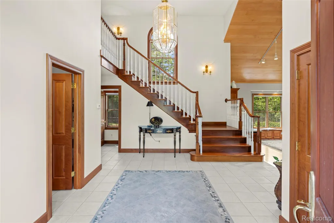
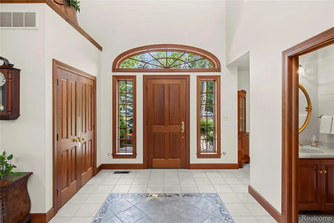
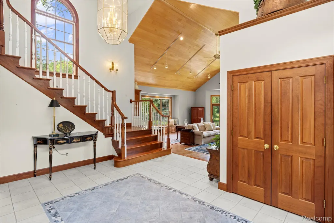
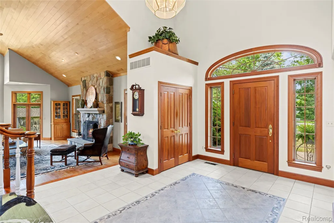
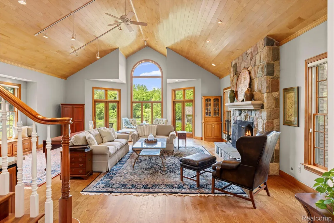
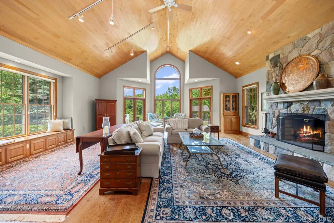
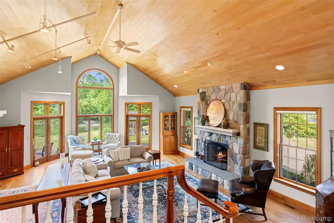
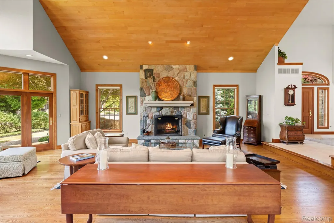
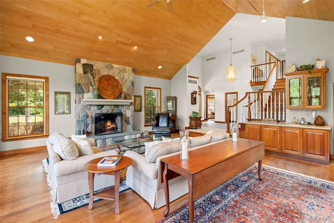
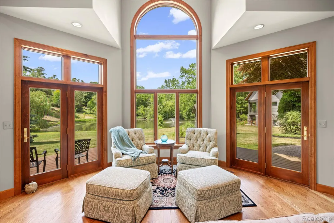
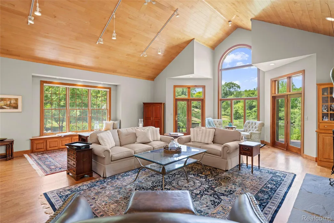
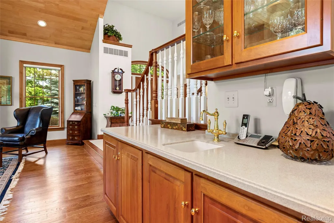
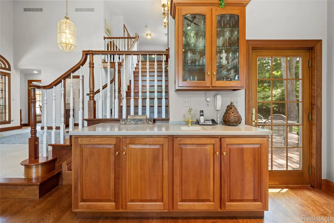
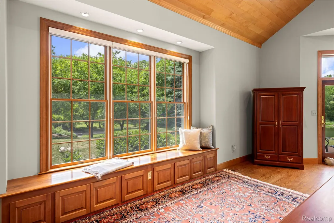
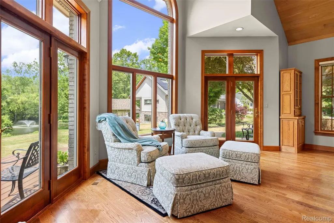
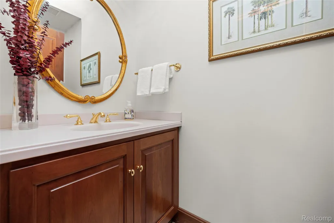
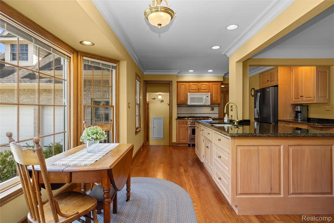
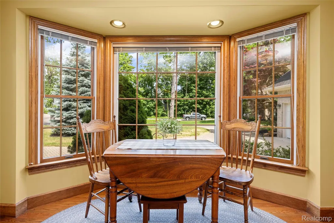
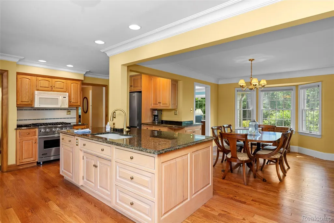
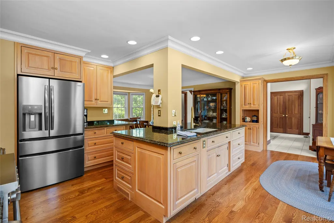
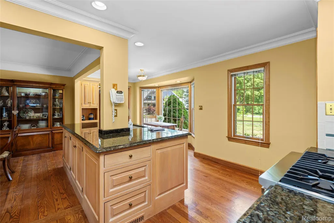
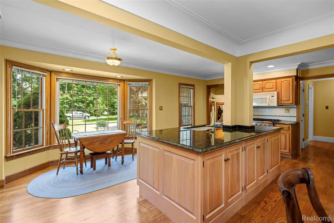
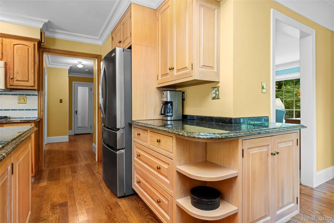
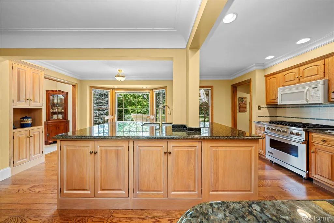
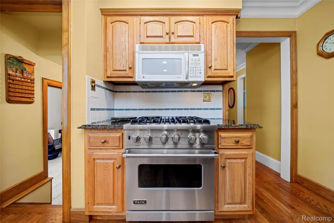
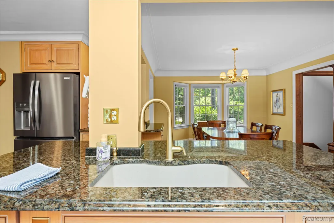
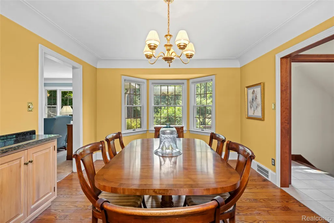
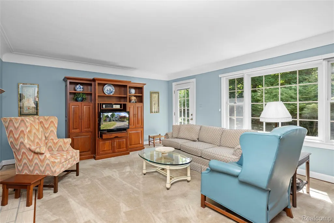
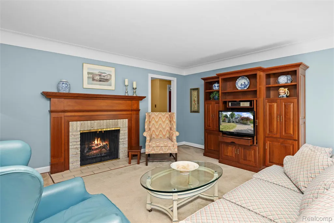
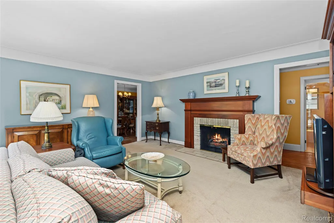
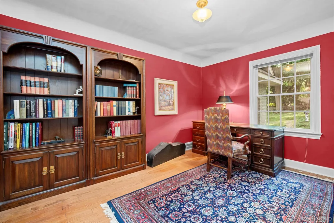
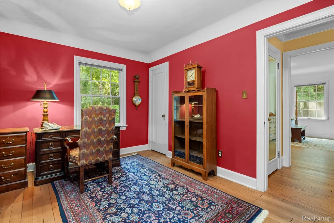
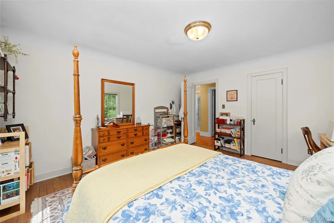
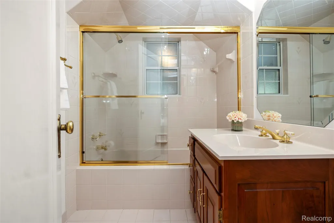
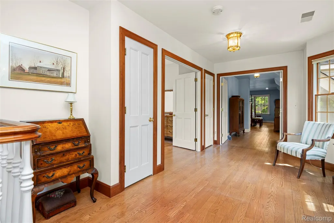
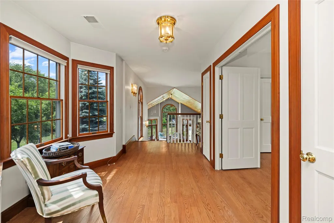
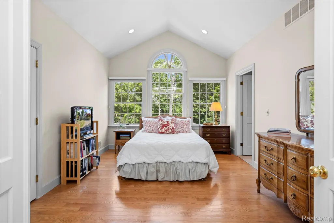
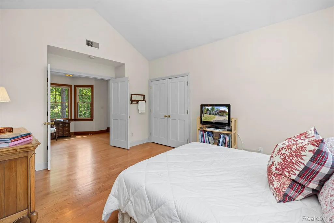
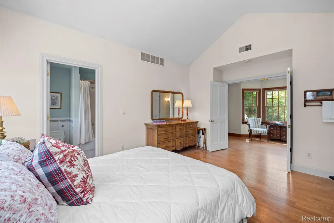
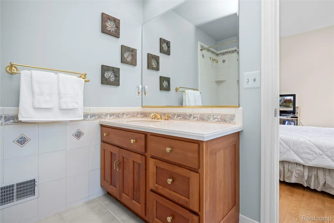
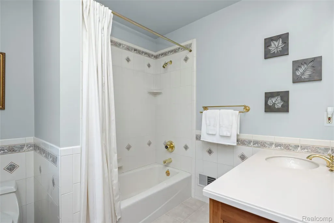
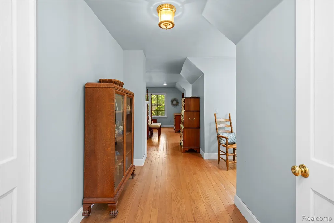
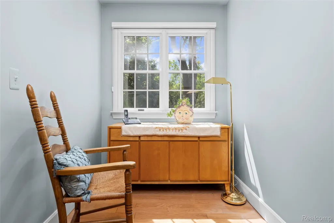
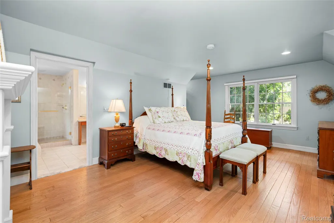
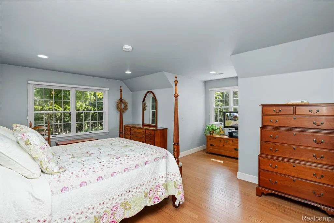
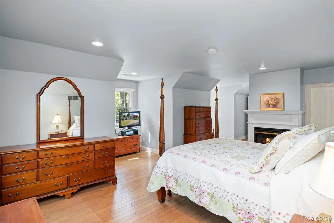
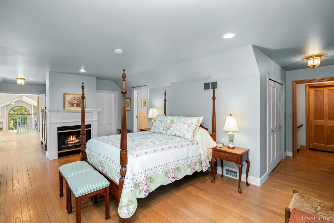
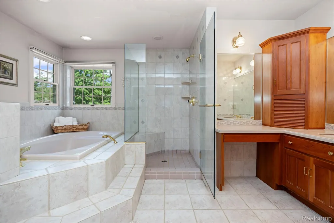
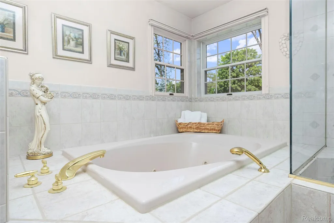
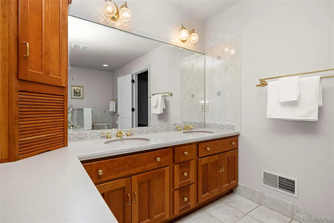
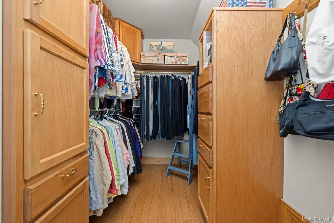
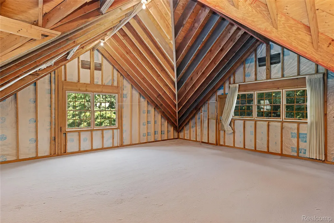
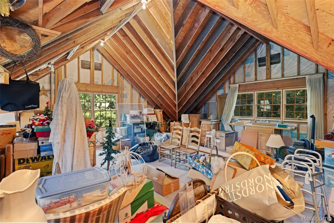
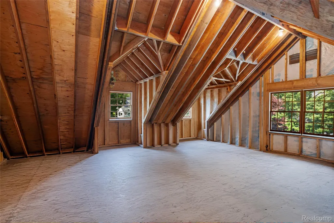
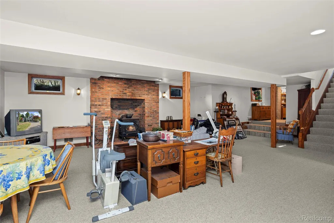
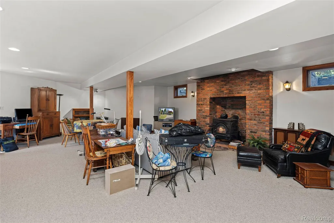
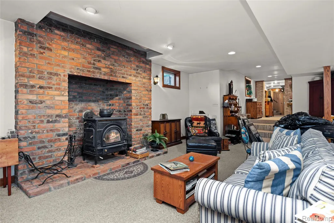
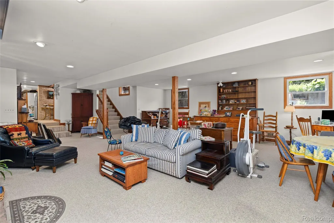
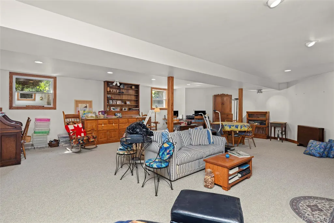
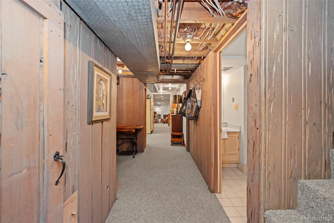
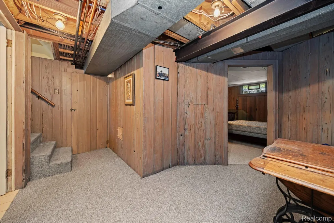
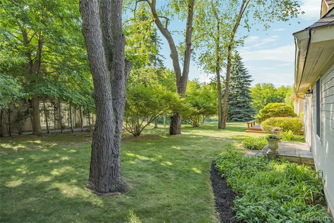
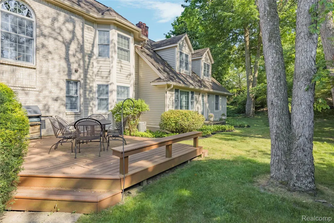
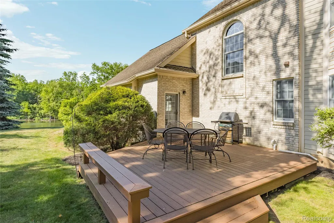
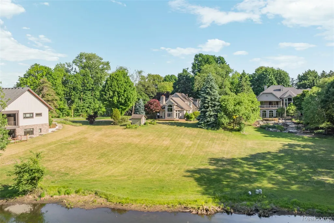
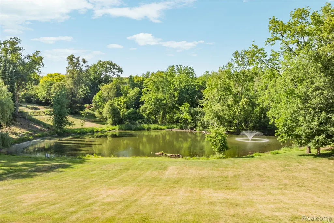
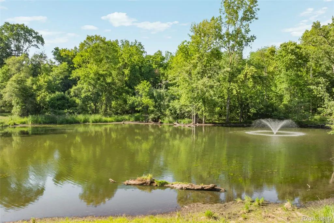
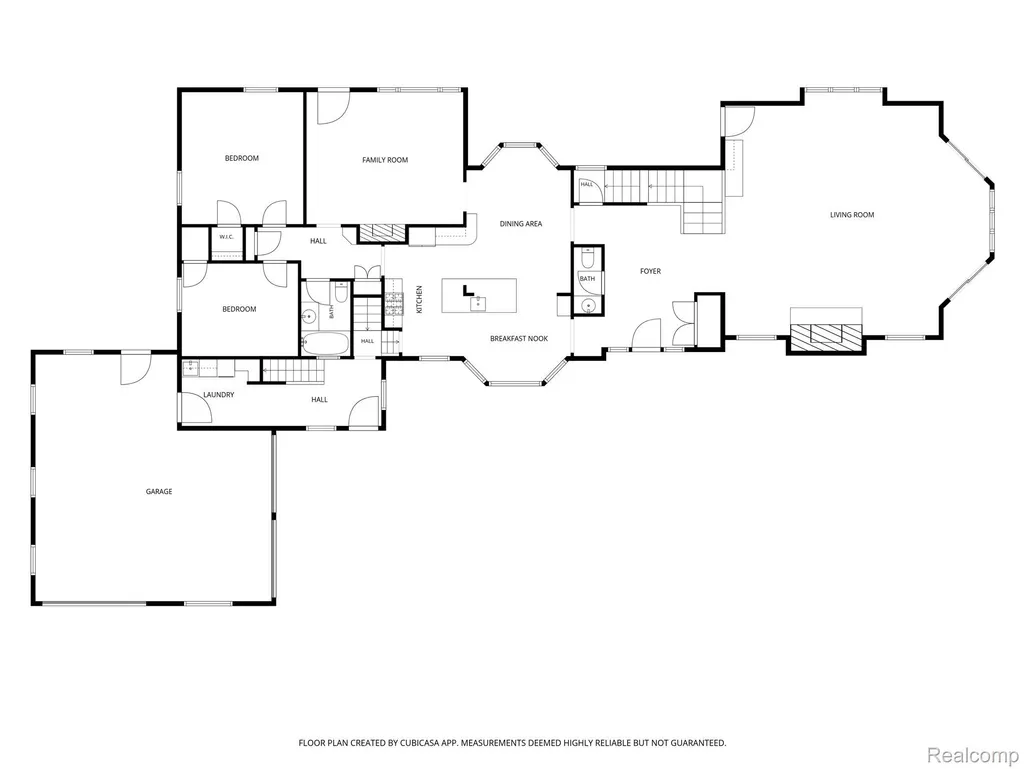
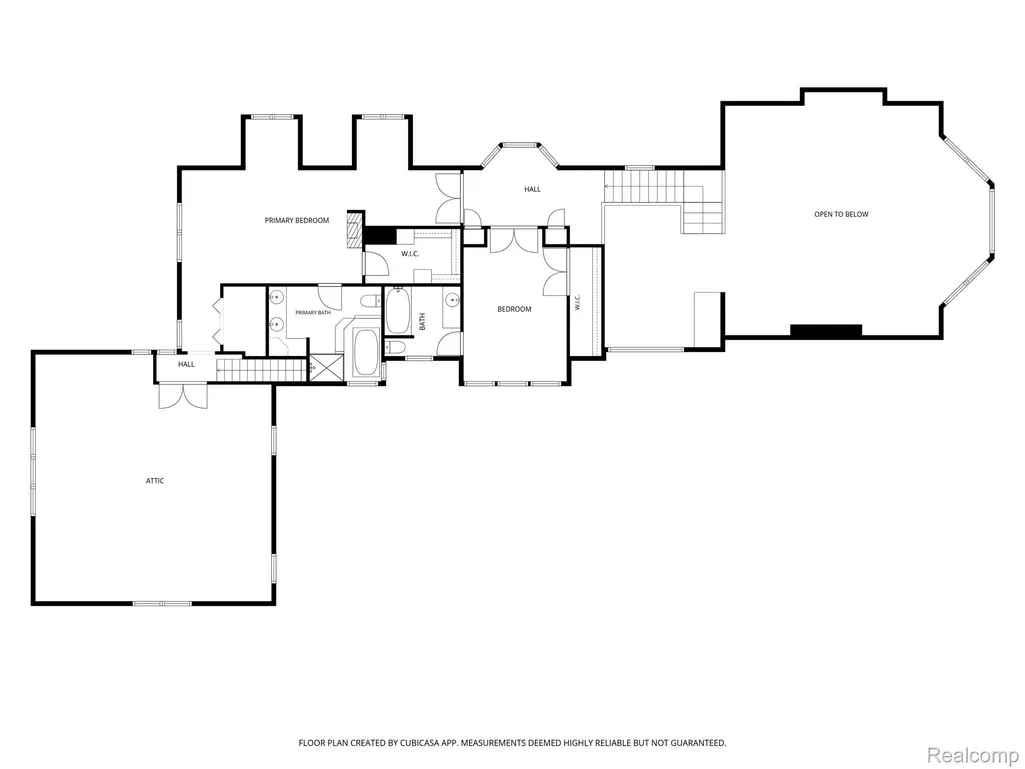
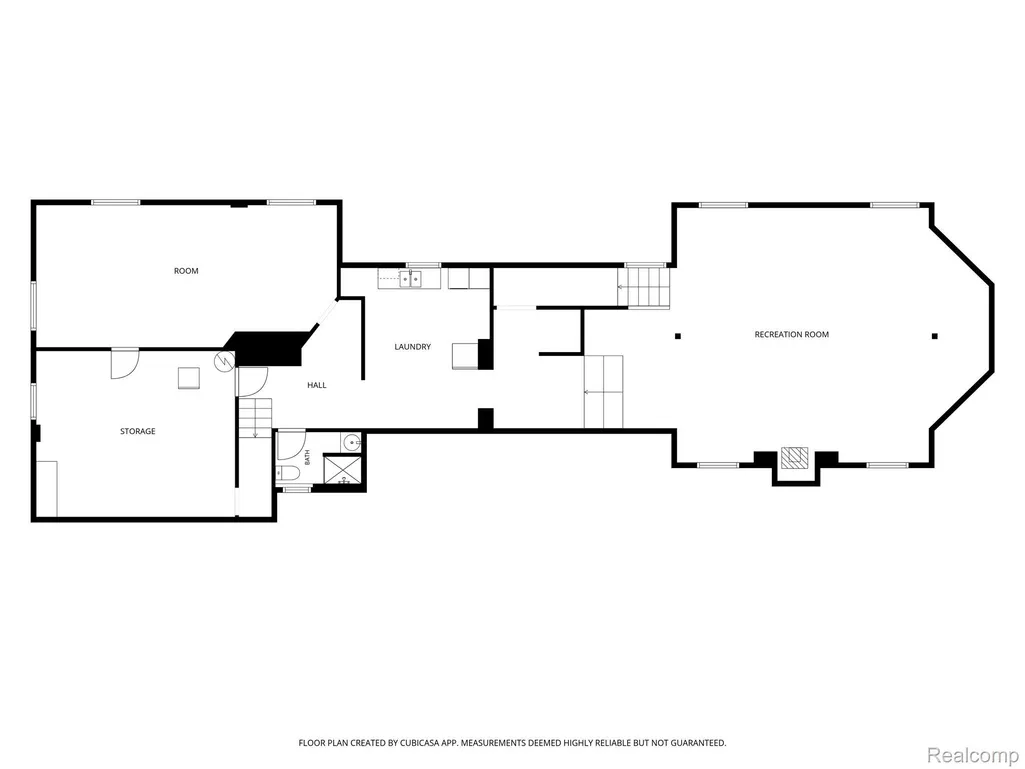
Rare custom built estate offering 2 private acres in Northville Township with the charm, walkability, and convenience of Downtown Northville just moments away. This exceptional property combines a serene pond setting, township taxes, and over 6,500 square feet of potential living space. Offering approximately 4,000 square feet above grade, 1,500 square feet in the partially finished daylight basement, and an additional unfinished 700-square-foot bonus area above the garage ready for future expansion, this home presents a rare opportunity to create your dream estate. The unfinished space above the garage would be ideal for a recreation room, guest suite, in-law quarters, home office, or studio. A brick paver circular driveway welcomes you home, while the oversized 3.5-car attached garage provides ample space for car enthusiasts, hobbies, and storage. Inside, extensive hardwood flooring flows throughout much of the main level. The dramatic two-story great room features soaring cathedral ceilings finished with natural tongue-and-groove hardwood planking, a floor-to-ceiling stone fireplace, wet bar with sink, and breathtaking views of the private backyard and pond through expansive windows. The spacious granite kitchen offers abundant cabinetry, a breakfast nook, and dining area. A formal living room or library with a fireplace provides additional gathering space. The first floor also features two bedrooms, a full bath, and a convenient first-floor laundry room. Upstairs, you'll find two additional bedrooms, including the spacious primary suite complete with a fireplace, walk-in closet, and full bath. The partially finished daylight basement offers additional living space, a full bath, second laundry room, and generous storage. Ideally located north of Seven Mile Road in one of Northville Township's most sought-after settings, this property is a short walk to Our Lady of Victory, Fish Hatchery Park, and Downtown Northville's shops, restaurants, and community events.
| Price History | |
|---|---|
| 6/10/2026 | Listed $1,275,000 |
| 6/25/2026 | 7$1,195,000 |
| 8/12/2026 | 9$1,095,000 |
General Features
| Sewer | SepticTank |
|---|---|
| Heating | ForcedAir, NaturalGas |
| Cooling | CeilingFans, CentralAir |
| Utilities | AboveGroundUtilities, CableAvailable |
| Possession | Negotiable |
| Roof | Asphalt |
| Appliances | Dishwasher, Dryer, FreeStandingGasRange, FreeStandingRefrigerator, Microwave, StainlessSteelAppliances, Washer |
| Garage Spaces | 3.5 |
| Patio/Porch Features | Deck, Porch |
| Architectural Style | CapeCod |
| Pool Features | None |
| Construction Materials | Brick, Stone, WoodSiding |
| Pets Allowed | Yes |
| Year Built | 1944 |
| Levels | Two |
| Property Subtype | SingleFamilyResidence |
| Waterfront Features | Pond |
| County | Wayne |
| New Construction | No |
| Property Type | Residential |
| HOA | No |
| Attached Garage | Yes |
| Subdivision Name | KNAPP SUB - NTHVL TWNSHP |
| Garage Y/N | Yes |
| Other Structures | Sheds |
| Total Rooms | 11 |
| Full Baths | 4 |
| Status | Active |
| Directions | Take Orchard North Off 7 Mile Between Clement & Rogers. Go West on Spring. Follow Around To Home. Note: Other Direction Will Likely Take You To Next Door Neighbor. |
| City | NorthvilleTownship_Wayne |
| Disclosures | TaxesNotHomesteadExempt |
| Entry Location | GroundLevelwSteps |
| Senior Community Y/N | No |
| High School District | Northville |
| MLS Area | Area05011NorthvilleTwp |
| Lot Size Units | Acres |
| Carport Y/N | No |
| Land Lease Y/N | No |
| Tax Annual Amount | 16071.0 |
| Home Warranty Y/N | No |
| Lease Renewal Y/N | No |
| Additional Parcels Y/N | No |
| Lease Considered Y/N | No |
| Rent Control Y/N | No |
| Standard Status | Active |
| Occupancy Type | Owner |
| Tax Assessed Value | 300348 |
| Expected Active Date | 2026-06-12 |
| MobileHomeRemainsYN | No |
| PostalCity | Northville_Wayne |
| Legal Description | 04B5B2B1 PT OF LOT 5 DESC AS BEG N 88D 27M 24S W 80FT AND N 01D 17M 59S E 98.84FT FROM SE COR LOT 5 TH N 88D 42M 01S W 98.38 FT TH N 44D 34M 59S W 71.90 FT TH N 01D 17M 59S E 115 FT TH N 02D 41M 31S |
Interior Features
| Basement | Daylight, Finished |
|---|---|
| Fireplace Features | GreatRoom, LivingRoom, MasterBedroom |
| Basement (Y/N) | Yes |
| Air Conditioning Y/N | Yes |
| Heating Y/N | Yes |
| Fireplace Y/N | Yes |
| Above Grade Finished Area | 4000.0 |
| Half Baths | 1 |
| Laundry Features | LaundryRoom |
| Total Bedrooms | 4 |
| Below Grade Finished Area | 1500.0 |
| WaterHeaterFuel | NaturalGas |
| LivingAreaSource | Appraiser |
| Above Grade Finished Area Unit Type | SquareFeet |
| Total Baths | 5 |
Exterior Features
| Parking Features | ThreeandHalfCarGarage, Attached, CircularDriveway, DirectAccess, ElectricityinGarage, GarageDoorOpener |
|---|---|
| Water Source | Public |
| Foundation Details | Basement, Block |
| Spa | No |
| Lot Dimensions | Irregular |
| Lot Size Acres | 2.0 |
| Waterfront Y/N | No |
| Road Frontage Type | Paved |
| Crops Included Y/N | No |
| Horse Y/N | No |
| Irrigation Water Rights Y/N | No |
Amenities
- Foreclosure
- Views
- Short Sale
- New Construction
- Adult 55+
- Lease To Own
- No HOA Fees
- Furnished
- Primary On Main
- Air Conditioning
- Seller Finance
- Green
- Fixer Upper
- Horse
- Golf
- Fireplace
- Deck
- Garage
- Basement
- Pool
 IDX provided courtesy of Realcomp II Ltd., via NextHome One and The Originating MLS(found above), © 2026 Realcomp II Ltd. Shareholders. Shareholders. The information being provided is for consumers personal, non-commercial use and may not be used for any purpose other than to identify prospective properties consumers may be interested in purchasing.
Data is updated as of September 21, 2026 3:47 PM UTC Information deemed reliable but not guaranteed.
The data relating to real estate on this web site comes in part from the Internet Data Exchange (IDX) Program of Realcomp Ltd
Property vs Single Family Average in 48167
Price
Taxes
Year Built
Visits
 Listing information is provided by Participants of the MichRIC MLS. IDX information is provided exclusively for personal, non-commercial use, and may not be used for any purpose other than to identify prospective properties consumers may be interested in purchasing. Information deemed reliable but not guaranteed. ©: MichRIC MLS. Last Update September 21, 2026 5:07 PM UTC
 Provided through IDX via MiRealSource. Courtesy of MiRealSource Shareholder. Copyright MiRealSource.
The information published and disseminated by MiRealSource is communicated verbatim, without change by MiRealSource, as filed with MiRealSource by its members. The accuracy of all information, regardless of source, is not guaranteed or warranted. All information should be independently verified.
Copyright 2026 MiRealSource. All rights reserved. The information provided hereby constitutes proprietary
Provided through IDX via MiRealSource. Courtesy of MiRealSource Shareholder. Copyright MiRealSource.
The information published and disseminated by MiRealSource is communicated verbatim, without change by MiRealSource, as filed with MiRealSource by its members. The accuracy of all information, regardless of source, is not guaranteed or warranted. All information should be independently verified.
Copyright 2026 MiRealSource. All rights reserved. The information provided hereby constitutes proprietary
