



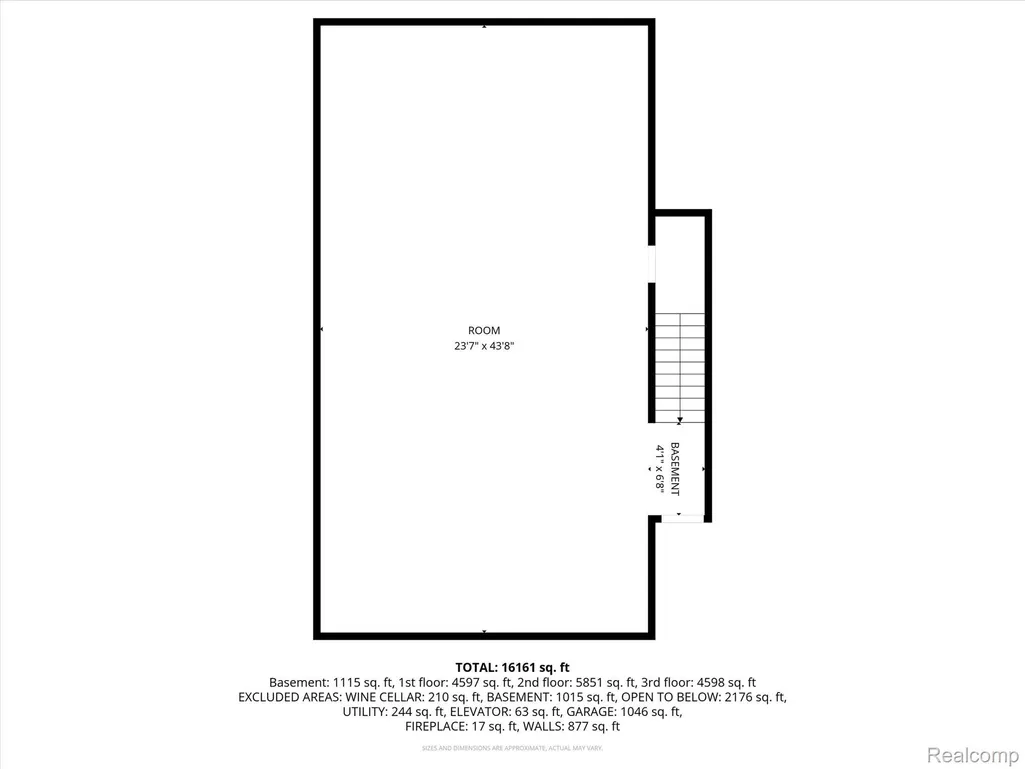
Address
2370 Pond Vallee Drive, Oakland Charter Township, MI
Price
$ 4,499,000
Property Attributes
- ID#20261039929
- TypeSingle Family
- Listing Status Active
- CountyOAKLAND
- CityOakland Charter Township
- AreaOakland Twp
- NeighborhoodPOND VALLEE OCCPN 930
- Zip48363
- StyleColonial
- Year Built2000
- Taxes$ 32753
- Price$ 4,499,000
- Bedrooms6
- Full Bathrooms8
- Half Bathrooms3
- Sqr Footage16733
- Lot Size3.12 Acres
Data Source:
RealComp
Property Description
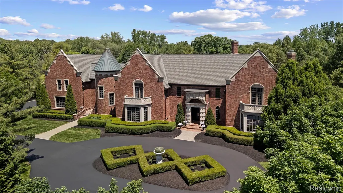
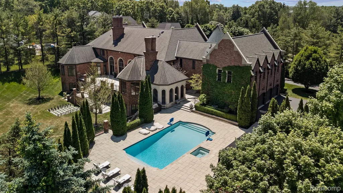
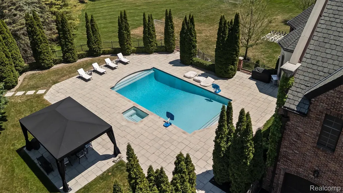
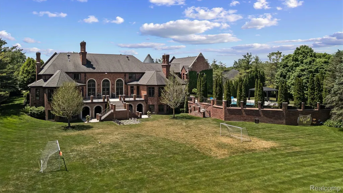
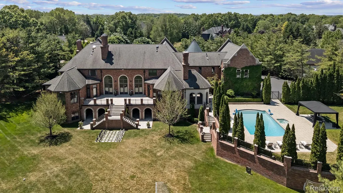
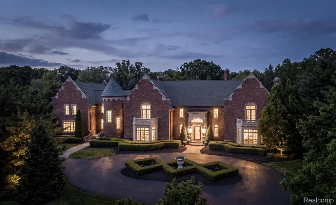
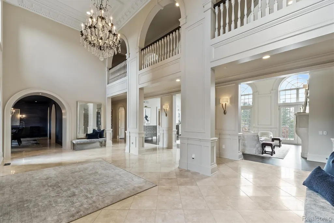
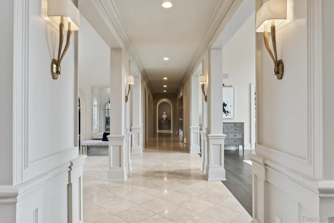
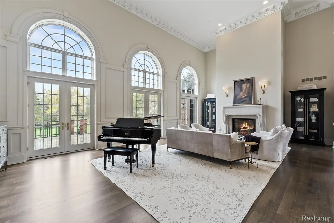
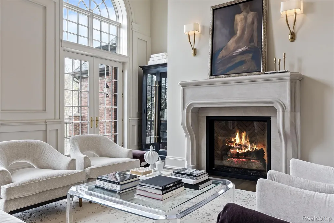
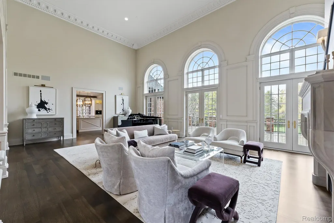
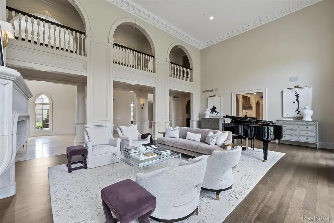
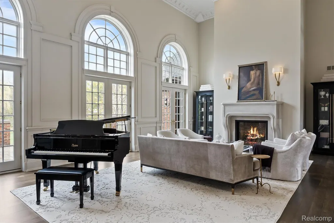
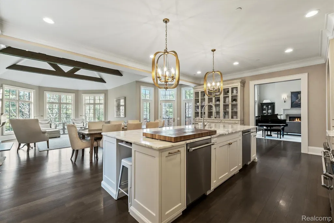
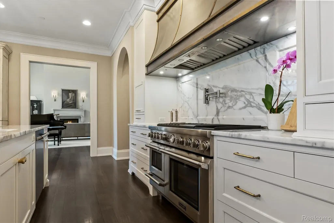
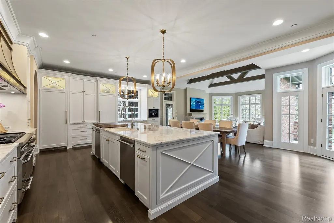
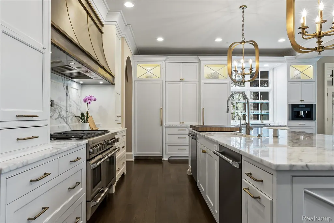
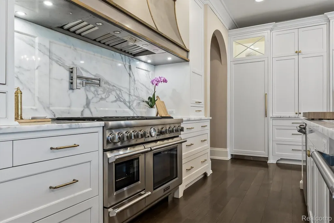
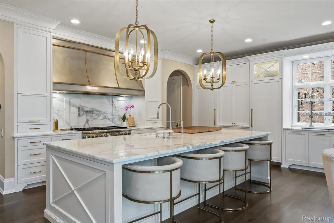
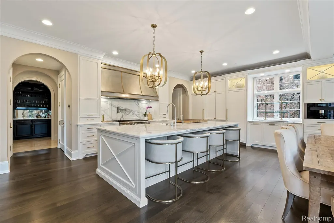
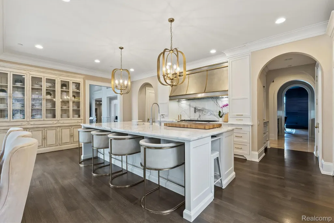
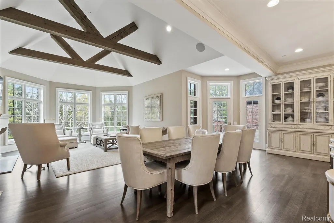
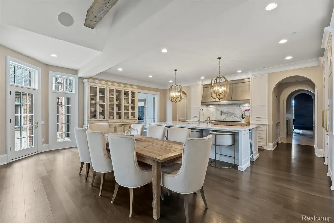
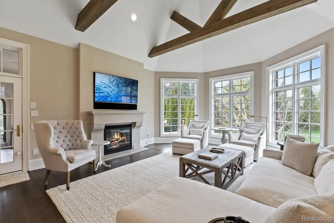
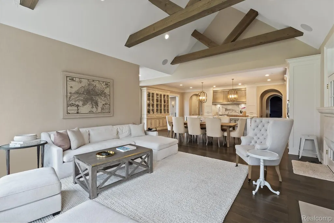
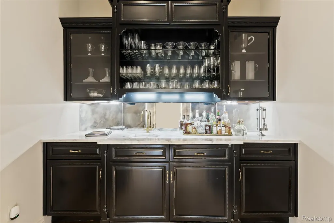
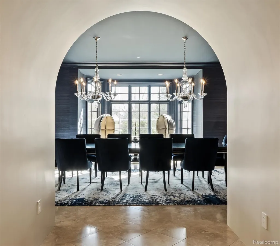
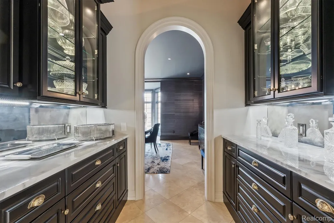
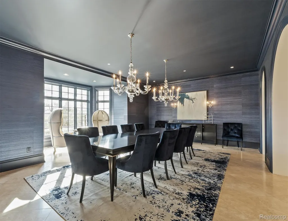
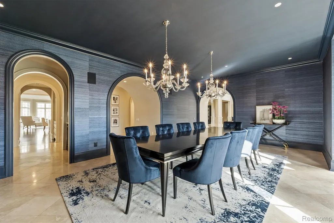
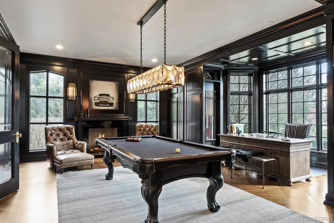
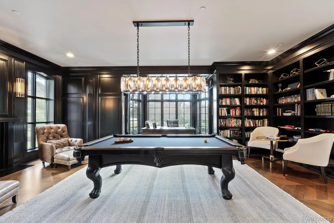
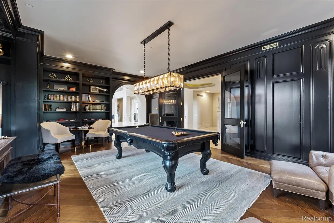
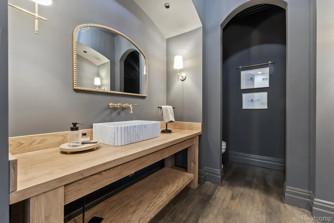
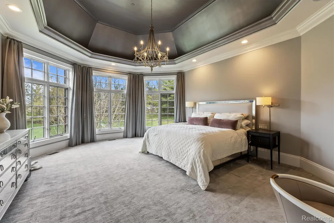
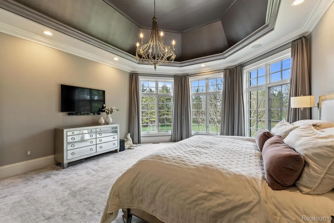
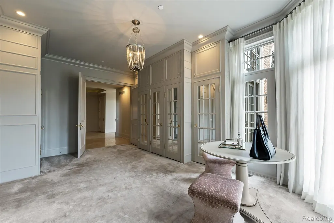
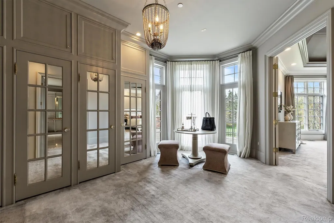
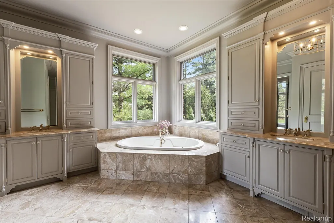
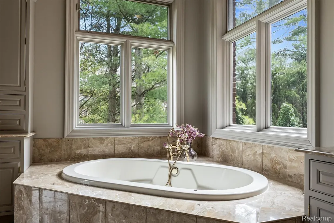
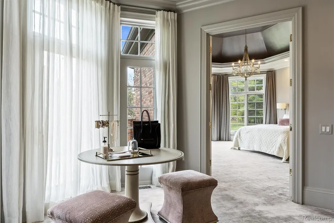
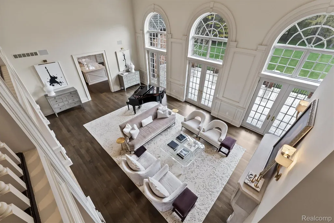
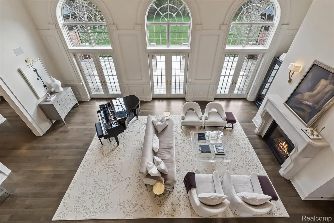
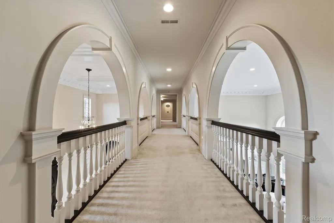
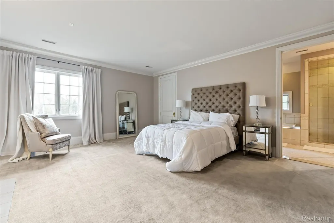
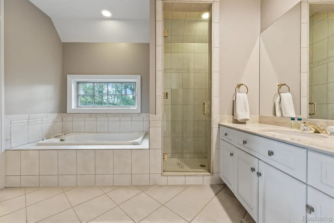
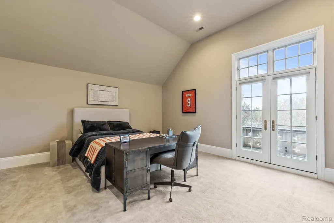
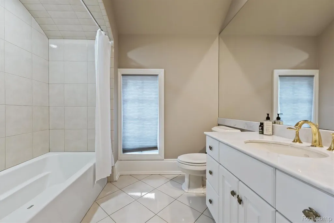
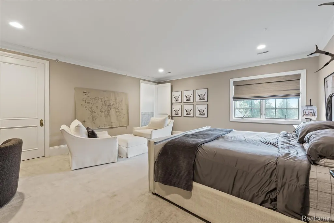
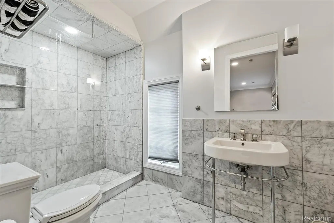
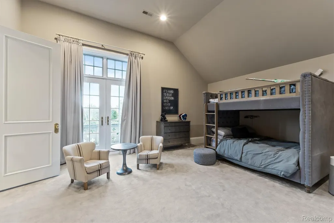
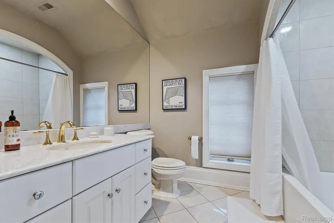
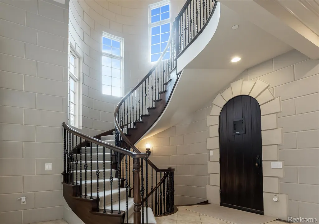
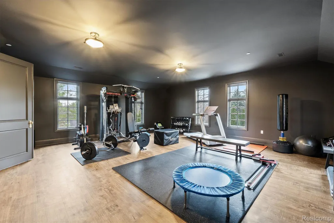
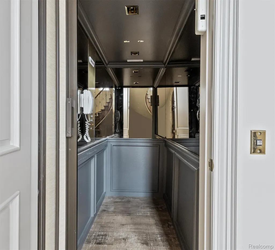
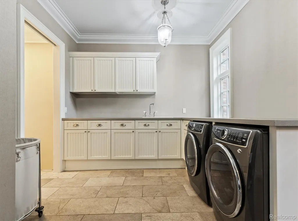
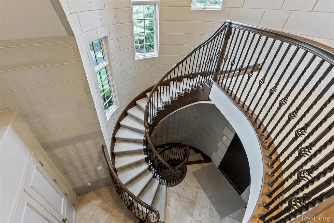
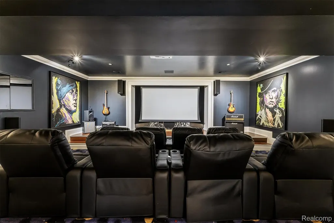
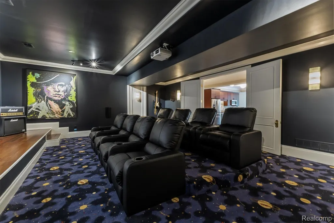
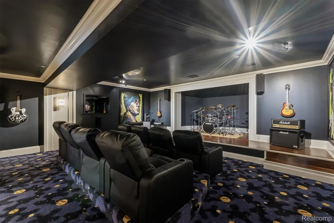
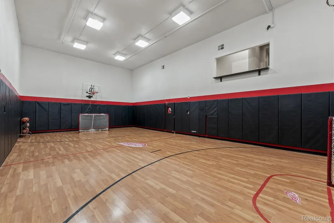
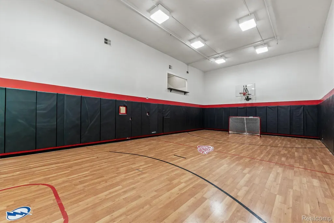
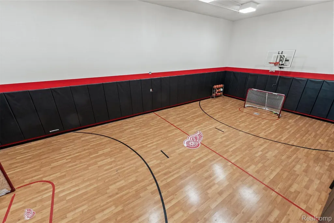
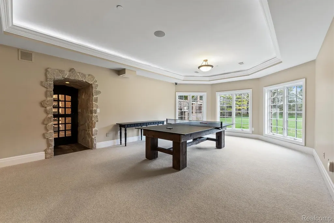
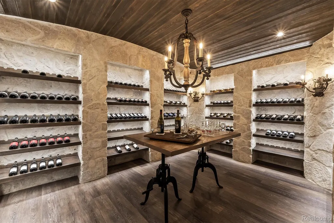
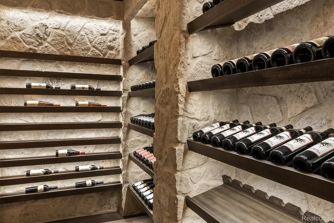
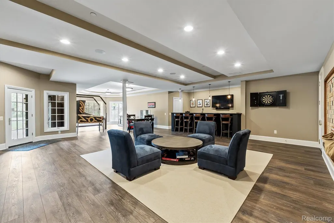
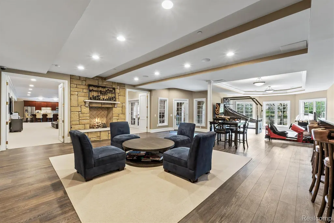
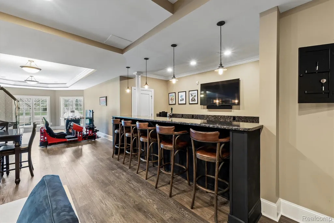
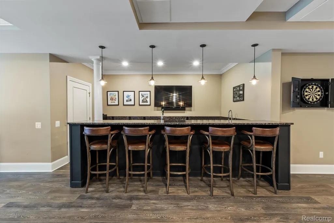
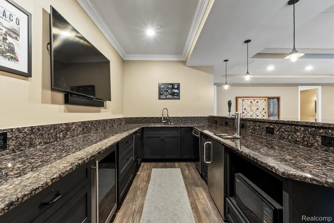
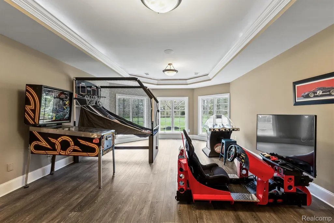
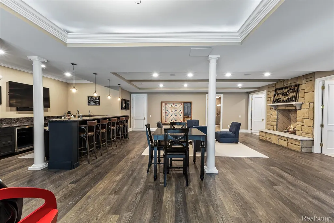
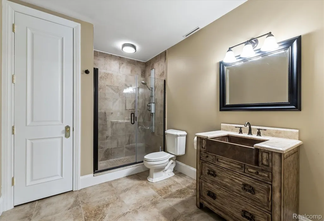
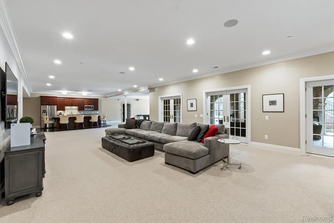
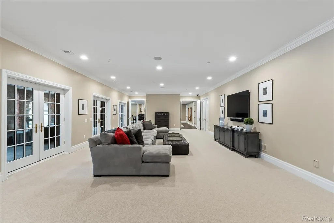
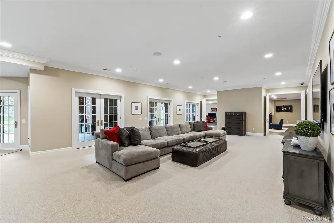
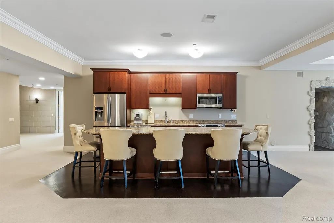
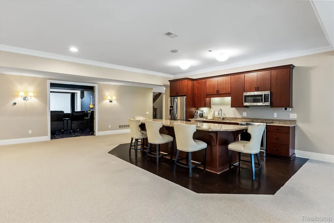
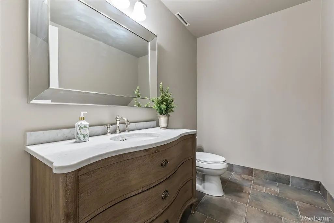
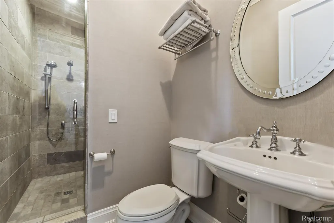
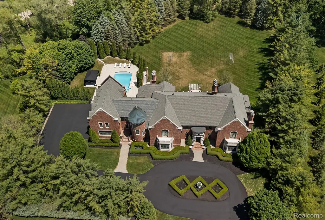
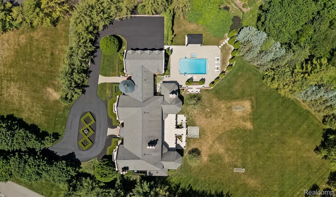
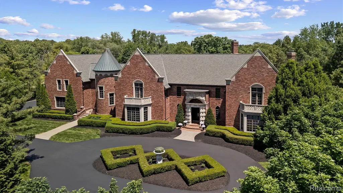
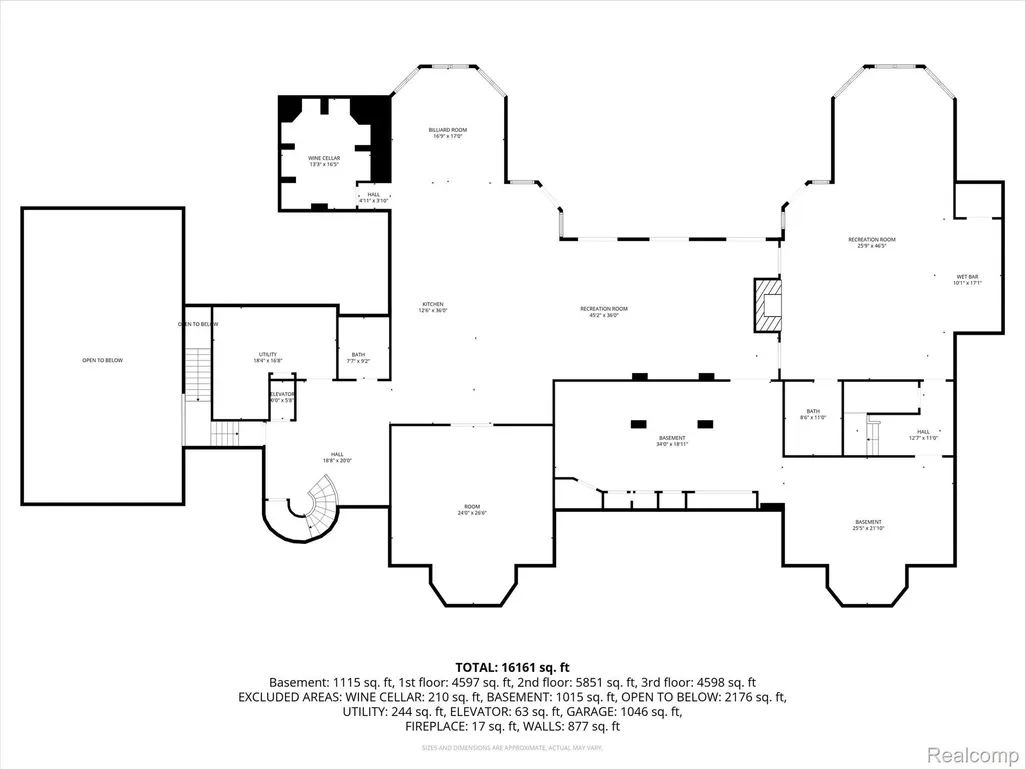
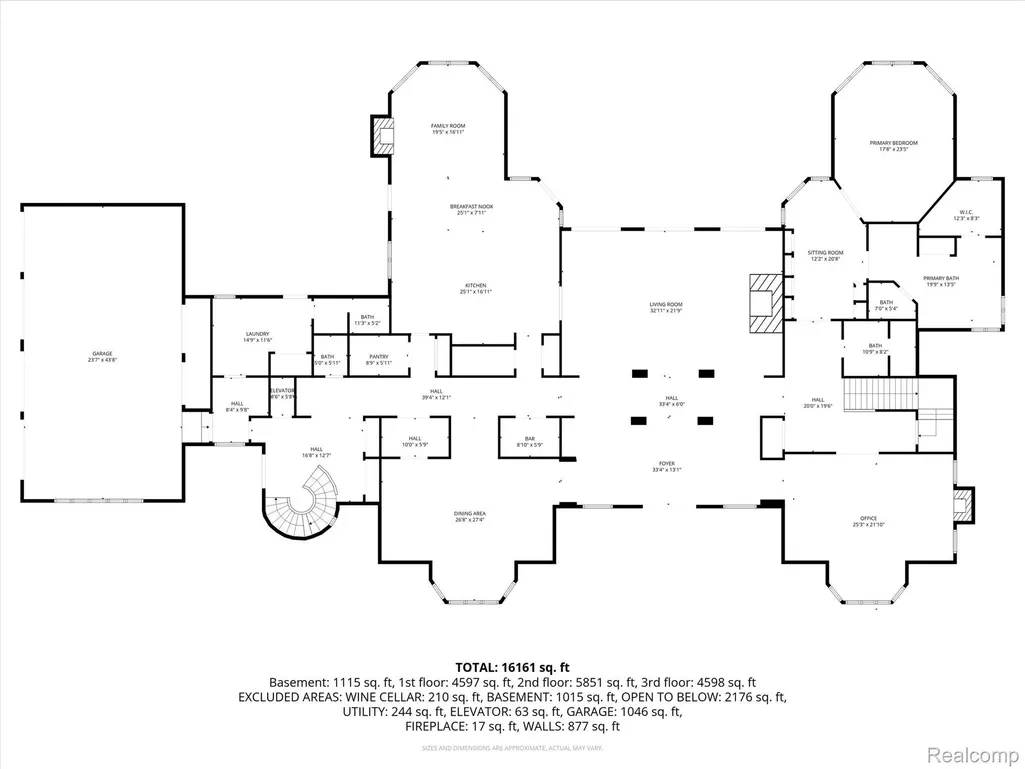
Nestled within the prestigious, gated community of Pond Vallee, this exquisite estate at 2370 Pond Vallee offers a unique blend of sophistication and warmth. Spanning over 3 meticulously manicured acres, this property redefines luxury living. As you step inside, you are welcomed by a grand two-story foyer adorned with exquisite craftsmanship, intricate trim work, and elegant marble floors. The expansive floor-to-ceiling windows invite natural light to dance through the open spaces, creating an inviting and airy atmosphere. Culinary enthusiasts will revel in the newly redesigned chef’s kitchen, featuring top-of-the-line appliances, a custom vent hood, and a built-in paneled refrigerator/freezer. The oversized walk-in pantry and adjacent entertaining area, complete with vaulted ceilings and rustic wood beams, offer both functionality and charm, leading to a covered loggia and a terrace ideal for alfresco dining. The luxurious first-floor primary suite ensures a private retreat, while five additional hotel-style suites on the second floor provide comfort and convenience for family and guests alike. Elegant living spaces are complemented by an award-winning library and a formal dining area that epitomize fine living. The resort-style pool, complemented by cabana seating and easy access to full bathroom, creates a perfect oasis for relaxation and entertainment. For leisure and play, the finished walk-out lower level is an entertainer's dream, featuring a state-of-the-art movie theater, sports court, a full kitchen, a second bar, and a one-of-a-kind walk-in wine cellar. Additional amenities include an elevator, heated flooring throughout, a whole-house generator, a sophisticated sound system, a security system, and a four-car attached garage with a lift. This unparalleled property combines exquisite design and modern features with the comfort of a cozy home. Don’t miss the opportunity to experience the luxury that awaits—schedule your private tour today!
| Price History | |
|---|---|
| 6/5/2026 | Listed $4,499,000 |
General Features
| Sewer | SepticTank |
|---|---|
| Heating | ForcedAir, HotWater, NaturalGas, Zoned |
| Cooling | CentralAir |
| Possession | Negotiable |
| Roof | Asphalt |
| Appliances | BuiltInFreezer,BuiltInGasRange,BuiltInRefrigerator,BarFridge,Dishwasher,Disposal,DoubleOven,Dryer,FreeStandingGasRange,Humidifier,RangeHood,StainlessSteelAppliances,Washer,WineCooler |
| HOA Fee | 4000.0 |
| Garage Spaces | 4.0 |
| Patio/Porch Features | Covered, Enclosed, Patio, Porch, Terrace |
| Architectural Style | Colonial |
| Pool Features | InGround |
| Security Features | CarbonMonoxideDetectors, ClosedCircuitCameras, ExteriorVideoSurveillance, FireAlarm, FireSprinklerSystem, GatedCommunity, SecuritySystemOwned, SmokeDetectors |
| Construction Materials | Brick, Stone |
| Year Built | 2000 |
| Electric | Generator |
| Levels | Two |
| Property Subtype | SingleFamilyResidence |
| Assoc Fee Paid Per | Annually |
| County | Oakland |
| New Construction | No |
| Property Type | Residential |
| HOA | Yes |
| Attached Garage | Yes |
| Subdivision Name | POND VALLEE OCCPN 930 |
| Garage Y/N | Yes |
| Other Structures | Cabana |
| Total Rooms | 19 |
| Full Baths | 8 |
| Status | Active |
| Directions | Enter Gated subdivision off Orion Road |
| City | OaklandCharterTownship_Oakland |
| Disclosures | TaxesHomesteadExempt |
| Entry Location | GroundLevelwSteps |
| Senior Community Y/N | No |
| High School District | Rochester |
| MLS Area | Area02101OaklandTwp |
| Lot Size Units | Acres |
| Carport Y/N | No |
| Land Lease Y/N | No |
| Tax Annual Amount | 32753.0 |
| Home Warranty Y/N | No |
| Lease Renewal Y/N | No |
| Additional Parcels Y/N | No |
| Lease Considered Y/N | No |
| Rent Control Y/N | No |
| Standard Status | Active |
| Occupancy Type | Owner |
| Tax Assessed Value | 1323120 |
| Expected Active Date | 2026-06-05 |
| MobileHomeRemainsYN | No |
| PostalCity | Oakland_Oakland |
| Legal Description | T4N, R11E, SEC 20 OAKLAND COUNTY CONDOMINIUM PLAN NO 930 POND VALLEE UNIT 10 L 15689 P 003 10-27-95 FR 126-004, 201-009 & 010 |
Interior Features
| Interior Amenities | Elevator, EntranceFoyer, HighSpeedInternet, JettedTub, ProgrammableThermostat, SoundSystem, WetBar |
|---|---|
| Basement | Finished, Full, WalkOutAccess |
| Fireplace Features | Basement, Gas, GreatRoom, Kitchen, Library, OtherLocations |
| Basement (Y/N) | Yes |
| Air Conditioning Y/N | Yes |
| Heating Y/N | Yes |
| Fireplace Y/N | Yes |
| Above Grade Finished Area | 11115.0 |
| Half Baths | 3 |
| Total Bedrooms | 6 |
| Below Grade Finished Area | 5618.0 |
| WaterHeaterFuel | NaturalGas |
| LivingAreaSource | PublicRecords |
| Above Grade Finished Area Unit Type | SquareFeet |
| Total Baths | 11 |
Exterior Features
| Exterior Amenities | Barbecue, ChimneyCaps, Lighting, PermeablePaving, SpaHottub, WaterSenseLabeledIrrigationController |
|---|---|
| Fencing | Fenced |
| Parking Features | FourCarGarage, Attached, ElectricityinGarage, HeatedGarage, Lift, GarageDoorOpener, SideEntrance |
| Lot Features | Sprinklers |
| Water Source | Well |
| Foundation Details | Basement, Poured, SumpPump |
| Spa | No |
| Lot Dimensions | 180x438x495x408 |
| Lot Size Acres | 3.12 |
| Waterfront Y/N | No |
| Road Frontage Type | Paved, PrivateRoad |
| Crops Included Y/N | No |
| Horse Y/N | No |
| Irrigation Water Rights Y/N | No |
Amenities
- Foreclosure
- Views
- Short Sale
- New Construction
- Adult 55+
- Lease To Own
- No HOA Fees
- Furnished
- Primary On Main
- Air Conditioning
- Seller Finance
- Green
- Fixer Upper
- Horse
- Golf
- Fireplace
- Deck
- Garage
- Basement
- Pool
 IDX provided courtesy of Realcomp II Ltd., via NextHome One and The Originating MLS(found above), © 2026 Realcomp II Ltd. Shareholders. Shareholders. The information being provided is for consumers personal, non-commercial use and may not be used for any purpose other than to identify prospective properties consumers may be interested in purchasing.
Data is updated as of September 23, 2026 8:28 PM UTC Information deemed reliable but not guaranteed.
The data relating to real estate on this web site comes in part from the Internet Data Exchange (IDX) Program of Realcomp Ltd
Property vs Single Family Average in 48363
Price
Taxes
Year Built
Visits
 Listing information is provided by Participants of the MichRIC MLS. IDX information is provided exclusively for personal, non-commercial use, and may not be used for any purpose other than to identify prospective properties consumers may be interested in purchasing. Information deemed reliable but not guaranteed. ©: MichRIC MLS. Last Update September 23, 2026 4:26 PM UTC
 Provided through IDX via MiRealSource. Courtesy of MiRealSource Shareholder. Copyright MiRealSource.
The information published and disseminated by MiRealSource is communicated verbatim, without change by MiRealSource, as filed with MiRealSource by its members. The accuracy of all information, regardless of source, is not guaranteed or warranted. All information should be independently verified.
Copyright 2026 MiRealSource. All rights reserved. The information provided hereby constitutes proprietary
Provided through IDX via MiRealSource. Courtesy of MiRealSource Shareholder. Copyright MiRealSource.
The information published and disseminated by MiRealSource is communicated verbatim, without change by MiRealSource, as filed with MiRealSource by its members. The accuracy of all information, regardless of source, is not guaranteed or warranted. All information should be independently verified.
Copyright 2026 MiRealSource. All rights reserved. The information provided hereby constitutes proprietary
