
Price Reduction
Address
122 Parsons Lane, Saline, MI
Price
$ 425,000
Property Attributes
- ID#26034053
- TypeSingle Family
- Listing Status Active
- CountyWASHTENAW
- CitySaline
- AreaSaline City
- NeighborhoodSaline City
- Zip48176
- StyleColonial,Traditional
- Year Built2025
- Taxes$ 10267
- Price$ 425,000
- Bedrooms4
- Full Bathrooms2
- Half Bathrooms1
- Sqr Footage1940
- Lot Size0.11 Acres
Data Source:
Michigan Regional Information Center (MICHRIC)
Property Description
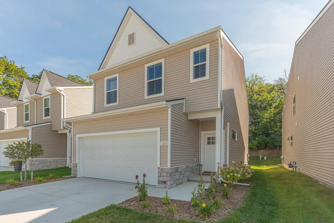
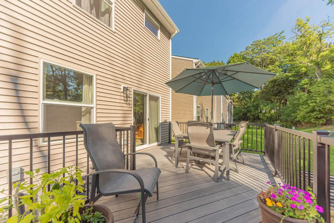
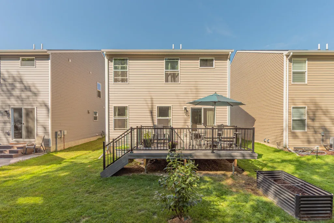
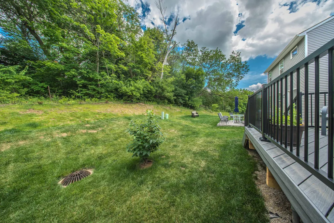
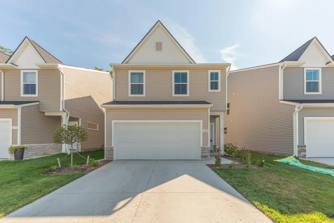
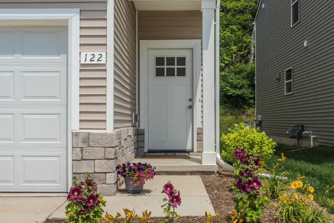
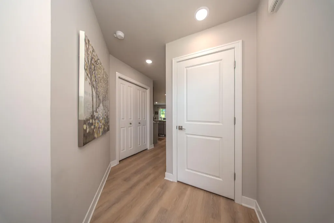
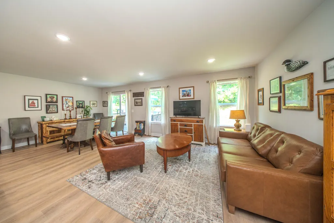
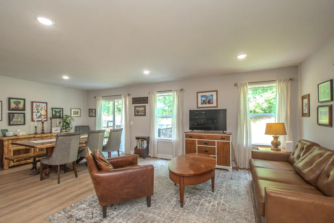
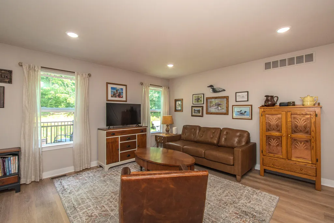
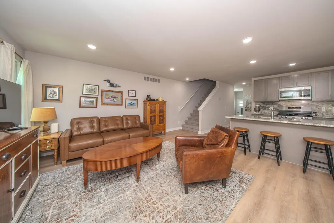
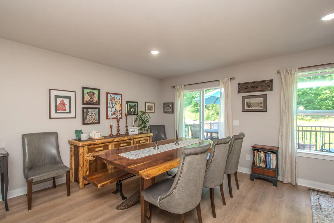
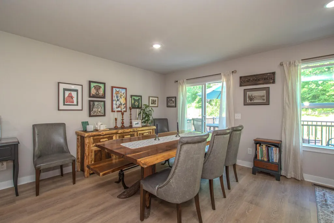
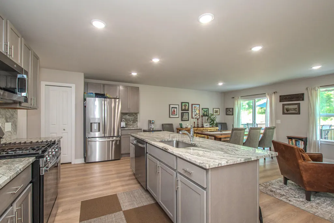
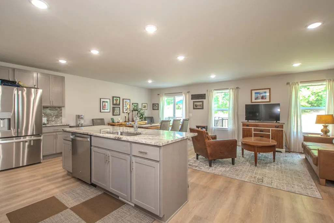
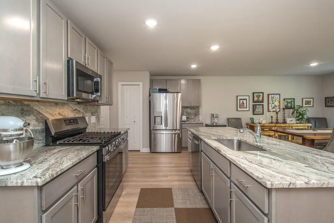
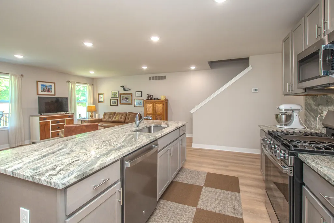
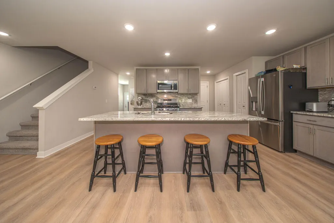
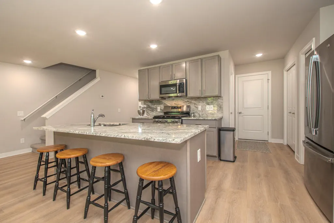
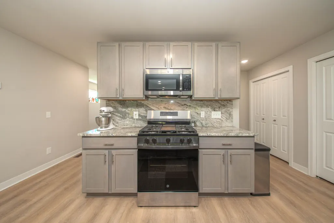
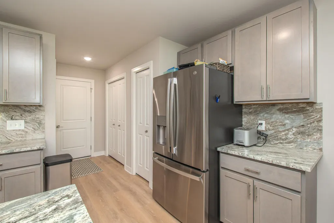
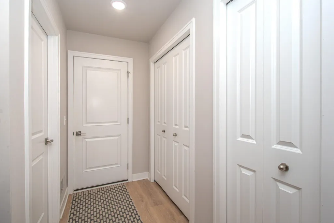
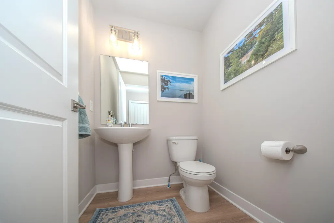
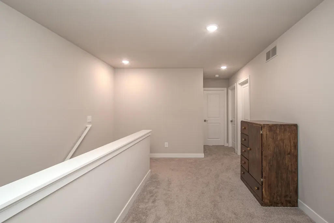
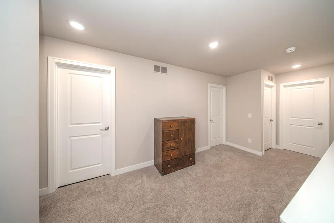
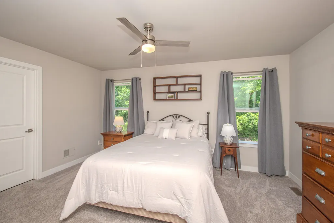
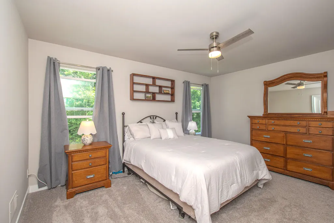
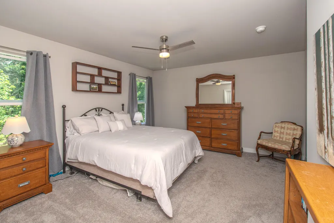
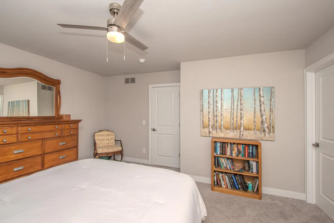
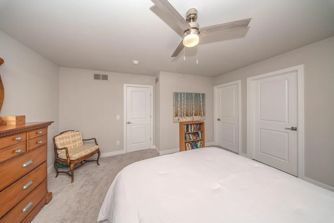
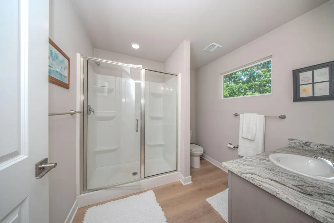
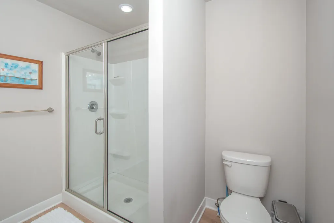
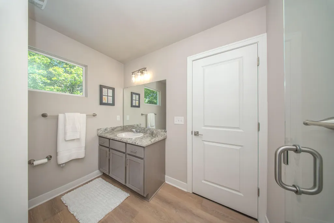
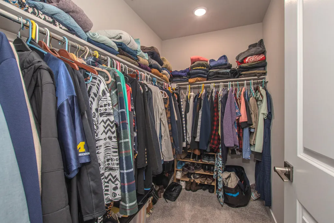
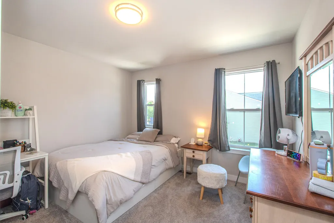
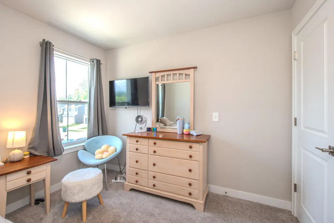
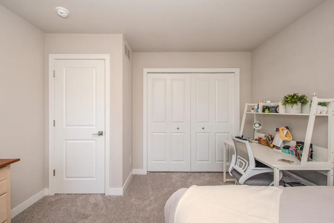
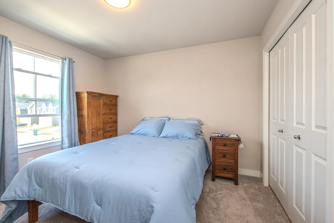
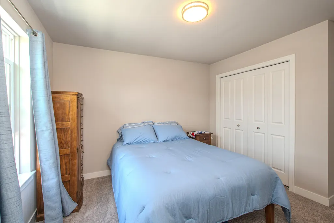
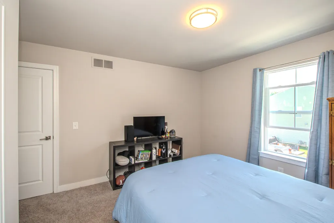
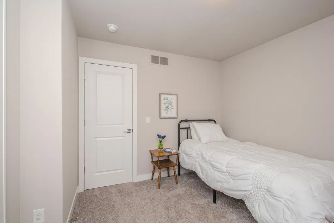
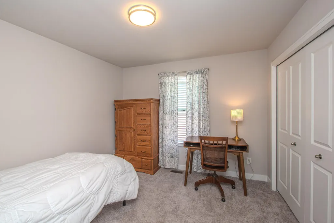
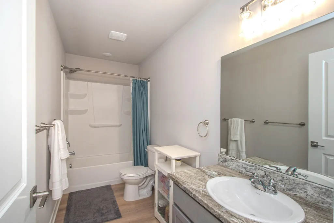
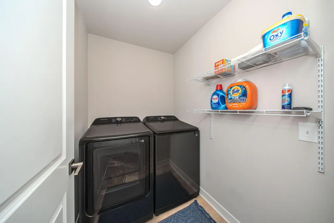
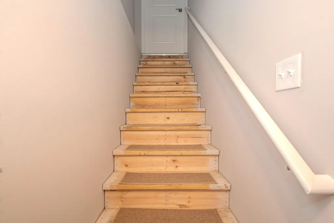
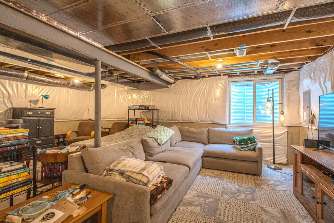
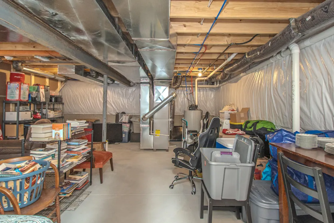
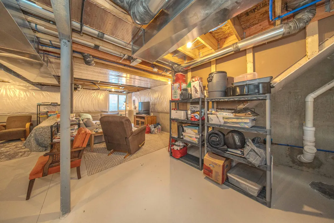
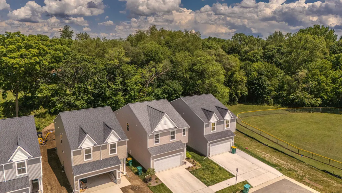
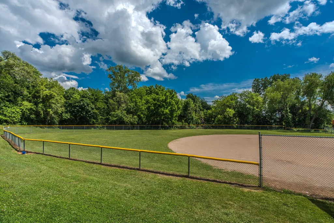
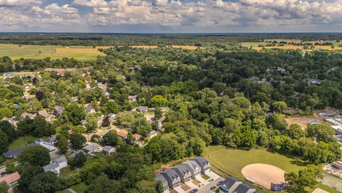
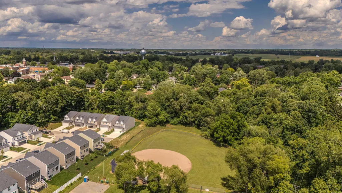
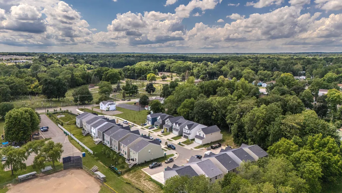
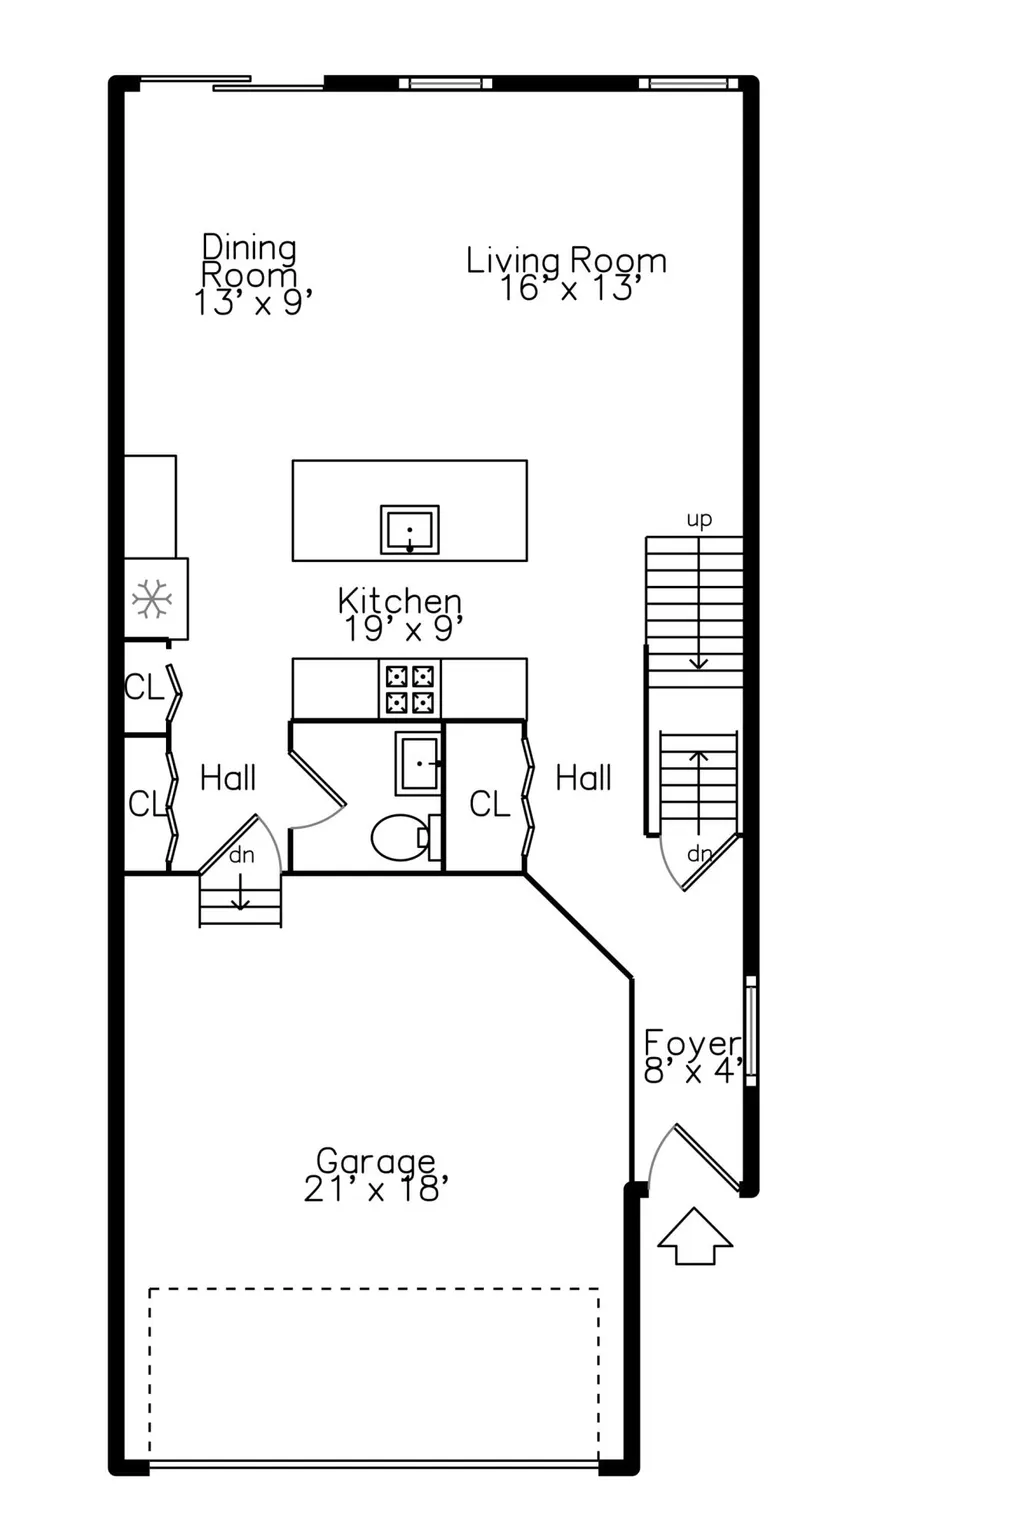
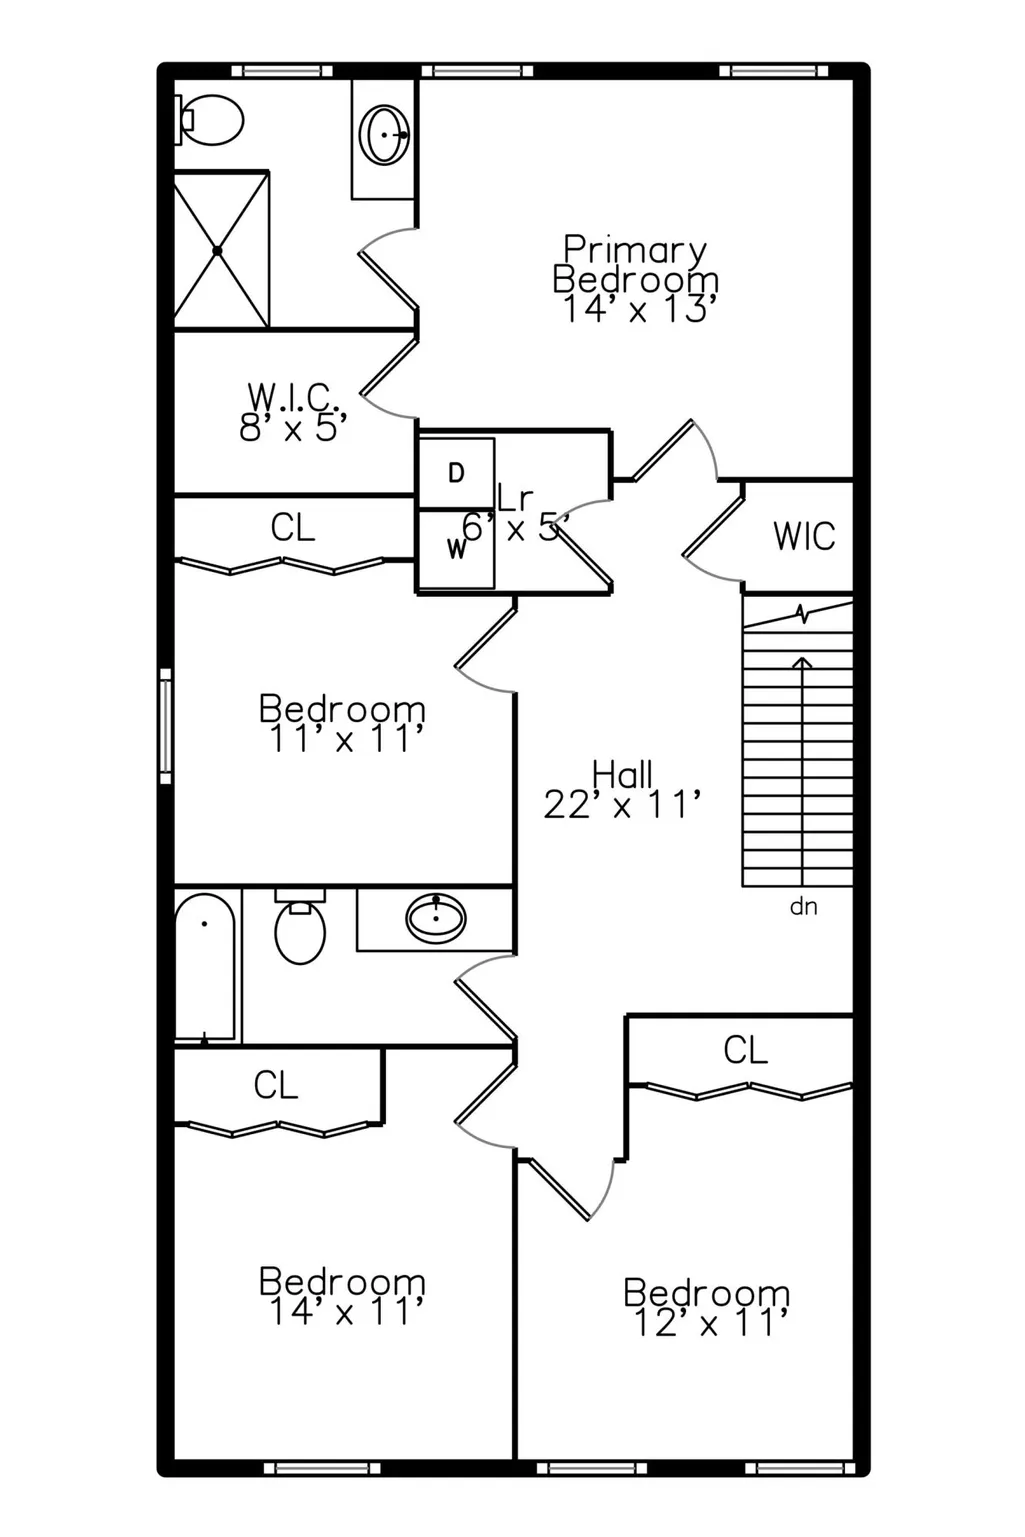
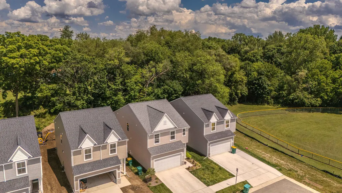
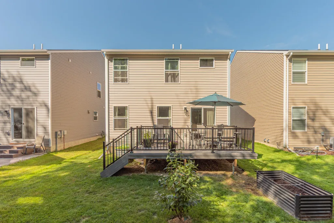
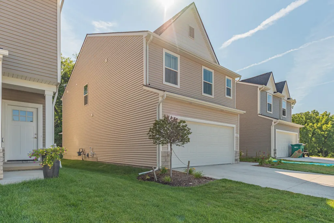
Are you searching for a low maintance yard while being steps from woods and a park? Step into the Heritage of Saline, one of the city's newest and most connected neighborhoods, where a sense of community thrives. This like-new construction, completed in 2025, is nestled at the back of the cul-de-sac and framed by a mature tree-line. As you enter, the main floor welcomes you with luxury vinyl plank flooring throughout. From the foyer, an open-concept design unfolds, where the family room flows into the modern kitchen and dining area. The kitchen is a true centerpiece, with a large island with bar overhang, upgraded granite countertops, granite backsplash, and stainless steel appliances (gas cooktop), all anchored by a bright and cheery dining space with sliding doors leading out to the maintenance free Trex deck--ideal for entertaining! Uptairs, the spacious hallway has an extra deep linen and storage closet, a convenient laundry room, and leads to a spacious primary bedroom suite featuring a large walk-in closet and private bath with vinyl plank flooring, granite countertops, and an oversized shower. Three additional bedrooms with excellent closet space share a second full bath with luxury vinyl plank flooring, granite countertops, and a tub/shower combo. The lower level has additional finishable space to include an egress window and plumbing for a future bath. And best of all, you're just steps away from a ballpark, Risdon Park, and woods with trails leading to Downtown Saline's vibrant restaurants and shops. Sidewalks, streetlights, public utilities and award winning Saline schools!
| Price History | |
|---|---|
| 7/6/2026 | Listed $449,900 |
| 8/3/2026 | 3$439,900 |
| 8/28/2026 | 4$425,000 |
General Features
| Sewer | Public |
|---|---|
| Heating | Forced Air |
| Cooling | Central Air |
| Utilities | Natural Gas Connected,Cable Connected,High-Speed Internet |
| Possession | Negotiable |
| Roof | Asphalt,Shingle |
| Appliances | Dishwasher,Disposal,Dryer,Microwave,Oven,Range,Refrigerator,Washer |
| HOA Fee | 600.0 |
| Garage Spaces | 2.0 |
| Association Fee Includes | None |
| Architectural Style | Colonial,Traditional |
| Security Features | Smoke Detector(s) |
| Construction Materials | Stone,Vinyl Siding |
| Year Built | 2025 |
| Stories Count | 2 |
| Township | Saline City |
| Property Subtype | Single Family Residence |
| Tax Year | 2025 |
| Ownership | Private Owned |
| Assoc Fee Paid Per | Annually |
| County | Washtenaw |
| New Construction | No |
| Property Type | Residential |
| HOA | No |
| Attached Garage | Yes |
| Subdivision Name | The Heritage |
| Garage Y/N | Yes |
| Total Rooms | 5 |
| Full Baths | 2 |
| Status | Active |
| Directions | Showings begin at Sunday's 2:00PM-4:00PM Open House |
| City | Saline |
| High School District | Saline |
| Zoning Description | R-3 |
| Lot Size Units | Acres |
| Lot Size Square Feet | 4932.0 |
| Carport Y/N | No |
| Listing Terms | Cash,FHA,VA Loan,Conventional |
| Land Lease Y/N | No |
| Tax Annual Amount | 10267.0 |
| Home Warranty Y/N | No |
| Lease Renewal Y/N | No |
| Additional Parcels Y/N | No |
| Rent Control Y/N | No |
| Builder Name | Anthony Blake Homes |
| Standard Status | Active |
| Tax Assessed Value | 222300 |
| MobileHomeRemainsYN | No |
| Legal Description | NEW CONDOMINIUM ? M.D. L5555 P640 UNIT 11,THE HERITAGE SPLIT ON 06/20/2024 FROM 18-18-01-170-015; |
| Senior Community | None |
Interior Features
| Basement | Daylight,Full |
|---|---|
| Flooring | Carpet,Other,Wood |
| Air Conditioning Y/N | Yes |
| Heating Y/N | Yes |
| Window Features | Screens |
| Fireplace Y/N | No |
| Half Baths | 1 |
| Laundry Features | Laundry Room,Upper Level |
| Total Bedrooms | 4 |
| Below Grade Finished Area | 0.0 |
| Total Baths | 3 |
Exterior Features
| Parking Features | Garage Faces Front,Garage Door Opener,Attached |
|---|---|
| Lot Features | Sidewalk,Wooded,Adj to Public Land |
| Water Source | Public |
| Lot Size Area | 0.11 |
| Spa | No |
| Building Area Total | 1940.0 |
| Lot Dimensions | 36x137 |
| Lot Size Acres | 0.11 |
| Waterfront Y/N | No |
| Crops Included Y/N | No |
| Horse Y/N | No |
| Irrigation Water Rights Y/N | No |
Amenities
- Foreclosure
- Views
- Short Sale
- New Construction
- Adult 55+
- Lease To Own
- No HOA Fees
- Furnished
- Primary On Main
- Air Conditioning
- Seller Finance
- Green
- Fixer Upper
- Horse
- Golf
- Fireplace
- Deck
- Garage
- Basement
- Pool
Property vs Single Family Average in 48176
Price
Taxes
Year Built
Visits
 Listing information is provided by Participants of the MichRIC MLS. IDX information is provided exclusively for personal, non-commercial use, and may not be used for any purpose other than to identify prospective properties consumers may be interested in purchasing. Information deemed reliable but not guaranteed. ©: MichRIC MLS. Last Update September 22, 2026 8:26 PM UTC
 IDX provided courtesy of Realcomp II Ltd., via NextHome One and The Originating MLS(found above), © 2026 Realcomp II Ltd. Shareholders. The information being provided is for consumers personal, non-commercial use and may not be used for any purpose other than to identify prospective properties consumers may be interested in purchasing.
 Provided through IDX via MiRealSource. Courtesy of MiRealSource Shareholder. Copyright MiRealSource.
The information published and disseminated by MiRealSource is communicated verbatim, without change by MiRealSource, as filed with MiRealSource by its members. The accuracy of all information, regardless of source, is not guaranteed or warranted. All information should be independently verified.
Copyright 2026 MiRealSource. All rights reserved. The information provided hereby constitutes proprietary
Provided through IDX via MiRealSource. Courtesy of MiRealSource Shareholder. Copyright MiRealSource.
The information published and disseminated by MiRealSource is communicated verbatim, without change by MiRealSource, as filed with MiRealSource by its members. The accuracy of all information, regardless of source, is not guaranteed or warranted. All information should be independently verified.
Copyright 2026 MiRealSource. All rights reserved. The information provided hereby constitutes proprietary
