




Address
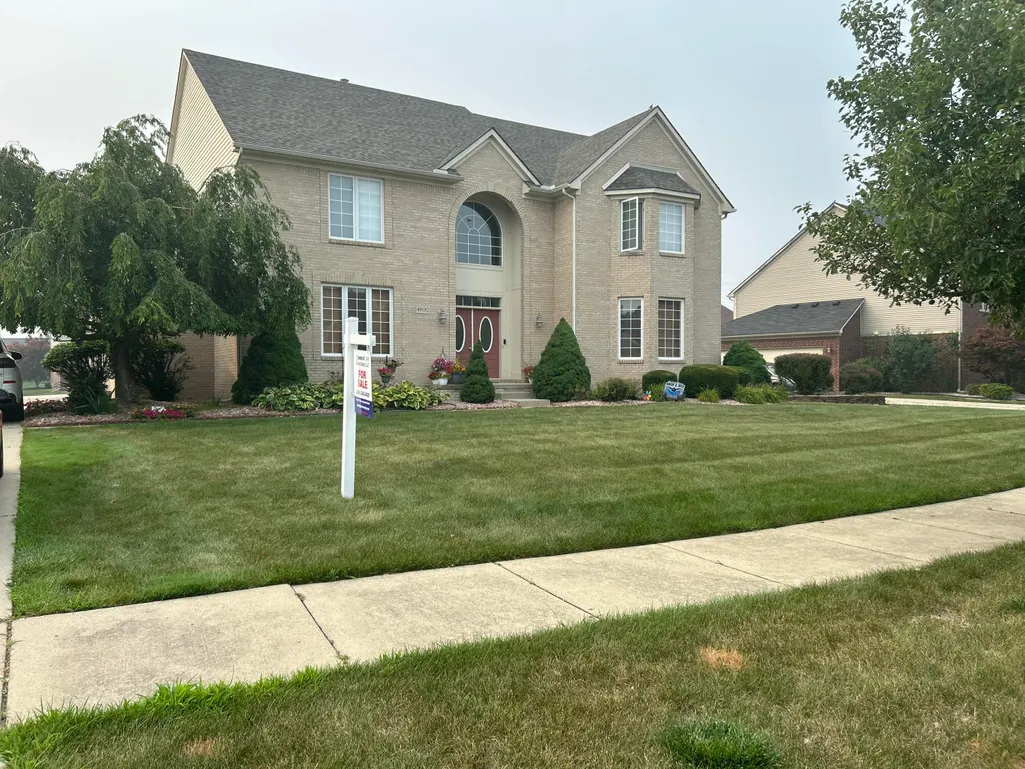
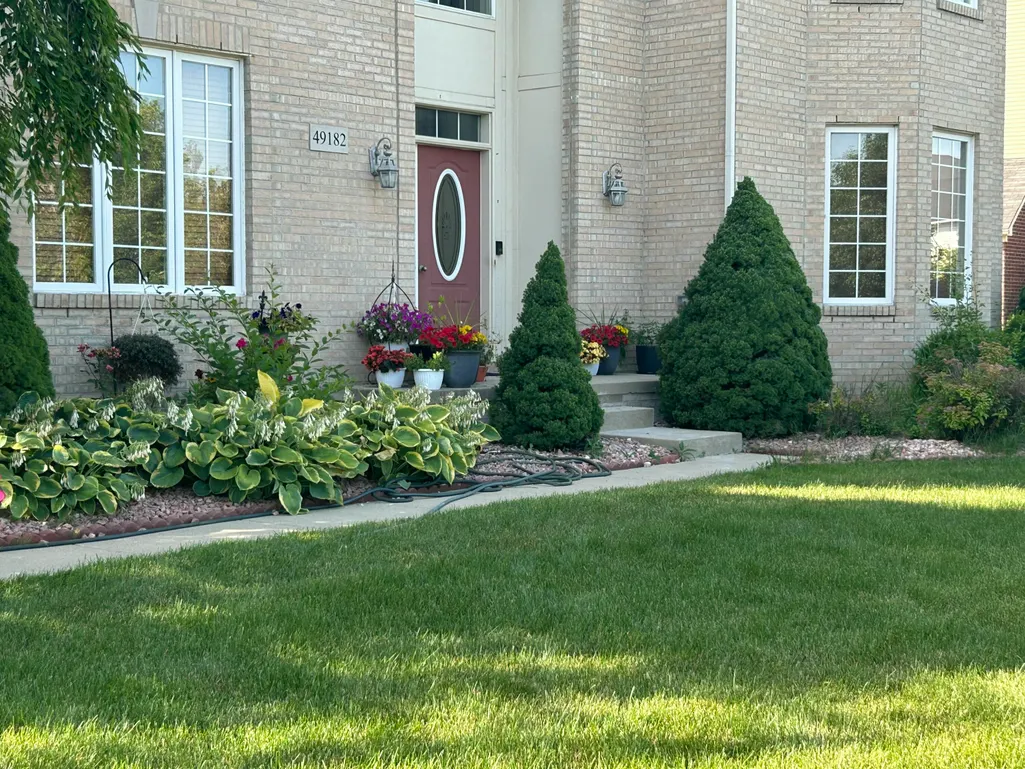
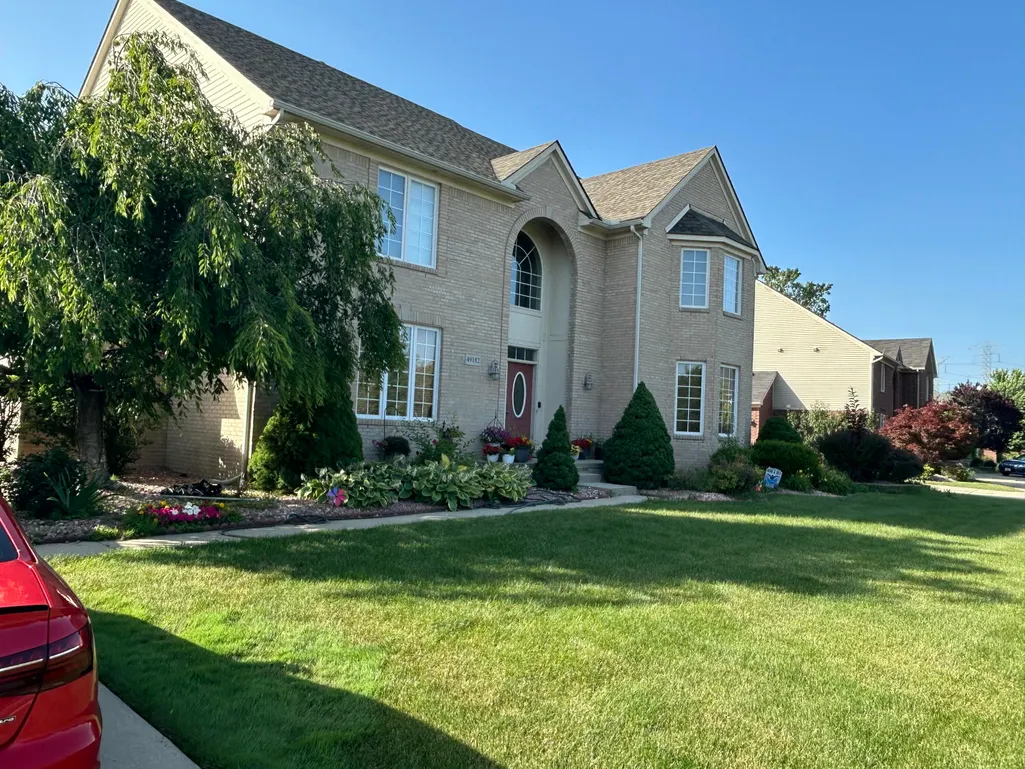
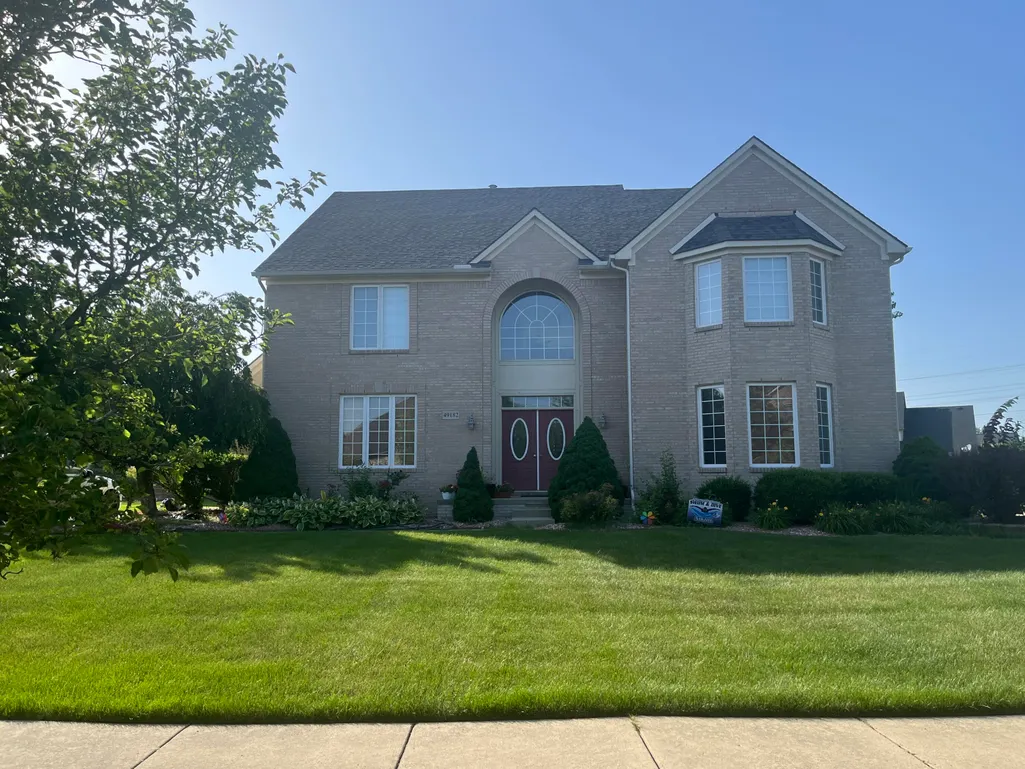
49182 Woodson Way, Canton, MI
Price
$ 715,000
Property Attributes
- ID#26034051
- TypeSingle Family
- Listing Status Active
- CountyWAYNE
- CityCanton
- AreaCanton Twp
- NeighborhoodCanton Twp
- Zip48187
- StyleColonial,Contemporary,Traditional
- Year Built2007
- Taxes$ 9267
- Price$ 715,000
- Bedrooms4
- Full Bathrooms3
- Half Bathrooms1
- Sqr Footage3152
- Lot Size0.4 Acres
Data Source:
Michigan Regional Information Center (MICHRIC)
Property Description
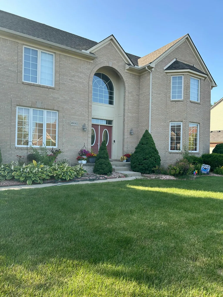
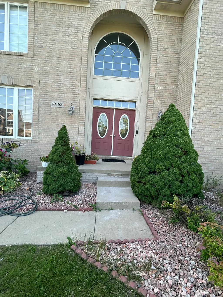
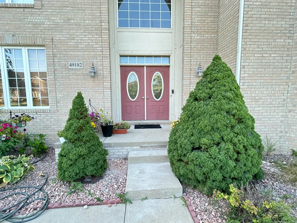
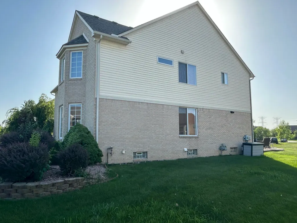
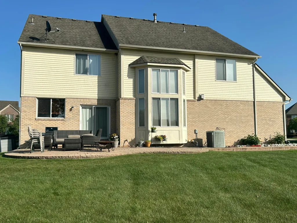
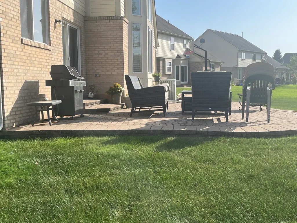
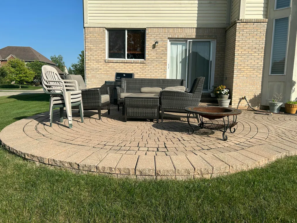
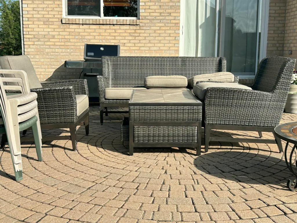
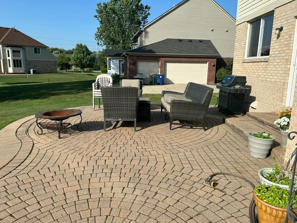
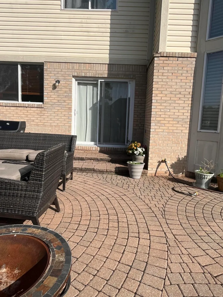
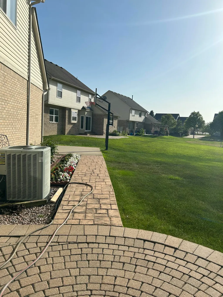
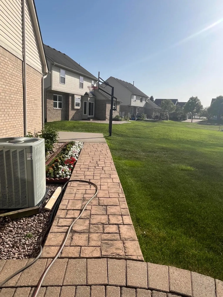
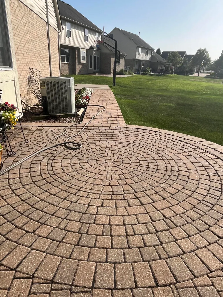
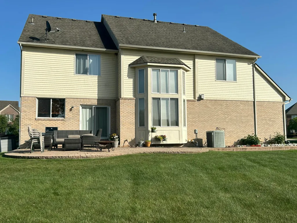
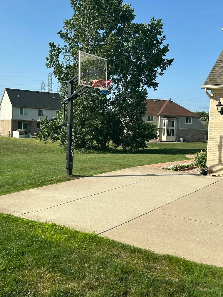
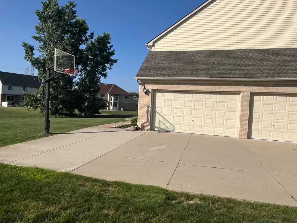
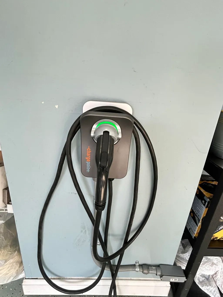
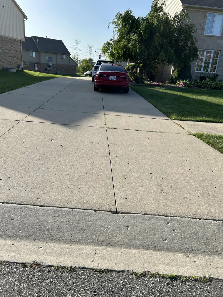
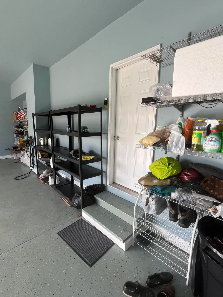
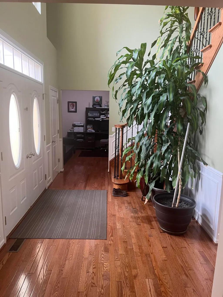
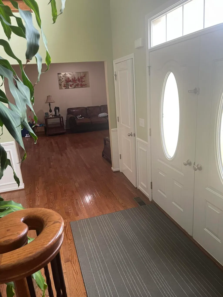
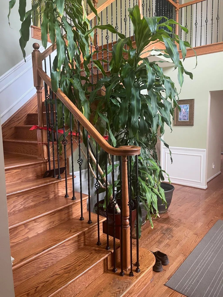
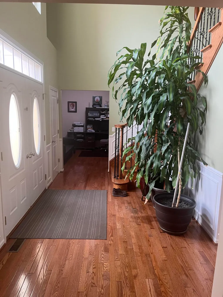
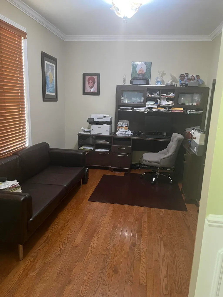
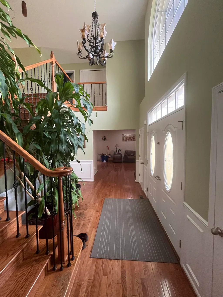
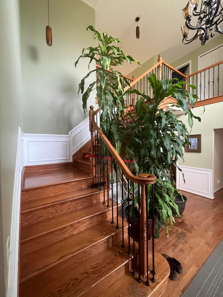
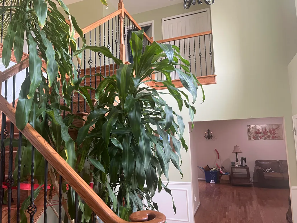
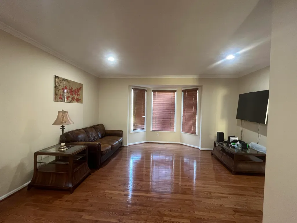
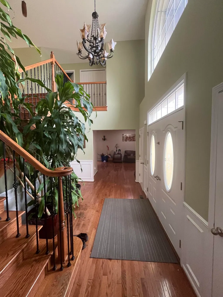
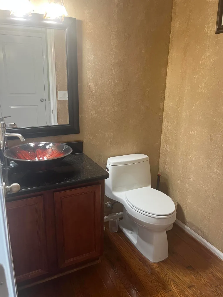
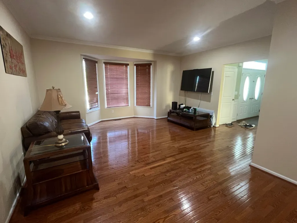
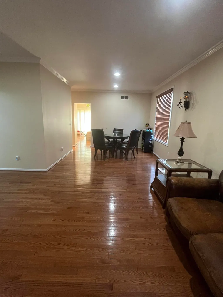
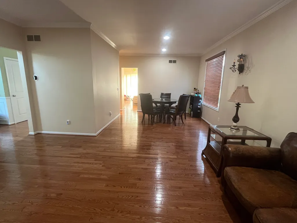
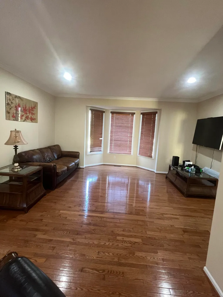
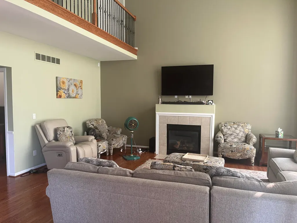
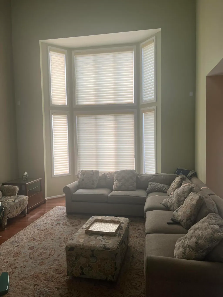
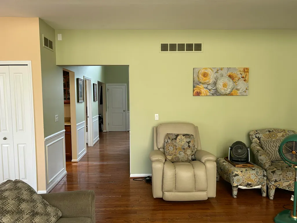
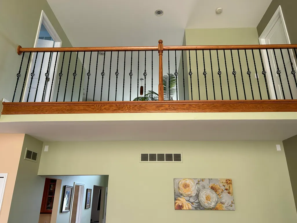
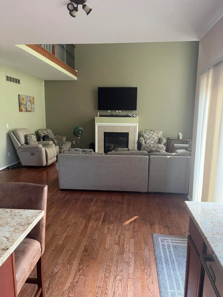
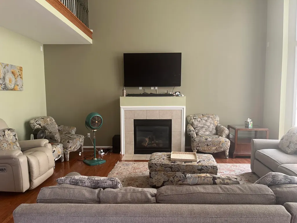
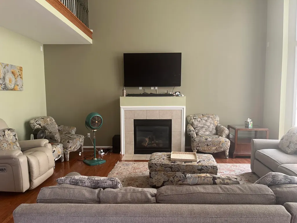
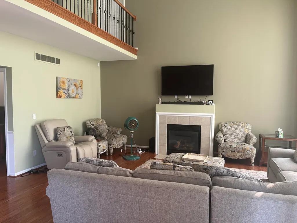
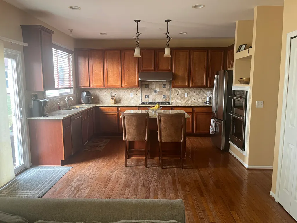
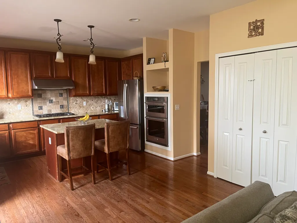
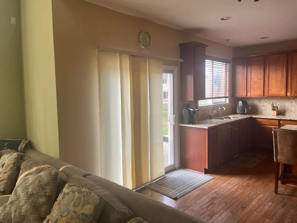
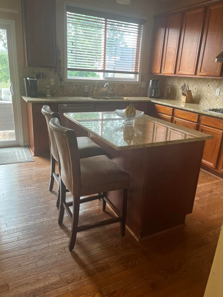
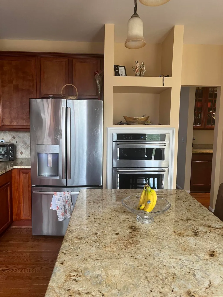
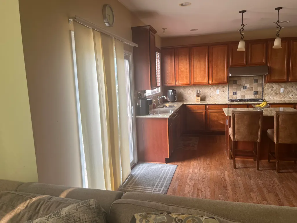
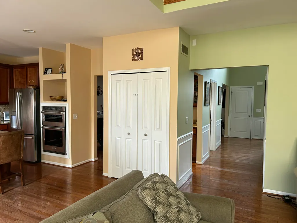
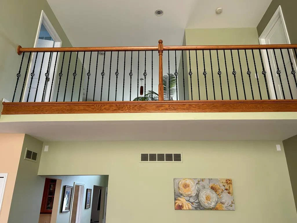
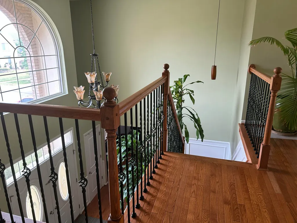
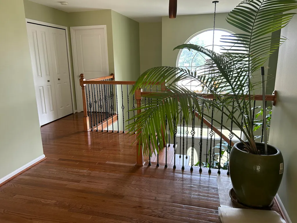
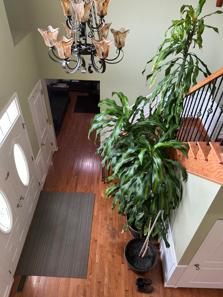
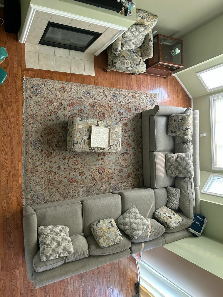
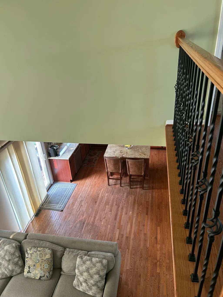
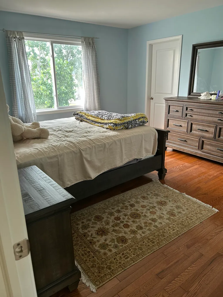
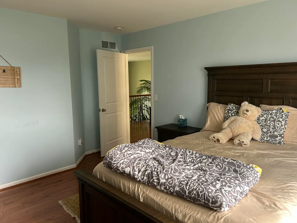
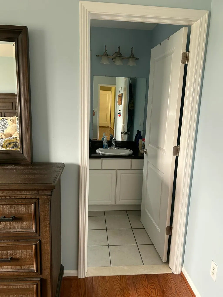
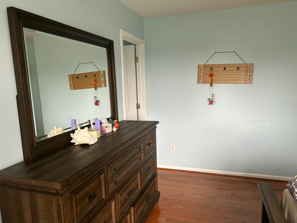
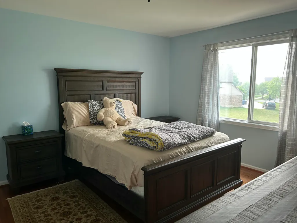
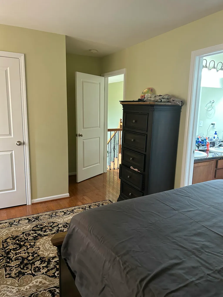
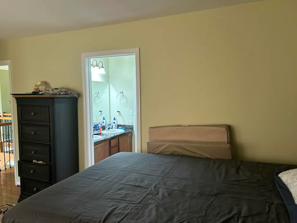
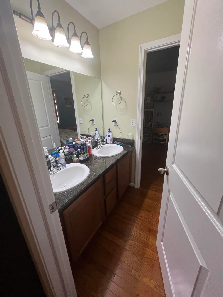
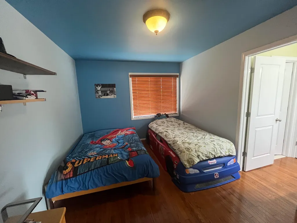
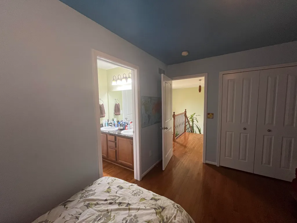
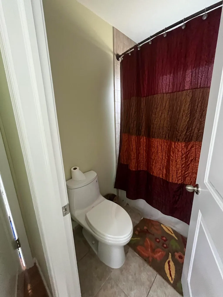
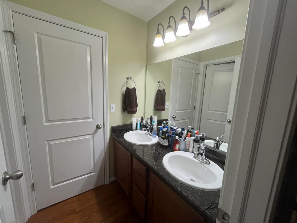
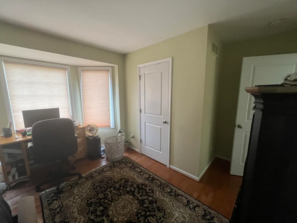
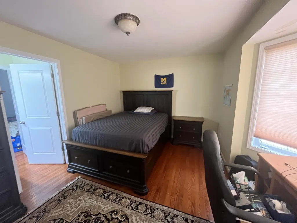
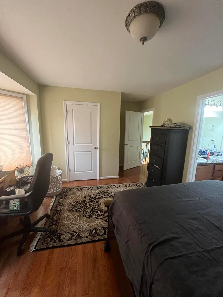
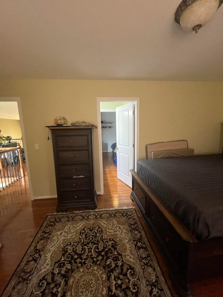
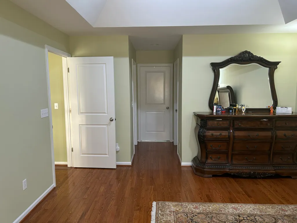
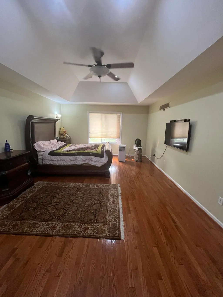
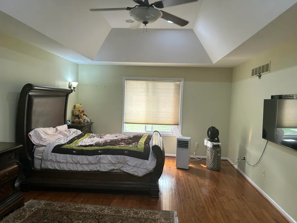
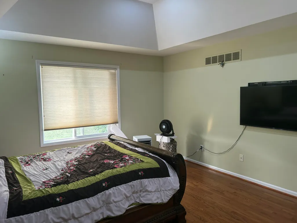
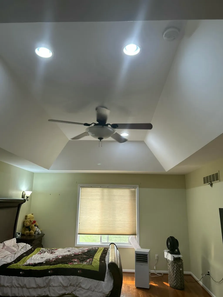
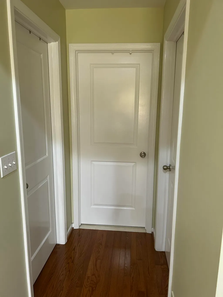
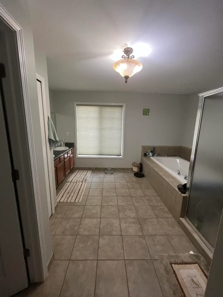
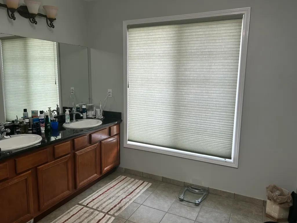
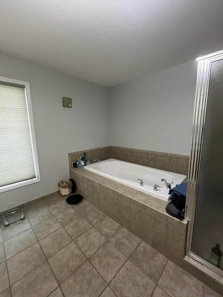
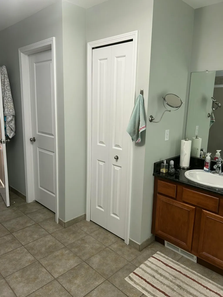
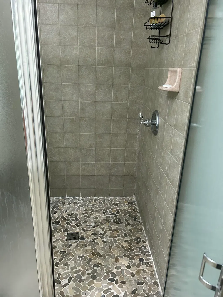
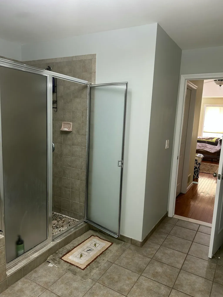
Look not to these words to impress you; let the exquisite, stunning colonial elegance in Canton's highly coveted Canford Park subdivision do that! This premium 3,152 S.F. home with full basement in the sought-after Canford Park development features the 'Wellesley' Floor Plan, masterfully blending traditional brick craftsmanship with an expansive open-concept design, featuring beautiful hardwood floors throughout. Stepping through the front door, you are greeted by a dramatic two-story foyer flowing seamlessly into a light-filled grand great room adorned with soaring ceilings, a statement fireplace, and walls of windows. The gourmet chef's kitchen serves as the heart of the home showcasing a massive central preparation island, abundant premium cabinetry, granite countertops, and a sunny breakfast nook. True to the Wellesley layout, the main level also hosts a private French-door study/library perfect for remote work as well as a formal dining room designed for seamless entertaining. Upstairs, the sprawling primary suite serves as a true sanctuary, complete with a spa-like bath, dual vanities, a deep soaking tub, and double His & Hers oversized walk-in closets. In addition to the Master Suite, the home features a second "en suite" for a total of four exceptionally spacious bedrooms with excellent closet storage. Positioned on a beautifully manicured lot featuring a private stone patio and an attached 3-car side-entry garage that features not one, but two EV Charging Ports. Geographically speaking, this home also offers unbeatable convenience to local community parks, expressways, and award-winning Plymouth-Canton schools and much, much, more. We cannot wait to show it to you up close! Association Info: (To be verified by Selling Broker) Canford Park Homeowners Association Annual Association Fee: $1,060.00 per Year Managed By: BLS Property Management Co. Address: 33411 Schoolcraft, Livonia, MI 48150 Phone: (734) 838-1520
| Elementary School | Middle School | High School |
|---|---|---|
| Workman Elementary School | Pioneer Middle School | Plymouth High School |
| Price History | |
|---|---|
| 7/6/2026 | Listed $715,000 |
General Features
| Sewer | Public |
|---|---|
| Heating | Forced Air |
| Cooling | Central Air |
| Utilities | Natural Gas Available,Electricity Available,Phone Connected,Natural Gas Connected,Cable Connected,High-Speed Internet |
| Possession | Close Of Escrow,See Remarks |
| Roof | Asphalt,Shingle |
| Appliances | Humidifier,Built-In Electric Oven,Cooktop,Dishwasher,Disposal,Dryer,Microwave,Refrigerator |
| Garage Spaces | 3.0 |
| Association Fee Includes | None |
| Architectural Style | Colonial,Contemporary,Traditional |
| Security Features | Carbon Monoxide Detector(s),Smoke Detector(s) |
| Construction Materials | Brick,Vinyl Siding,Wood Siding |
| Year Built | 2007 |
| Stories Count | 2 |
| Township | Canton Twp |
| Property Subtype | Single Family Residence |
| Tax Year | 2025 |
| Ownership | Private Owned |
| County | Wayne |
| New Construction | No |
| Property Type | Residential |
| HOA | No |
| Attached Garage | Yes |
| Subdivision Name | Canford Park |
| Garage Y/N | Yes |
| Total Rooms | 12 |
| Full Baths | 3 |
| Status | Active |
| Directions | Canford Park Development is located on North side of Chery Hill Rd.,between Beck Road & Denton Road. Go North on Crescent Drive (West Entry),then West on W. Canford Park,Right (East) on Woodson Way |
| City | Canton |
| High School District | Plymouth-Canton |
| Zoning Description | R-2 |
| Lot Size Units | Acres |
| Lot Size Square Feet | 17424.0 |
| Carport Y/N | No |
| Listing Terms | Cash,Conventional |
| Land Lease Y/N | No |
| Tax Annual Amount | 9267.97 |
| Home Warranty Y/N | Yes |
| Lease Renewal Y/N | No |
| Additional Parcels Y/N | No |
| Rent Control Y/N | No |
| Builder Name | Evergreen Homes |
| Standard Status | Active |
| Occupancy Type | Owner |
| Tax Assessed Value | 225066 |
| MobileHomeRemainsYN | No |
| Legal Description | UNIT 89 WAYNE COUNTY COND SUB PLAN NO 736 AKA CANFORD PARK T2S R8E L39390 OF DEEDS P653 TO 731 WCR SPLIT ON 02/17/2003 FROM 71 067 99 0011 000; 71 072 99 0003 000; 71 072 99 0004 000 AND 71 072 99 00 |
| Senior Community | None |
Interior Features
| Interior Amenities | Garage Door Opener,Guest Quarters,Center Island,Pantry |
|---|---|
| Basement | Full |
| Flooring | Ceramic Tile,Wood |
| Total Fireplaces | 1 |
| Fireplace Features | Family Room,Gas Log |
| Air Conditioning Y/N | Yes |
| Heating Y/N | Yes |
| Window Features | Screens,Insulated Windows,Bay/Bow,Window Treatments |
| Fireplace Y/N | Yes |
| Half Baths | 1 |
| Laundry Features | Gas Dryer Hookup,In Unit,Main Level |
| Total Bedrooms | 4 |
| Below Grade Finished Area | 0.0 |
| Total Baths | 4 |
| Pantry | True |
Exterior Features
| Exterior Amenities | Other |
|---|---|
| Parking Features | Garage Faces Side,Garage Door Opener,Attached |
| Lot Features | Site Condo |
| Water Source | Public |
| Lot Size Area | 0.4 |
| Spa | No |
| Building Area Total | 3152.0 |
| Lot Dimensions | 140 X 155.50 |
| OwnerPhone | 313-595-4864 |
| Lot Size Acres | 0.4 |
| Road Surface Type | Paved |
| Waterfront Y/N | No |
| Road Frontage Type | Private Road |
| Other Equipment | Satellite Dish |
| Crops Included Y/N | No |
| Horse Y/N | No |
| Irrigation Water Rights Y/N | No |
Amenities
- Foreclosure
- Views
- Short Sale
- New Construction
- Adult 55+
- Lease To Own
- No HOA Fees
- Furnished
- Primary On Main
- Air Conditioning
- Seller Finance
- Green
- Fixer Upper
- Horse
- Golf
- Fireplace
- Deck
- Garage
- Basement
- Pool
Property vs Single Family Average in 48187
Price
Taxes
Year Built
Visits
 Listing information is provided by Participants of the MichRIC MLS. IDX information is provided exclusively for personal, non-commercial use, and may not be used for any purpose other than to identify prospective properties consumers may be interested in purchasing. Information deemed reliable but not guaranteed. ©: MichRIC MLS. Last Update September 21, 2026 5:07 PM UTC
 IDX provided courtesy of Realcomp II Ltd., via NextHome One and The Originating MLS(found above), © 2026 Realcomp II Ltd. Shareholders. The information being provided is for consumers personal, non-commercial use and may not be used for any purpose other than to identify prospective properties consumers may be interested in purchasing.
 Provided through IDX via MiRealSource. Courtesy of MiRealSource Shareholder. Copyright MiRealSource.
The information published and disseminated by MiRealSource is communicated verbatim, without change by MiRealSource, as filed with MiRealSource by its members. The accuracy of all information, regardless of source, is not guaranteed or warranted. All information should be independently verified.
Copyright 2026 MiRealSource. All rights reserved. The information provided hereby constitutes proprietary
Provided through IDX via MiRealSource. Courtesy of MiRealSource Shareholder. Copyright MiRealSource.
The information published and disseminated by MiRealSource is communicated verbatim, without change by MiRealSource, as filed with MiRealSource by its members. The accuracy of all information, regardless of source, is not guaranteed or warranted. All information should be independently verified.
Copyright 2026 MiRealSource. All rights reserved. The information provided hereby constitutes proprietary
