
Open House Sun, Sep 20th 1:00 PM - 3:00 PM - Price Reduction
Address
1089 Baker Road, Dexter, MI
Price
$ 650,000
Property Attributes
- ID#26030544
- TypeSingle Family
- Listing Status Active
- CountyWASHTENAW
- CityDexter
- AreaScio Twp
- NeighborhoodScio Twp
- Zip48130
- StyleColonial
- Year Built2004
- Taxes$ 8888
- Price$ 650,000
- Bedrooms6
- Full Bathrooms4
- Half Bathrooms0
- Sqr Footage3930
- Lot Size1.2 Acres
Data Source:
Michigan Regional Information Center (MICHRIC)
Property Description
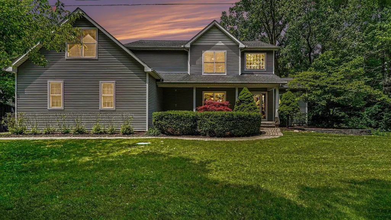
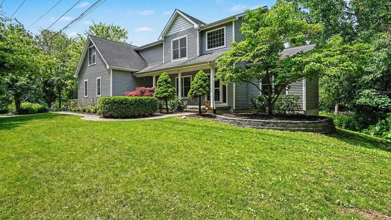
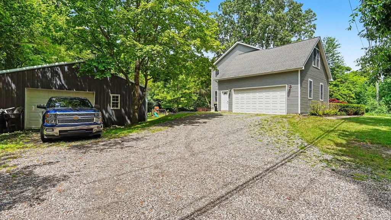
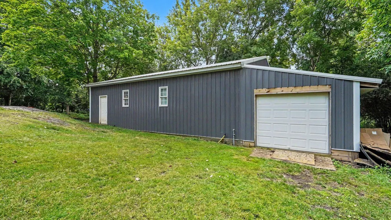
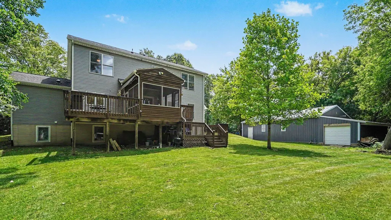
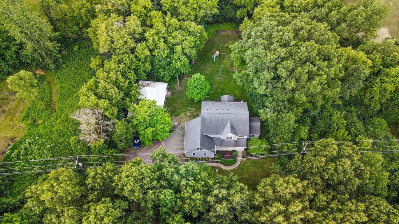
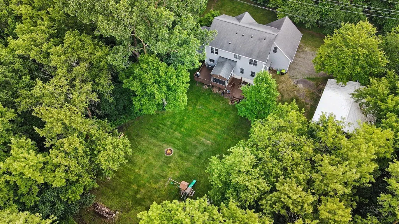
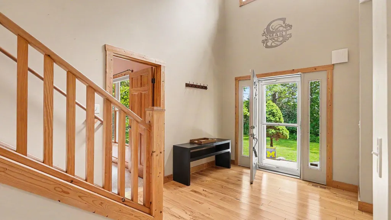
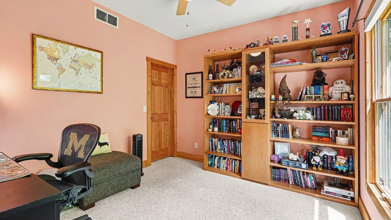
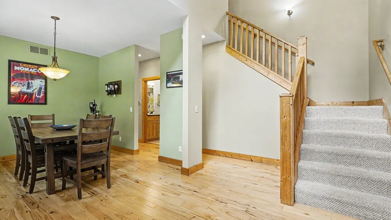
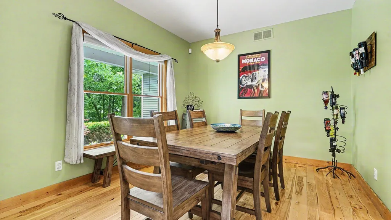
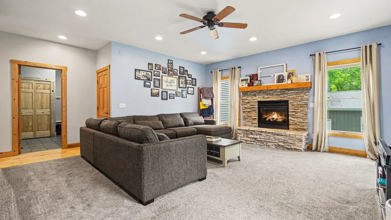
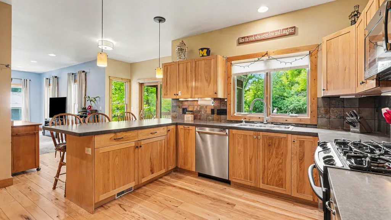
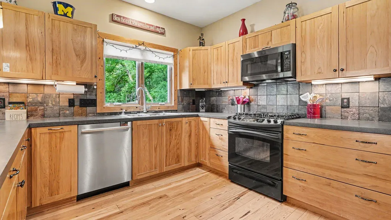
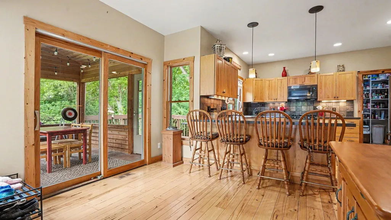
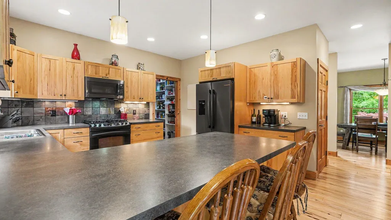
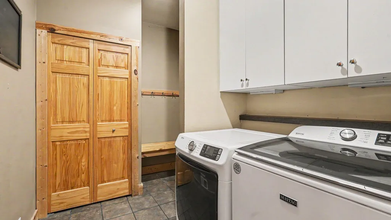
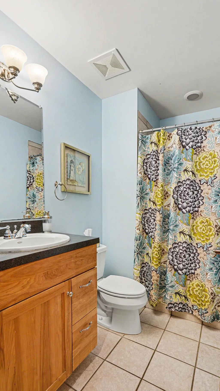
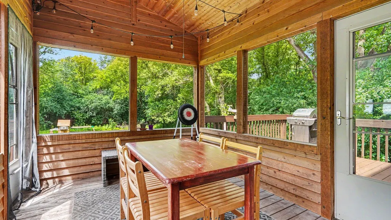
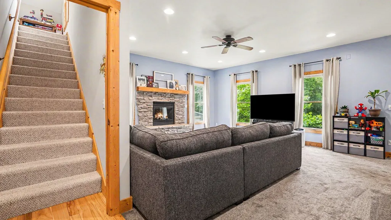
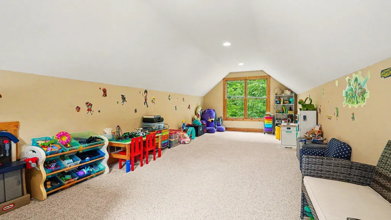
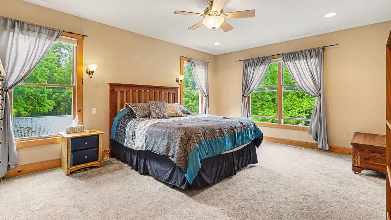
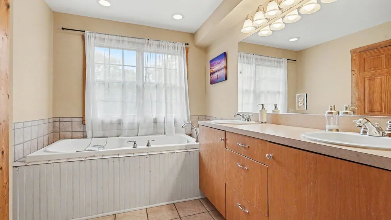
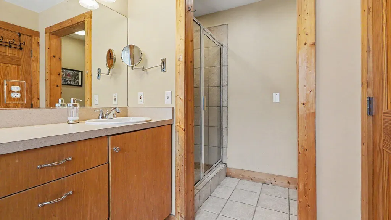
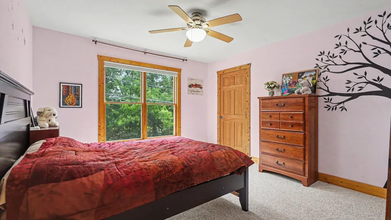
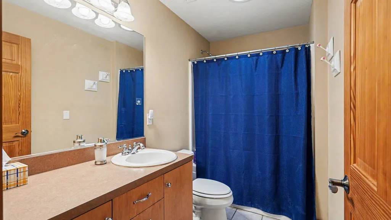
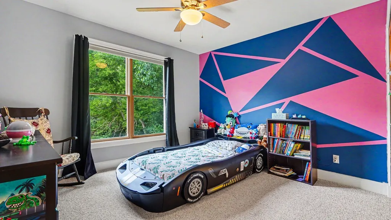
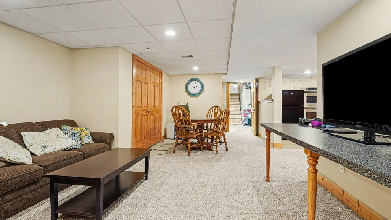
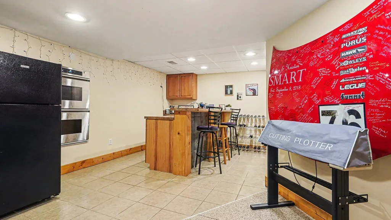
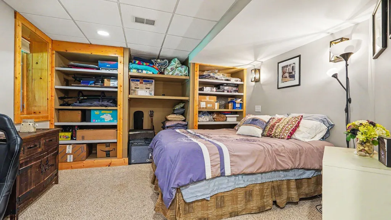
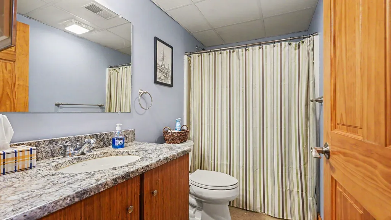
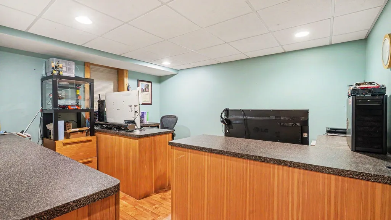
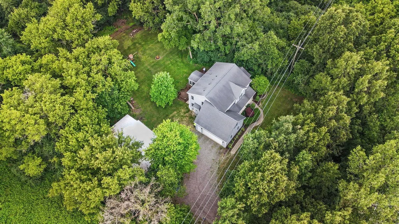
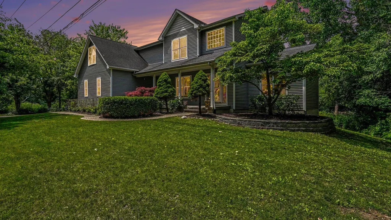
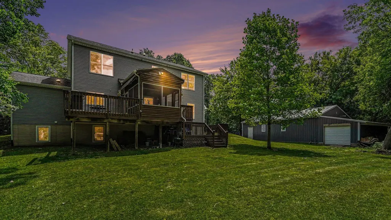
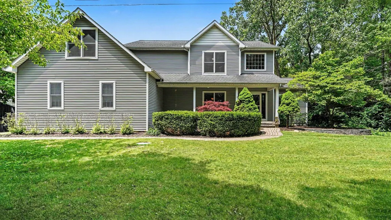
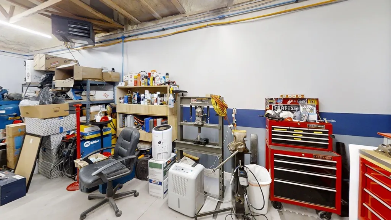
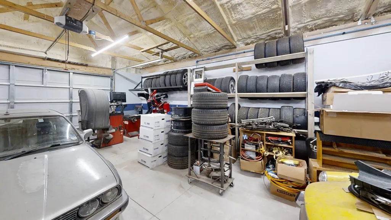
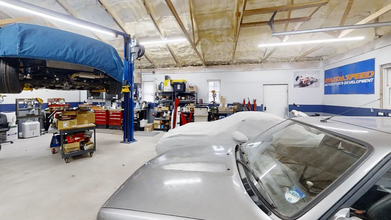
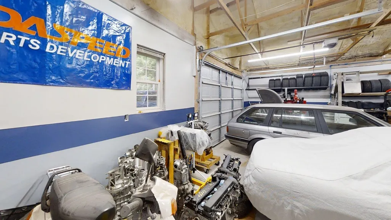
This remarkable 6-bedroom, 4-bathroom home perfectly blends daily function with exceptional entertaining space. Nestled on a large, beautifully treed lot, it features a 2-tier deck, a versatile 30x40 car shop(1200 sq. ft.) with a lean to, a finished basement, and an inviting open-concept floor plan designed for family living. Step inside your 2-story foyer with gleaming hardwood floors. To the right is the first-floor bedroom and to the left a nice size formal dining room. Walk in more to a bright, open kitchen with a huge walk-in pantry that seamlessly flows into the eating area and spacious family room which serves as a cozy gathering spot, complete with a warm fireplace. The fully finished basement expands your living and entertaining options, offering a second kitchen, a full bathroom, a bedroom, an office, and a recreation/family room. For car enthusiasts, hobbyists, or those needing extra storage, the property includes an impressive detached 30x40 cement floor automotive shop equipped with electricity and heat, plumbed for compressed air, added insulation and a metal roof. Plus, a lean to, to store your outside yard equipment and toys. The outdoor living space is a true highlight, featuring a peaceful, tree-lined backyard and a massive 2-tier deck. Whether you are hosting a summer barbecue or unwinding in the attached sunroom/screened porch, you will have the perfect vantage point to enjoy the beautiful natural surroundings. New furnace and central air in 2022. The 6th bedroom is a huge bonus area over the garage. Close to downtown Dexter and easy access on paved roads to freeways, shopping and entertainment.
| Middle School | High School |
|---|---|
| Dexter High School | Dexter High School |
| Price History | |
|---|---|
| 6/19/2026 | Listed $712,500 |
| 8/14/2026 | 4$689,000 |
| 9/11/2026 | 6$650,000 |
General Features
| Sewer | Septic Tank |
|---|---|
| Heating | Forced Air |
| Cooling | Central Air |
| Utilities | Natural Gas Connected,Cable Connected,High-Speed Internet |
| Possession | Negotiable |
| Roof | Asphalt,Shingle |
| Appliances | Humidifier,Dishwasher,Double Oven,Dryer,Microwave,Oven,Range,Washer |
| Garage Spaces | 2.0 |
| Architectural Style | Colonial |
| Security Features | Smoke Detector(s),Security System |
| Construction Materials | Vinyl Siding |
| Exclusions | Excluded: refrigerator,bar refrigerator |
| Year Built | 2004 |
| Stories Count | 2 |
| Township | Scio Twp |
| Property Subtype | Single Family Residence |
| Tax Year | 2026 |
| Ownership | Private Owned |
| County | Washtenaw |
| New Construction | No |
| Property Type | Residential |
| Attached Garage | Yes |
| Subdivision Name | DEXTER VALLEY NORTH |
| Garage Y/N | Yes |
| Other Structures | Shed(s) |
| Total Rooms | 12 |
| Full Baths | 4 |
| Status | Active |
| Directions | Baker Road at Marshall Road just North Excluded: refrigerator,bar refrigerator |
| City | Dexter |
| High School District | Dexter |
| Zoning Description | R-1 |
| Lot Size Units | Acres |
| Lot Size Square Feet | 52272.0 |
| Carport Y/N | No |
| Listing Terms | Cash,Conventional |
| Land Lease Y/N | No |
| Tax Annual Amount | 8888.69 |
| Home Warranty Y/N | No |
| Lease Renewal Y/N | No |
| Additional Parcels Y/N | No |
| Rent Control Y/N | No |
| Standard Status | Active |
| Occupancy Type | Owner |
| Tax Assessed Value | 244145 |
| MobileHomeRemainsYN | No |
| Legal Description | COM AT E 1/4 COR SEC 18,T2S,R5E; TH N 00-14-10 E 238.58 FT TO A POB; TH S 89-57-41 W 307.58 FT; TH N 00-14-10 E 170.00 FT; TH N 89-57-41 E 307.58 FT; TH S 00-14-10 W 170.00 FT TO POB. 1.20 AC. SPLIT |
| Senior Community | None |
Interior Features
| Interior Amenities | Ceiling Fan(s),Garage Door Opener,Guest Quarters,Eat-in Kitchen,Pantry |
|---|---|
| Basement | Daylight,Full,Walk-Out Access |
| Flooring | Carpet,Ceramic Tile,Wood |
| Total Fireplaces | 1 |
| Fireplace Features | Family Room,Gas Log |
| Air Conditioning Y/N | Yes |
| Heating Y/N | Yes |
| Window Features | Skylight(s),Screens,Window Treatments |
| Fireplace Y/N | Yes |
| Laundry Features | Main Level |
| Total Bedrooms | 6 |
| Below Grade Finished Area | 1200.0 |
| Main Level Bedrooms | 1 |
| Total Baths | 4 |
| Pantry | True |
Exterior Features
| Parking Features | Garage Faces Side,Garage Door Opener,Attached |
|---|---|
| Lot Features | Wooded |
| Water Source | Public |
| Lot Size Area | 1.2 |
| Spa | No |
| Building Area Total | 2730.0 |
| Lot Size Acres | 1.2 |
| Road Surface Type | Paved |
| Waterfront Y/N | No |
| Crops Included Y/N | No |
| Horse Y/N | No |
| Irrigation Water Rights Y/N | No |
Amenities
- Foreclosure
- Views
- Short Sale
- New Construction
- Adult 55+
- Lease To Own
- No HOA Fees
- Furnished
- Primary On Main
- Air Conditioning
- Seller Finance
- Green
- Fixer Upper
- Horse
- Golf
- Fireplace
- Deck
- Garage
- Basement
- Pool
Property vs Single Family Average in 48130
Price
Taxes
Year Built
Visits
 Listing information is provided by Participants of the MichRIC MLS. IDX information is provided exclusively for personal, non-commercial use, and may not be used for any purpose other than to identify prospective properties consumers may be interested in purchasing. Information deemed reliable but not guaranteed. ©: MichRIC MLS. Last Update September 14, 2026 8:22 PM UTC
 IDX provided courtesy of Realcomp II Ltd., via NextHome One and The Originating MLS(found above), © 2026 Realcomp II Ltd. Shareholders. The information being provided is for consumers personal, non-commercial use and may not be used for any purpose other than to identify prospective properties consumers may be interested in purchasing.
 Provided through IDX via MiRealSource. Courtesy of MiRealSource Shareholder. Copyright MiRealSource.
The information published and disseminated by MiRealSource is communicated verbatim, without change by MiRealSource, as filed with MiRealSource by its members. The accuracy of all information, regardless of source, is not guaranteed or warranted. All information should be independently verified.
Copyright 2026 MiRealSource. All rights reserved. The information provided hereby constitutes proprietary
Provided through IDX via MiRealSource. Courtesy of MiRealSource Shareholder. Copyright MiRealSource.
The information published and disseminated by MiRealSource is communicated verbatim, without change by MiRealSource, as filed with MiRealSource by its members. The accuracy of all information, regardless of source, is not guaranteed or warranted. All information should be independently verified.
Copyright 2026 MiRealSource. All rights reserved. The information provided hereby constitutes proprietary
