
Address
5636 Meadow Lane, Ann Arbor, MI
Price
$ 1,650,000
Property Attributes
- ID#26029455
- TypeSingle Family
- Listing Status Active
- CountyWASHTENAW
- CityAnn Arbor
- AreaSuperior Twp
- NeighborhoodSuperior Twp
- Zip48105
- StyleTraditional
- Year Built2000
- Taxes$ 26778
- Price$ 1,650,000
- Bedrooms5
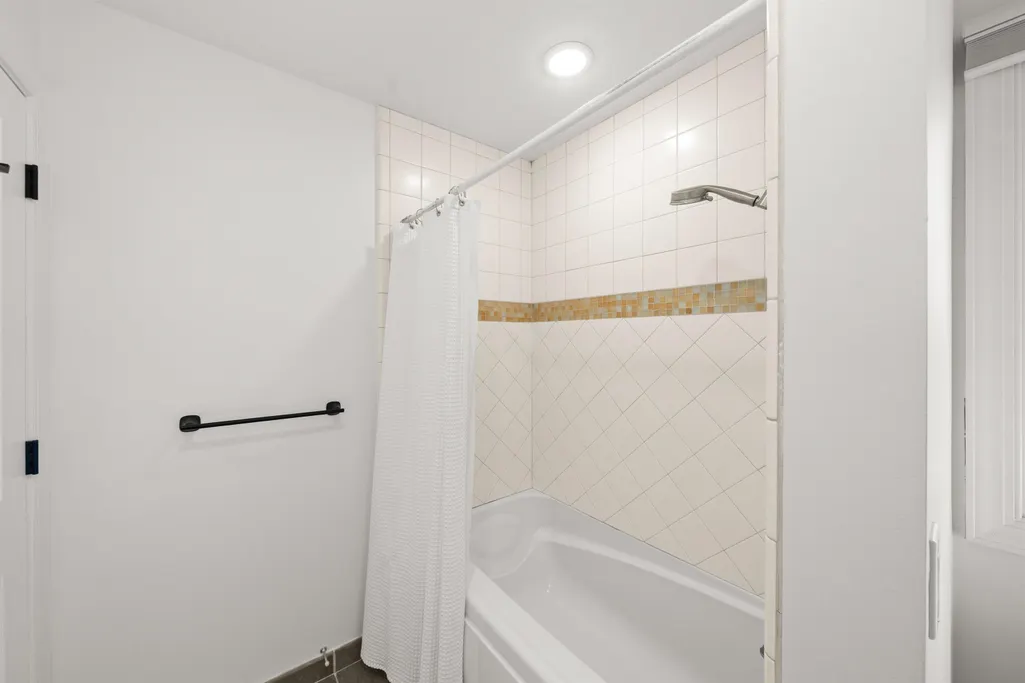
- Full Bathrooms4
- Half Bathrooms2
- Sqr Footage8080
- Lot Size2.36 Acres
Data Source:
Michigan Regional Information Center (MICHRIC)
Property Description
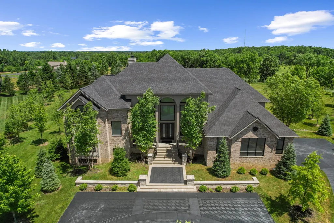
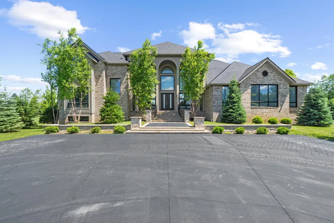
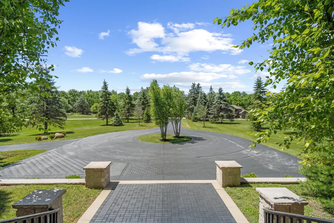
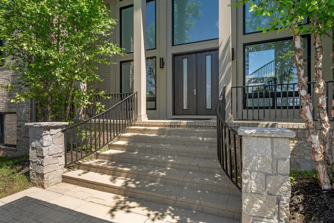
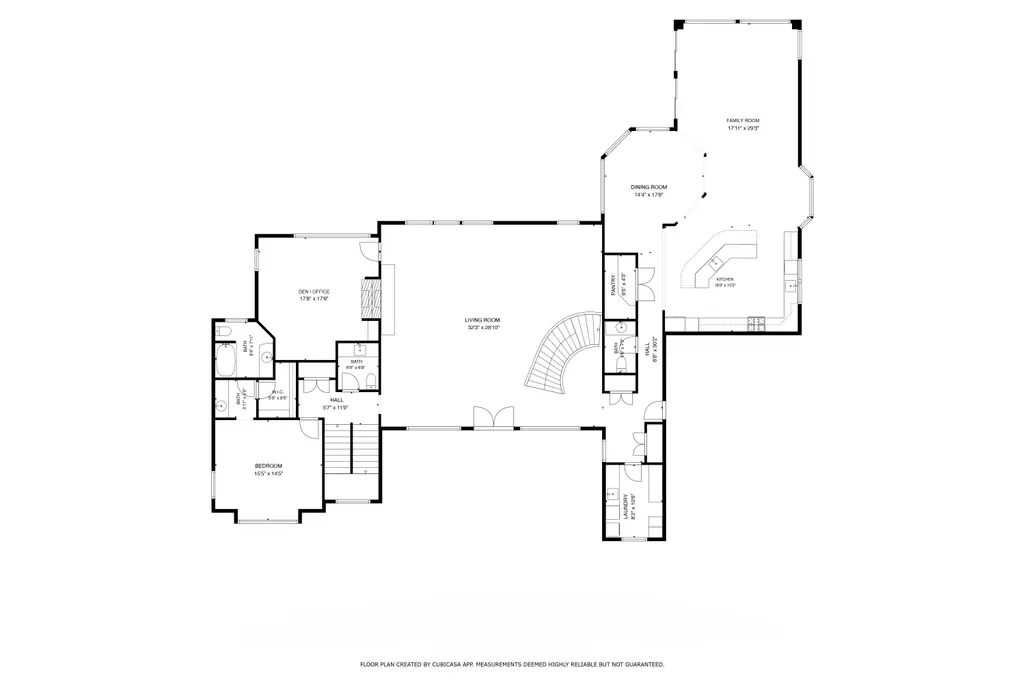
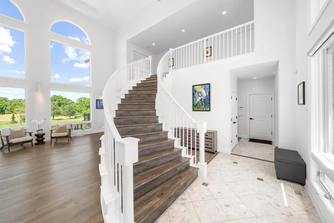
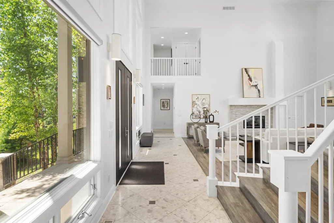
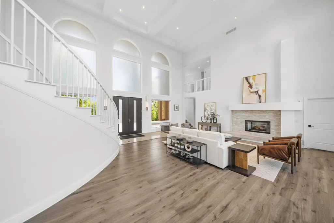
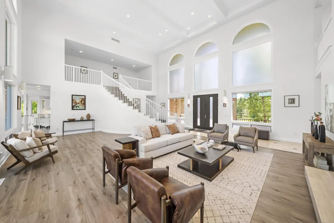
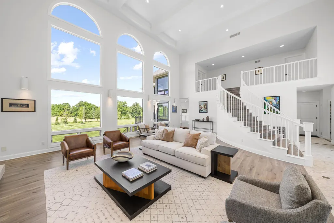
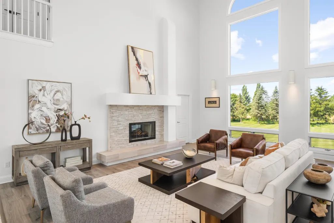
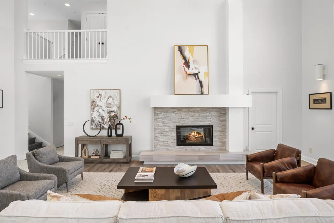
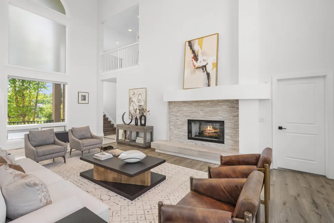
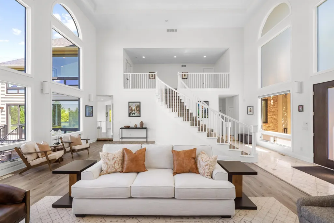
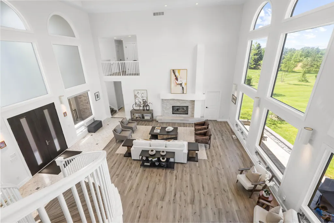
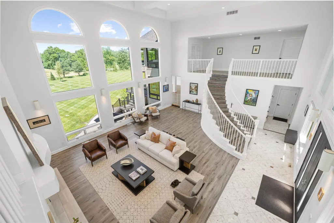
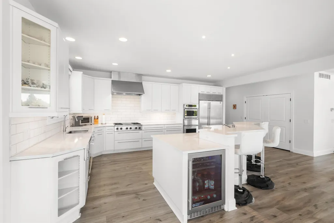
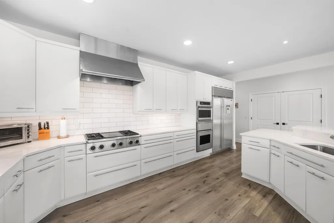
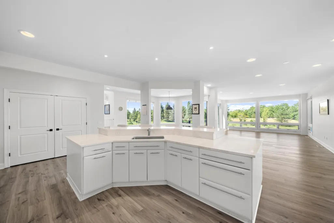
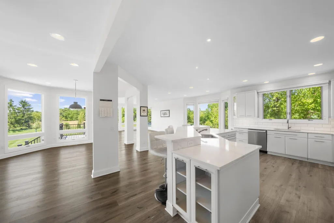
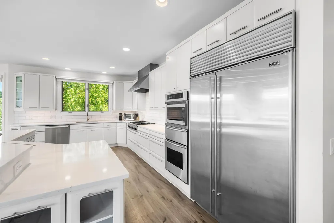
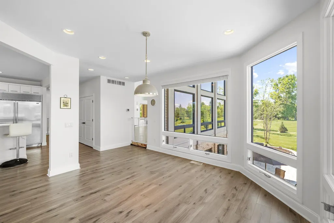
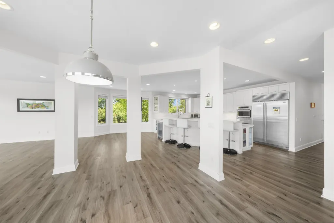
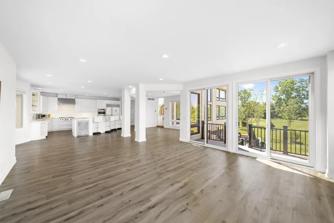
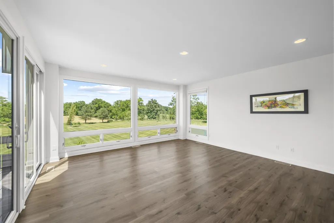
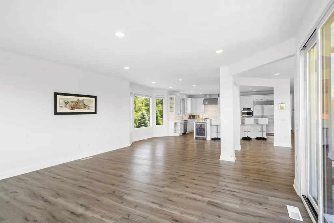
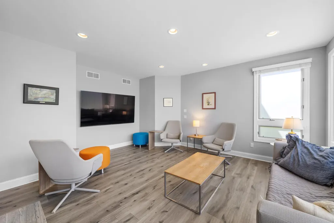
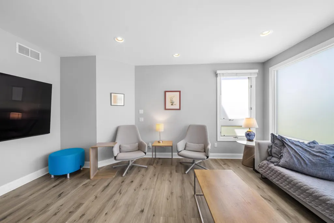
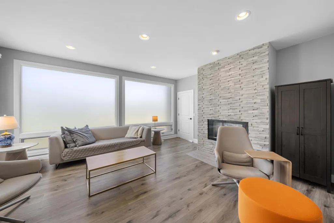
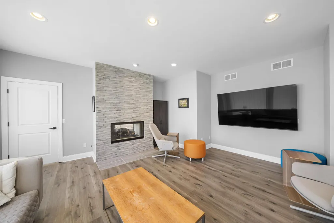
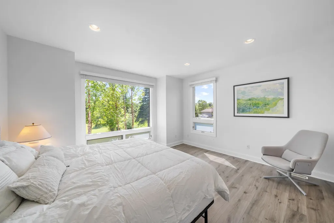
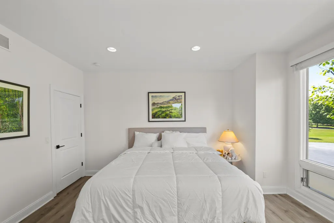
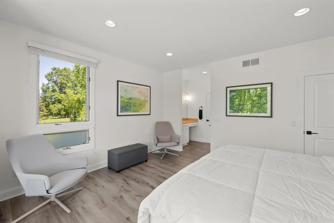
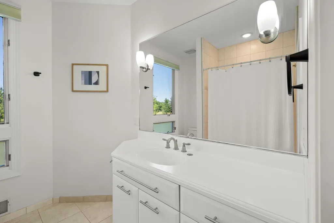
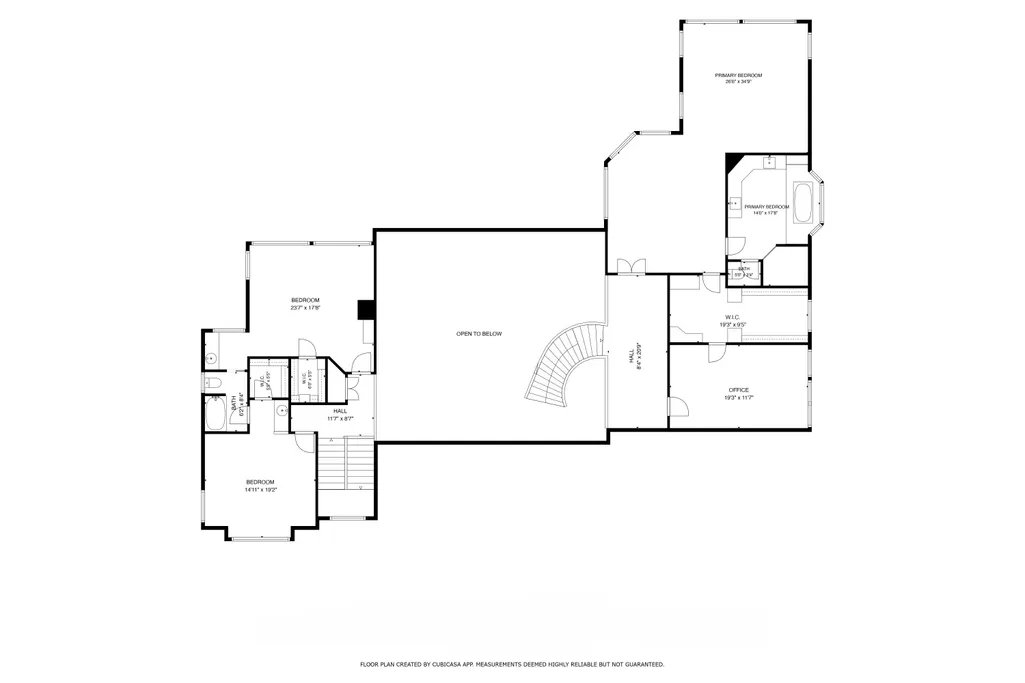
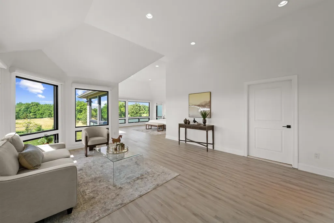
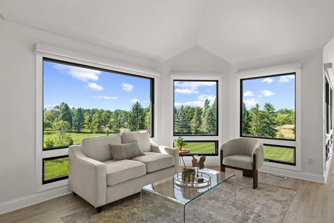
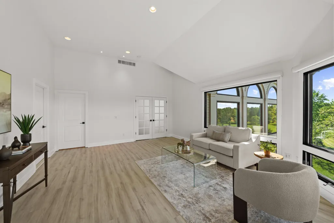
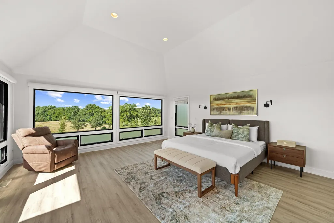
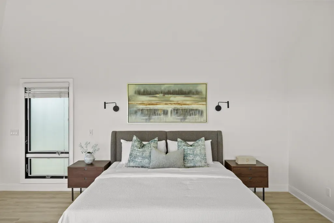
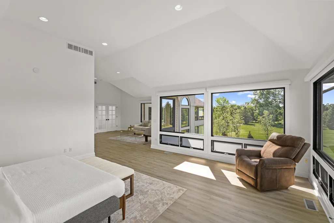
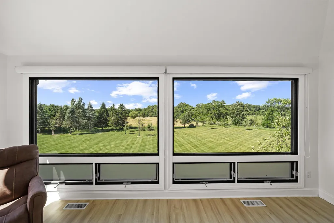
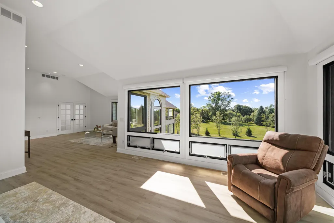
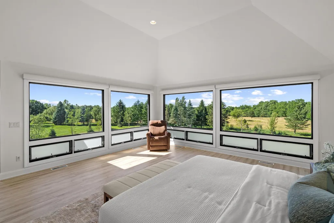
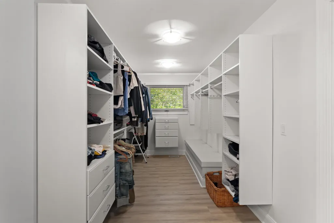
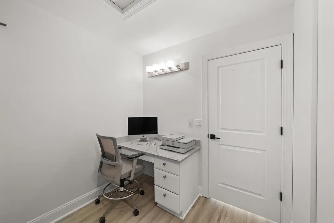
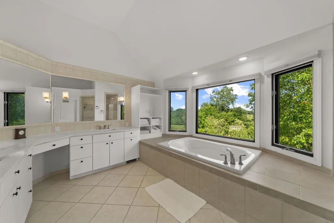
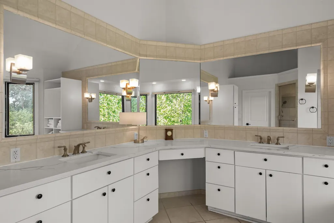
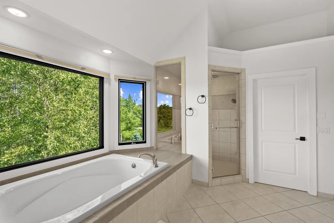
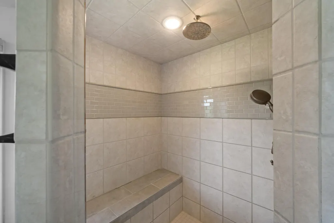
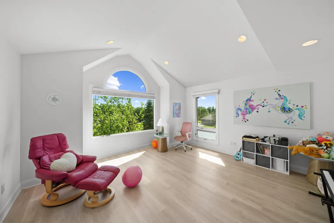
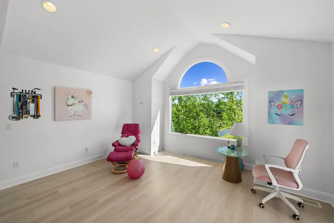
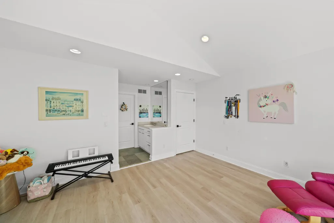
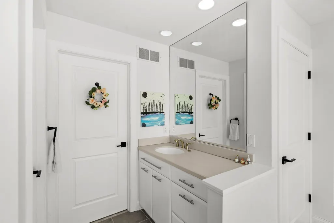
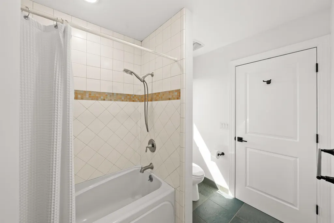
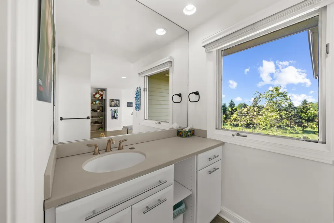
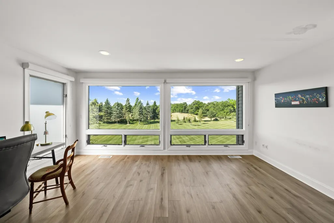
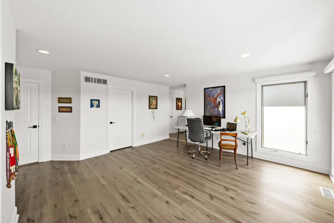
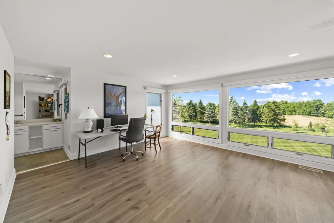
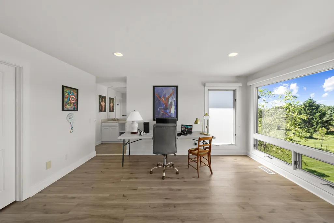
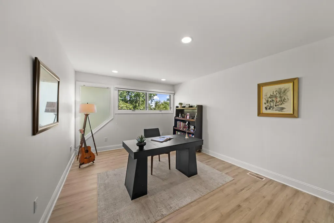
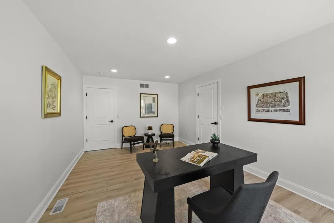
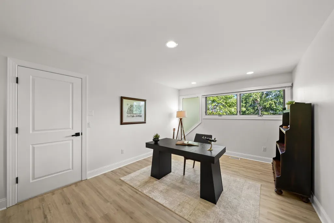
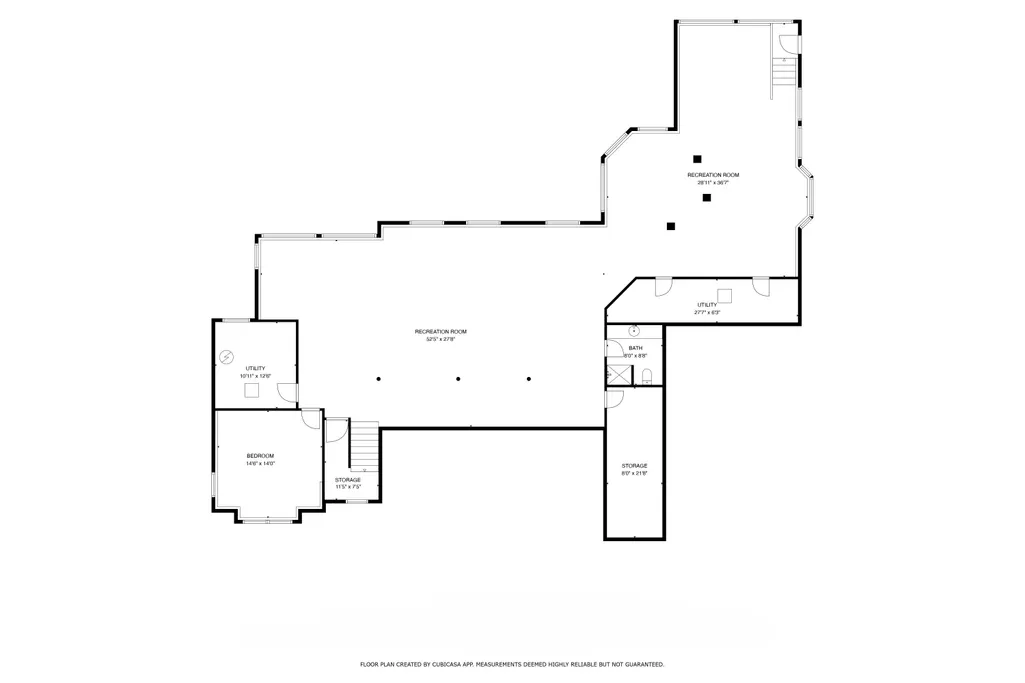
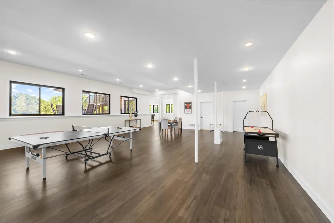
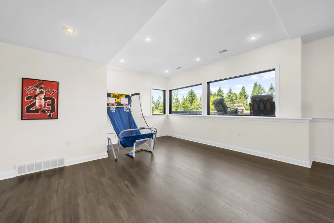
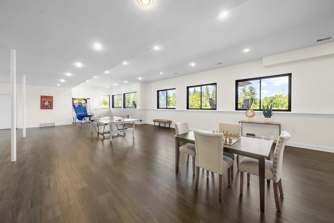
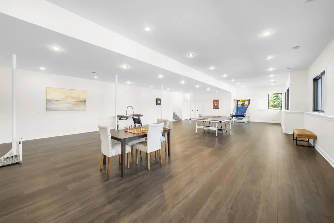
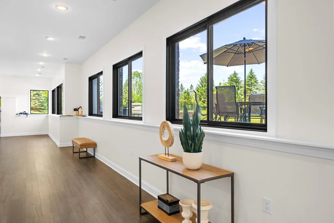
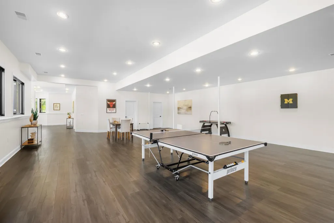
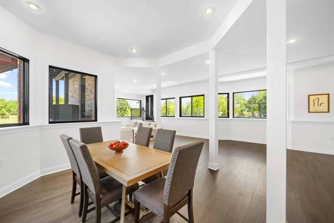
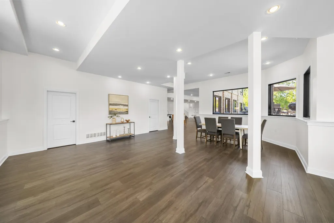
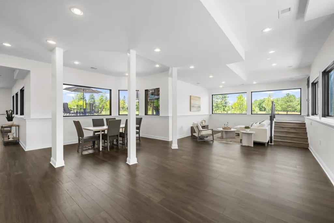
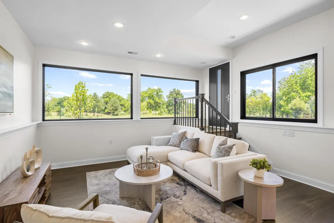
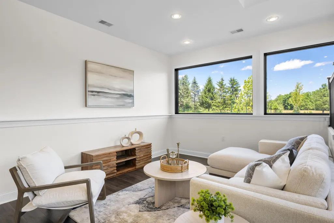
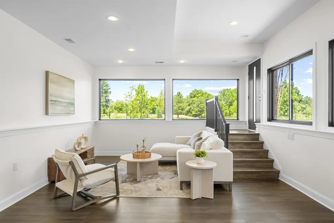
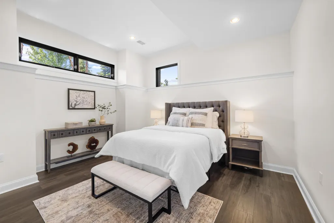
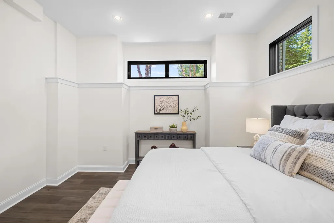
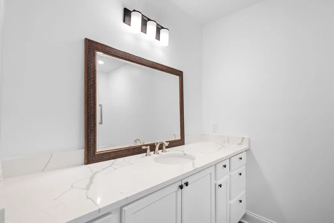
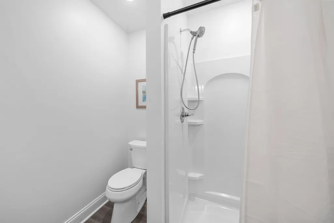
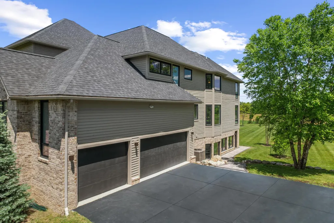
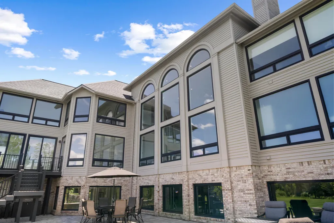
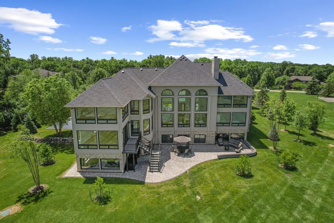
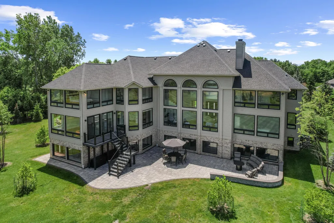
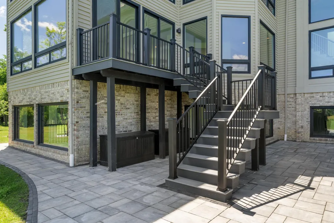
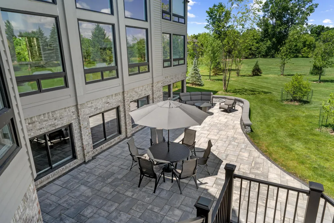
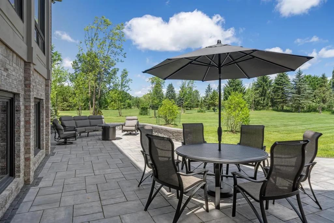
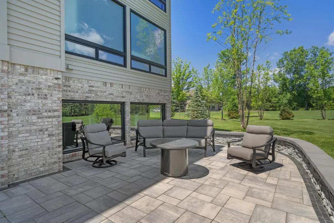
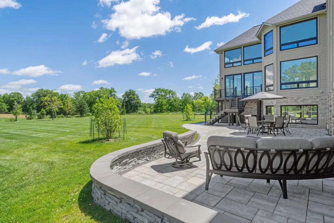
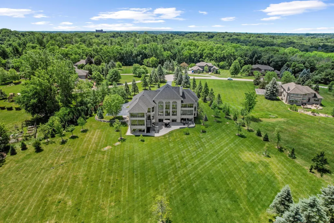
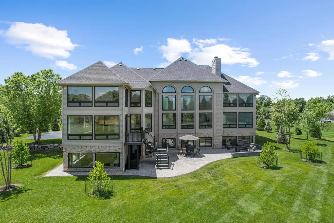
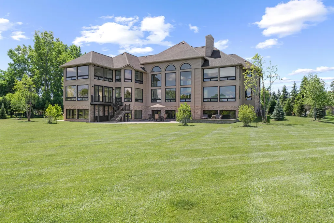
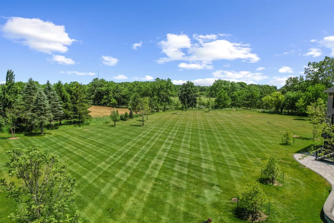
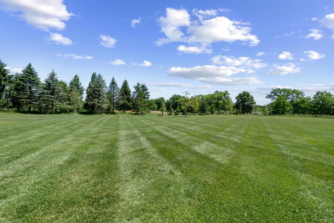
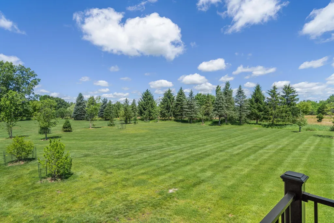
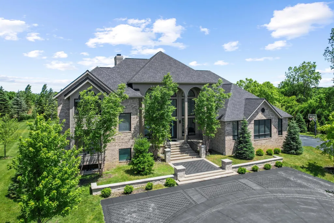
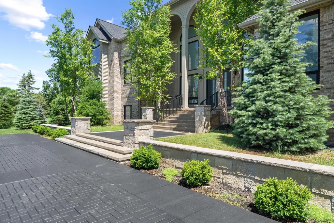
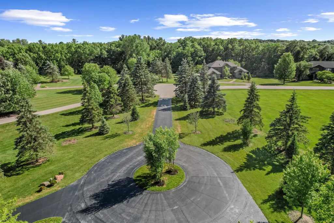
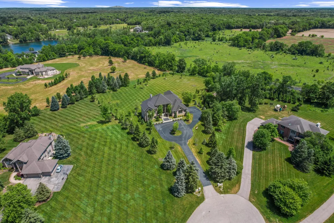
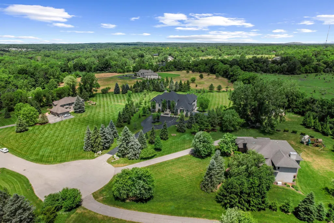
With expansive space both inside & out, this custom-built three-level home is exceptional. Its Great room is exactly that, & features 20' ceilings, stacked windows from bottom to top & masonry fireplace. The chef's kitchen has a large island, Sub-Zero, Viking gas range & Quartz. Its unique design has separate upper-level sleeping quarters - one w/ Primary suite & adjacent office/nursery, & the other w/ two bedrooms & Jack-and-Jill bath. The finished walkout w/ 11' ceilings & windows galore, has a bedroom, full bath, & a recreation room w/ infinite possibilities for fun & entertainment. Through the eyes of an arborist, what was once an open 2.36-acre field has been transformed into a tree-lovers preserve, best enjoyed on the 1,800 sq ft patio. Important updates include roof, HVAC and 75-gallon water heater. Off Gale Road (a Natural Beauty road) & across from Radrick Forest, this home is minutes to Trinity Health Center, Dominos Farm, & the U of M Medical Center.
| Elementary School | Middle School | High School |
|---|---|---|
| Dr. Martin Luther King Academy Elementary School | Clague Middle School | Huron High School |
| Price History | |
|---|---|
| 6/15/2026 | Listed $1,850,000 |
| 7/8/2026 | 11$1,650,000 |
General Features
| Sewer | Septic Tank |
|---|---|
| Heating | Forced Air |
| Cooling | Central Air |
| Utilities | Natural Gas Available,Electricity Available,Cable Available,Natural Gas Connected,Cable Connected,High-Speed Internet |
| Possession | Negotiable |
| Roof | Asphalt |
| Appliances | Dishwasher,Disposal,Dryer,Microwave,Oven,Range,Refrigerator,Washer |
| HOA Fee | 420.0 |
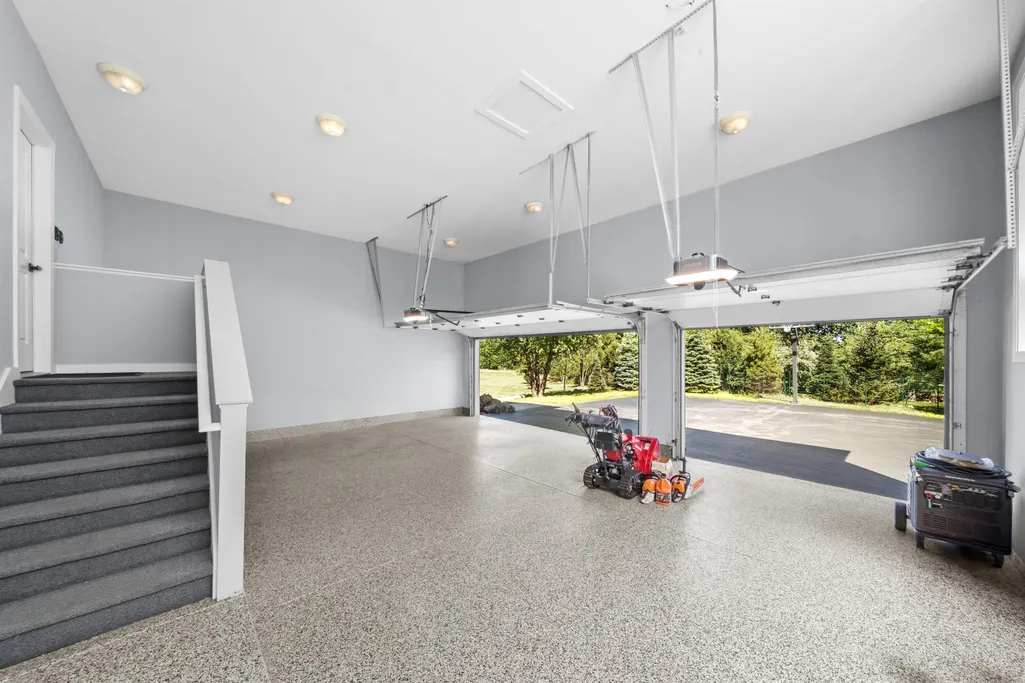
| Garage Spaces | 3.0 |
| Association Fee Includes | Other |
| Architectural Style | Traditional |
| Construction Materials | Brick,Wood Siding |
| Year Built | 2000 |
| Stories Count | 2 |
| Township | Superior Twp |
| Property Subtype | Single Family Residence |
| Tax Year | 2026 |
| Ownership | Private Owned |
| Assoc Fee Paid Per | Annually |
| County | Washtenaw |
| New Construction | No |
| Property Type | Residential |
| HOA | Yes |
| Attached Garage | Yes |
| Garage Y/N | Yes |
| Total Rooms | 16 |
| Full Baths | 4 |
| Status | Active |
| City | Ann Arbor |
| High School District | Ann Arbor |
| Zoning Description | R-1 |
| Lot Size Units | Acres |
| Lot Size Square Feet | 102802.0 |
| Carport Y/N | No |
| Listing Terms | Cash,Conventional |
| Land Lease Y/N | No |
| Tax Annual Amount | 26778.92 |
| Home Warranty Y/N | No |
| Lease Renewal Y/N | No |
| Additional Parcels Y/N | No |
| Rent Control Y/N | No |
| Virtual Tour | https://www.zillow.com/view-imx/6db1faad-09f1-47a7-bc66-dfe2b7943c19?setAttribution=mls&wl=true&initialViewType=pano&utm_source=dashboard |
| Standard Status | Active |
| Occupancy Type | Owner |
| Tax Assessed Value | 693193 |
| MobileHomeRemainsYN | No |
| Legal Description | SPLIT ON 11/16/1998 FROM J -10-19-400-013; ASSR REQUEST SU 19-12A-1C PCL ''C'' COM AT S 1/4 COR SEC 19,TH N 02-52-50 W 1332.28 FT,TH N 87-52-56 E 1337.27 FT TH N 02-37-06 W 520.00 FT TO POB,TH S 87-5 |
| Senior Community | None |
Interior Features
| Interior Amenities | Broadband,Garage Door Opener,Center Island,Eat-in Kitchen |
|---|---|
| Basement | Daylight,Full,Walk-Out Access |
| Flooring | Other,Tile,Wood |
| Total Fireplaces | 2 |
| Fireplace Features | Den,Living Room |
| Air Conditioning Y/N | Yes |
| Heating Y/N | Yes |
| Fireplace Y/N | Yes |
| Half Baths | 2 |
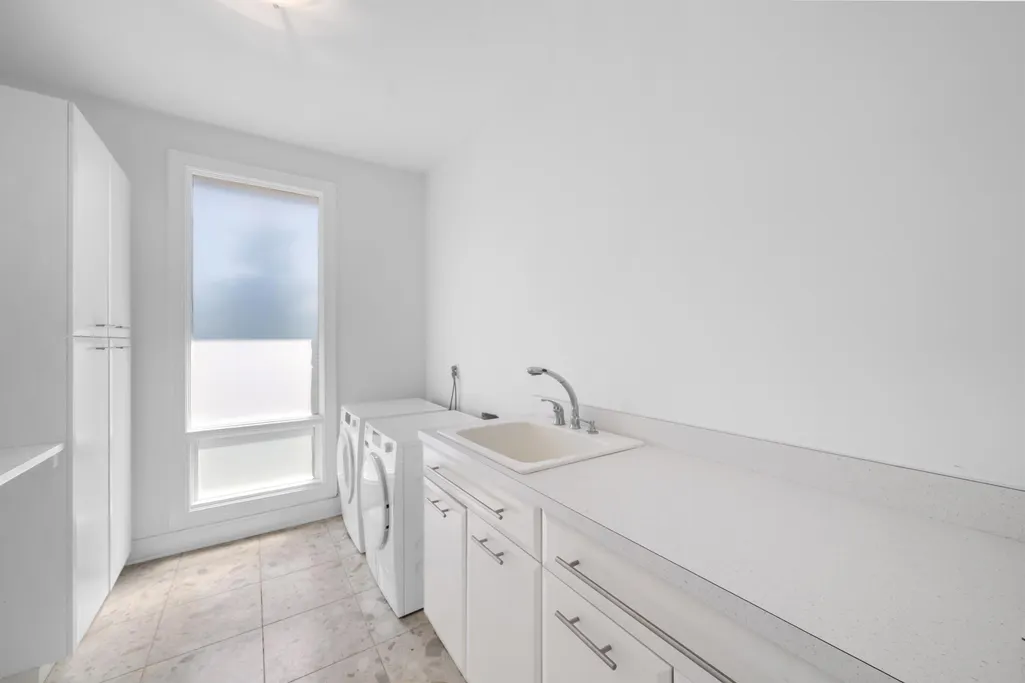
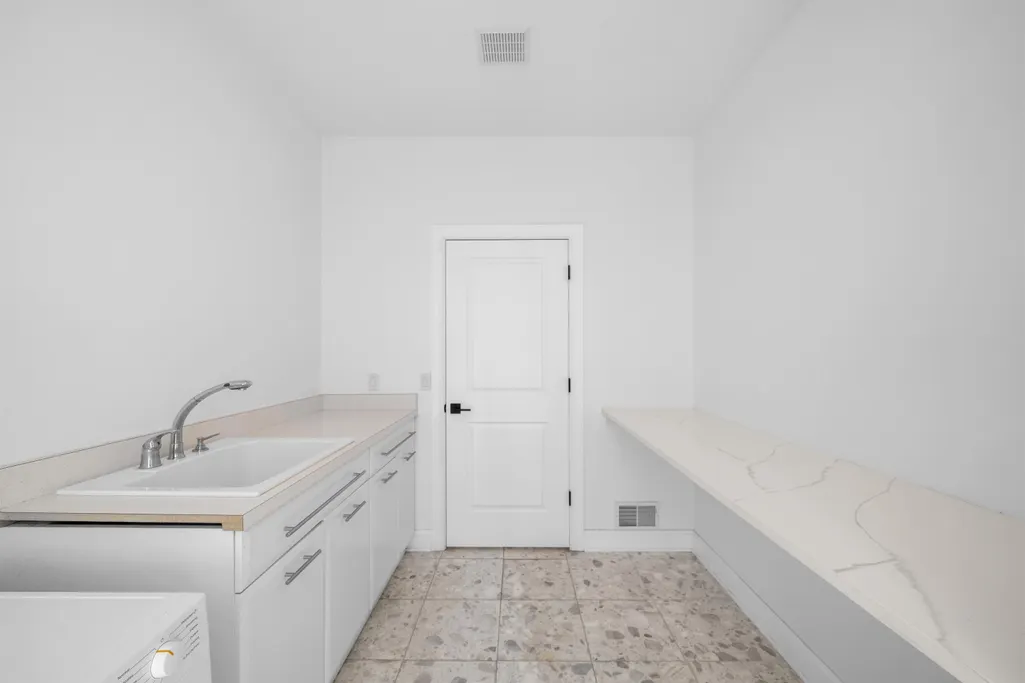
| Laundry Features | Laundry Room,Main Level |
| Total Bedrooms | 5 |
| Below Grade Finished Area | 0.0 |
| Main Level Bedrooms | 1 |
| Total Baths | 6 |
Exterior Features
| Parking Features | Garage Faces Side,Garage Door Opener,Attached |
|---|---|
| Lot Features | Cul-De-Sac |
| Water Source | Well |
| Lot Size Area | 2.36 |
| Spa | No |
| Building Area Total | 5280.0 |
| Lot Dimensions | irregular |
| Lot Size Acres | 2.36 |
| Road Surface Type | Paved |
| Waterfront Y/N | No |
| Road Frontage Type | Private Road |
| Crops Included Y/N | No |
| Horse Y/N | No |
| Irrigation Water Rights Y/N | No |
Amenities
- Foreclosure
- Views
- Short Sale
- New Construction
- Adult 55+
- Lease To Own
- No HOA Fees
- Furnished
- Primary On Main
- Air Conditioning
- Seller Finance
- Green
- Fixer Upper
- Horse
- Golf
- Fireplace
- Deck
- Garage
- Basement
- Pool
Property vs Single Family Average in 48105
Price
Taxes
Year Built
Visits
 Listing information is provided by Participants of the MichRIC MLS. IDX information is provided exclusively for personal, non-commercial use, and may not be used for any purpose other than to identify prospective properties consumers may be interested in purchasing. Information deemed reliable but not guaranteed. ©: MichRIC MLS. Last Update September 21, 2026 5:07 PM UTC
 IDX provided courtesy of Realcomp II Ltd., via NextHome One and The Originating MLS(found above), © 2026 Realcomp II Ltd. Shareholders. The information being provided is for consumers personal, non-commercial use and may not be used for any purpose other than to identify prospective properties consumers may be interested in purchasing.
 Provided through IDX via MiRealSource. Courtesy of MiRealSource Shareholder. Copyright MiRealSource.
The information published and disseminated by MiRealSource is communicated verbatim, without change by MiRealSource, as filed with MiRealSource by its members. The accuracy of all information, regardless of source, is not guaranteed or warranted. All information should be independently verified.
Copyright 2026 MiRealSource. All rights reserved. The information provided hereby constitutes proprietary
Provided through IDX via MiRealSource. Courtesy of MiRealSource Shareholder. Copyright MiRealSource.
The information published and disseminated by MiRealSource is communicated verbatim, without change by MiRealSource, as filed with MiRealSource by its members. The accuracy of all information, regardless of source, is not guaranteed or warranted. All information should be independently verified.
Copyright 2026 MiRealSource. All rights reserved. The information provided hereby constitutes proprietary
