








Address
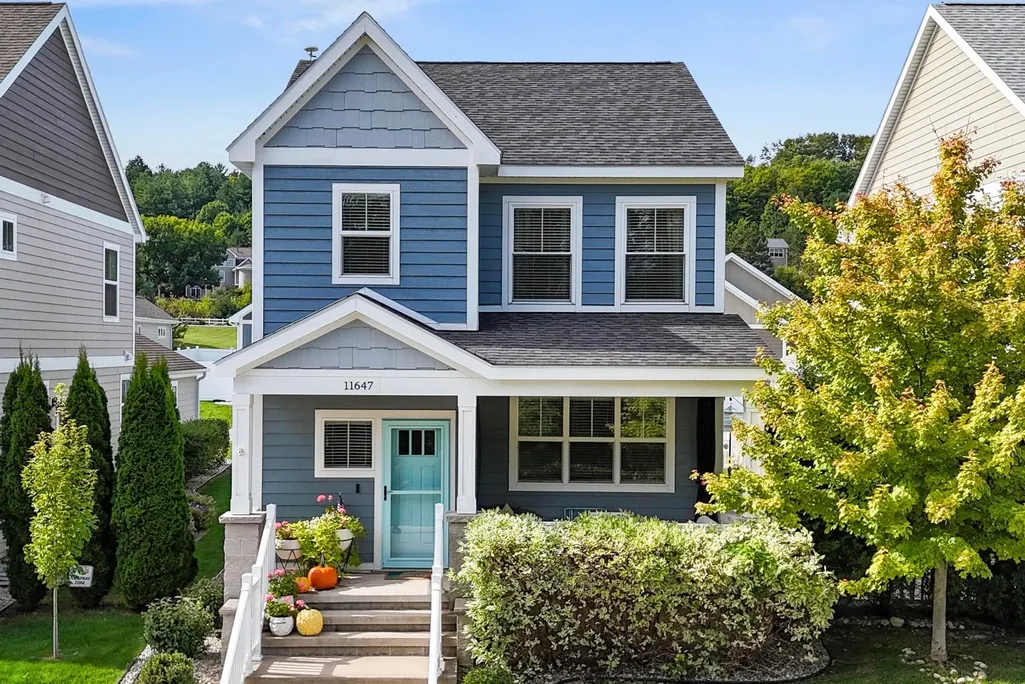
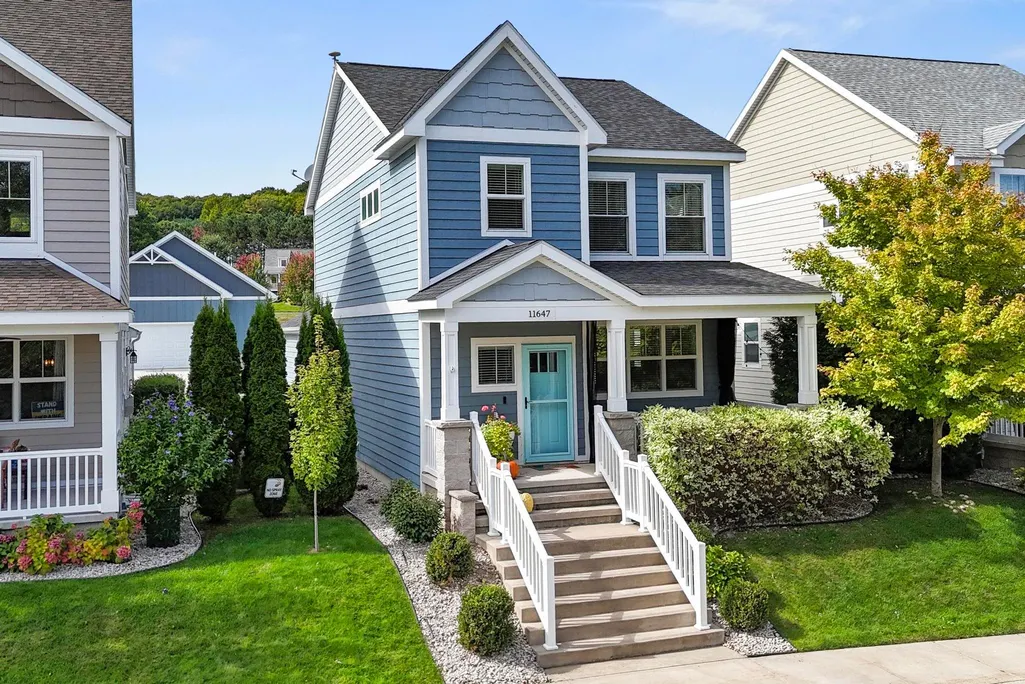
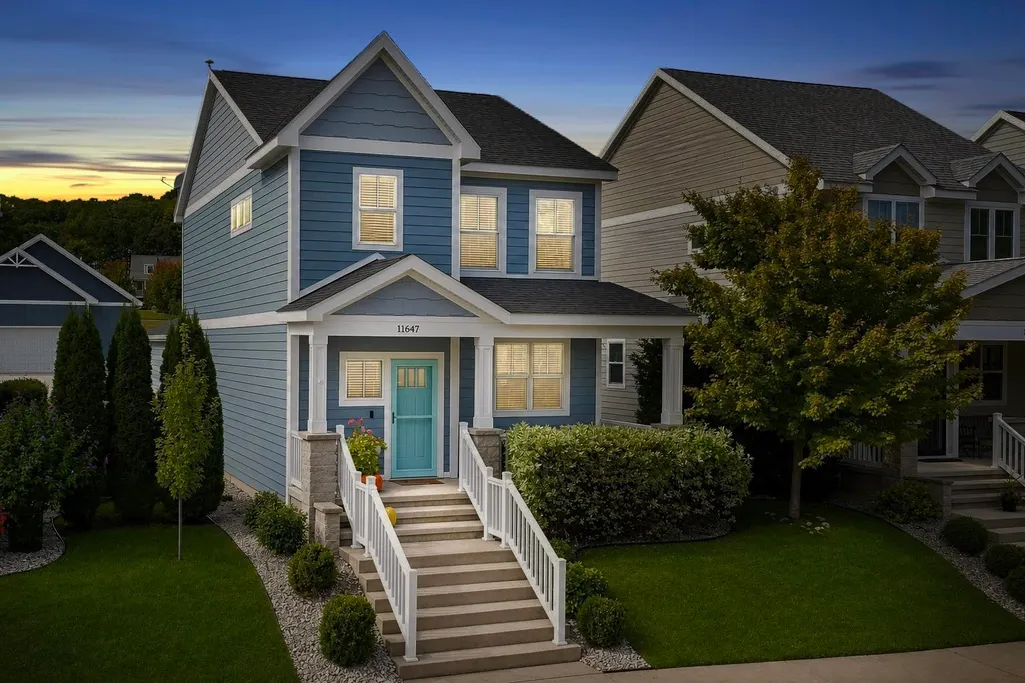
11647 Whittington Street, Traverse City, MI
Price
$ 714,990
Property Attributes
- ID#80073875
- TypeSingle Family
- Listing Status Active
- CountyLEELANAU
- CityTraverse City
- AreaElmwood Twp
- NeighborhoodMorgan Farms
- Zip49684
- StyleCraftsman
- Year Built2017
- Price$ 714,990
- Bedrooms3
- Full Bathrooms3
- Half Bathrooms1
- Sqr Footage1546
- Lot Size0.09 Acres
Data Source:
MiRealSource (MIRS)
Property Description
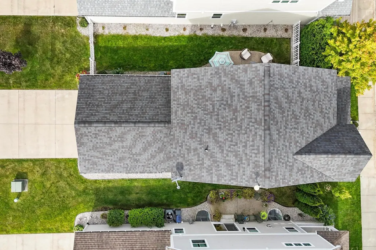
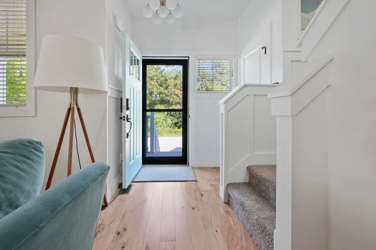
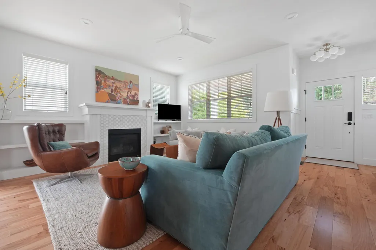
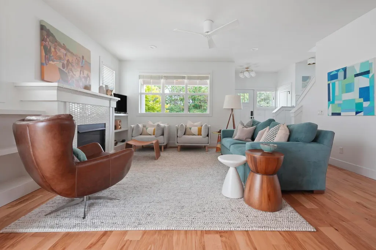
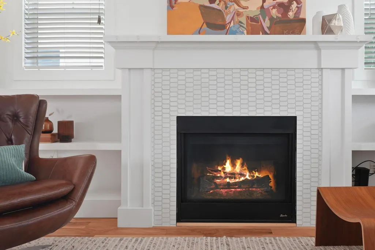
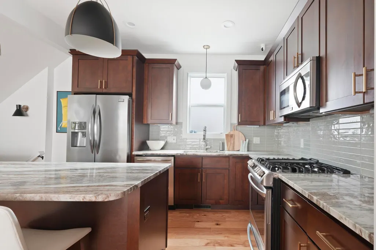
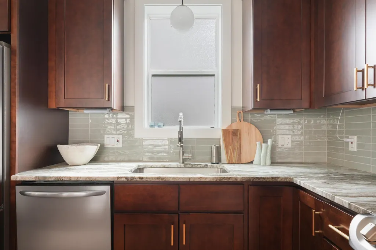
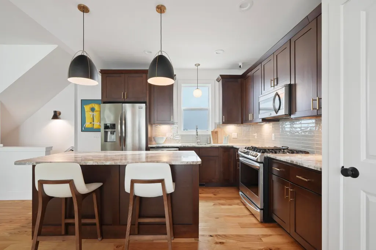
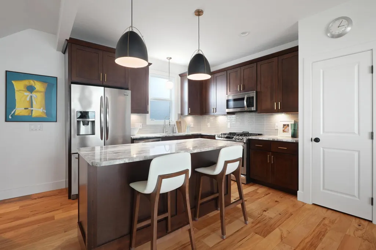
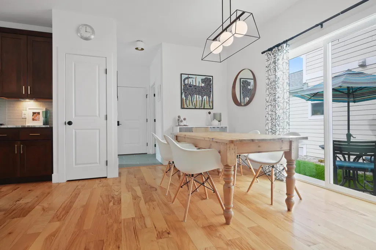
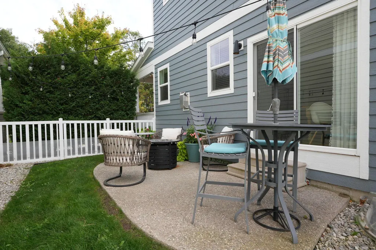
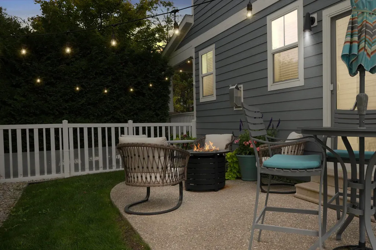
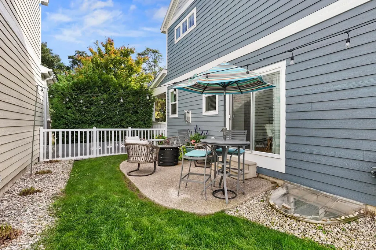
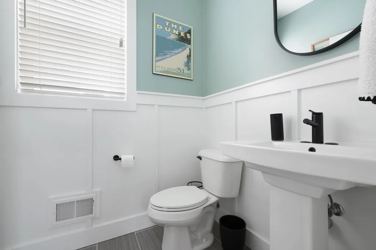
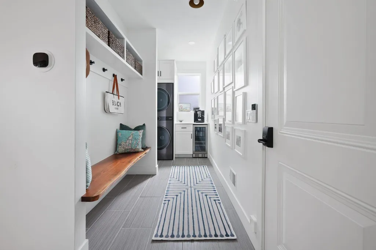
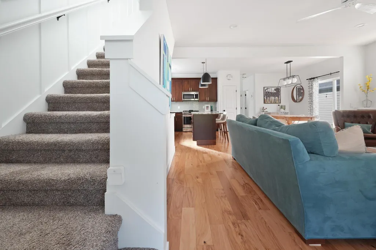
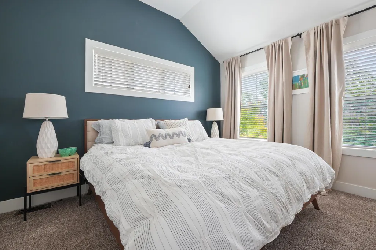
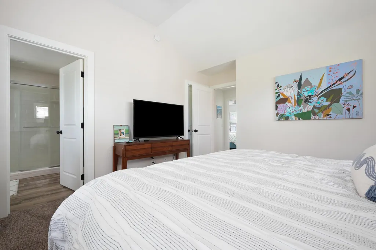
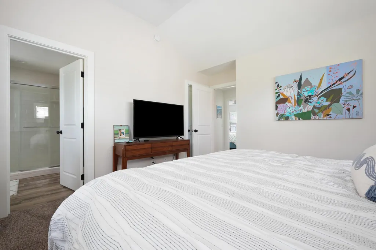
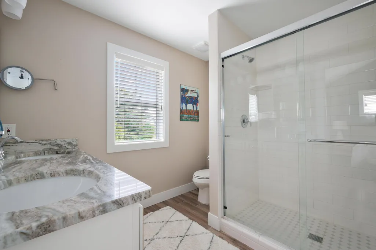
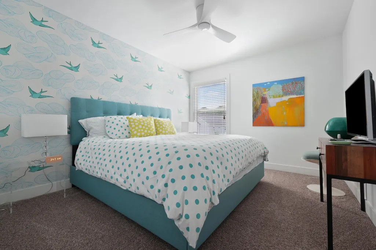
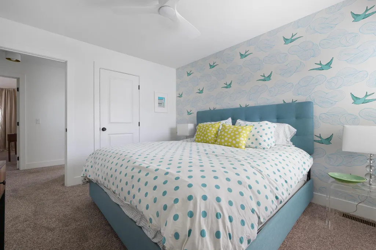
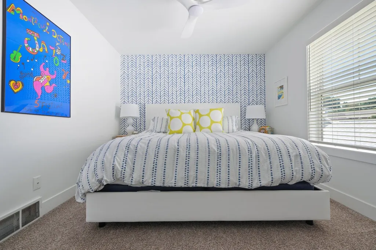
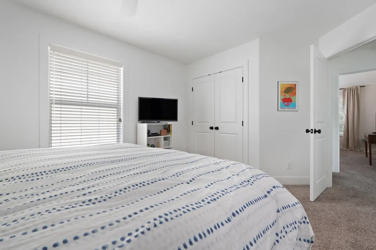
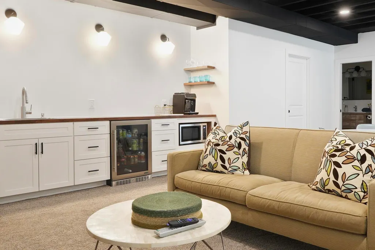
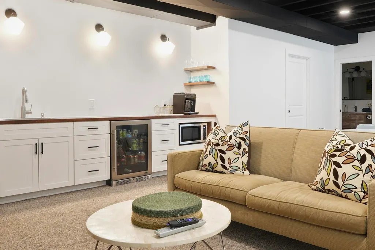
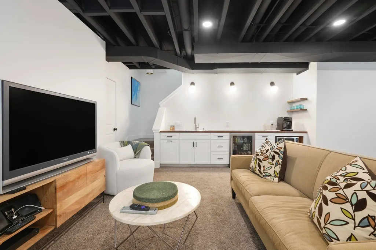
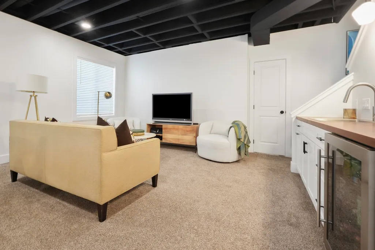
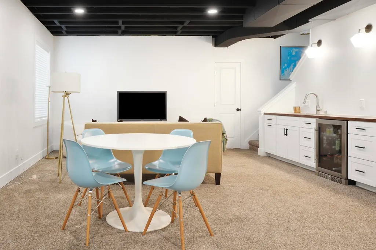
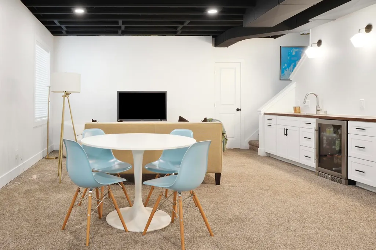
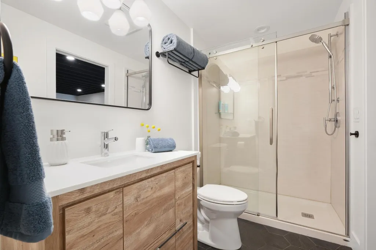
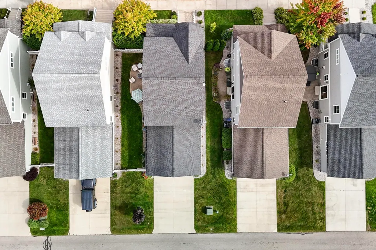
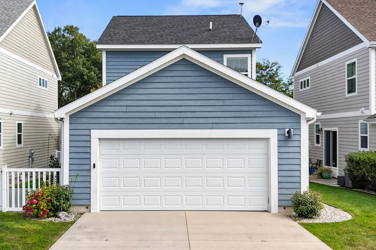
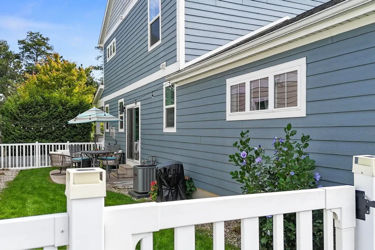
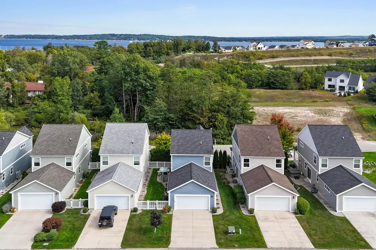
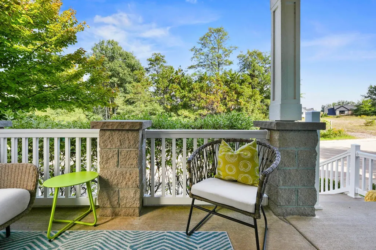
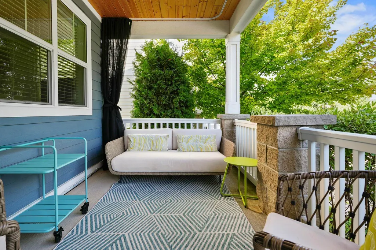
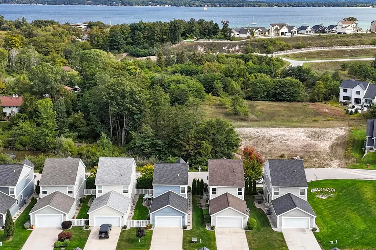
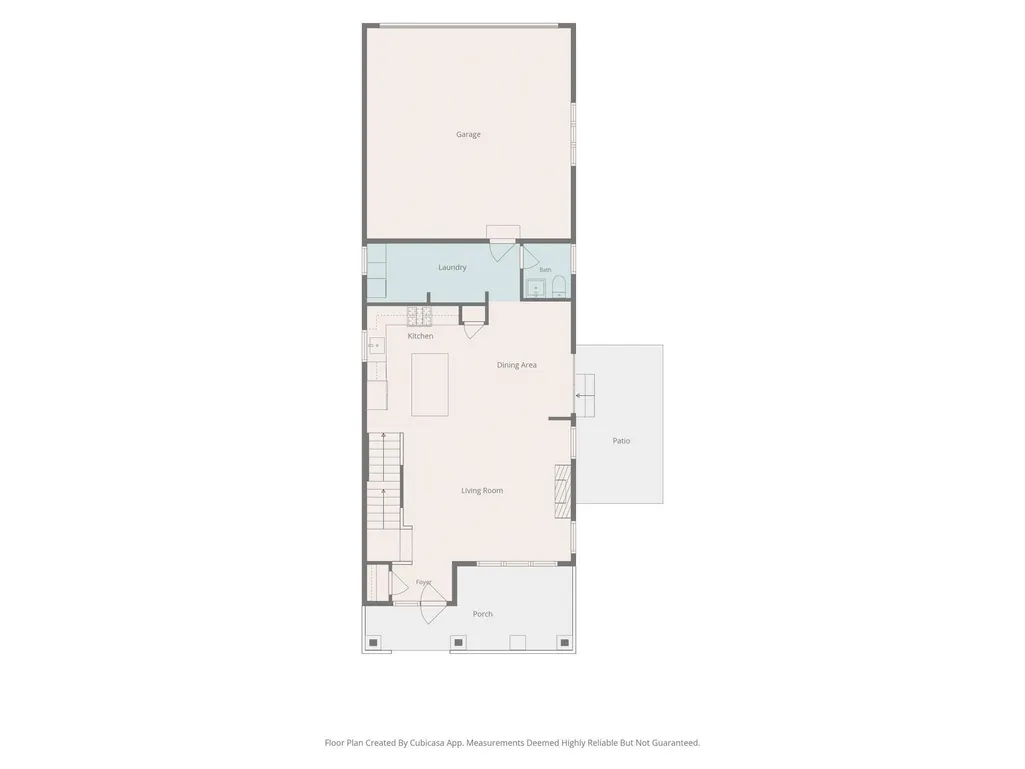
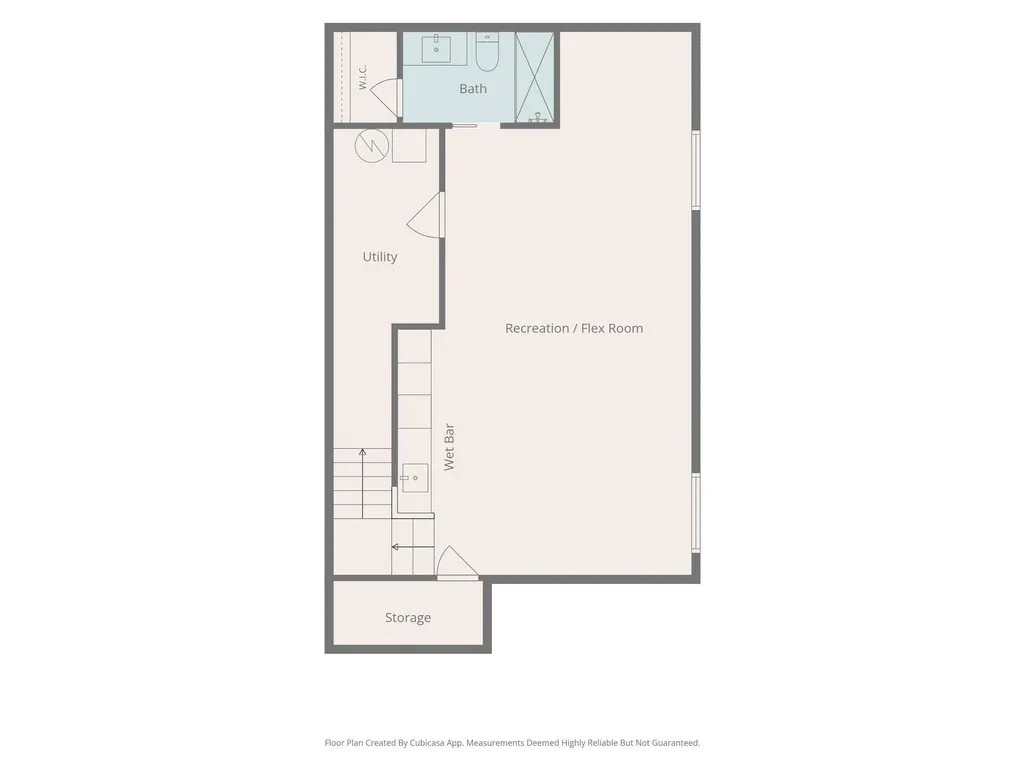
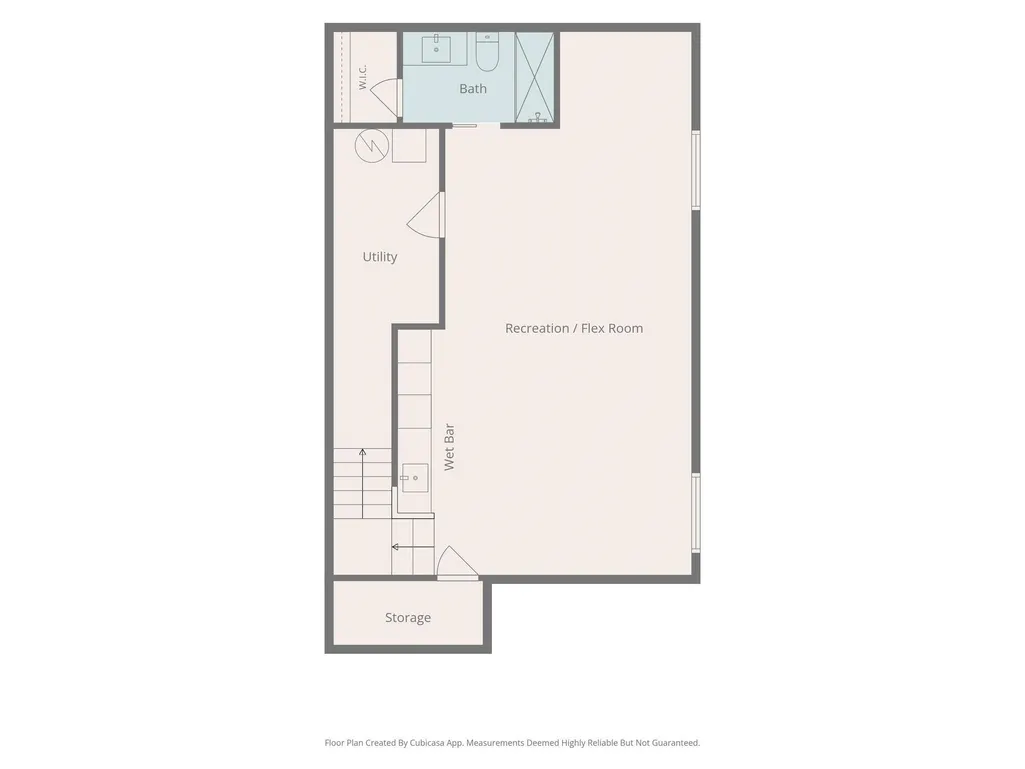
Beautifully appointed and exceptionally easy to live in, this professionally decorated home in Morgan Farms offers the perfect blend of style, comfort and location. Less than one mile to the water, two miles to downtown Traverse City and steps from the TART Trail, this is a home that puts the best of Northern Michigan right outside your door. Inside, thoughtful design and an impressive collection of upgrades create a polished yet inviting atmosphere. Custom Ann Sacks tile, all new beautiful lighting fixtures, a custom coffee bar and a thoughtfully designed mudroom with a live edge walnut bench are just a few of the details that set this home apart. The main level is designed for everyday living and entertaining, with an inviting kitchen, dining area, living room, convenient laundry and powder room. Upstairs, three comfortable bedrooms, including a primary ensuite and walk-in closet, provide a private retreat away from the main living spaces. The finished lower level adds even more flexibility with a spacious family room, additional sleeping space, full bathroom and wet barââ¬âperfect for guests, movie nights, overflow sleeping or simply having room to spread out. An attached two-car garage provides everyday convenience, while the private fenced side yard offers a quaint outdoor retreat with just the right amount of space to enjoy. Perhaps one of the greatest luxuries is how easy this home is to own. Morgan Farms takes care of the lawn and snow removal, so you can lock the door and leave without worrying about the grass or the snow. It is a wonderfully simple way to enjoy all that Traverse City and Northern Michigan have to offer. Set at the base of the Leelanau Peninsula in a wonderful community close to the water, trails and downtown, this is a home that delivers beautiful finishes, thoughtful spaces and an effortless Northern Michigan lifestyle.
| Elementary School | Middle School | High School |
|---|---|---|
| Willow Hill Elementary School | Traverse City West Middle Scho | Traverse City West Senior High |
| Price History | |
|---|---|
| 9/24/2026 | Listed $714,990 |
General Features
| Heating | Forced Air,Humidifier |
|---|---|
| Kitchen Level | Main |
| Cooling | Ceiling Fan(s),Central A/C |
| Possession | At Close |
| Fireplaces | Gas Fireplace |
| Garage | Attached Garage,Gar Door Opener |
| Water | Public Water |
| Appliances | Dishwasher,Disposal,Dryer,Microwave,Range/Oven,Refrigerator,Washer |
| Status | Active |
| Full Baths | 3 |
| Half Baths | 1 |
| Bathrooms | 4 |
| Year Built | 2017 |
| Parking | Garage |
| Subdivision | Morgan Farms |
| Water Heater | Gas |
| Style | Craftsman |
| County | Leelanau |
| Class | RESIDENTIAL |
| Type | Single Family |
| Ownership | Private |
| Section | 32 |
| Associated Document Count | 3 |
| Status | Active |
| Zoning | Residential |
| Subdivision | MI |
| Sale/Rent | For Sale |
| Utilities | Cable Available |
| HOA Fee Includes | Maintenance Grounds,Snow Removal |
| Manufactured Y/N | No |
| ROOMS | Entry,Pantry,Formal Dining Room |
| Fee Amount | 3324 |
| Fee Schedule | Yearly |
| Structure Style | 2 Story |
| Area | Elmwood Twp (45004) |
| Primary City | Traverse City |
| Directions | Take M-72 West 1/4 mile,turn Right into Morgan Farms,turn Right on Old Morgan Trail,turn Right on Waterford Street,and turn Right on Whittington Street. House down on the Right. |
| High School | Traverse City West Senior High |
| City | Traverse City |
| School District | Traverse City Area Public School |
| Originating MLS | Aspire North REALTORS |
| Source MLS | MI Real Source |
| Financial Terms | Cash,Conventional |
| Elementary School | Willow Hill Elementary School |
| Middle School | Traverse City West Middle Scho |
| Legal Description | Please see tax card |
| Postal Code | 49684 |
| Price Per Sq Ft Total AG | 462.48 |
| Internet Remarks | Furnace and a/c are maintained annually by a professional company. Lower level was just completed 3 years ago complete with a walnut counter bar. There is a TV hookup above the fireplace in the living |
| Public Remarks | Beautifully appointed and exceptionally easy to live in,this professionally decorated home in Morgan Farms offers the perfect blend of style,comfort and location. Less than one mile to the water |
Interior Features
| Interior Amenities | Security System,Walk-In Closet,Window Treatment(s) |
|---|---|
| Dining Room Level | Main |
| Living Room Level | Main |
| Basement | Egress/Daylight Windows,Finished,Full |
| Bedroom 3 Level | Upper |
| Bedroom 1 Level | Upper |
| Bedroom 2 Level | Upper |
| Laundry Room Level | Main |
| Kitchen Length | 12 |
| Living Room Length | 17 |
| Bedroom 2 Width | 11 |
| Bedroom 3 Width | 11 |
| Dining Room Width | 11 |
| Bedroom 2 Length | 13 |
| Living Room Width | 15 |
| Bedroom 3 Length | 12 |
| Dining Room Length | 12 |
| Kitchen Width | 10 |
| Beds | 3 |
| Fireplace? | Yes |
| Bedroom 1 Length | 14 |
| Bedroom 1 Width | 12 |
| Below Grade SqFt | 681 |
| Above Grade SqFt | 1546 |
| Basement Y/N | No |
| Bedroom 2 Floor Covering | Carpet |
| Bedroom 3 Floor Covering | Carpet |
| Kitchen Floor Covering | Wood |
| Total SqFt Finished | 2227 |
Exterior Features
| Exterior | Cement Siding |
|---|---|
| Exterior Amenities | Fenced Yard,Lawn Sprinkler,Patio,Porch,Sidewalks |
| Lot Size Area | 0.09 |
| Lot Dimensions | 110.5 x 37 |
| Garage # of Car | 2 |
| Water Features | None |
| SEWER/SEPTIC | Community |
| Waterfront Y/N | No |
| Garage Y/N | Yes |
Amenities
- Foreclosure
- Views
- Short Sale
- New Construction
- Adult 55+
- Lease To Own
- No HOA Fees
- Furnished
- Primary On Main
- Air Conditioning
- Seller Finance
- Green
- Fixer Upper
- Horse
- Golf
- Fireplace
- Deck
- Garage
- Basement
- Pool
Property vs Single Family Average in 49684
Price
Year Built
 Listing information is provided by Participants of the MichRIC MLS. IDX information is provided exclusively for personal, non-commercial use, and may not be used for any purpose other than to identify prospective properties consumers may be interested in purchasing. Information deemed reliable but not guaranteed. ©: MichRIC MLS. Last Update September 24, 2026 9:19 PM UTC
 IDX provided courtesy of Realcomp II Ltd., via NextHome One and The Originating MLS(found above), © 2026 Realcomp II Ltd. Shareholders. The information being provided is for consumers personal, non-commercial use and may not be used for any purpose other than to identify prospective properties consumers may be interested in purchasing.
 Provided through IDX via MiRealSource. Courtesy of MiRealSource Shareholder. Copyright MiRealSource.
The information published and disseminated by MiRealSource is communicated verbatim, without change by MiRealSource, as filed with MiRealSource by its members. The accuracy of all information, regardless of source, is not guaranteed or warranted. All information should be independently verified.
Copyright 2026 MiRealSource. All rights reserved. The information provided hereby constitutes proprietary
Provided through IDX via MiRealSource. Courtesy of MiRealSource Shareholder. Copyright MiRealSource.
The information published and disseminated by MiRealSource is communicated verbatim, without change by MiRealSource, as filed with MiRealSource by its members. The accuracy of all information, regardless of source, is not guaranteed or warranted. All information should be independently verified.
Copyright 2026 MiRealSource. All rights reserved. The information provided hereby constitutes proprietary
