





Address
834 Shamrock Lane, Traverse City, MI
Price
$ 499,900
Property Attributes
- ID#80073435
- TypeSingle Family
- Listing Status Active
- CountyGRAND TRAVERSE
- CityTraverse City
- AreaEast Bay Twp
- NeighborhoodErin Glen
- Zip49696
- StyleContemporary
- Year Built2002
- Taxes$ 4310
- Price$ 499,900
- Bedrooms4
- Full Bathrooms2
- Half Bathrooms1
- Sqr Footage2100
- Lot Size0.69 Acres
Data Source:
MiRealSource (MIRS)
Property Description
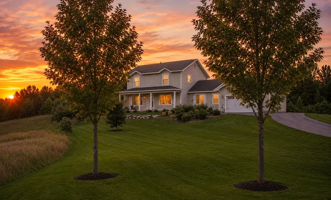
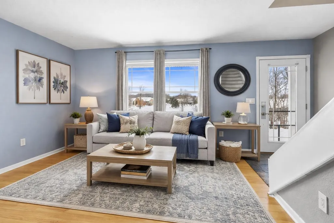
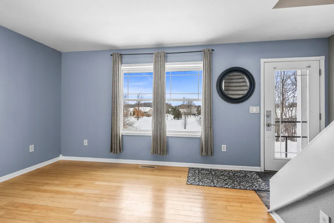
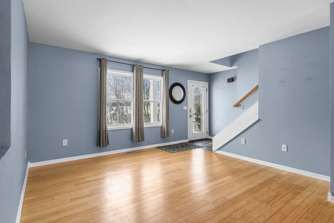
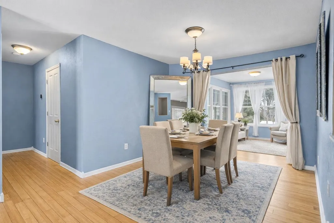
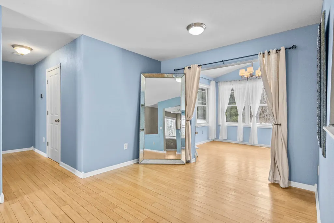
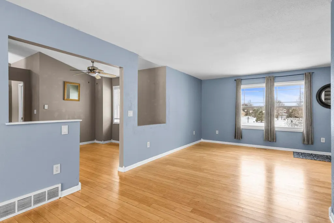
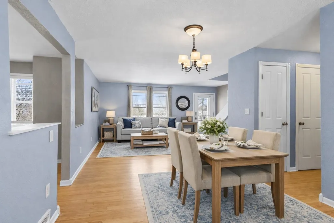
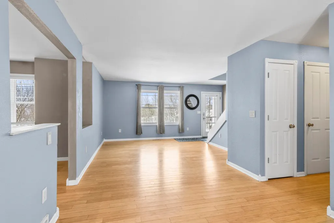
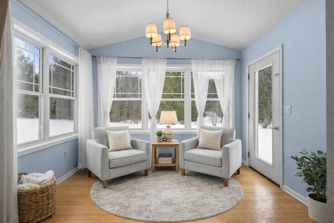
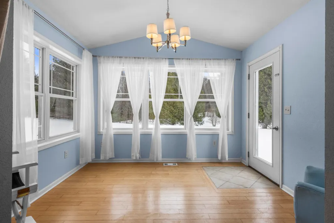
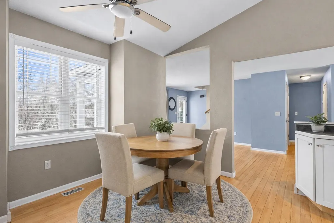
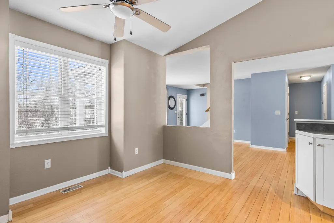
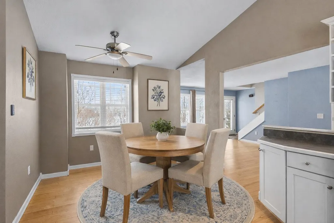
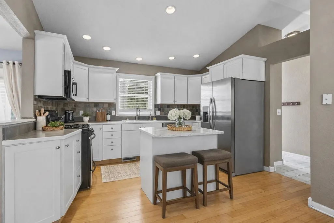
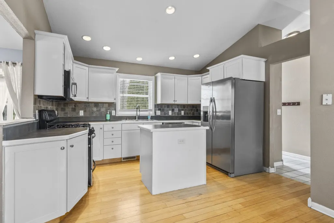
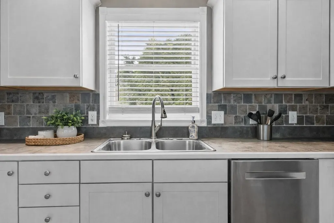
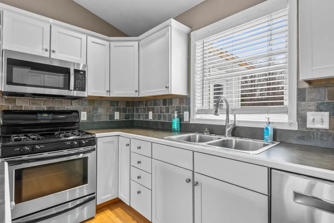
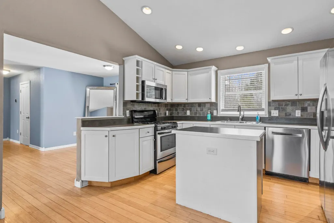
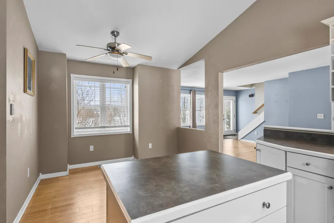
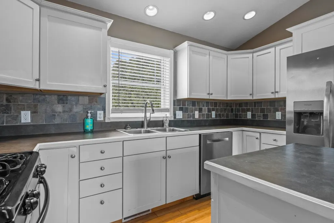
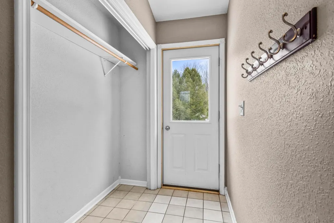
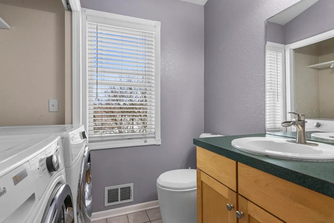
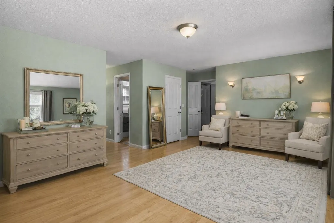
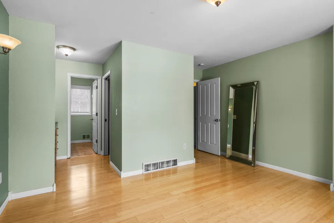
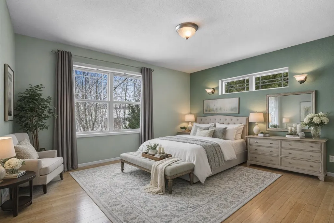
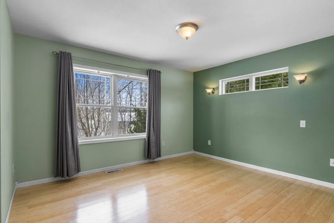
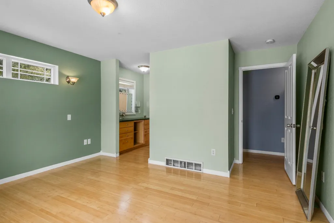
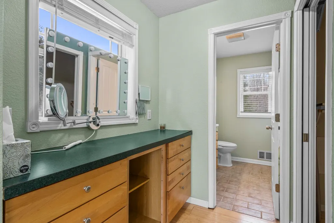
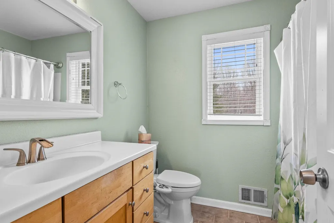
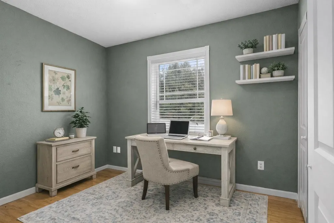
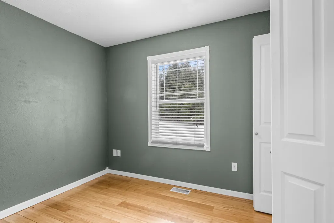
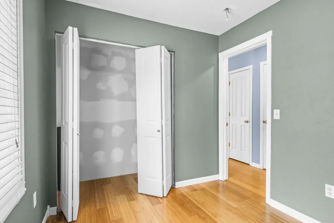
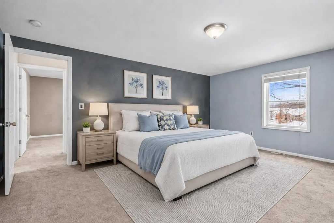
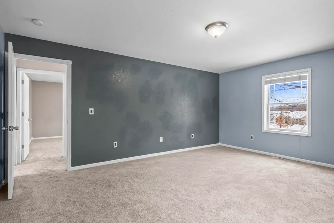
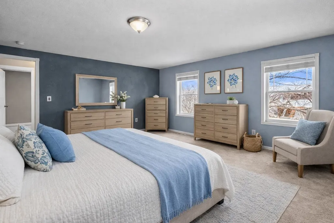
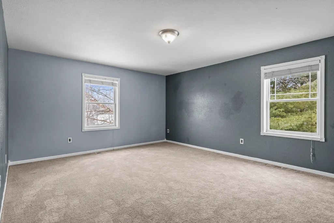
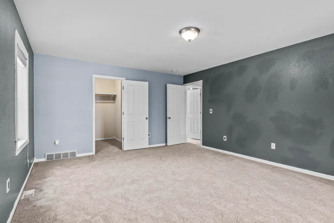
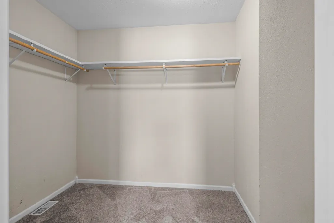
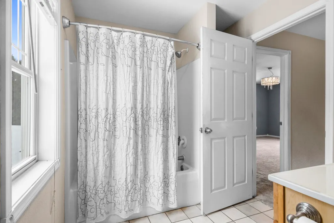
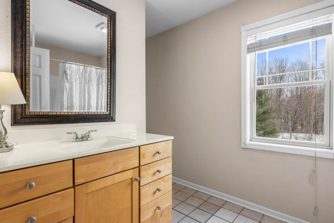
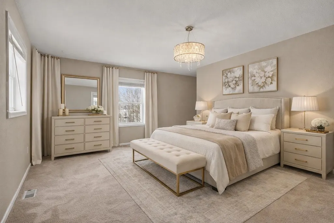
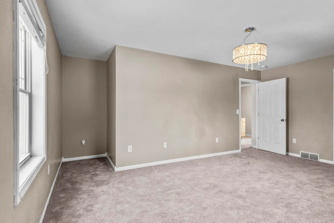
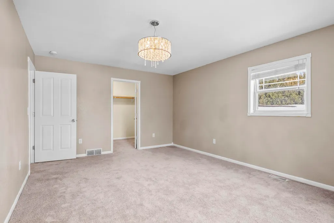
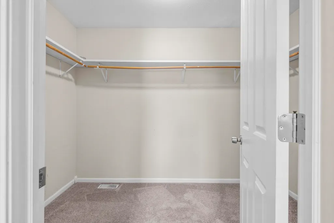
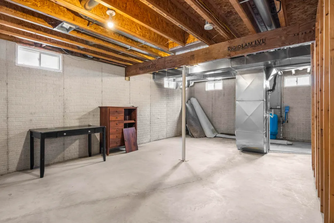
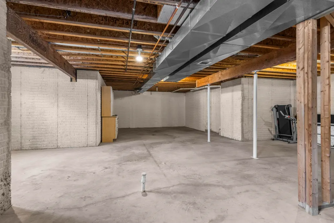
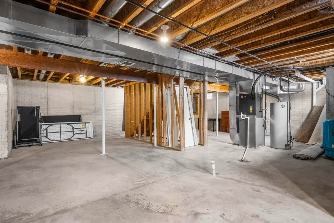
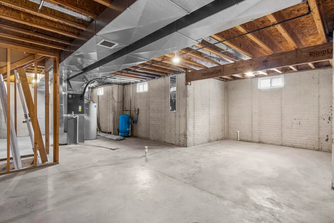
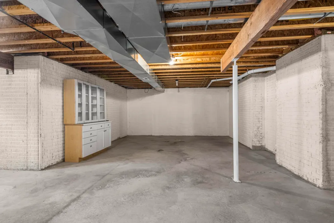
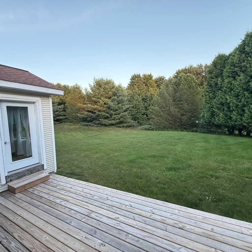
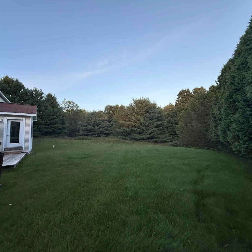
Shamrock Lane just got a whole lot luckier! Priced BELOW appraised value and freshly offered at $499,900, this is your sign to stop scrolling and start scheduling. With 4 bedrooms, 2.5 baths, a main-floor primary suite, full basement, attached two-car garage, and an expansive backyard. There is serious value packed into this property. Opportunities like this donââ¬â¢t wait around. Tucked into a peaceful cul-de-sac, the bright, open main level is designed for easy living. Bamboo flooring flows through the living, dining, and kitchen spaces, while abundant natural light makes the entire space feel warm and welcoming. The main-floor primary suite offers a private bath and spacious closet, with main-floor laundry and an additional half bath adding everyday convenience. Upstairs, two generously sized bedrooms share a full bath, while the fourth bedroom creates even more flexibility for family, guests, an office, hobbies, or whatever life needs next. Then thereââ¬â¢s the sunroom, arguably one of the best seats in the house. Morning coffee, rainy afternoons, a good book, or simply somewhere quiet to land at the end of the day, this room is ready to become a favorite. Outside, a newer 18x9 deck overlooks the expansive backyard, while the front porch is made for Northern Michigan evenings. Need more room? The full unfinished basement is already plumbed for an additional bathroom and ready for your vision: family room, guest space, gym, workshop, creative studio, or an impressive amount of storage. An attached two-car garage completes the package. The association is just $300 annually and includes snow plowing and maintenance of the neighborhood walking path. Schools, shopping, restaurants, parks, and everyday conveniences are all nearby. This is the price. This is the house. And this is the moment to act. Shamrock Lane may be about luck, but waiting on this one could mean watching someone else call it home.
| Price History | |
|---|---|
| 9/11/2026 | Listed $499,900 |
General Features
| Heating | Forced Air |
|---|---|
| Kitchen Level | Main |
| Cooling | Ceiling Fan(s),Central A/C,Exhaust Fan |
| Possession | At Close |
| Garage | Attached Garage,Gar Door Opener |
| Water | Private Well |
| Appliances | Dishwasher,Dryer,Microwave,Range/Oven,Refrigerator,Washer |
| Status | Active |
| Full Baths | 2 |
| Half Baths | 1 |
| Bathrooms | 3 |
| Year Built | 2002 |
| Parking | Garage |
| Subdivision | Erin Glen |
| Water Heater | Gas |
| Style | Contemporary |
| County | Grand Traverse |
| Class | RESIDENTIAL |
| Type | Single Family |
| Ownership | Private |
| Section | 6 |
| Associated Document Count | 7 |
| Status | Active |
| Zoning | Residential |
| Subdivision | MI |
| Sale/Rent | For Sale |
| Utilities | Cable Available |
| HOA Fee Includes | Snow Removal |
| Manufactured Y/N | No |
| ROOMS | Den/Study/Lib,Great Room,Breakfast Nook/Room,Pantry,Formal Dining Room |
| Fee Amount | 300 |
| Fee Schedule | Yearly |
| Structure Style | 2 Story |
| Area | East Bay Twp (28003) |
| Primary City | Traverse City |
| Directions | Three Mile Rd,past Potter Rd. Erin Glen subdivision is located on the right.. Home is on the left. |
| City | Traverse City |
| School District | Traverse City Area Public School |
| Originating MLS | Aspire North REALTORS |
| Source MLS | MI Real Source |
| Financial Terms | Cash,Conventional,FHA,VA |
| Legal Description | UNIT 24 ERIN GLEN CONDOMINIUM SEC 6 T26N R10W MASTER DEED 1687 P 306 1ST AMEND TO MASTER DEED L1690 P62 2ND AMEND TO MASTER DEED L1970 P215 |
| Branded Virtual Tour | https://tours.bluelavamedia.com/s/834-Shamrock-Ln-Traverse-City-MI-496961 |
| DOM | 6 |
| Postal Code | 49696 |
| Price Per Sq Ft Total AG | 238.05 |
| Public Remarks | Shamrock Lane just got a whole lot luckier! Priced BELOW appraised value and freshly offered at $499,900,this is your sign to stop scrolling and start scheduling. With 4 bedrooms,2.5 baths |
Interior Features
| Interior Amenities | Window Treatment(s) |
|---|---|
| Dining Room Level | Main |
| Living Room Level | Main |
| Basement | Egress/Daylight Windows,Full,Outside Entrance,Poured,Unfinished |
| Bedroom 3 Level | Upper |
| Bedroom 1 Level | Main |
| Bedroom 2 Level | Main |
| Laundry Room Level | Main |
| Kitchen Length | 15 |
| Laundry Room Width | 8 |
| Living Room Length | 16 |
| Bedroom 4 Width | 13 |
| Bedroom 2 Width | 8 |
| Bedroom 3 Width | 13 |
| Laundry Room Length | 6 |
| Dining Room Width | 10 |
| Bedroom 4 Length | 17 |
| Bedroom 2 Length | 10 |
| Living Room Width | 13 |
| Bedroom 3 Length | 17 |
| Dining Room Length | 10 |
| Kitchen Width | 12 |
| Beds | 4 |
| Fireplace? | No |
| Bedroom 1 Length | 13 |
| Bedroom 1 Width | 12 |
| Below Grade SqFt | 1050 |
| Above Grade SqFt | 2100 |
| Basement Y/N | No |
| Bedroom 2 Floor Covering | Carpet |
| Bedroom 3 Floor Covering | Carpet |
| Bedroom 4 Floor Covering | Carpet |
| Kitchen Floor Covering | Wood |
| Total SqFt Finished | 2100 |
Exterior Features
| Exterior | Vinyl Siding |
|---|---|
| Exterior Amenities | Deck,Porch,Sidewalks |
| Lot Size Area | 0.69 |
| Lot Dimensions | Irreg |
| Garage # of Car | 2 |
| Water Features | None |
| SEWER/SEPTIC | Septic |
| Waterfront Y/N | No |
| Garage Y/N | Yes |
Amenities
- Foreclosure
- Views
- Short Sale
- New Construction
- Adult 55+
- Lease To Own
- No HOA Fees
- Furnished
- Primary On Main
- Air Conditioning
- Seller Finance
- Green
- Fixer Upper
- Horse
- Golf
- Fireplace
- Deck
- Garage
- Basement
- Pool
Property vs Single Family Average in 49696
Price
Taxes
Year Built
Visits
 Listing information is provided by Participants of the MichRIC MLS. IDX information is provided exclusively for personal, non-commercial use, and may not be used for any purpose other than to identify prospective properties consumers may be interested in purchasing. Information deemed reliable but not guaranteed. ©: MichRIC MLS. Last Update September 22, 2026 8:26 PM UTC
 IDX provided courtesy of Realcomp II Ltd., via NextHome One and The Originating MLS(found above), © 2026 Realcomp II Ltd. Shareholders. The information being provided is for consumers personal, non-commercial use and may not be used for any purpose other than to identify prospective properties consumers may be interested in purchasing.
 Provided through IDX via MiRealSource. Courtesy of MiRealSource Shareholder. Copyright MiRealSource.
The information published and disseminated by MiRealSource is communicated verbatim, without change by MiRealSource, as filed with MiRealSource by its members. The accuracy of all information, regardless of source, is not guaranteed or warranted. All information should be independently verified.
Copyright 2026 MiRealSource. All rights reserved. The information provided hereby constitutes proprietary
Provided through IDX via MiRealSource. Courtesy of MiRealSource Shareholder. Copyright MiRealSource.
The information published and disseminated by MiRealSource is communicated verbatim, without change by MiRealSource, as filed with MiRealSource by its members. The accuracy of all information, regardless of source, is not guaranteed or warranted. All information should be independently verified.
Copyright 2026 MiRealSource. All rights reserved. The information provided hereby constitutes proprietary
