
Price Reduction










Address
160 Hunters Ridge # Lot: 25, Cadillac, MI
Price
$ 489,500
Property Attributes
- ID#80071238
- TypeSingle Family
- Listing Status Active
- CountyWEXFORD
- CityCadillac
- AreaHaring Twp
- NeighborhoodBramblewood Estates
- Zip49601
- Style
- Year Built2005
- Taxes$ 8148
- Price$ 489,500
- Bedrooms5
- Full Bathrooms3
- Half Bathrooms1
- Sqr Footage2600
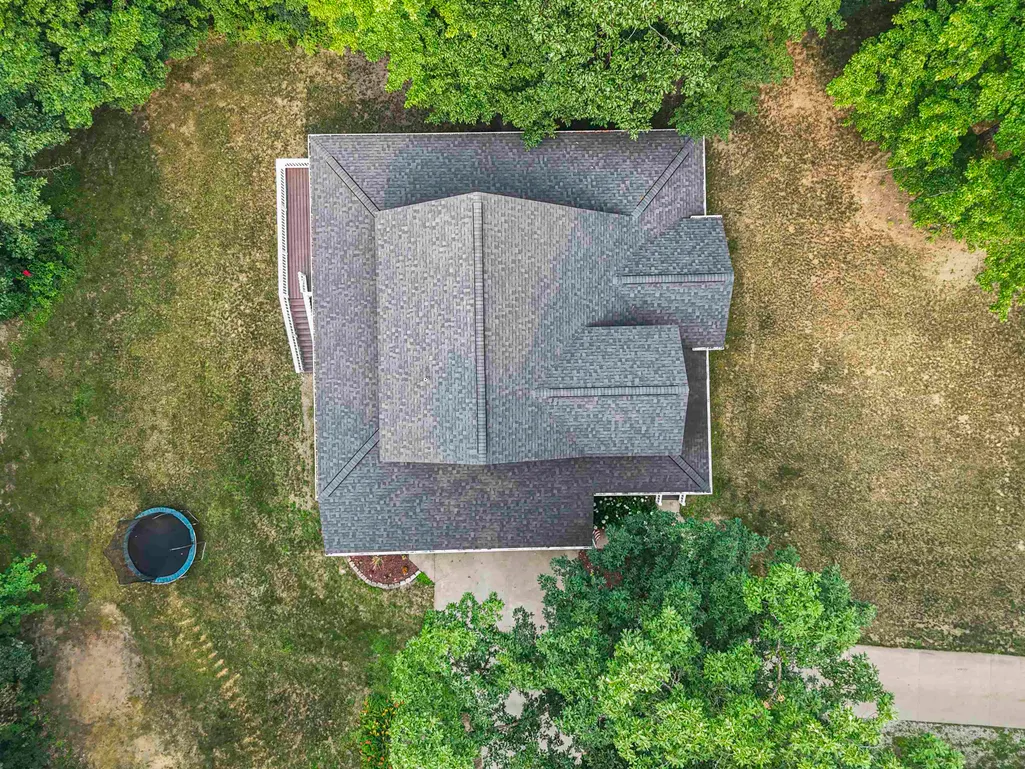
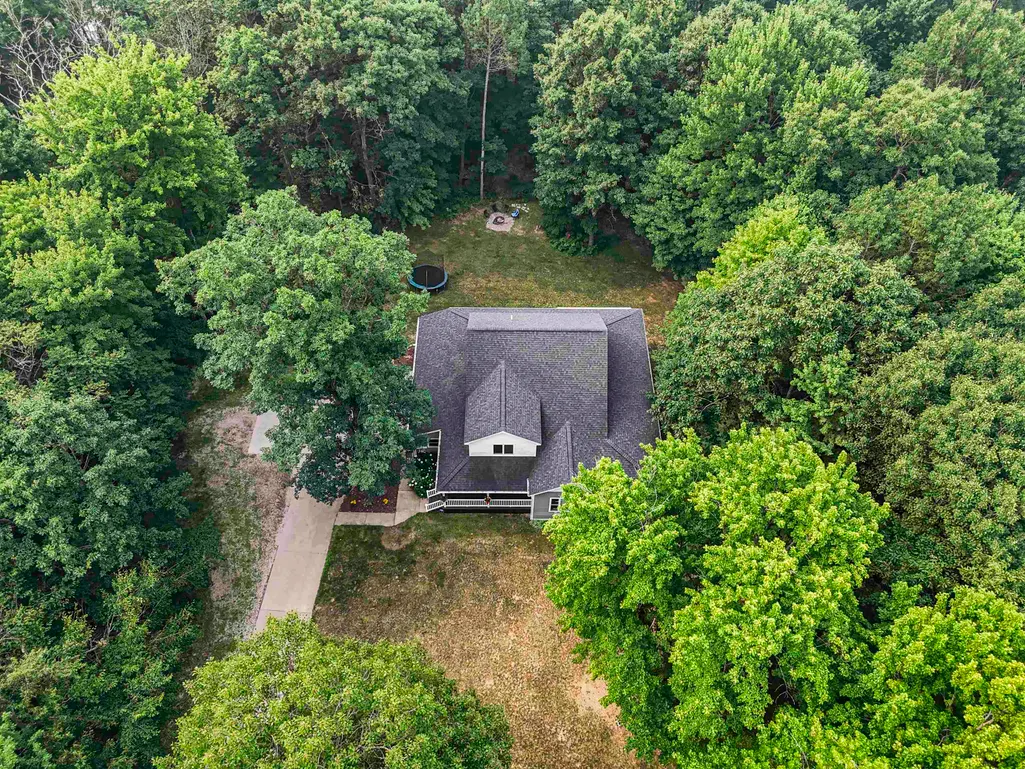
- Lot Size1.06 Acres
Data Source:
MiRealSource (MIRS)
Property Description
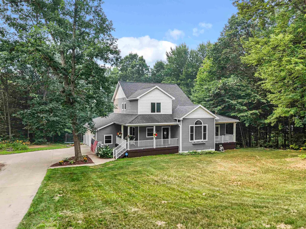
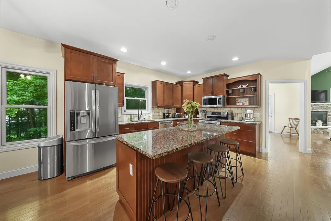
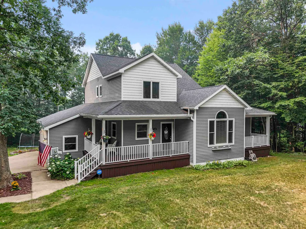
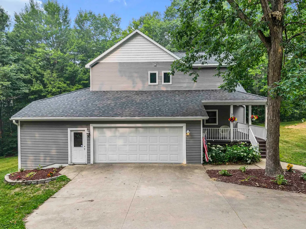
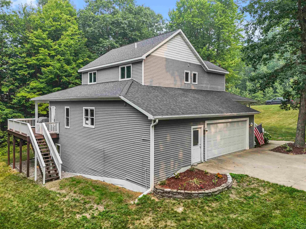
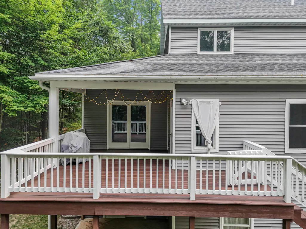
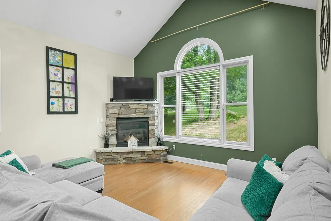
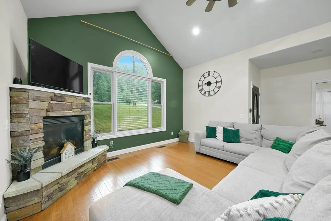
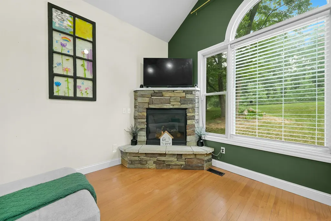
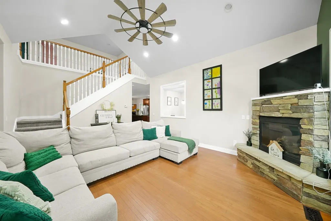
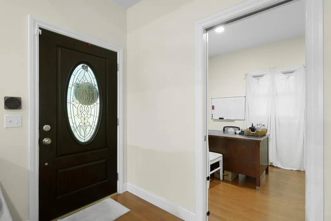
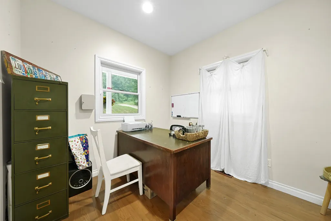
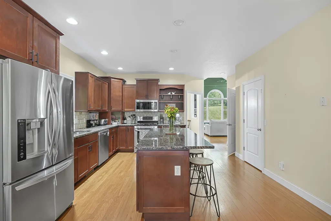
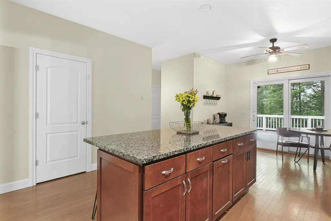
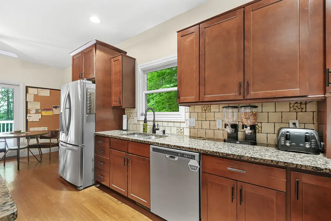
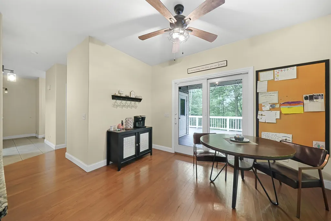
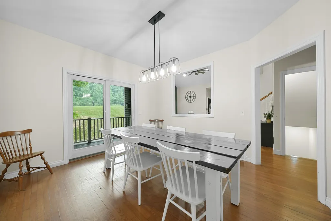
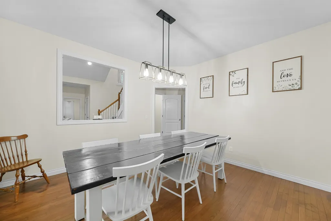
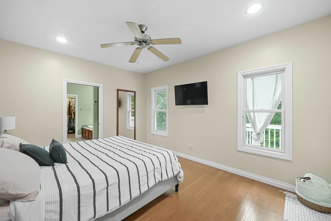
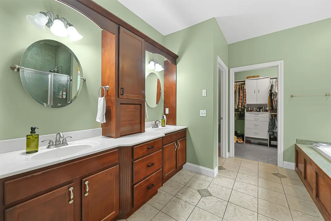
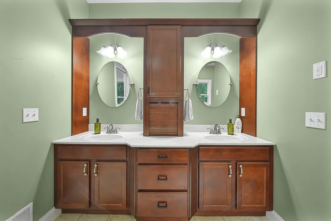
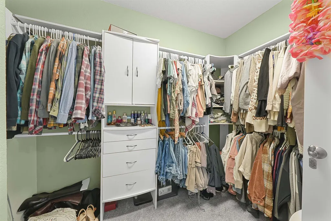
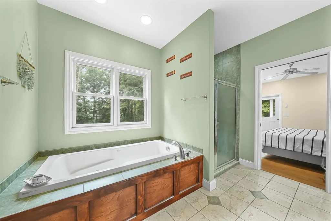
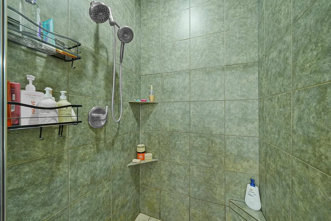
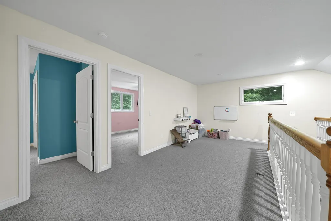
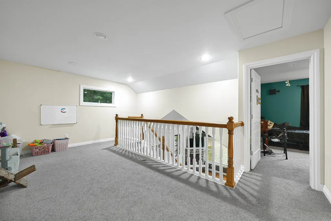
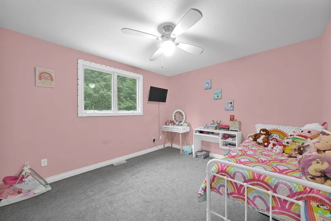
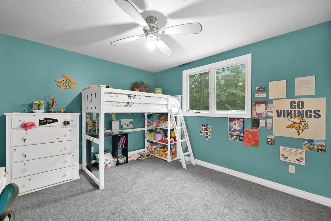
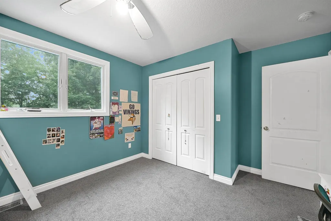
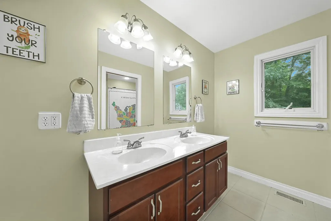
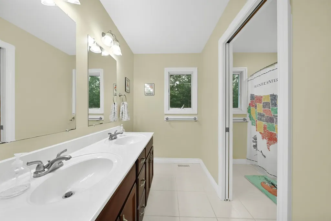
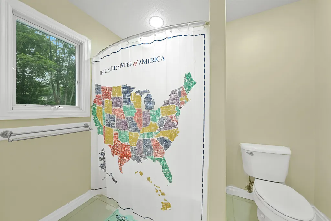
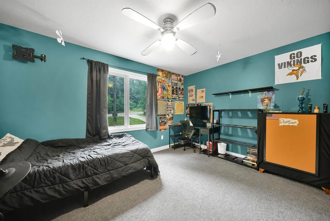
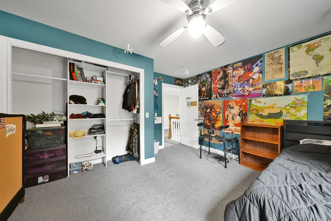
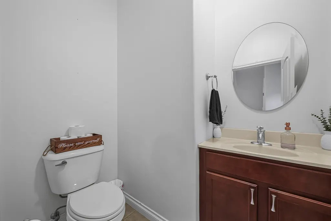
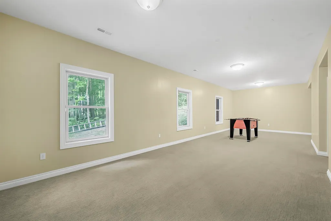
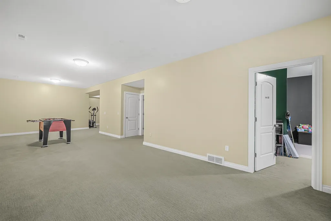
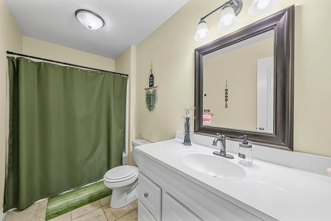
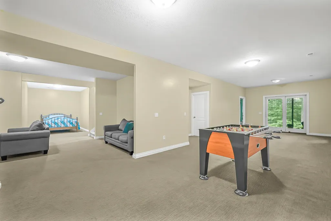
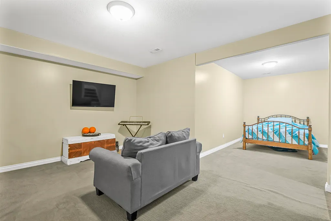
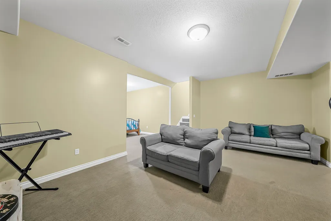
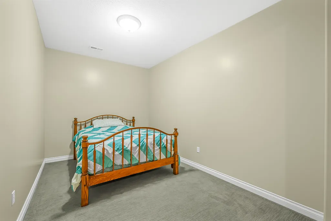
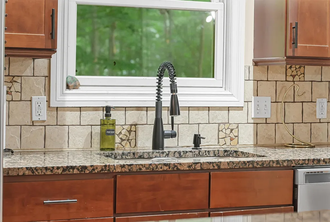
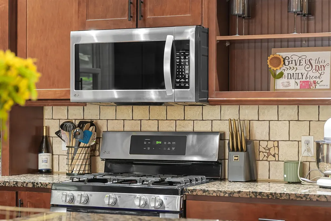
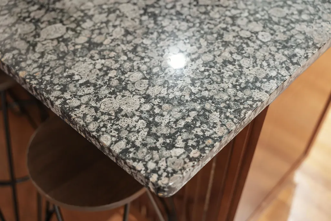
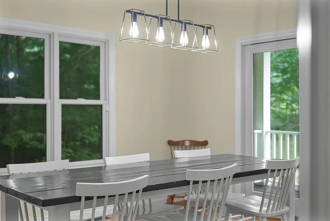
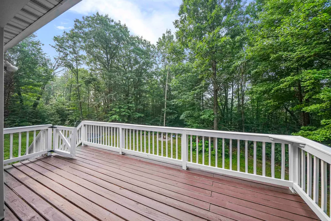
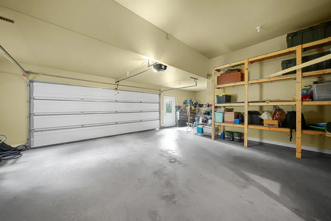
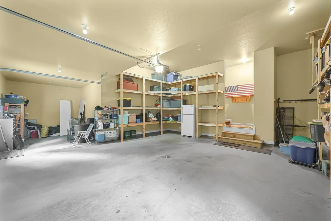
Welcome to 160 Hunters Ridge in the highly desirable Bramblewood Subdivision!** This spacious 5-bedroom, 4-bath home offers the perfect blend of comfort, privacy, and convenience on a beautifully landscaped one-acre lot. Inside, you'll find vaulted ceilings, hardwood flooring throughout most of the main level, a private office, and a formal dining room. The main-floor primary suite features a spacious bath with dual sinks and a large walk-in closet. The kitchen is appointed with red oak cabinetry, granite countertops, and ample workspace for everyday living and entertaining. The lower level offers impressive 13-foot ceilings, creating an open and versatile space for a family room, recreation area, or additional living space. Enjoy the outdoors from two covered porches and a partial wraparound deck overlooking the irrigated lawn. Additional features include an attached 2-car garage, natural gas, and quality construction throughout. Located in Bramblewood, one of the Cadillac area's premier subdivisions, residents enjoy large one-acre homesites, county-maintained roads, a peaceful country setting, and convenient access to the City of Cadillac and US-131. If you're looking for space, privacy, and a desirable location, this home is one you won't want to miss.
| Price History | |
|---|---|
| 7/18/2026 | Listed $499,500 |
| 9/17/2026 | 3$489,500 |
General Features
| Heating | Forced Air |
|---|---|
| Kitchen Level | Main |
| Cooling | Ceiling Fan(s),Central A/C |
| Possession | Close Plus 31-60 Days |
| Fireplaces | Gas Fireplace |
| Garage | Attached Garage,Gar Door Opener |
| Water | Private Well |
| Appliances | Dishwasher,Disposal,Freezer,Range/Oven |
| Status | Active |
| Full Baths | 3 |
| Half Baths | 1 |
| Bathrooms | 4 |
| Year Built | 2005 |
| Parking | Garage |
| Subdivision | Bramblewood Estates |
| Water Heater | Gas |
| County | Wexford |
| Class | RESIDENTIAL |
| Type | Single Family |
| Ownership | Private |
| Section | 36 |
| Associated Document Count | 1 |
| Status | Active |
| Zoning | Residential |
| Subdivision | MI |
| Sale/Rent | For Sale |
| Utilities | Cable Available |
| Manufactured Y/N | No |
| ROOMS | Den/Study/Lib,Entry,Breakfast Nook/Room,Pantry,Formal Dining Room |
| Structure Style | 1 1/2 Story |
| Area | Haring Twp (83009) |
| Primary City | Cadillac |
| Directions | FROM CADILLAC,TAKE M - 55 TOWARD LAKE. CITY OR EAST,LEFT ON 47 ROAD,GO TWO STREETS,TURN RIGHT ON HUNTERS RIDGE HOUSE SITS ON THE RIGHT |
| City | Cadillac |
| School District | Cadillac Area Public Schools |
| Originating MLS | Aspire North REALTORS |
| Source MLS | MI Real Source |
| Financial Terms | Cash,Conventional |
| Legal Description | LOT 25 BRAMBLEWOOD ESTATES HAR SEC 36 T22N R9W |
| DOM | 66 |
| Postal Code | 49601 |
| Price Per Sq Ft Total AG | 188.27 |
| Public Remarks | Welcome to 160 Hunters Ridge in the highly desirable Bramblewood Subdivision!** This spacious 5-bedroom,4-bath home offers the perfect blend of comfort,privacy |
Interior Features
| Interior Amenities | Cathedral/Vaulted Ceiling,Spa/Jetted Tub |
|---|---|
| Family Room Level | Lower |
| Dining Room Level | Main |
| Living Room Level | Main |
| Basement | Finished,Full,Outside Entrance,Partially Finished,Walk Out,Poured,Interior Access,Wood |
| Bedroom 3 Level | Upper |
| Bedroom 1 Level | Main |
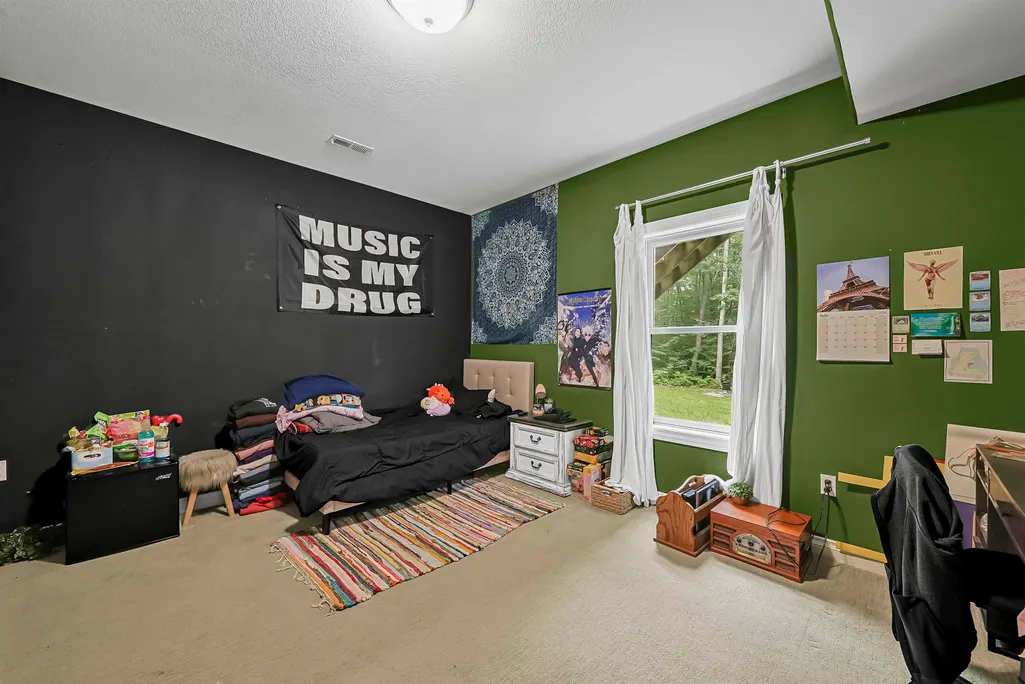
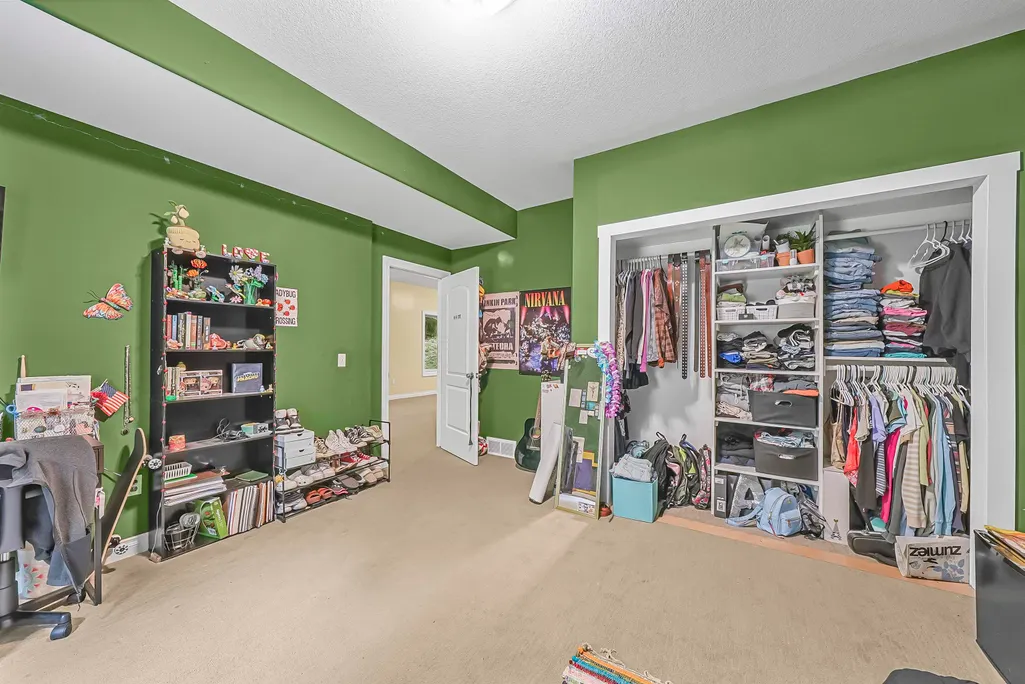
| Bedroom 2 Level | Upper |
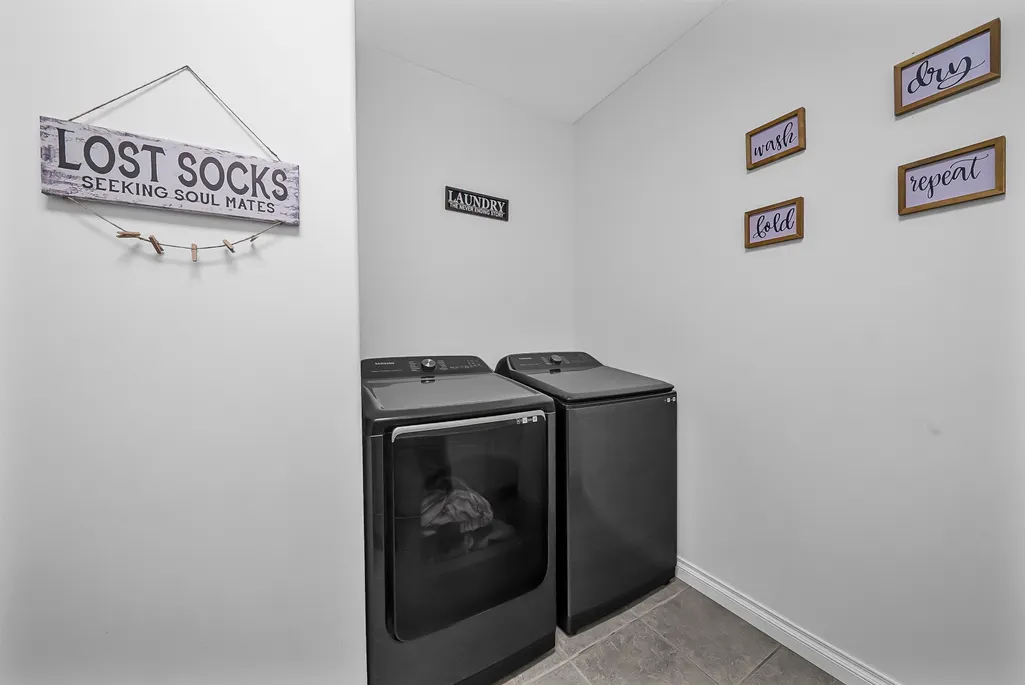
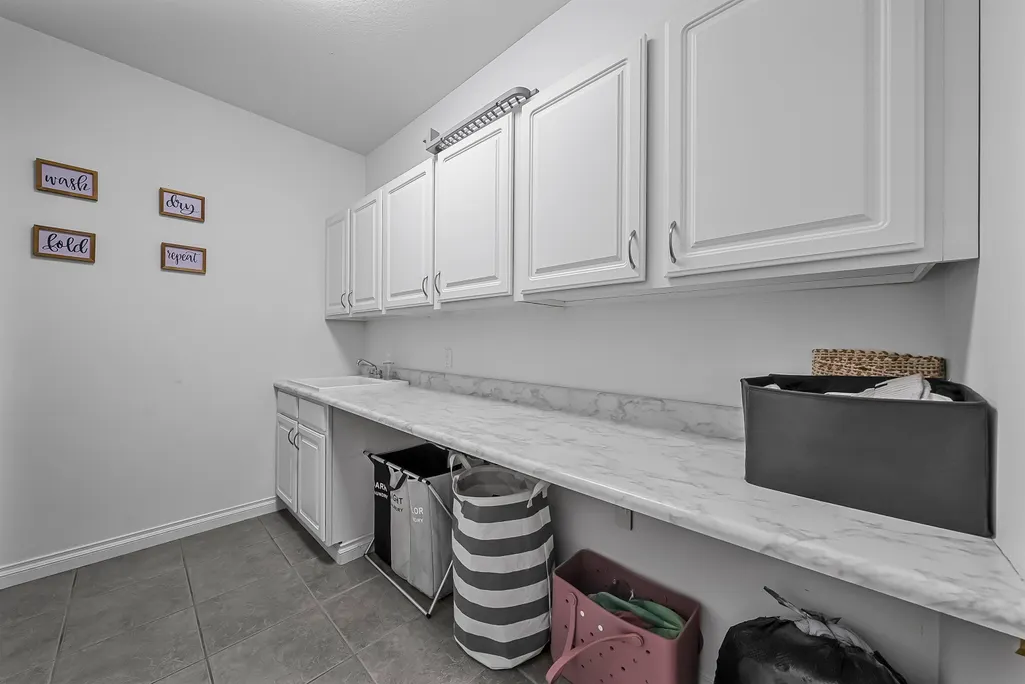
| Laundry Room Level | Main |
| Kitchen Length | 14 |
| Family Room Length | 50 |
| Laundry Room Width | 7 |
| Family Room Width | 11 |
| Living Room Length | 14 |
| Bedroom 4 Width | 14 |
| Bedroom 2 Width | 14 |
| Bedroom 3 Width | 14 |
| Laundry Room Length | 10 |
| Dining Room Width | 12 |
| Bedroom 4 Length | 12 |
| Bedroom 2 Length | 11 |
| Living Room Width | 19 |
| Bedroom 3 Length | 11 |
| Dining Room Length | 12 |
| Kitchen Width | 14 |
| Beds | 5 |
| Bedroom 1 Length | 14 |
| Bedroom 1 Width | 12 |
| Below Grade SqFt | 1766 |
| Above Grade SqFt | 2600 |
| Basement Y/N | No |
| Bedroom 2 Floor Covering | Carpet |
| Bedroom 3 Floor Covering | Carpet |
| Bedroom 4 Floor Covering | Carpet |
| Kitchen Floor Covering | Wood |
| Total SqFt Finished | 4044 |
Exterior Features
| Exterior | Vinyl Siding |
|---|---|
| Exterior Amenities | Deck,Lawn Sprinkler,Patio |
| Lot Size Area | 1.06 |
| Lot Dimensions | 225 x 210 |
| Garage # of Car | 2 |
| Water Features | None |
| SEWER/SEPTIC | Septic |
| Waterfront Y/N | No |
| Garage Y/N | Yes |
Amenities
- Foreclosure
- Views
- Short Sale
- New Construction
- Adult 55+
- Lease To Own
- No HOA Fees
- Furnished
- Primary On Main
- Air Conditioning
- Seller Finance
- Green
- Fixer Upper
- Horse
- Golf
- Fireplace
- Deck
- Garage
- Basement
- Pool
Property vs Single Family Average in 49601
Price
Taxes
Year Built
Visits
 Listing information is provided by Participants of the MichRIC MLS. IDX information is provided exclusively for personal, non-commercial use, and may not be used for any purpose other than to identify prospective properties consumers may be interested in purchasing. Information deemed reliable but not guaranteed. ©: MichRIC MLS. Last Update September 22, 2026 8:26 PM UTC
 IDX provided courtesy of Realcomp II Ltd., via NextHome One and The Originating MLS(found above), © 2026 Realcomp II Ltd. Shareholders. The information being provided is for consumers personal, non-commercial use and may not be used for any purpose other than to identify prospective properties consumers may be interested in purchasing.
 Provided through IDX via MiRealSource. Courtesy of MiRealSource Shareholder. Copyright MiRealSource.
The information published and disseminated by MiRealSource is communicated verbatim, without change by MiRealSource, as filed with MiRealSource by its members. The accuracy of all information, regardless of source, is not guaranteed or warranted. All information should be independently verified.
Copyright 2026 MiRealSource. All rights reserved. The information provided hereby constitutes proprietary
Provided through IDX via MiRealSource. Courtesy of MiRealSource Shareholder. Copyright MiRealSource.
The information published and disseminated by MiRealSource is communicated verbatim, without change by MiRealSource, as filed with MiRealSource by its members. The accuracy of all information, regardless of source, is not guaranteed or warranted. All information should be independently verified.
Copyright 2026 MiRealSource. All rights reserved. The information provided hereby constitutes proprietary
