
Price Reduction - New Construction
Address
4141 Fireside Trail # Lot: 3, Traverse City, MI
Price
$ 648,900
Property Attributes
- ID#80070107
- TypeSingle Family
- Listing Status Active
- CountyGRAND TRAVERSE
- CityTraverse City
- AreaLong Lake Twp
- NeighborhoodFireside
- Zip49685
- StyleRanch
- Year Built2026
- Price$ 648,900
- Bedrooms3
- Full Bathrooms2
- Half Bathrooms1
- Sqr Footage1474
- Lot Size1 Acres
Data Source:
MiRealSource (MIRS)
Property Description
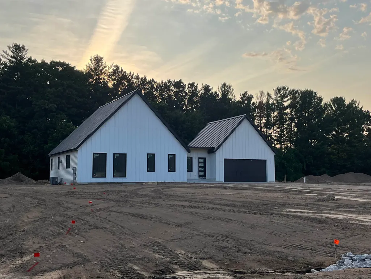
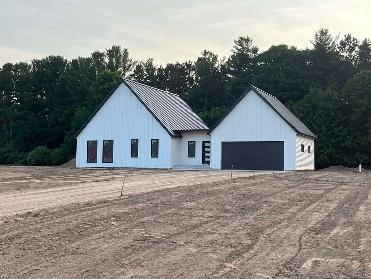
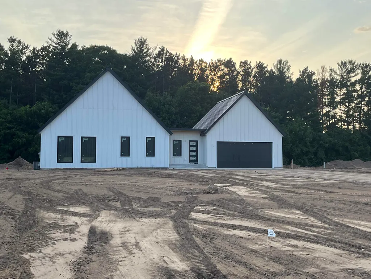
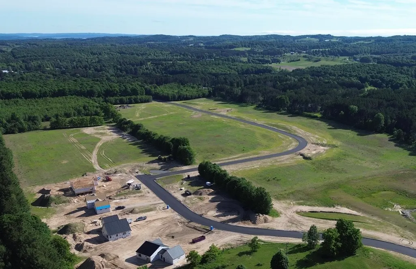
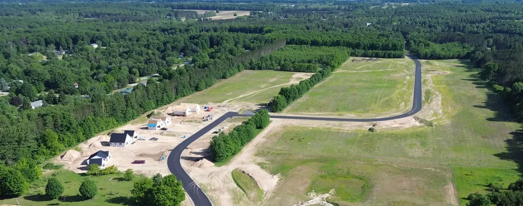
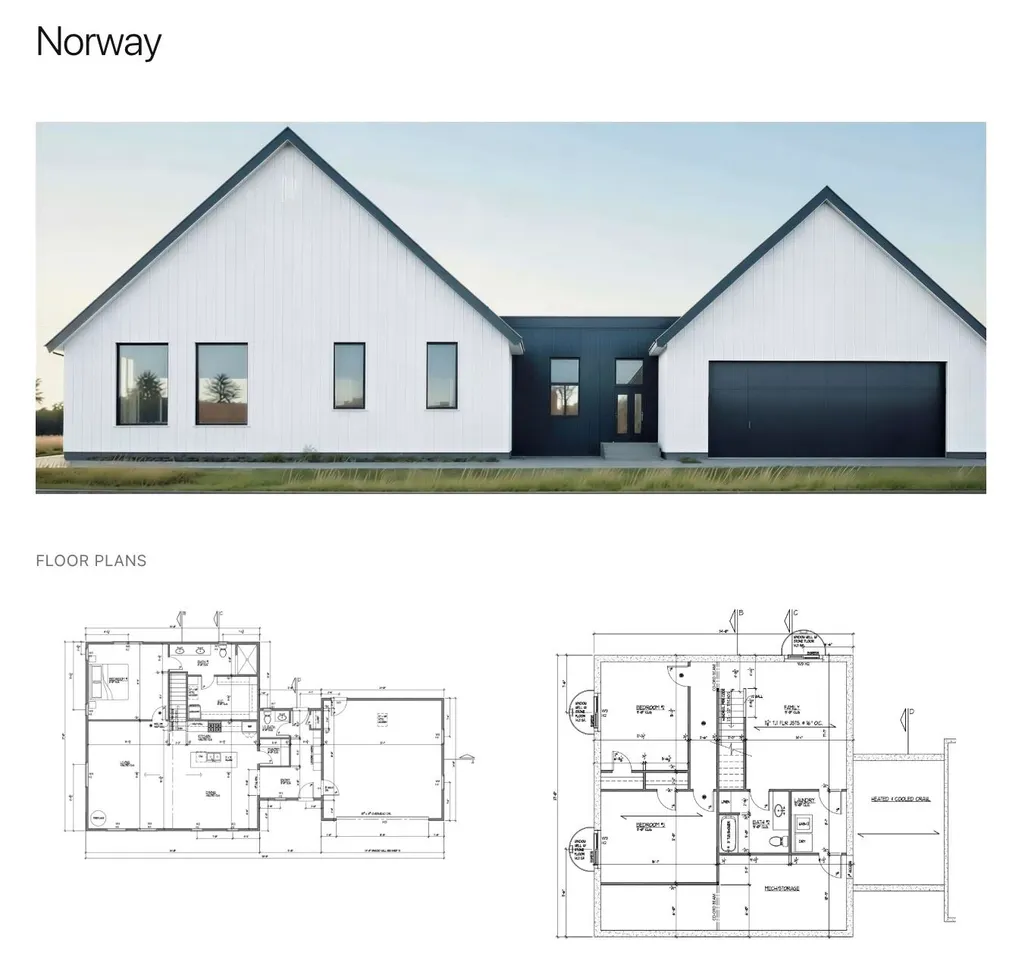
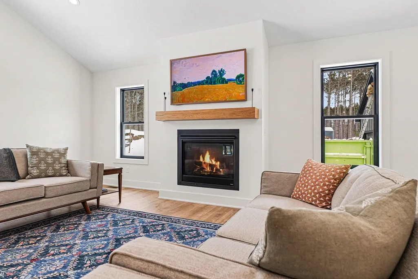
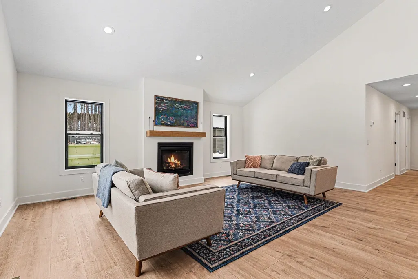
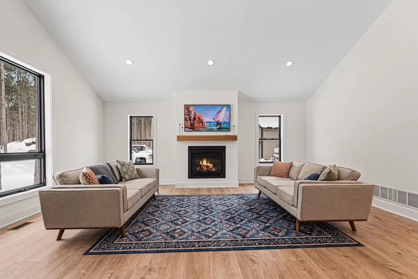
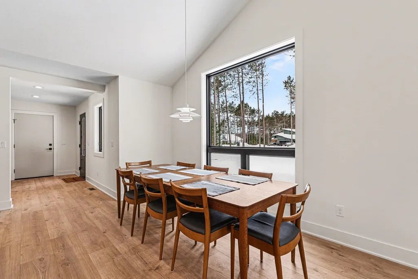
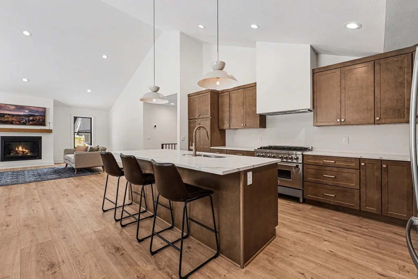
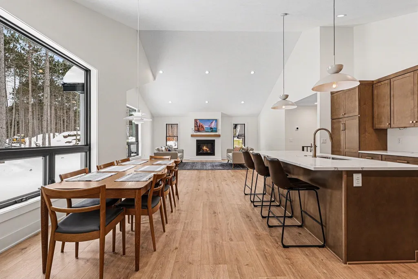
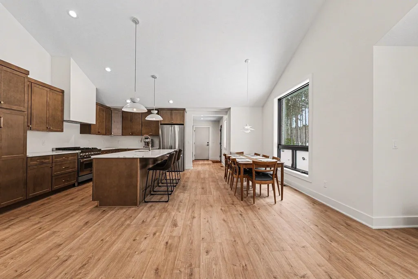
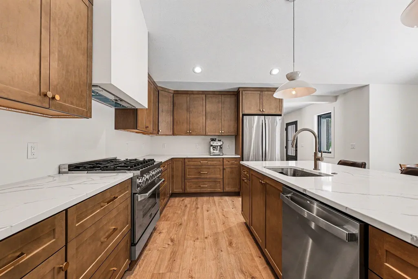
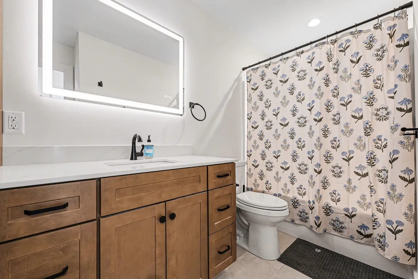
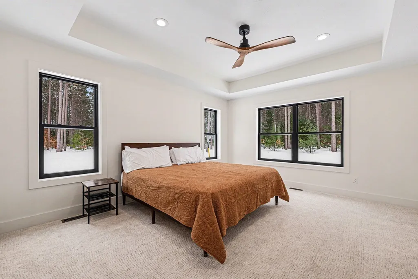
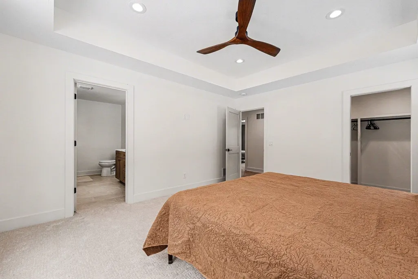
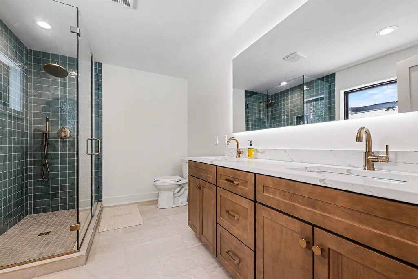
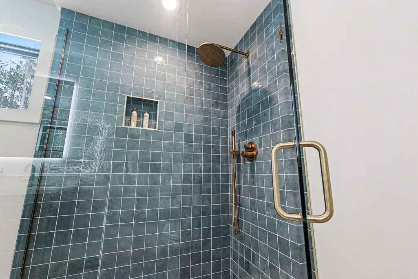
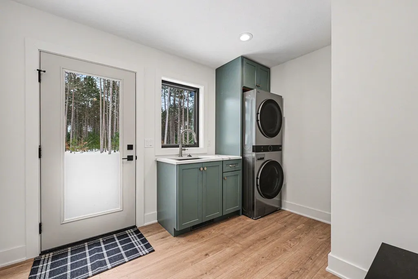
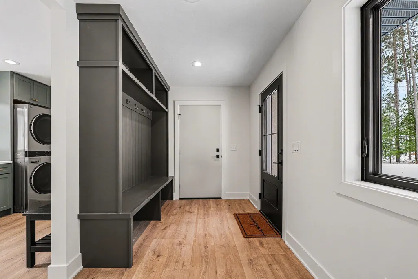
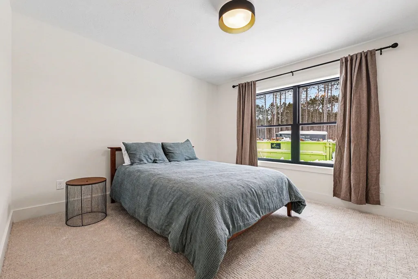
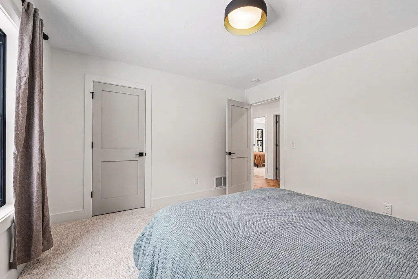
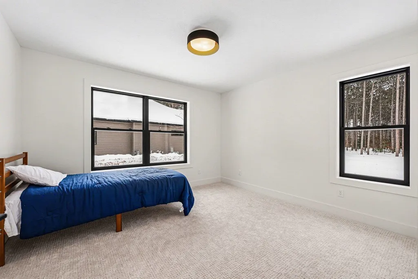
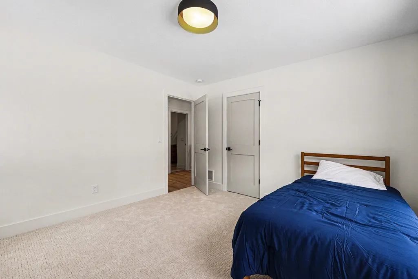
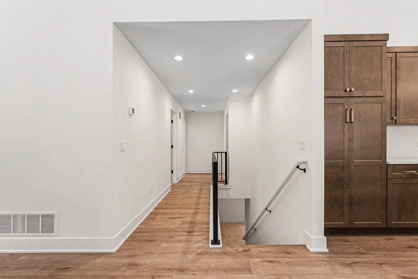
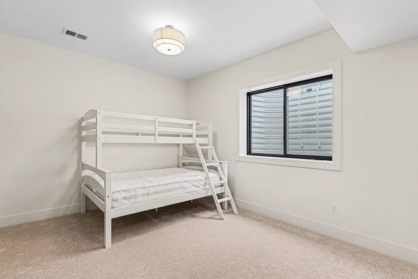
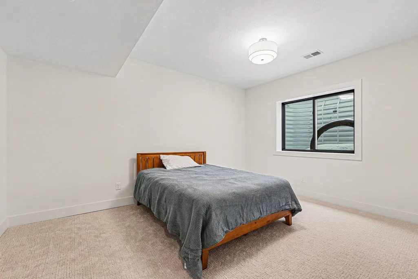
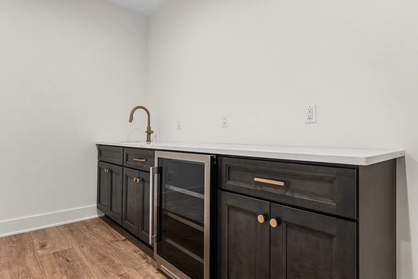
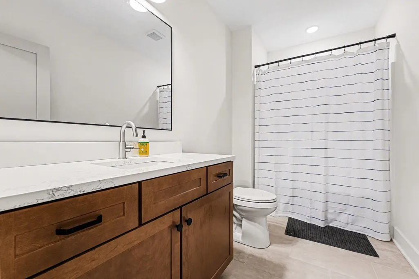
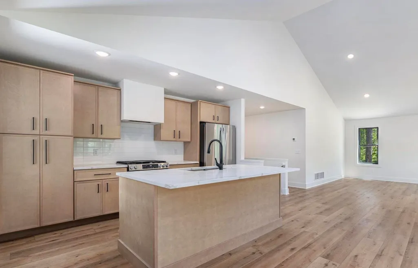
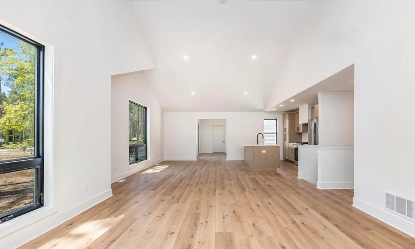
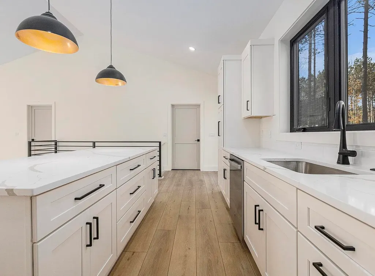
Move in ready in October - Brand new home by Northworks Builders. Located in the new 'Fireside' development in Long Lake - minutes from Traverse City. Freshly paved road with underground electric and gas. The Norway plan offers 3 bedrooms and 2.5 baths across two levels, a main floor bedroom suite with a full bath, a half bath off the living area, two additional bedrooms and a full bath in the lower level, and an attached two-stall garage. A model home is available to tour, to see the finishes and quality in person. Note; the interior photos are of another home we recently completed. Seller is a licensed Realtor in the state of Michigan.
| Elementary School | High School |
|---|---|
| Westwoods Elementary School | Traverse City West Senior High |
| Price History | |
|---|---|
| 6/23/2026 | Listed $658,000 |
| 9/15/2026 | 2$649,900 |
| 9/19/2026 | 1$648,900 |
General Features
| Heating | Forced Air |
|---|---|
| Kitchen Level | Main |
| Possession | At Close |
| Garage | Attached Garage |
| Water | Private Well |
| Appliances | Dishwasher,Disposal,Range/Oven,Refrigerator |
| Status | Active |
| Full Baths | 2 |
| Half Baths | 1 |
| Bathrooms | 3 |
| Year Built | 2026 |
| Parking | Garage |
| Subdivision | Fireside |
| Style | Ranch |
| County | Grand Traverse |
| Class | RESIDENTIAL |
| Type | Single Family |
| Ownership | Private |
| Section | 10 |
| New Construction Y/N | Yes |
| Associated Document Count | 1 |
| Status | Active |
| Zoning | Residential |
| Sale/Rent | For Sale |
| Utilities | Cable Available |
| HOA Fee Includes | Snow Removal |
| Manufactured Y/N | No |
| ROOMS | Entry,Great Room,Pantry |
| Fee Amount | 195 |
| Fee Schedule | Yearly |
| Structure Style | 1 Story |
| Area | Long Lake Twp (28008) |
| Directions | Take W Front - turns into N Long Lake Rd. Take N Long Lake Rd for 3.5 miles - Development on the North side of the road. |
| High School | Traverse City West Senior High |
| City | Traverse City |
| School District | Traverse City Area Public School |
| Originating MLS | Aspire North REALTORS |
| Source MLS | MI Real Source |
| NEW CONSTRUCTION | Incomplete |
| Financial Terms | Cash,Conventional |
| Elementary School | Westwoods Elementary School |
| Legal Description | Lot 3 of Fireside Development |
| DOM | 88 |
| Price Per Sq Ft Total AG | 440.23 |
Interior Features
| Interior Amenities | Cathedral/Vaulted Ceiling |
|---|---|
| Living Room Level | Main |
| Bedroom 1 Level | Main |
| Laundry Room Level | Main |
| Kitchen Length | 14 |
| Living Room Length | 21 |
| Living Room Width | 16 |
| Kitchen Width | 4 |
| Beds | 3 |
| Fireplace? | No |
| Bedroom 1 Length | 15 |
| Bedroom 1 Width | 15 |
| Below Grade SqFt | 1258 |
| Above Grade SqFt | 1474 |
| Basement Y/N | No |
| Total SqFt Finished | 2504 |
Exterior Features
| Exterior | Vinyl Siding,Cement Siding |
|---|---|
| Lot Size Area | 1 |
| Lot Dimensions | 153 x 305 x 153 x 283 |
| Garage # of Car | 2 |
| Water Features | None |
| SEWER/SEPTIC | Septic |
| Waterfront Y/N | No |
| Garage Y/N | Yes |
Amenities
- Foreclosure
- Views
- Short Sale
- New Construction
- Adult 55+
- Lease To Own
- No HOA Fees
- Furnished
- Primary On Main
- Air Conditioning
- Seller Finance
- Green
- Fixer Upper
- Horse
- Golf
- Fireplace
- Deck
- Garage
- Basement
- Pool
Property vs Single Family Average in 49685
Price
Year Built
Visits
In The Neighborhood
New Construction
Traverse City
$ 729,900
- Type
- Single Family
- Size
- 1,508 SqFt
- Rooms
- 3 Beds + 2.5 Baths
 Listing information is provided by Participants of the MichRIC MLS. IDX information is provided exclusively for personal, non-commercial use, and may not be used for any purpose other than to identify prospective properties consumers may be interested in purchasing. Information deemed reliable but not guaranteed. ©: MichRIC MLS. Last Update September 19, 2026 7:49 AM UTC
 IDX provided courtesy of Realcomp II Ltd., via NextHome One and The Originating MLS(found above), © 2026 Realcomp II Ltd. Shareholders. The information being provided is for consumers personal, non-commercial use and may not be used for any purpose other than to identify prospective properties consumers may be interested in purchasing.
 Provided through IDX via MiRealSource. Courtesy of MiRealSource Shareholder. Copyright MiRealSource.
The information published and disseminated by MiRealSource is communicated verbatim, without change by MiRealSource, as filed with MiRealSource by its members. The accuracy of all information, regardless of source, is not guaranteed or warranted. All information should be independently verified.
Copyright 2026 MiRealSource. All rights reserved. The information provided hereby constitutes proprietary
Provided through IDX via MiRealSource. Courtesy of MiRealSource Shareholder. Copyright MiRealSource.
The information published and disseminated by MiRealSource is communicated verbatim, without change by MiRealSource, as filed with MiRealSource by its members. The accuracy of all information, regardless of source, is not guaranteed or warranted. All information should be independently verified.
Copyright 2026 MiRealSource. All rights reserved. The information provided hereby constitutes proprietary
