



















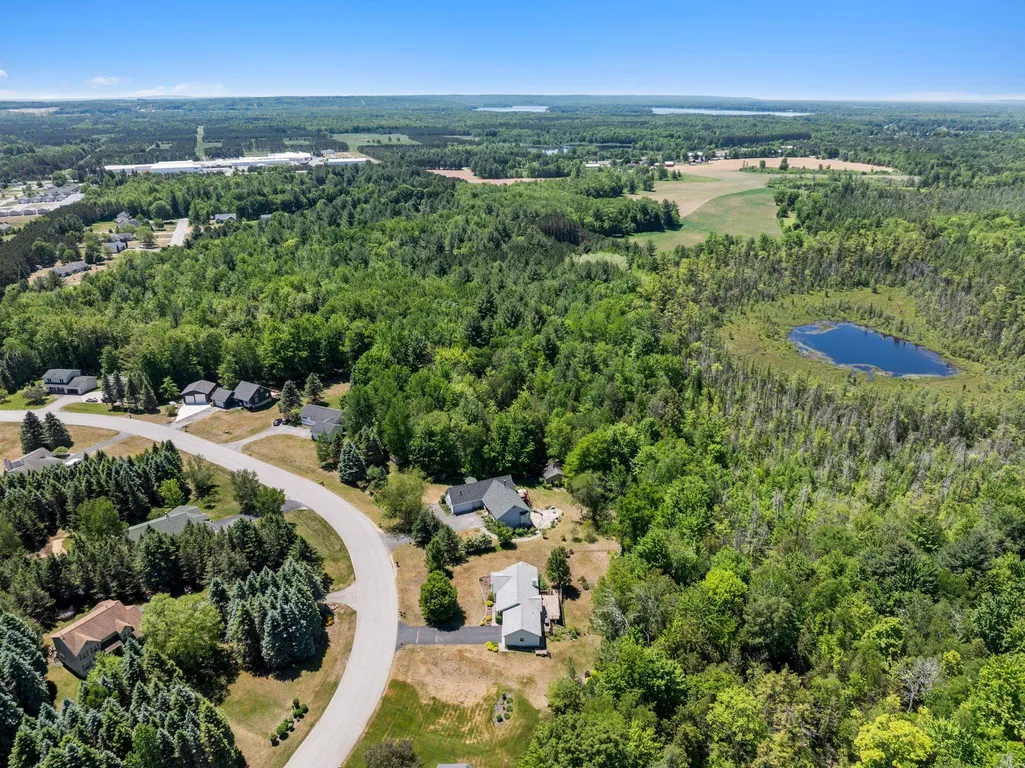
Address
6351 Cherry Blossom Drive, Traverse City, MI
Price
$ 699,000
Property Attributes
- ID#80069535
- TypeSingle Family
- Listing Status Active
- CountyGRAND TRAVERSE
- CityTraverse City
- AreaGreen Lake Twp
- NeighborhoodSilver Orchards
- Zip49685
- StyleCape Cod
- Year Built1997
- Price$ 699,000
- Bedrooms6
- Full Bathrooms3
- Half Bathrooms1
- Sqr Footage2678
- Lot Size12.52 Acres
Data Source:
MiRealSource (MIRS)
Property Description
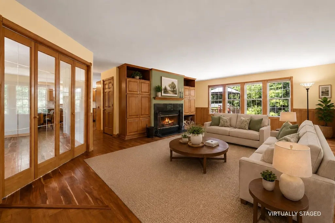
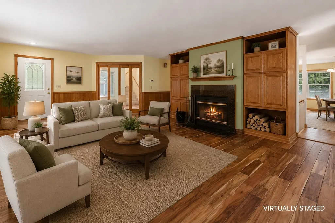
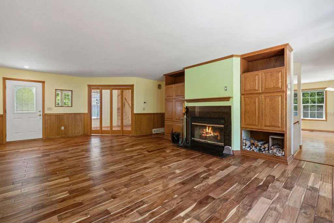
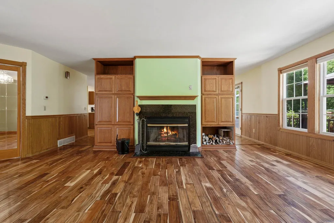
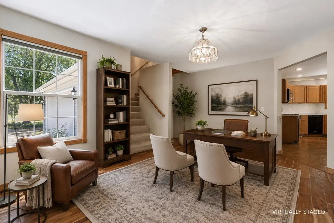
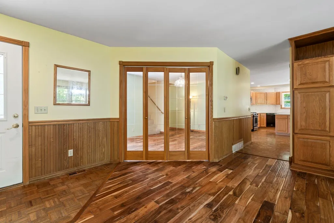
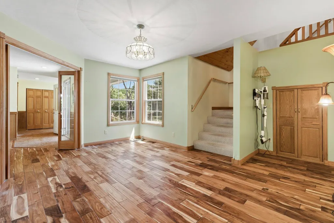
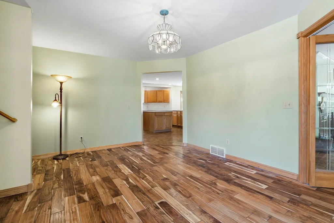
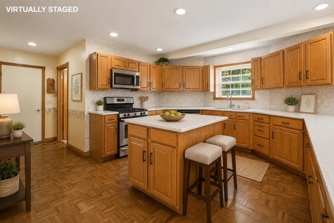
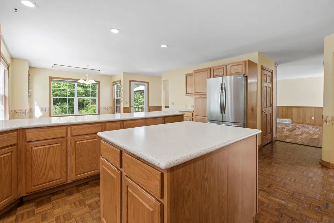
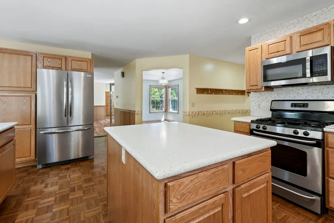
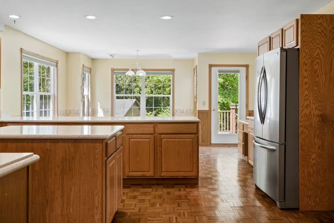
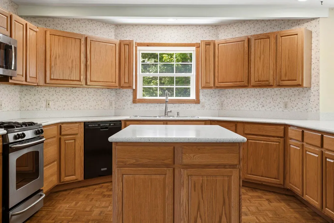
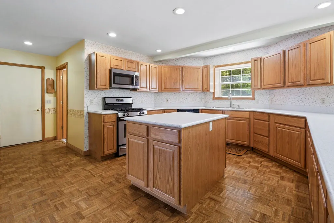
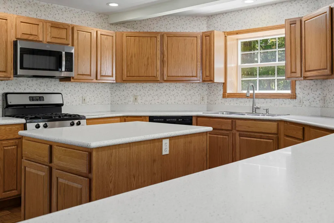
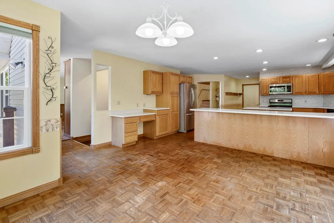
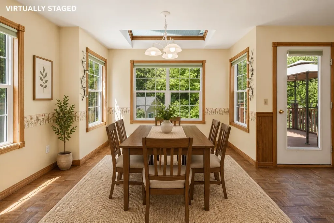
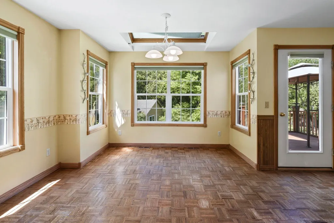
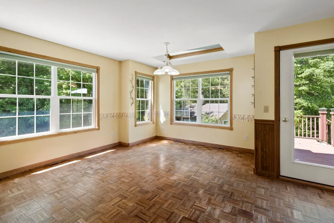
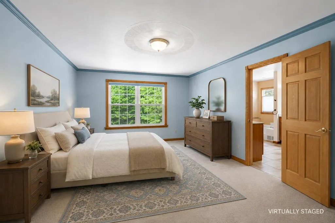
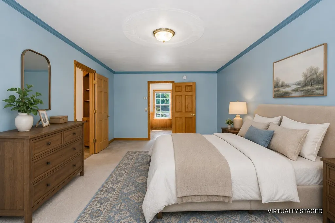
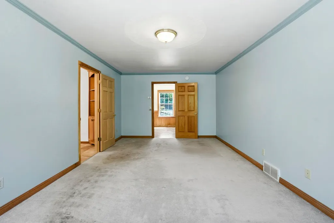
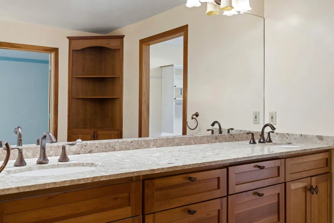
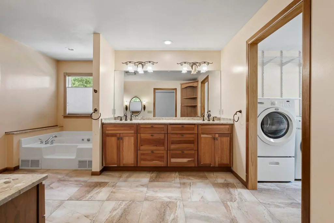
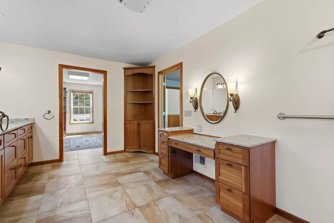
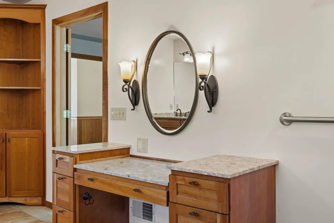
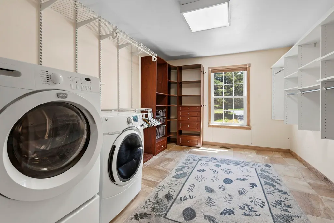
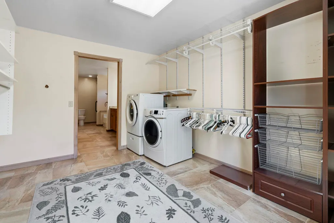
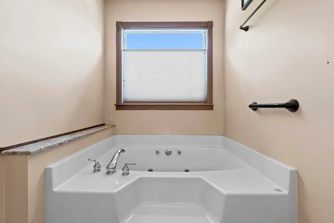
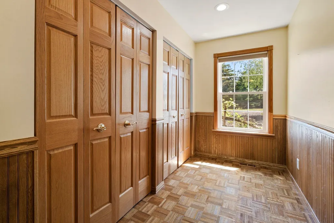
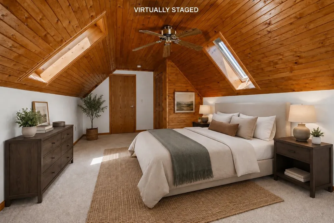
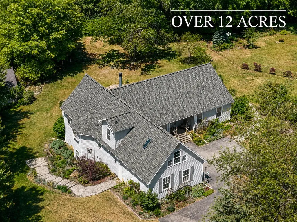
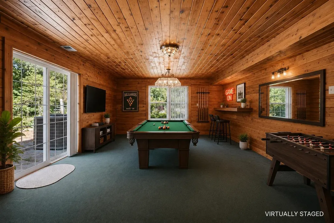
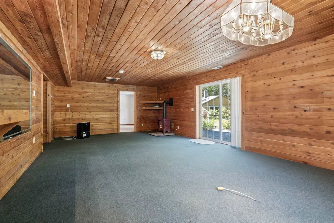
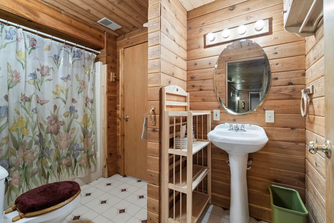
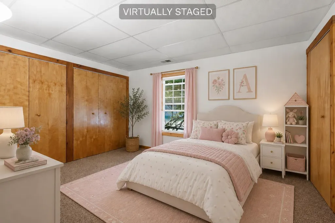
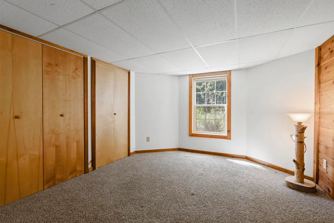
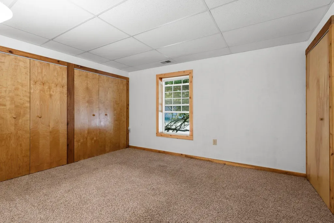
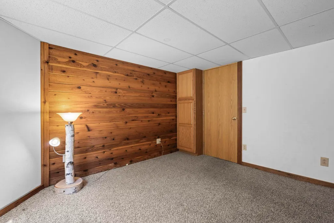
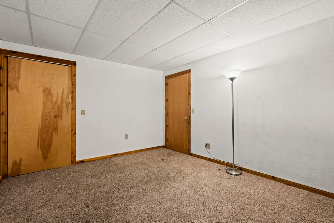
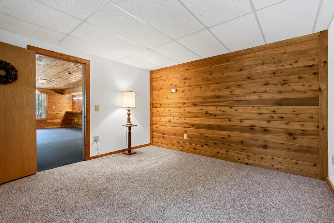
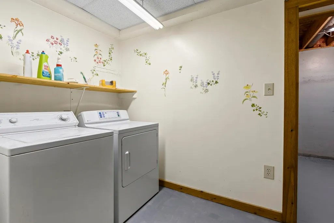
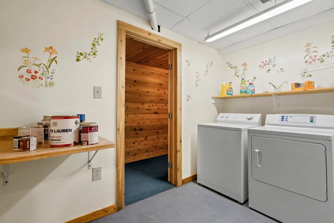
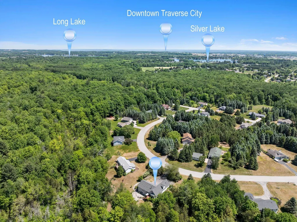
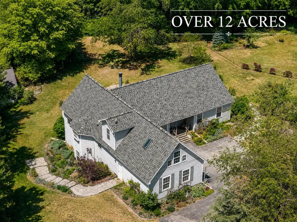
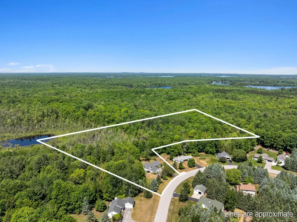
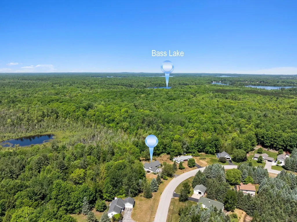
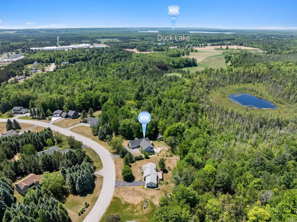
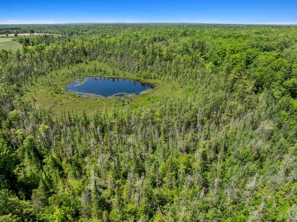
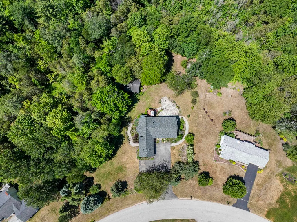
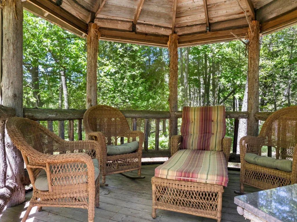
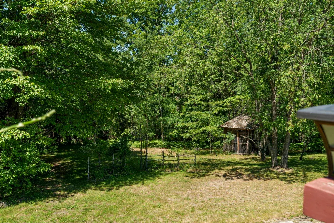
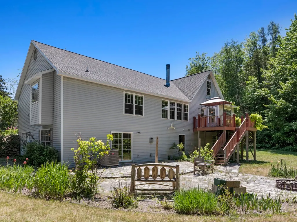
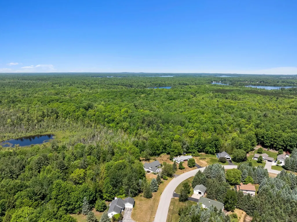
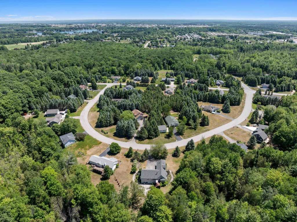
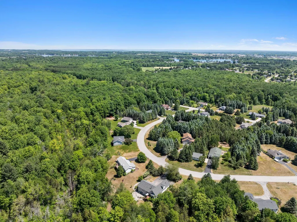
Welcome to this spacious west side Traverse City home, perfectly situated on 12.5 acres in a quiet, mature neighborhood while remaining just minutes from local amenities. Designed with comfort and functionality in mind, this bright and inviting home offers generous living spaces throughout. The main floor features stunning hardwood flooring and an abundance of natural light, creating a warm and welcoming atmosphere for family living and entertaining alike. The large kitchen with updated appliances is just calling for you to get cookin'! The expansive primary suite is a true retreat, complete with a large ensuite bathroom, generously sized walk-in closet, and the added convenience of built-in closet systems and in-suite washer and dryer. A second laundry room on the lower level provides extra practicality for busy households. With six bedrooms and plenty of room to grow, work, and relax, this property offers exceptional flexibility for large families, multigenerational living, or those simply seeking more space. The picturesque 12.5-acre setting where perennials abound, provides privacy, tranquility, and endless possibilities, all while being conveniently close to schools, shopping, dining, and everyday essentials. Enjoy the perfect combination of country-sized space and modern convenience in this exceptional property.
| Price History | |
|---|---|
| 6/11/2026 | Listed $749,000 |
| 7/2/2026 | 4$724,000 |
| 7/30/2026 | 4$699,000 |
General Features
| Heating | Forced Air |
|---|---|
| Kitchen Level | Main |
| Cooling | Central A/C,Exhaust Fan,Window Unit(s) |
| Possession | Negotiable (Possession) |
| Garage | Attached Garage,Gar Door Opener |
| Water | Private Well |
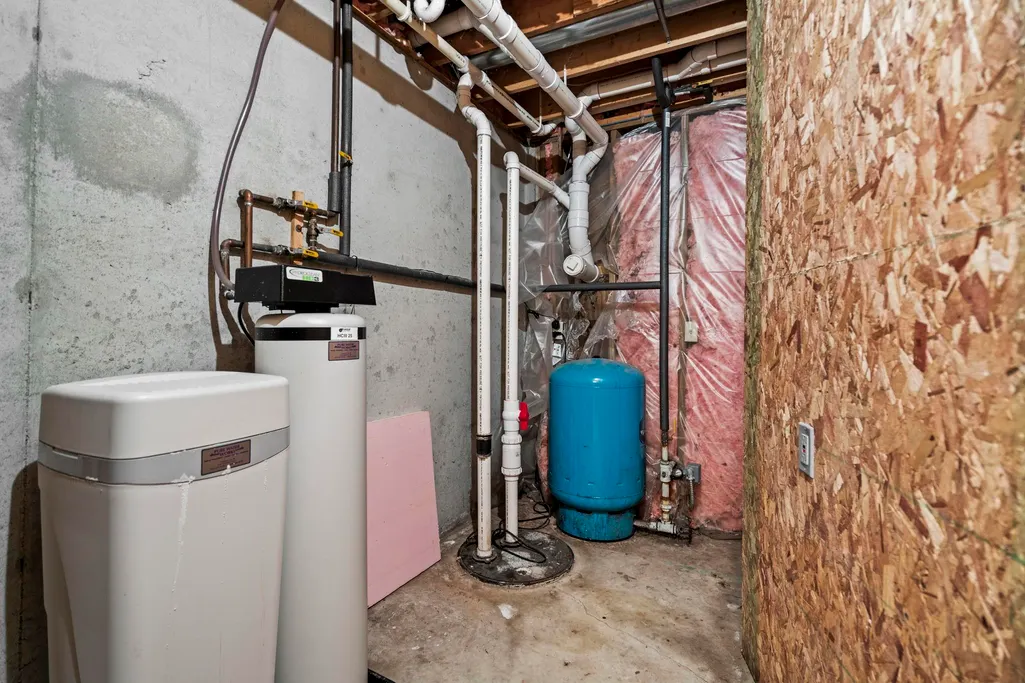
| Appliances | Dishwasher,Dryer,Microwave,Range/Oven,Refrigerator,Washer,Water Softener - Owned |
| Status | Active |
| Full Baths | 3 |
| Half Baths | 1 |
| Bathrooms | 4 |
| Year Built | 1997 |
| Parking | Garage |
| Subdivision | Silver Orchards |
| Water Heater | Gas |
| Style | Cape Cod |
| County | Grand Traverse |
| Class | RESIDENTIAL |
| Type | Single Family |
| Ownership | Private |
| Section | 1 |
| Associated Document Count | 6 |
| Status | Keep Showing-Contgcy Appl |
| Zoning | Residential |
| Sale/Rent | For Sale |
| Status Detail | 1 |
| Utilities | Cable Available |
| Manufactured Y/N | No |
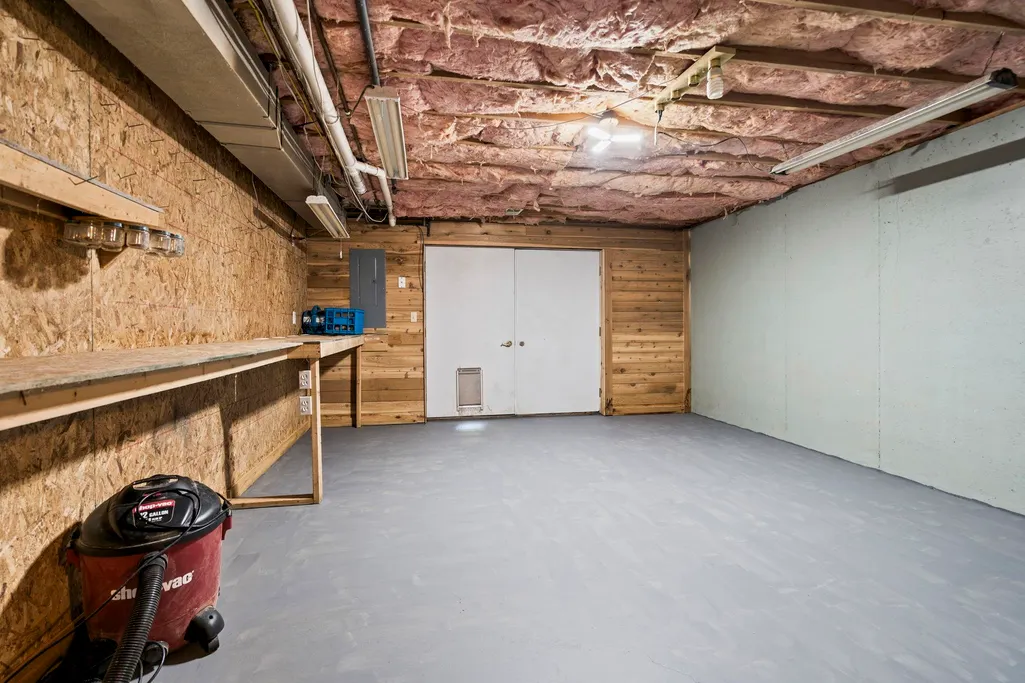
| ROOMS | Entry,Workshop,Pantry,Formal Dining Room |
| Structure Style | 1 1/2 Story |
| Area | Green Lake Twp (28007) |
| Directions | Take Silver Lake Road south to Cherry Blossom Drive on your right. Turn right onto Cherry Blossom and follow it towards the back of the development. Home will be on your left hand side of the street. |
| City | Traverse City |
| School District | Traverse City Area Public School |
| Originating MLS | Aspire North REALTORS |
| Source MLS | MI Real Source |
| Financial Terms | Cash,Conventional,FHA,VA,Rural Development,MIStateHsDevAuthority |
| Legal Description | Lengthy Legal Description attached in documents |
| Branded Virtual Tour | https://leelanau-life-llc.aryeo.com/sites/6351-cherry-blossom-dr-traverse-city-mi-49685-25632320/branded |
| DOM | 98 |
| Price Per Sq Ft Total AG | 261.02 |
| Public Remarks | Welcome to this spacious west side Traverse City home,perfectly situated on 12.5 acres in a quiet |
Interior Features
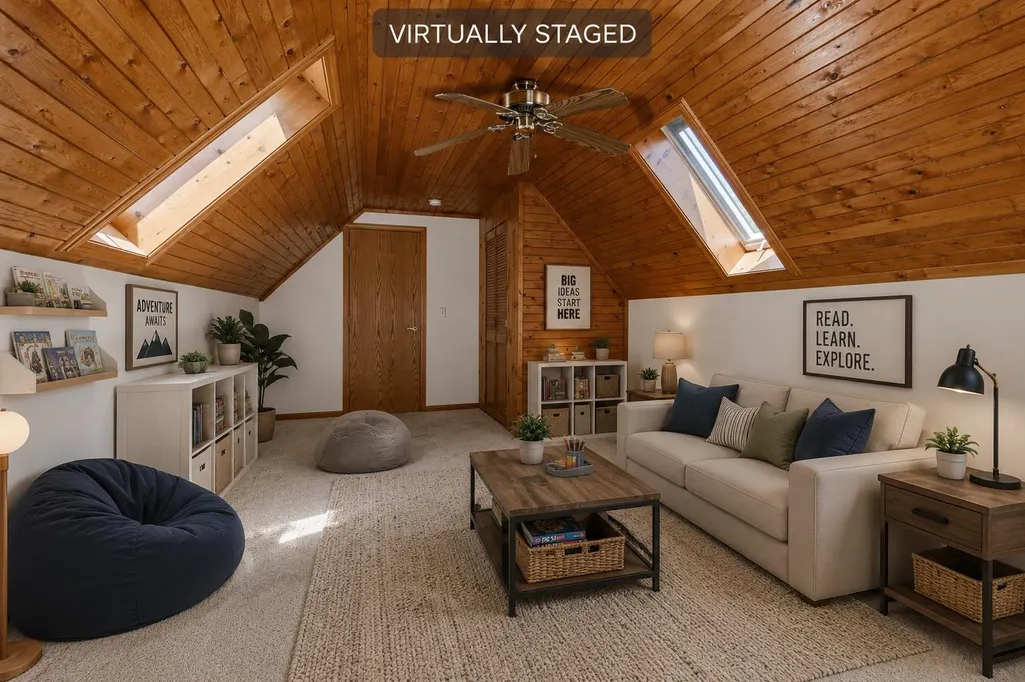
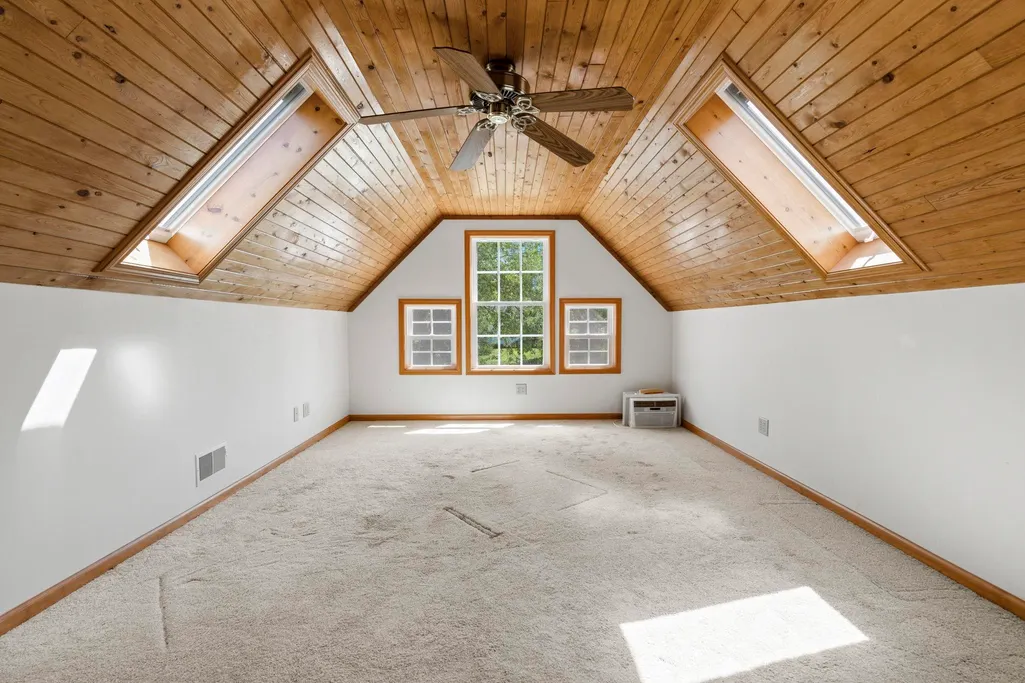
| Interior Amenities | Bay Window,Spa/Jetted Tub,Walk-In Closet,Window Treatment(s),Skylights |
|---|---|
| Family Room Level | Lower |
| Dining Room Level | Main |
| Living Room Level | Main |
| Basement | Egress/Daylight Windows,Full,Outside Entrance,Partially Finished,Walk Out,Poured |
| Bedroom 3 Level | Upper |
| Bedroom 1 Level | Main |
| Bedroom 2 Level | Upper |
| Laundry Room Level | Main |
| Kitchen Length | 24 |
| Family Room Length | 26 |
| Laundry Room Width | 10 |
| Family Room Width | 15 |
| Living Room Length | 25 |
| Bedroom 4 Width | 15 |
| Bedroom 2 Width | 12 |
| Bedroom 3 Width | 12 |
| Laundry Room Length | 13 |
| Dining Room Width | 15 |
| Bedroom 4 Length | 18 |
| Bedroom 2 Length | 31 |
| Living Room Width | 16 |
| Bedroom 3 Length | 21 |
| Dining Room Length | 19 |
| Kitchen Width | 14 |
| Beds | 6 |
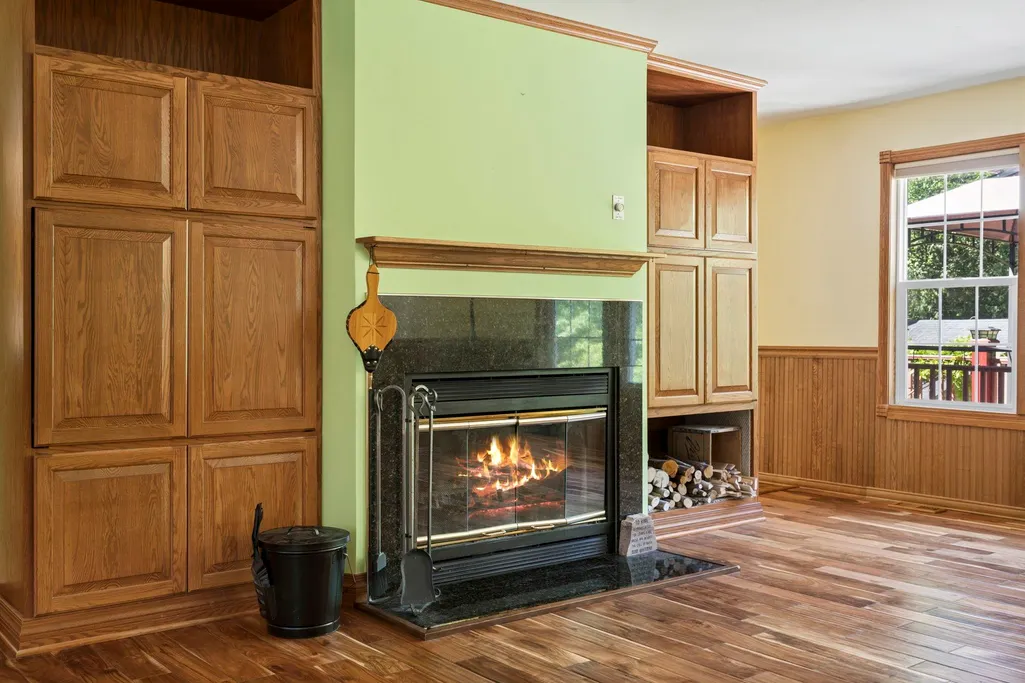
| Fireplace? | Yes |
| Bedroom 1 Length | 21 |
| Bedroom 1 Width | 12 |
| Below Grade SqFt | 1928 |
| Above Grade SqFt | 2678 |
| Basement Y/N | No |
| Bedroom 2 Floor Covering | Carpet |
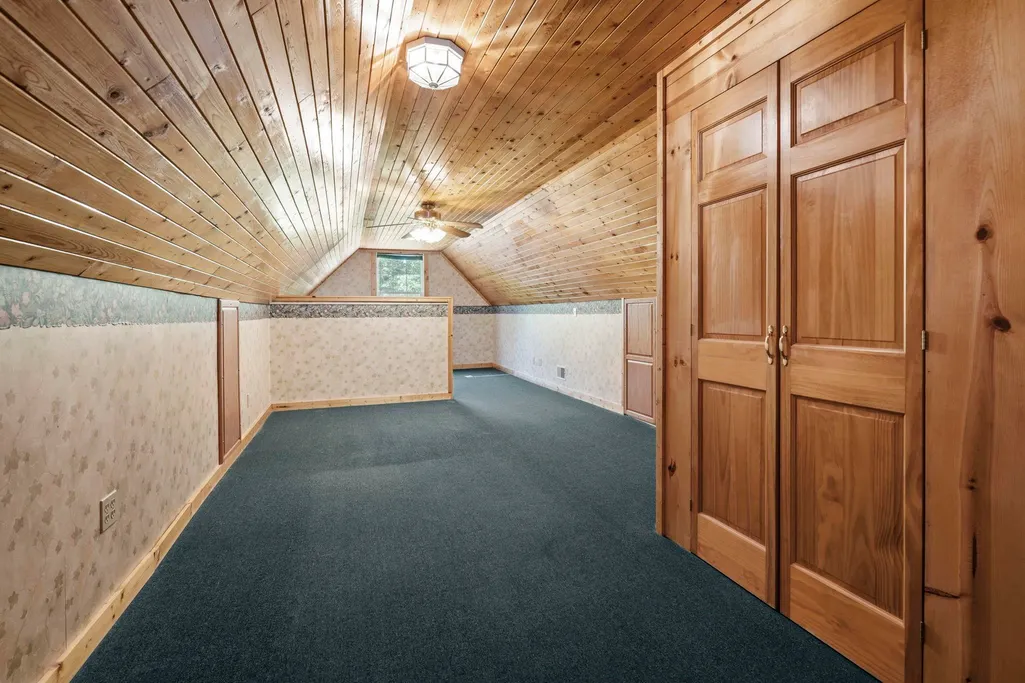
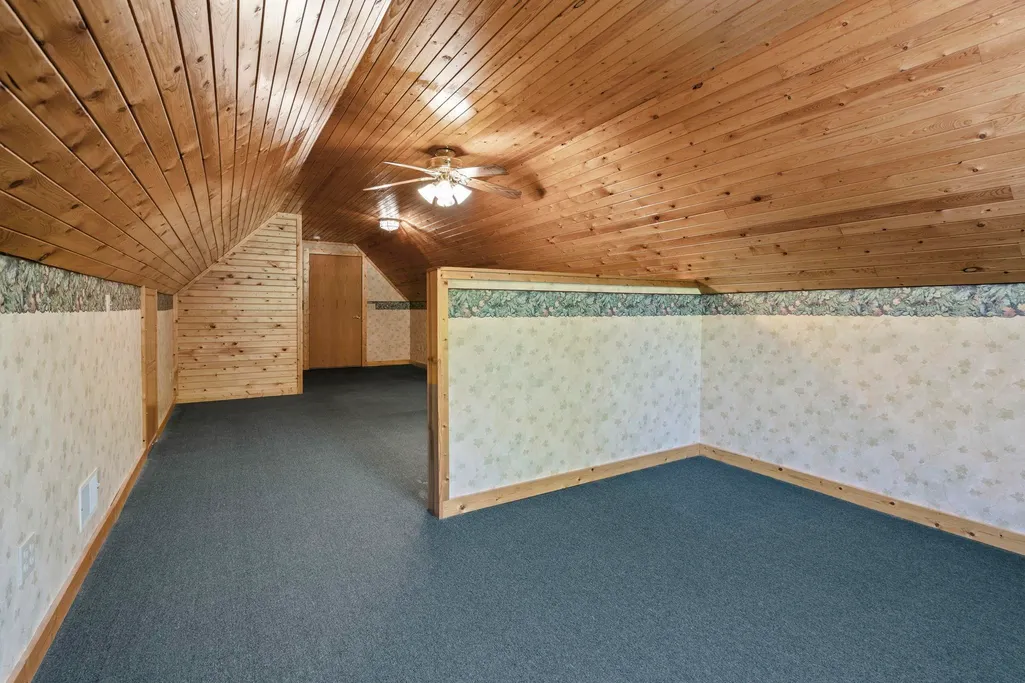
| Bedroom 3 Floor Covering | Carpet |
| Bedroom 4 Floor Covering | Carpet |
| Kitchen Floor Covering | Wood |
| Total SqFt Finished | 4119 |
Exterior Features
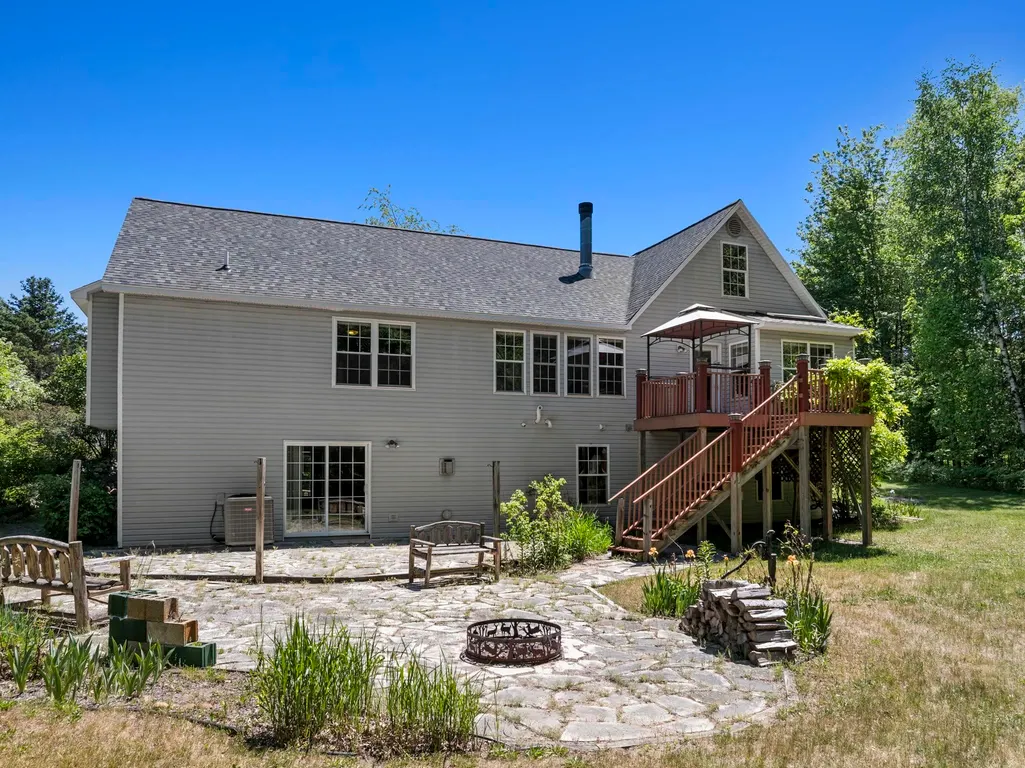
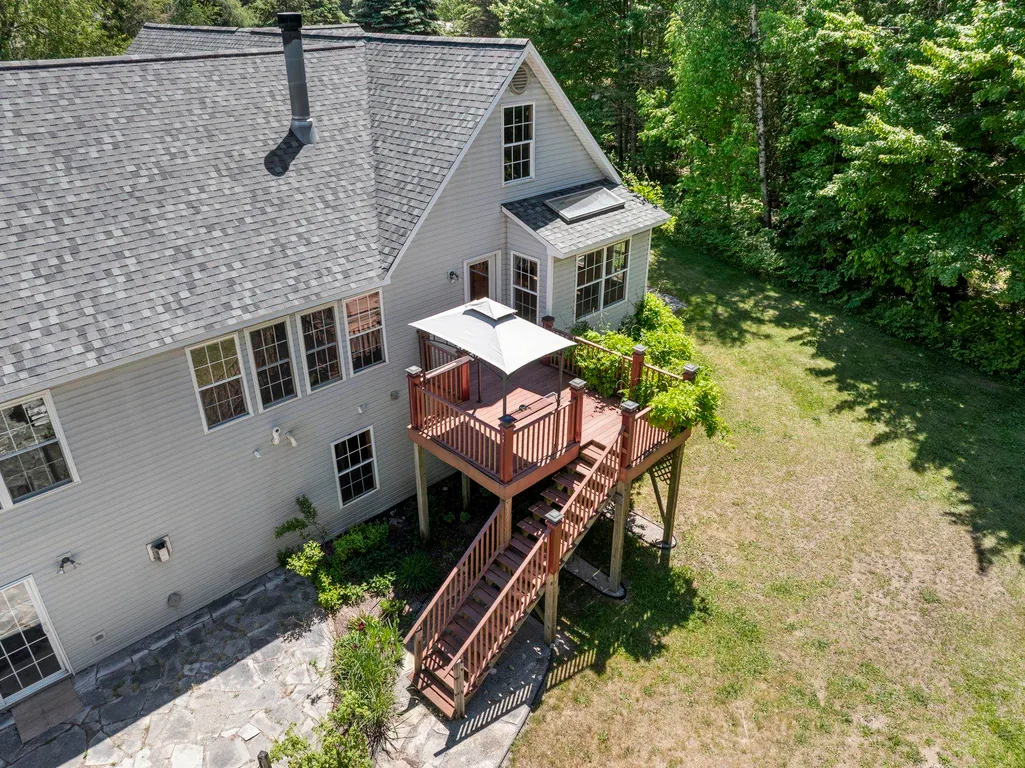
| Exterior | Vinyl Siding |
|---|---|
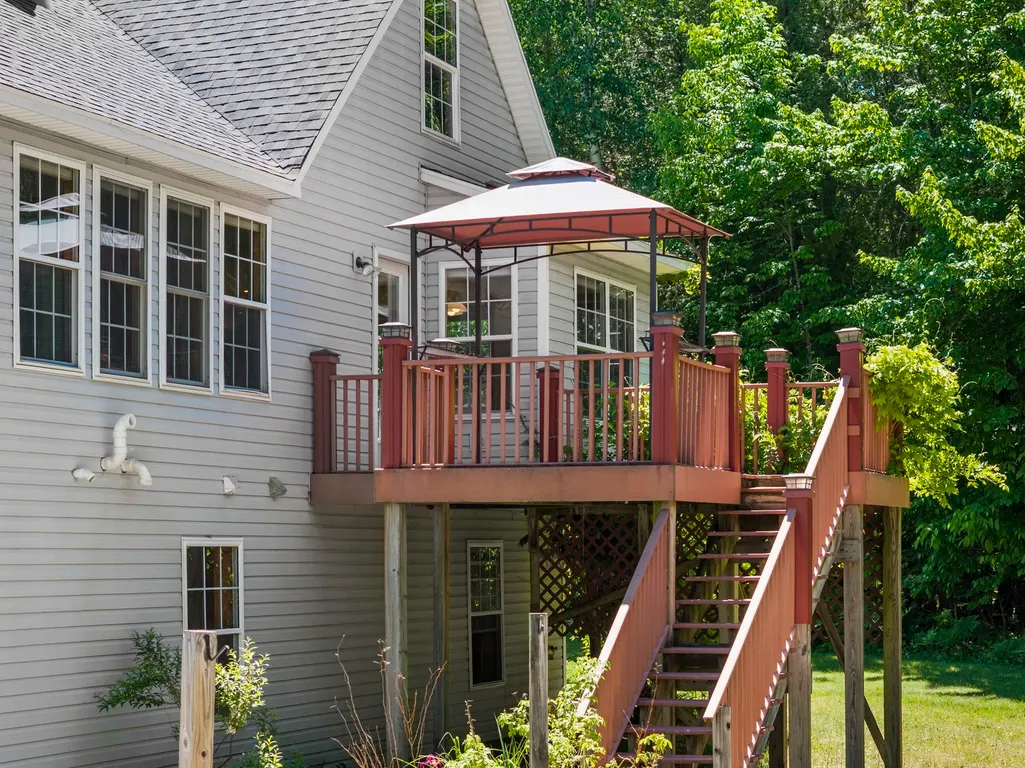
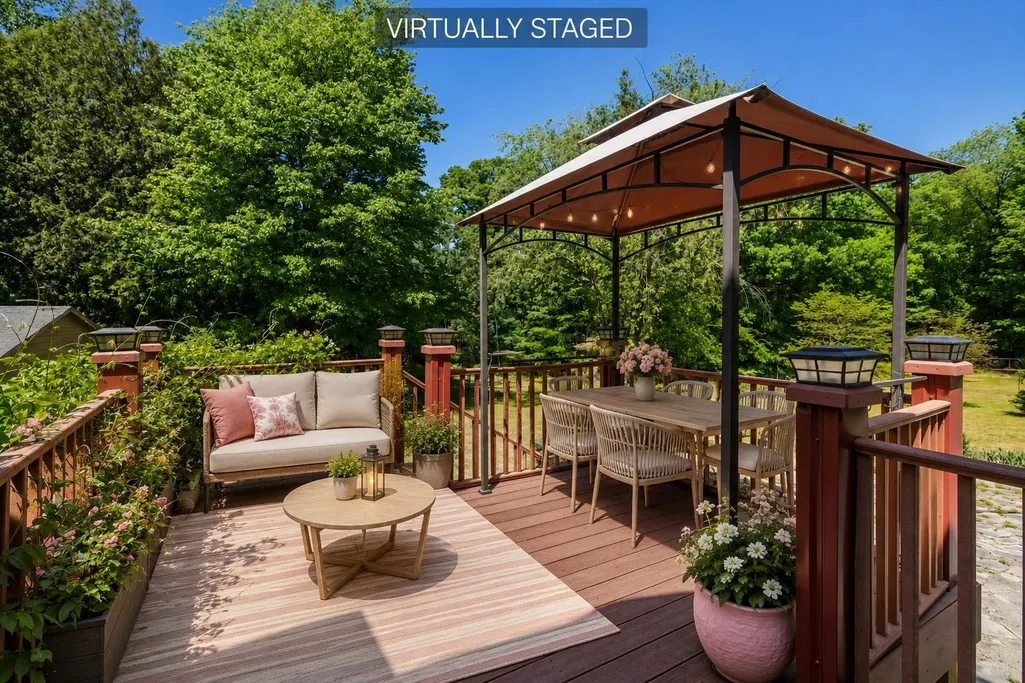
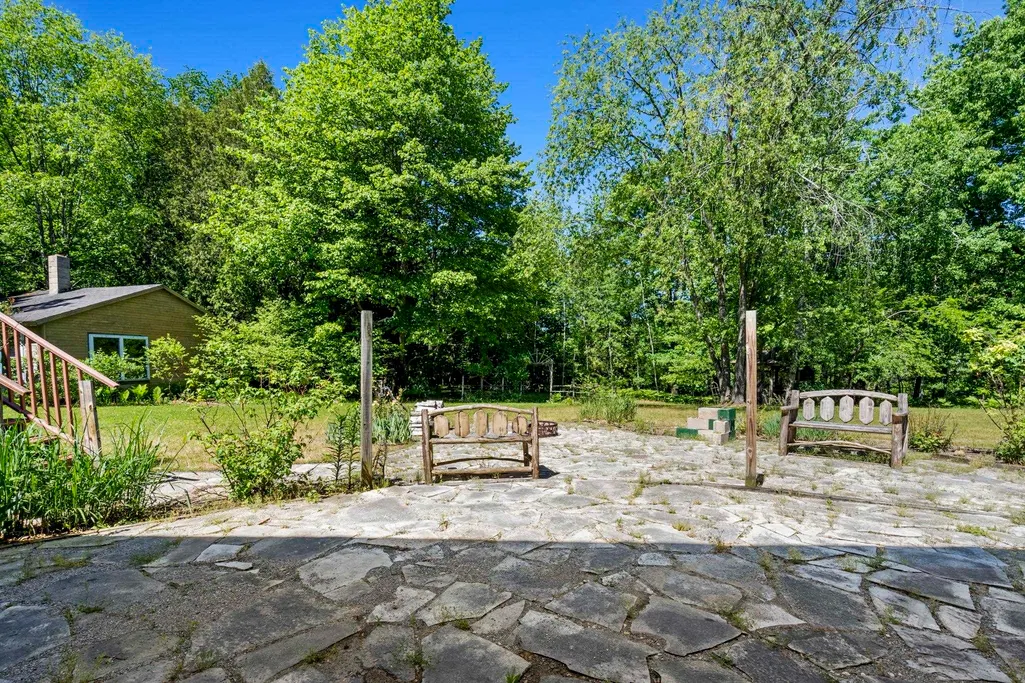
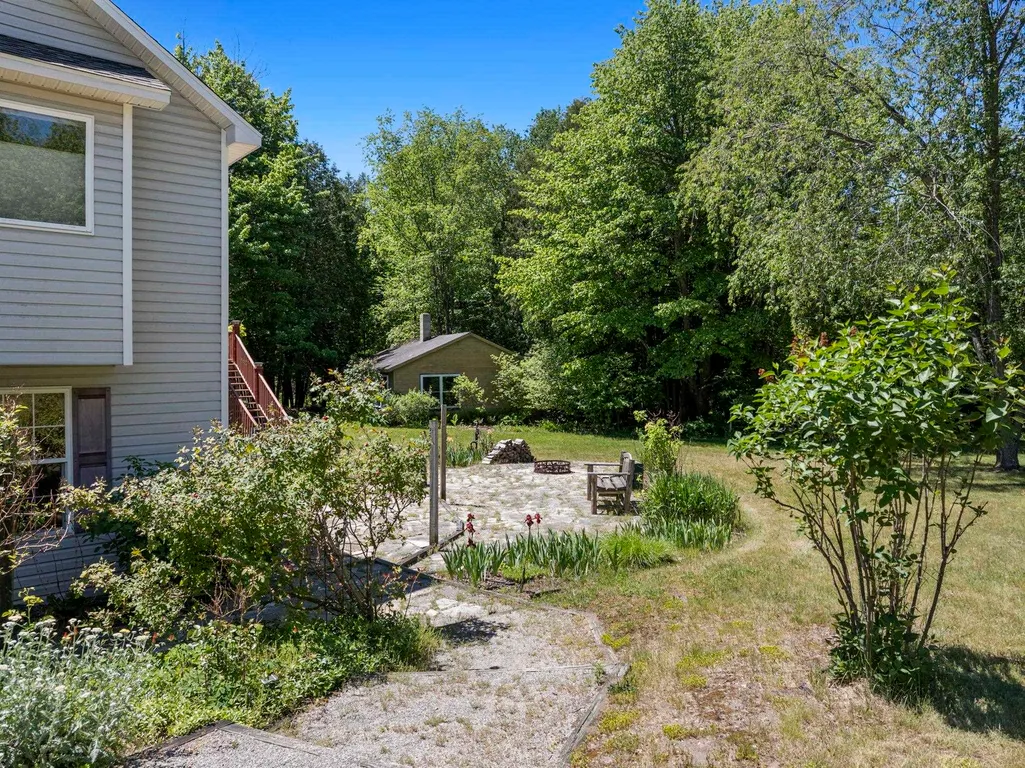
| Exterior Amenities | Deck,Lawn Sprinkler,Patio |
| Garage Dimensions | 28.8x20.11 |
| Lot Size Area | 12.52 |
| Lot Dimensions | Irregular |
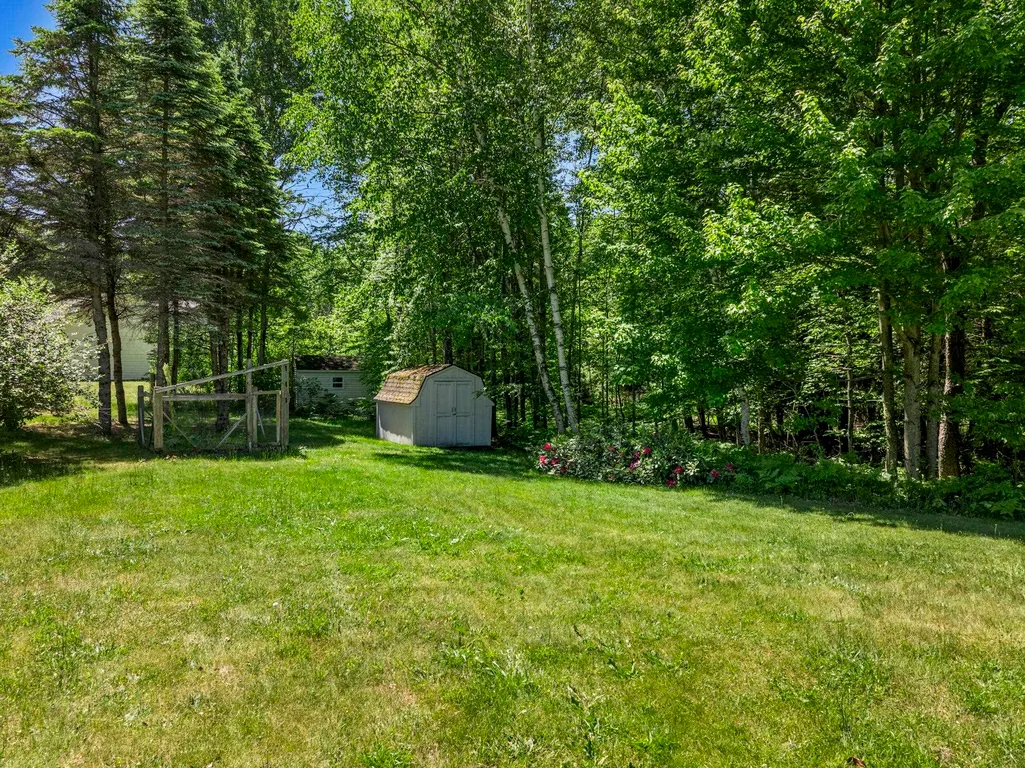
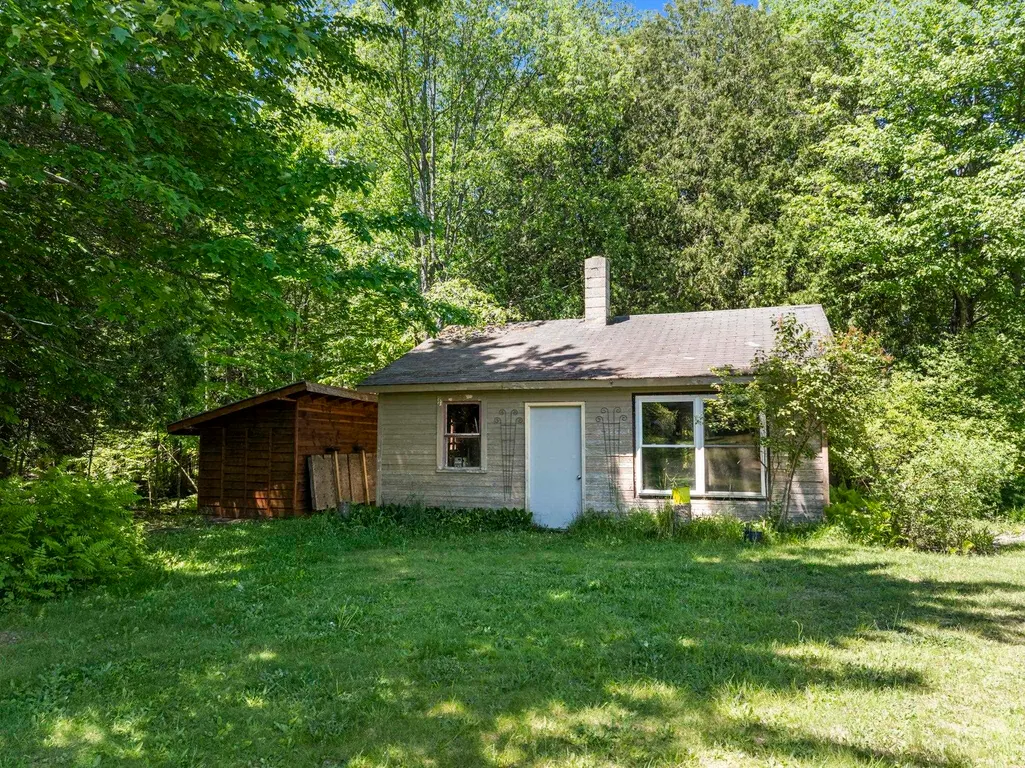
| OUT BUILDINGS | Shed |
| Garage # of Car | 2 |
| Water Features | None |
| SEWER/SEPTIC | Septic |
| Waterfront Y/N | No |
| Garage Y/N | Yes |
Amenities
- Foreclosure
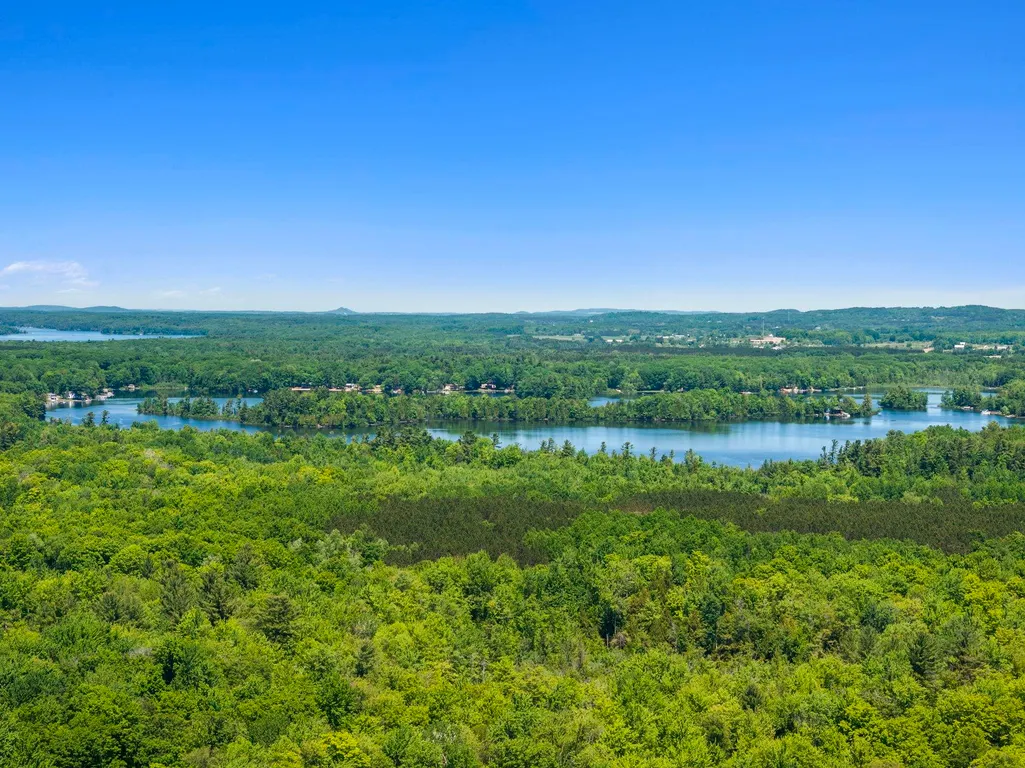
- Views
- Short Sale
- New Construction
- Adult 55+
- Lease To Own
- No HOA Fees
- Furnished
- Primary On Main
- Air Conditioning
- Seller Finance
- Green
- Fixer Upper
- Horse
- Golf
- Fireplace
- Deck
- Garage
- Basement
- Pool
Property vs Single Family Average in 49685
Price
Year Built
Visits
 Listing information is provided by Participants of the MichRIC MLS. IDX information is provided exclusively for personal, non-commercial use, and may not be used for any purpose other than to identify prospective properties consumers may be interested in purchasing. Information deemed reliable but not guaranteed. ©: MichRIC MLS. Last Update September 20, 2026 10:04 AM UTC
 IDX provided courtesy of Realcomp II Ltd., via NextHome One and The Originating MLS(found above), © 2026 Realcomp II Ltd. Shareholders. The information being provided is for consumers personal, non-commercial use and may not be used for any purpose other than to identify prospective properties consumers may be interested in purchasing.
 Provided through IDX via MiRealSource. Courtesy of MiRealSource Shareholder. Copyright MiRealSource.
The information published and disseminated by MiRealSource is communicated verbatim, without change by MiRealSource, as filed with MiRealSource by its members. The accuracy of all information, regardless of source, is not guaranteed or warranted. All information should be independently verified.
Copyright 2026 MiRealSource. All rights reserved. The information provided hereby constitutes proprietary
Provided through IDX via MiRealSource. Courtesy of MiRealSource Shareholder. Copyright MiRealSource.
The information published and disseminated by MiRealSource is communicated verbatim, without change by MiRealSource, as filed with MiRealSource by its members. The accuracy of all information, regardless of source, is not guaranteed or warranted. All information should be independently verified.
Copyright 2026 MiRealSource. All rights reserved. The information provided hereby constitutes proprietary
