
Open House Fri, Sep 25th 05:00 PM - 07:00 PM







Address
2955 Inman Street, Ferndale, MI
Price
$ 285,000
Property Attributes
- ID#61032138
- TypeSingle Family
- Listing Status Active
- CountyOAKLAND
- CityFerndale
- AreaFerndale
- NeighborhoodWoodward Heights Royal Oak Add
- Zip48220
- StyleRanch
- Year Built1951
- Taxes$ 6054
- Price$ 285,000
- Bedrooms2
- Full Bathrooms1
- Half Bathrooms0
- Sqr Footage1160
- Lot Size0.14 Acres
Data Source:
MiRealSource (MIRS)
Property Description
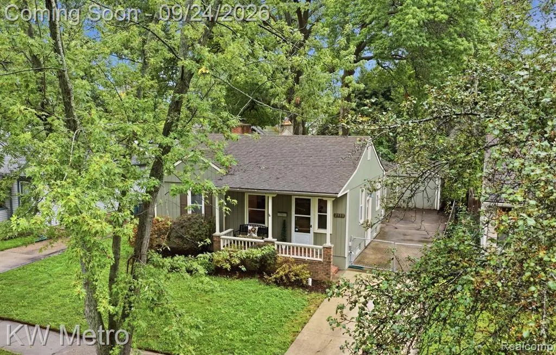
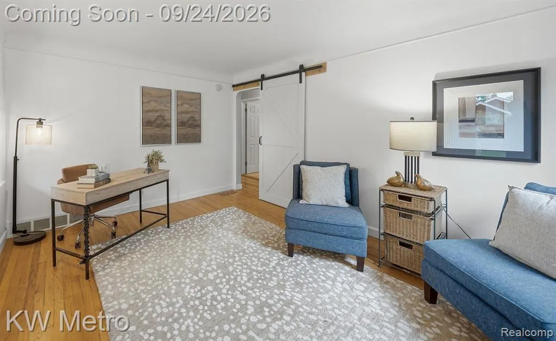
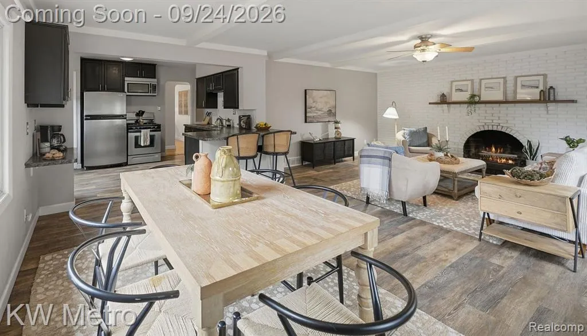
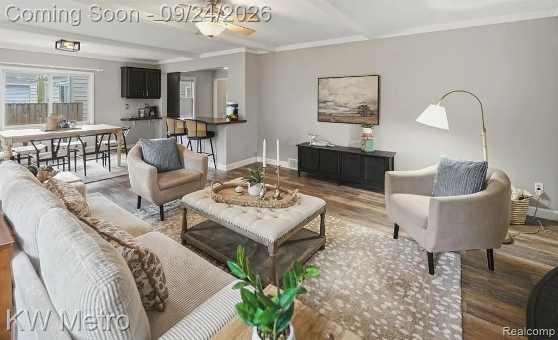
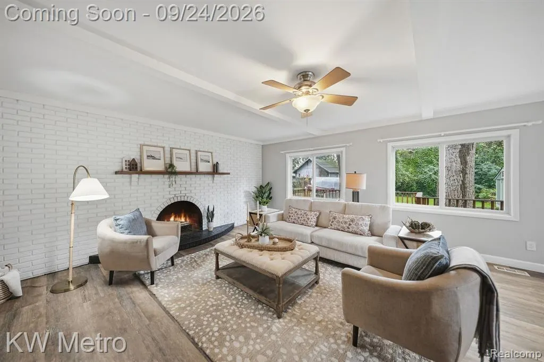
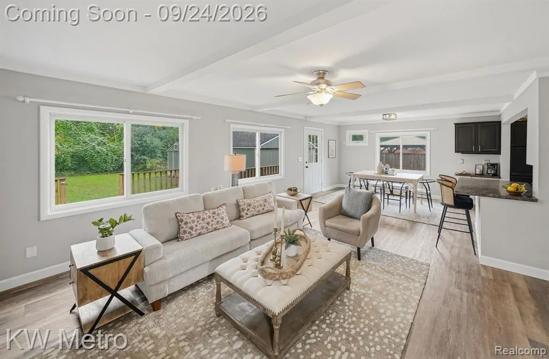
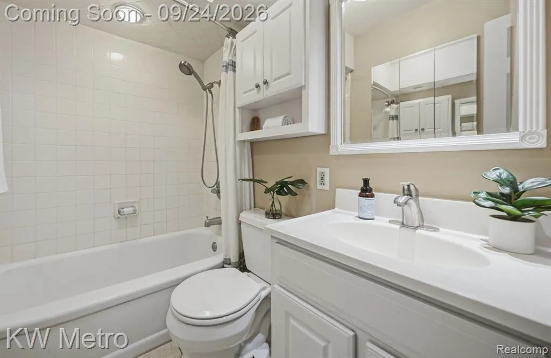
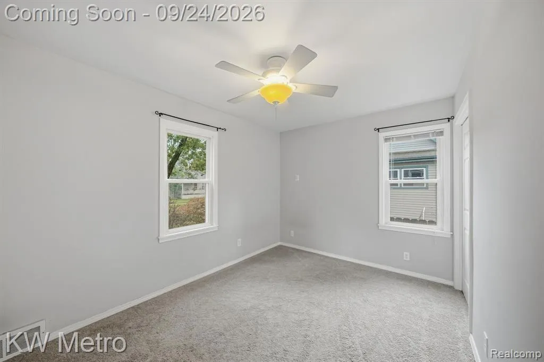
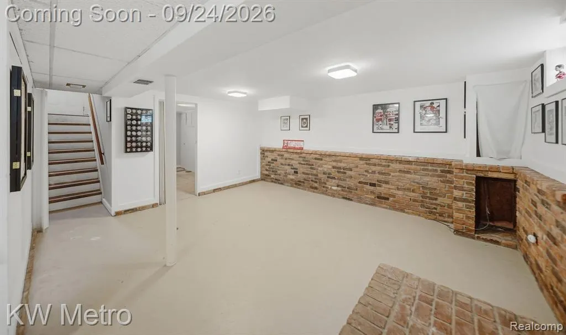
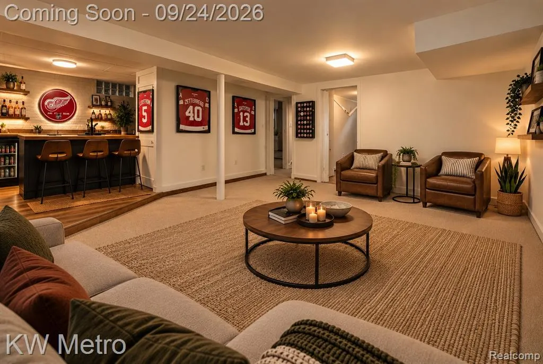
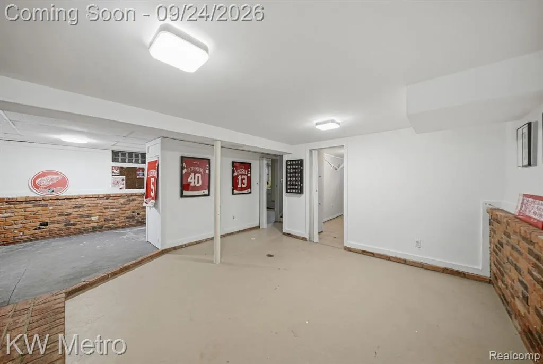
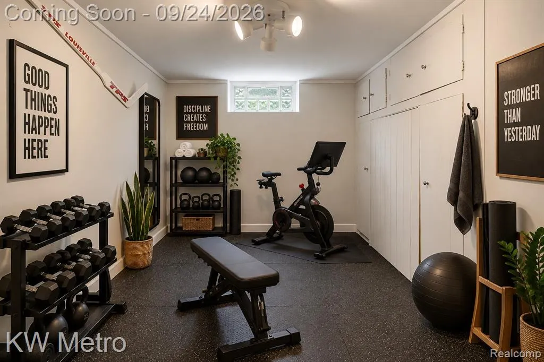
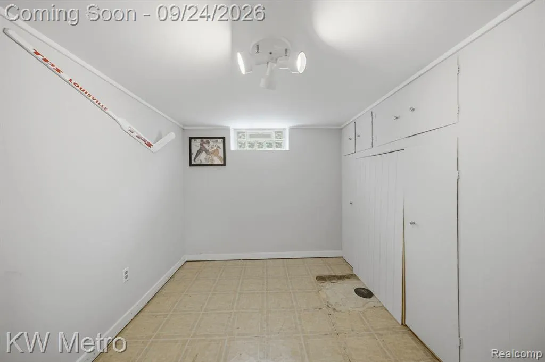
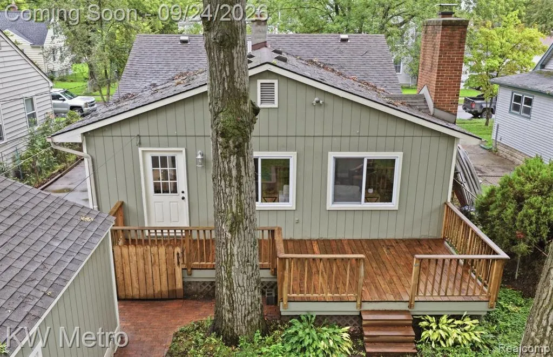
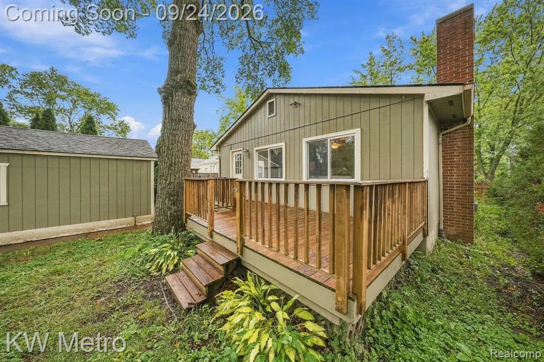
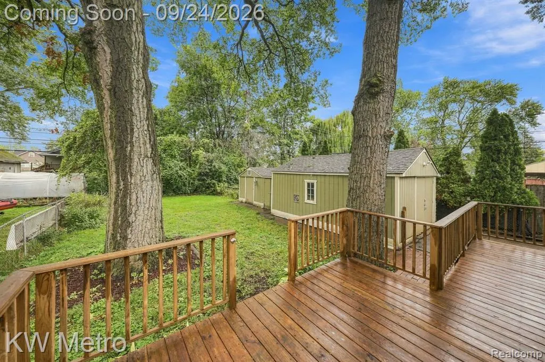
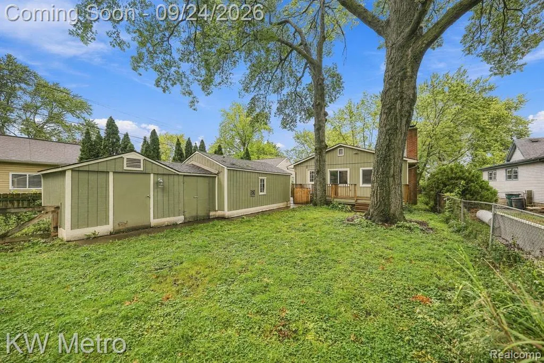
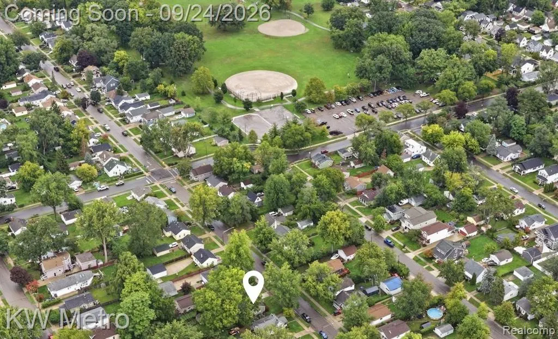
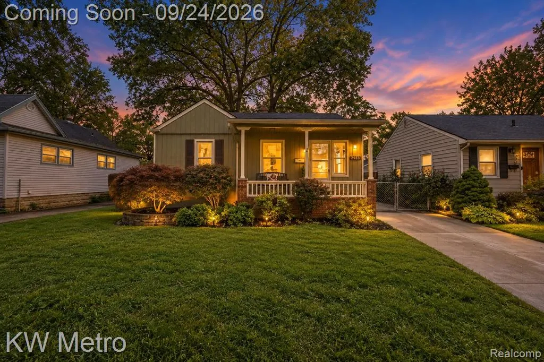
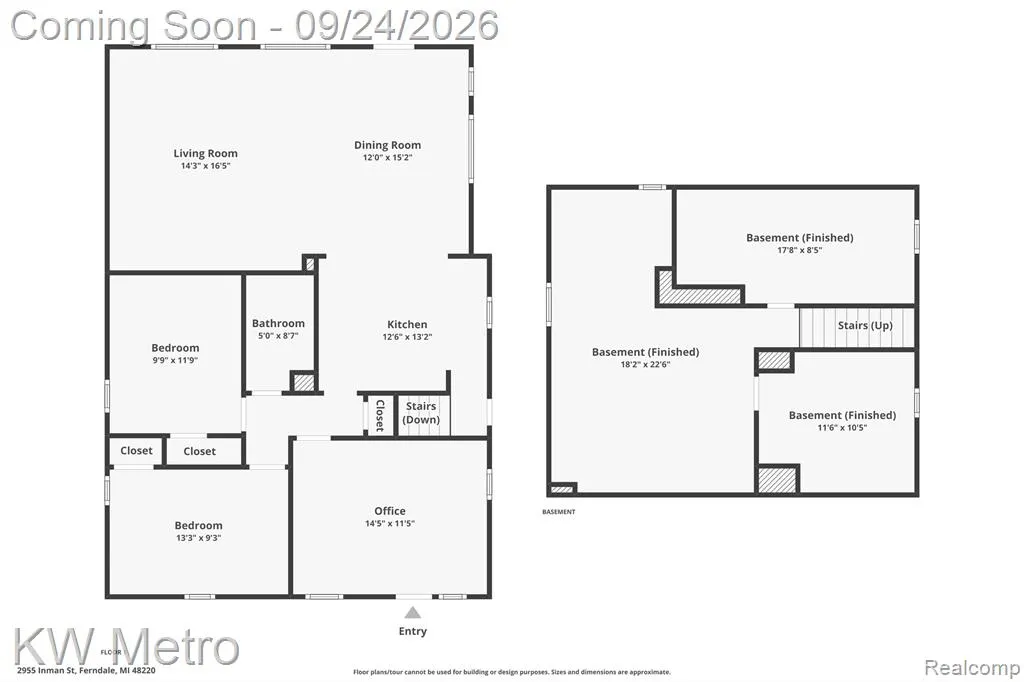
There's much more to this Ferndale home than meets the eye. Step inside and you'll find a surprisingly spacious and flexible layout with lots of room to live, work and entertain as well as plenty of usable space outside. The heart of the home is the expansive open-concept kitchen, dining and living area, filled with natural light and anchored by a floor to ceiling brick fireplace. The kitchen features dark cabinets, stainless appliances, generous counter space and bar seating, with an easy flow into both the dining and living areas. At the front of the home, a second living space with hardwood floors and a sliding barn door easily doubles as a private home office, den or flex space. Two bedrooms and a full bath complete the main level, while the basement offers plenty of additional room for storage, hobbies, a workout area and more. Outside, enjoy a covered front porch, oversized back deck and a large backyard with a designated garden area. With this much outdoor space, you may quickly become the go-to spot for summer barbecues, family gatherings and evenings with friends. The detached one-car garage includes two adjoining shed spaces, creating fantastic options for a workshop, gardening supplies, bikes, outdoor gear and extra storage. And the location adds even more to love. Tucked into a great Ferndale neighborhood just around the corner from Harding Park, you're close to downtown Ferndale and Royal Oak, with easy access to the restaurants, coffee shops, breweries, shopping, entertainment and community events that make this area such a fun place to call home. Great spaces, a great backyard and a location that's hard to beat. Come see what makes 2955 Inman such a great place to call home.
| Price History | |
|---|---|
| 9/21/2026 | Listed $285,000 |
General Features
| Heating | Forced Air |
|---|---|
| Kitchen Level | Entry |
| Cooling | Ceiling Fan(s),Central A/C |
| Possession | At Close |
| Fireplaces | LivRoom Fireplace,Natural Fireplace |
| Garage | Detached Garage |
| Water | Public Water |
| Appliances | Dishwasher,Dryer,Microwave,Range/Oven,Refrigerator,Washer |
| Status | Active |
| Full Baths | 1 |
| Bathrooms | 1 |
| Year Built | 1951 |
| Subdivision | Woodward Heights Royal Oak Add |
| Style | Ranch |
| County | Oakland |
| Class | RESIDENTIAL |
| Type | Single Family |
| Ownership | Private |
| Associated Document Count | 2 |
| Status | Active |
| Subdivision | MI |
| Sale/Rent | For Sale |
| Manufactured Y/N | No |
| Structure Style | 1 Story |
| Subj to Short Sale Apprvl | No |
| Home Warranty Y/N | No |
| Area | Ferndale (63258) |
| Primary City | Ferndale |
| Virtual Tour | https://www.zillow.com/view-imx/af2f6bb0-9acc-4bfb-8932-89b38f8fa72c?wl=true&setAttribution=mls&initialViewType=pano |
| Directions | Woodward to East on Woodward Heights to North on Inman |
| City | Ferndale |
| School District | Ferndale City School District |
| Lease Y/N | No |
| Originating MLS | RealComp |
| Source MLS | MI Real Source |
| Financial Terms | Cash,Conventional,FHA,VA |
| Legal Description | T1N,R11E,SEC 27 WOODWARD HEIGHTS ROYAL OAK ADD LOT 77 |
| DOM | 3 |
| Postal Code | 48220 |
| Price Per Sq Ft Total AG | 245.69 |
| Public Remarks | There's much more to this Ferndale home than meets the eye. Step inside and you'll find a surprisingly spacious and flexible layout with lots of room to live |
Interior Features
| Dining Room Level | Entry |
|---|---|
| Living Room Level | Entry |
| Basement | Finished |
| Bedroom 1 Level | Entry |
| Bedroom 2 Level | Entry |
| Kitchen Length | 13 |
| Living Room Length | 17 |
| Bedroom 2 Width | 9 |
| Dining Room Width | 12 |
| Bedroom 2 Length | 13 |
| Living Room Width | 14 |
| Dining Room Length | 15 |
| Kitchen Width | 13 |
| Beds | 2 |
| Fireplace? | Yes |
| Total Rooms | 9 |
| Bedroom 1 Length | 12 |
| Bedroom 1 Width | 10 |
| Below Grade SqFt | 707 |
| Above Grade SqFt | 1160 |
| Basement Y/N | Yes |
| Total SqFt Finished | 1867 |
| Bathroom 1 Length | 9 |
| Bathroom 1 Width | 5 |
Exterior Features
| Exterior | Wood |
|---|---|
| Exterior Amenities | Deck,Fenced Yard,Porch |
| Frontage | 45 |
| Lot Size Area | 0.14 |
| Pool (Y/N) | No |
| Lot Dimensions | 45X140 |
| Garage # of Car | 1 |
| Roads | Paved Street |
| FOUNDATION TYPE | Basement |
| Waterfront Y/N | No |
| Garage Y/N | Yes |
Amenities
- Foreclosure
- Views
- Short Sale
- New Construction
- Adult 55+
- Lease To Own
- No HOA Fees
- Furnished
- Primary On Main
- Air Conditioning
- Seller Finance
- Green
- Fixer Upper
- Horse
- Golf
- Fireplace
- Deck
- Garage
- Basement
- Pool
Property vs Single Family Average in 48220
Price
Taxes
Year Built
 Listing information is provided by Participants of the MichRIC MLS. IDX information is provided exclusively for personal, non-commercial use, and may not be used for any purpose other than to identify prospective properties consumers may be interested in purchasing. Information deemed reliable but not guaranteed. ©: MichRIC MLS. Last Update September 23, 2026 4:26 PM UTC
 IDX provided courtesy of Realcomp II Ltd., via NextHome One and The Originating MLS(found above), © 2026 Realcomp II Ltd. Shareholders. The information being provided is for consumers personal, non-commercial use and may not be used for any purpose other than to identify prospective properties consumers may be interested in purchasing.
 Provided through IDX via MiRealSource. Courtesy of MiRealSource Shareholder. Copyright MiRealSource.
The information published and disseminated by MiRealSource is communicated verbatim, without change by MiRealSource, as filed with MiRealSource by its members. The accuracy of all information, regardless of source, is not guaranteed or warranted. All information should be independently verified.
Copyright 2026 MiRealSource. All rights reserved. The information provided hereby constitutes proprietary
Provided through IDX via MiRealSource. Courtesy of MiRealSource Shareholder. Copyright MiRealSource.
The information published and disseminated by MiRealSource is communicated verbatim, without change by MiRealSource, as filed with MiRealSource by its members. The accuracy of all information, regardless of source, is not guaranteed or warranted. All information should be independently verified.
Copyright 2026 MiRealSource. All rights reserved. The information provided hereby constitutes proprietary
