










Address
16580 Westmoreland Road, Detroit, MI
Price
$ 380,000
Property Attributes
- ID#61031409
- TypeSingle Family
- Listing Status Active
- CountyWAYNE
- CityDetroit
- AreaDetroit
- NeighborhoodRosedale Park Sub 3
- Zip48219
- StyleTudor
- Year Built1931
- Taxes$ 4288
- Price$ 380,000
- Bedrooms5
- Full Bathrooms3
- Half Bathrooms1
- Sqr Footage2498
- Lot Size0.19 Acres
Data Source:
MiRealSource (MIRS)
Property Description
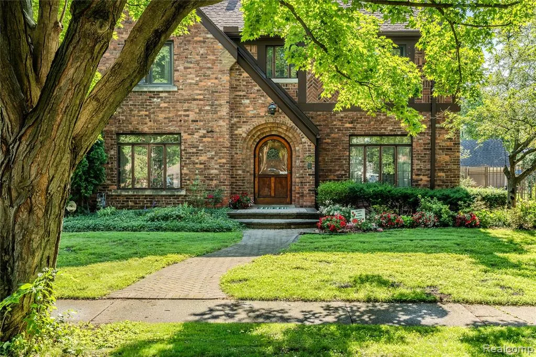
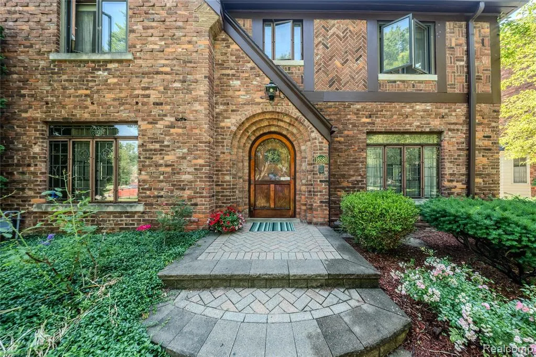
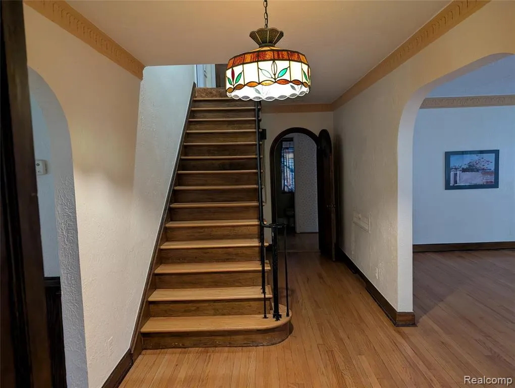
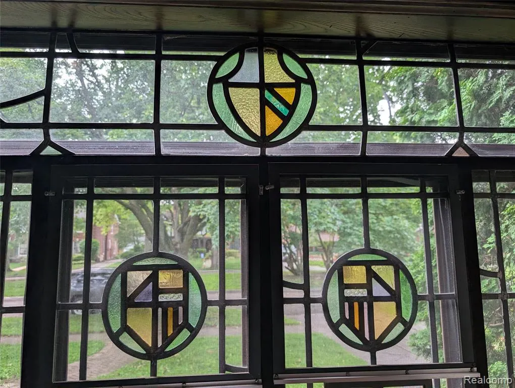
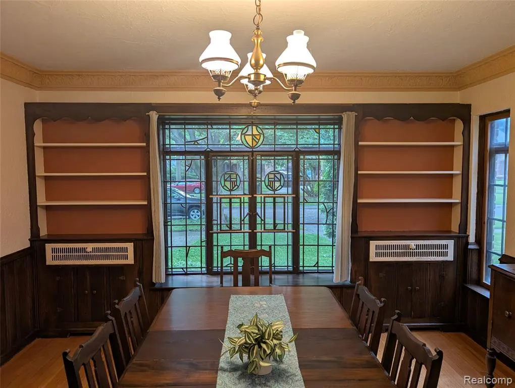
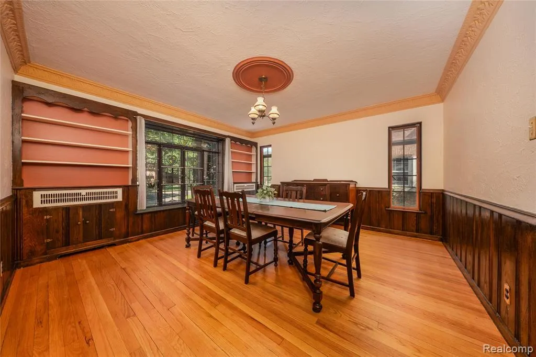
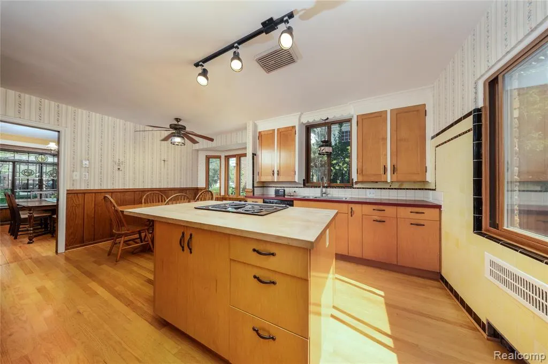
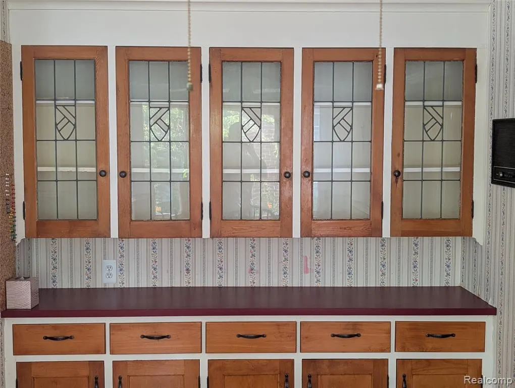
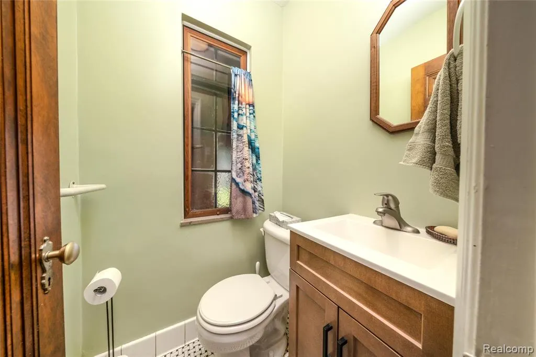
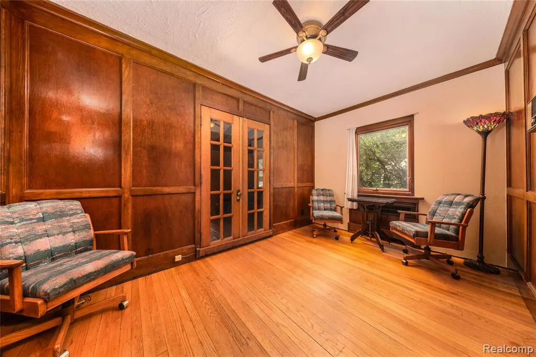
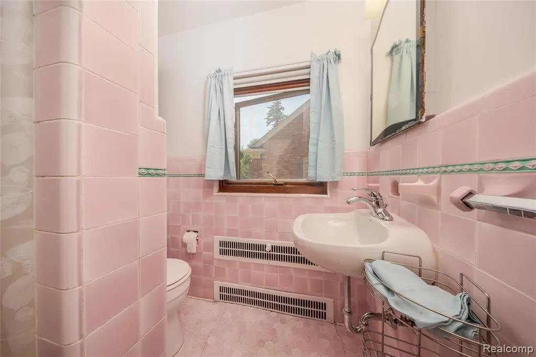
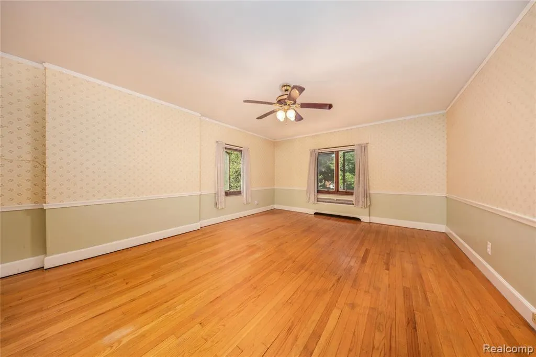
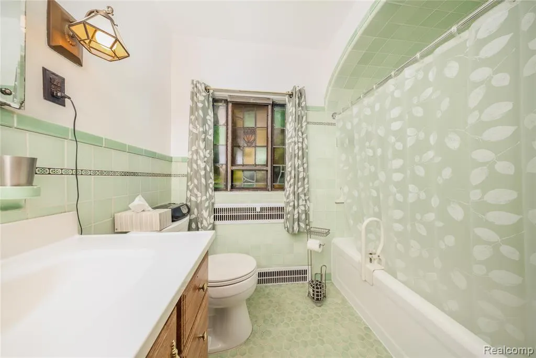
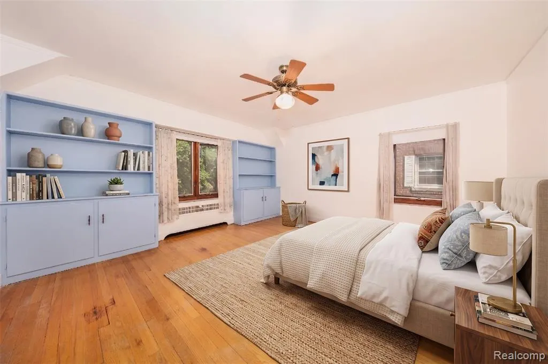
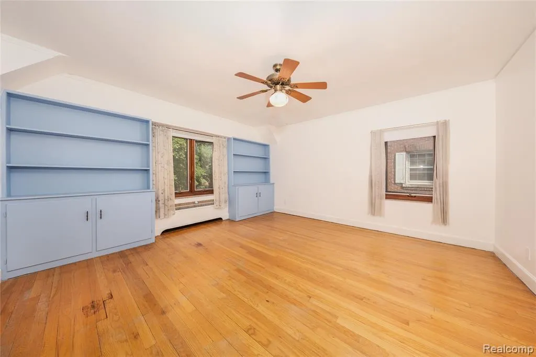
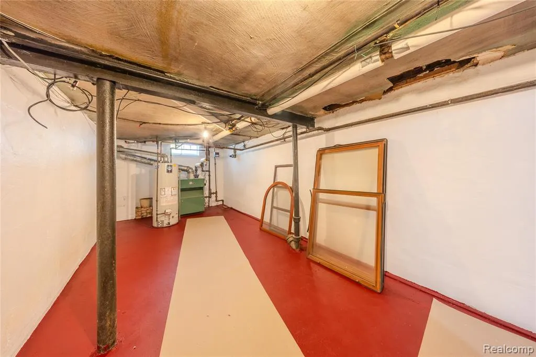
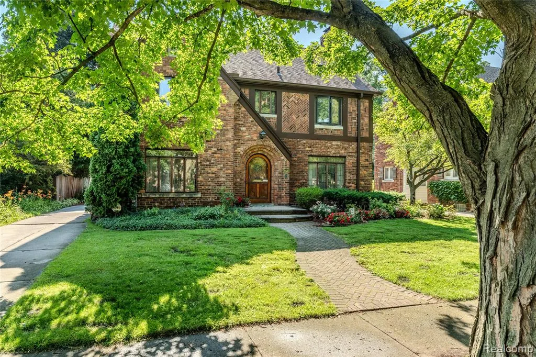
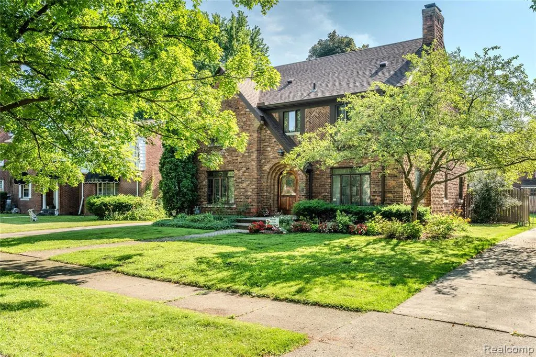
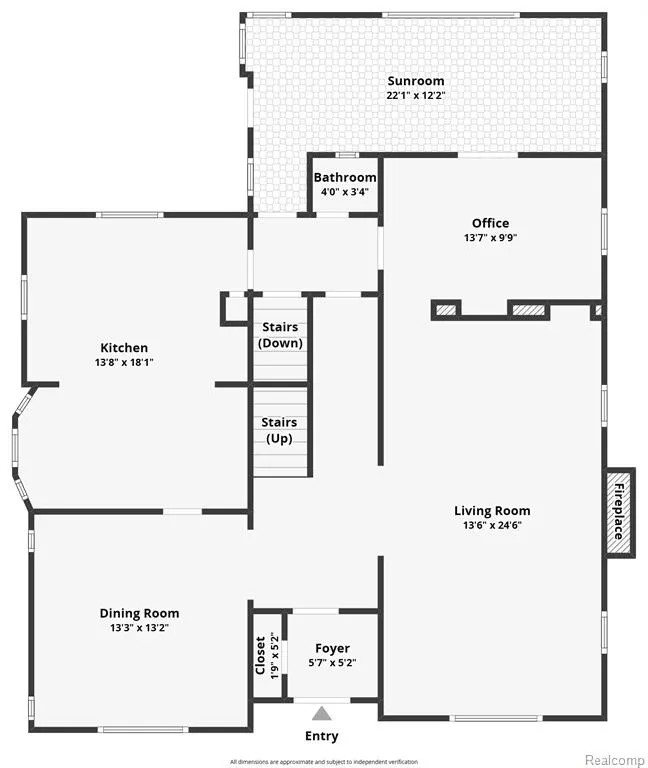
This is a rare opportunity to own a house that has not been for sale for 39 years! The curb appeal of this brick tudor, highlighted by beautiful stained-glass windows, is only the beginning when it comes to the charm of this North Rosedale gem. You will be amazed at the care the owners have invested in maintaining the original craftsmanship of the architectural details throughout the house. Stunning built-in cabinets with leaded glass windows, built-in functional radiators, and original plaster crown-moldings elevate the dining and living rooms into elegant spaces and the large kitchen has been updated with an island that makes it the gathering place for all your parties. The woodwork is equally impressive from the baseboards and trim, to the hardwood floors, to the wood paneled study, to the solid wood doors with original hardware. It is rare to find functioning windows in a house of this vintage, but attention to this detail has not been missed in this 5 bed, 3.1 bath beauty. Recent significant updates include a new roof in 2017 and a new boiler in 2018. Don't miss the chance to become the next steward of this Detroit treasure!
| Price History | |
|---|---|
| 9/18/2026 | Listed $380,000 |
General Features
| Heating | Radiant |
|---|---|
| Kitchen Level | Entry |
| Cooling | Ceiling Fan(s),Wall/Window A/C |
| Possession | At Close |
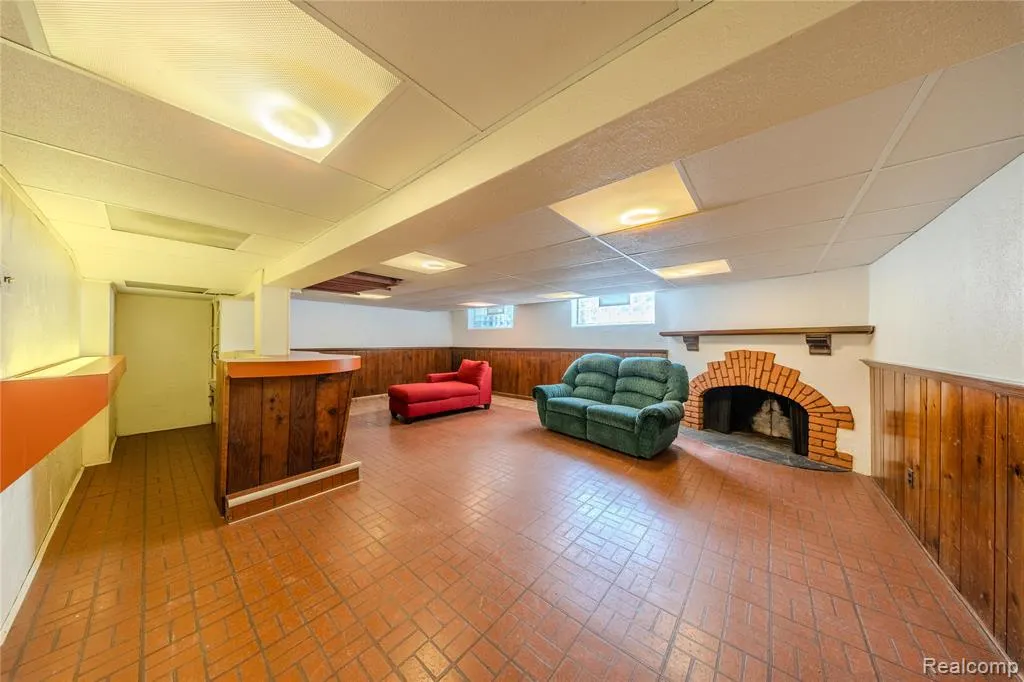
| Fireplaces | Basement Fireplace,LivRoom Fireplace |
| Garage | Detached Garage |
| Water | Public Water |
| Appliances | Dishwasher,Dryer,Range/Oven,Refrigerator,Washer |
| Status | Active |
| Full Baths | 3 |
| Half Baths | 1 |
| Bathrooms | 4 |
| Year Built | 1931 |
| Subdivision | Rosedale Park Sub 3 |
| Style | Tudor |
| County | Wayne |
| Class | RESIDENTIAL |
| Type | Single Family |
| Ownership | Private |
| Associated Document Count | 1 |
| Status | Active |
| Subdivision | MI |
| Sale/Rent | For Sale |
| Manufactured Y/N | No |
| Fee Amount | 75 |
| Fee Schedule | Yearly |
| Structure Style | More than 2 Stories |
| Subj to Short Sale Apprvl | No |
| Home Warranty Y/N | No |
| Area | Detroit (82001) |
| Primary City | Detroit |
| Directions | Second block East of Evergreen,first block South of Verne |
| City | Detroit |
| School District | Detroit City School District |
| Lease Y/N | No |
| Originating MLS | RealComp |
| Source MLS | MI Real Source |
| Financial Terms | Cash,Conventional,FHA |
| Legal Description | E WESTMORELAND 2501 ROSEDALE PARK NO 3 SUB L41 P15 PLATS,W C R 22/440 60 X 140 |
| DOM | 75 |
| Postal Code | 48219 |
| Price Per Sq Ft Total AG | 152.12 |
| Public Remarks | This is a rare opportunity to own a house that has not been for sale for 39 years! The curb appeal of this brick tudor,highlighted by beautiful stained-glass windows |
Interior Features
| Dining Room Level | Entry |
|---|---|
| Living Room Level | Entry |
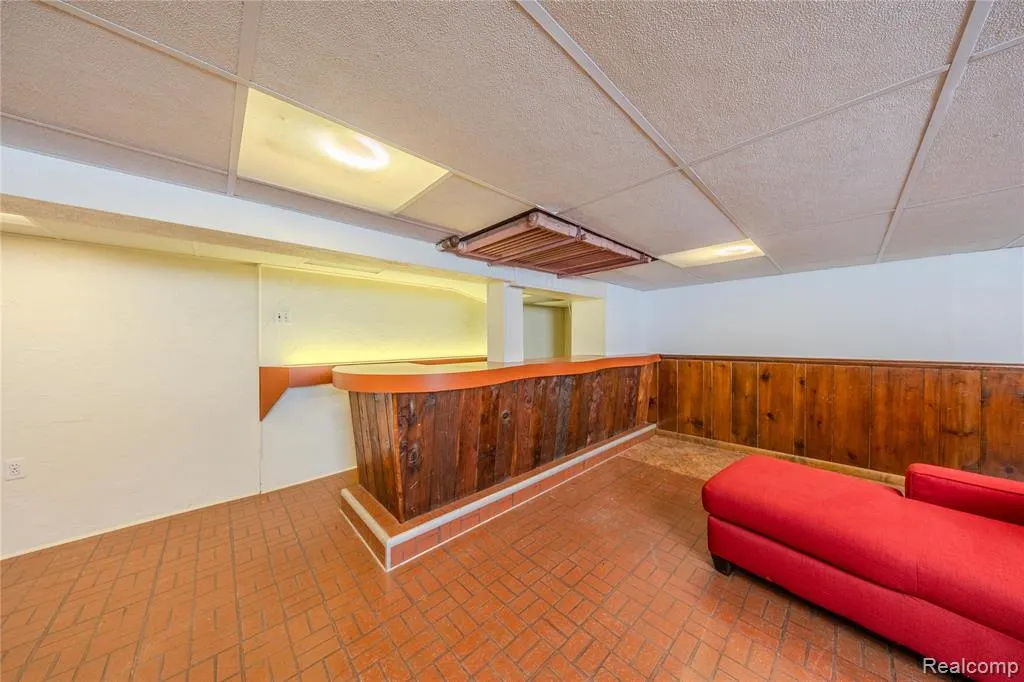
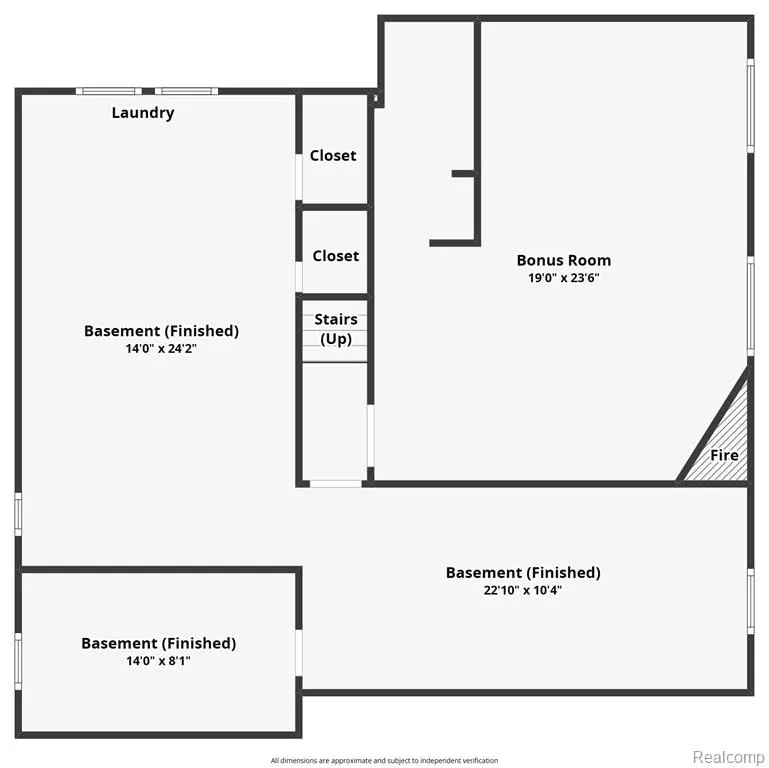
| Basement | Partially Finished |
| Bedroom 3 Level | Second |
| Bedroom 1 Level | Second |
| Bedroom 2 Level | Second |
| Kitchen Length | 18 |
| Living Room Length | 25 |
| Bedroom 4 Width | 13 |
| Bedroom 2 Width | 10 |
| Bedroom 3 Width | 14 |
| Dining Room Width | 13 |
| Bedroom 4 Length | 14 |
| Bedroom 2 Length | 13 |
| Living Room Width | 14 |
| Bedroom 3 Length | 15 |
| Dining Room Length | 13 |
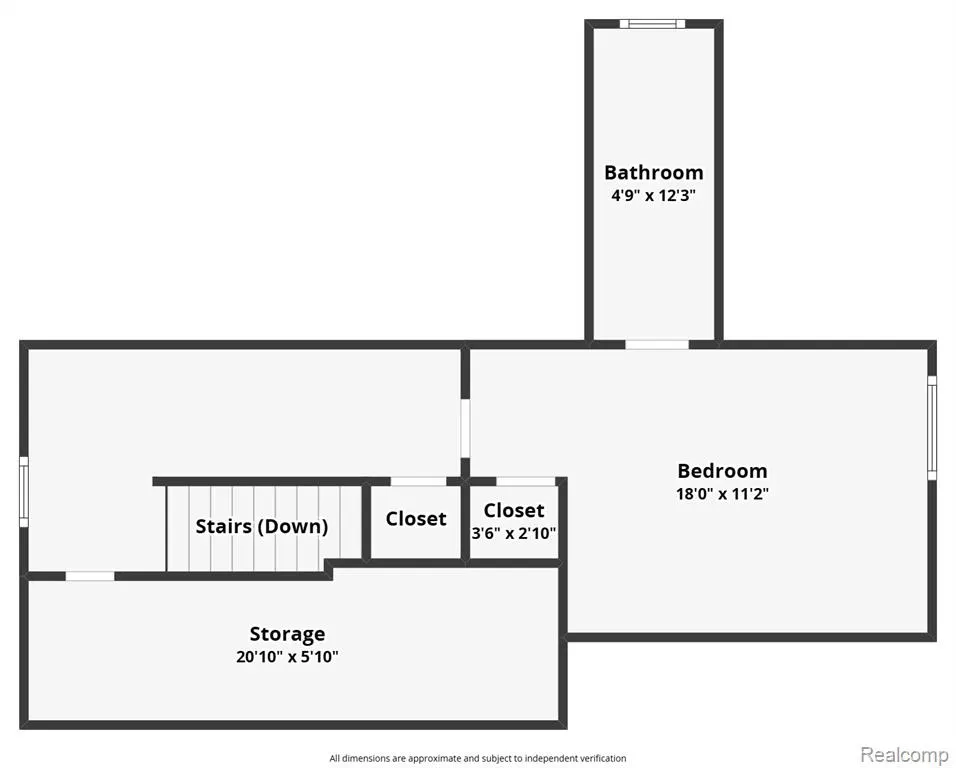
| Bedroom 5 Length | 18 |
| Kitchen Width | 14 |
| Beds | 5 |
| Fireplace? | Yes |
| Total Rooms | 15 |
| Bedroom 5 Width | 11 |
| Bedroom 1 Length | 18 |
| Bedroom 1 Width | 13 |
| Below Grade SqFt | 1255 |
| Above Grade SqFt | 2498 |
| Basement Y/N | Yes |
| Library/Den Length | 14 |
| Library/Den Level | Entry |
| Library/Den Width | 10 |
| Bedroom 2 Floor Covering | Wood |
| Bedroom 3 Floor Covering | Wood |
| Bedroom 4 Floor Covering | Wood |
| Kitchen Floor Covering | Wood |
| Total SqFt Finished | 2935 |
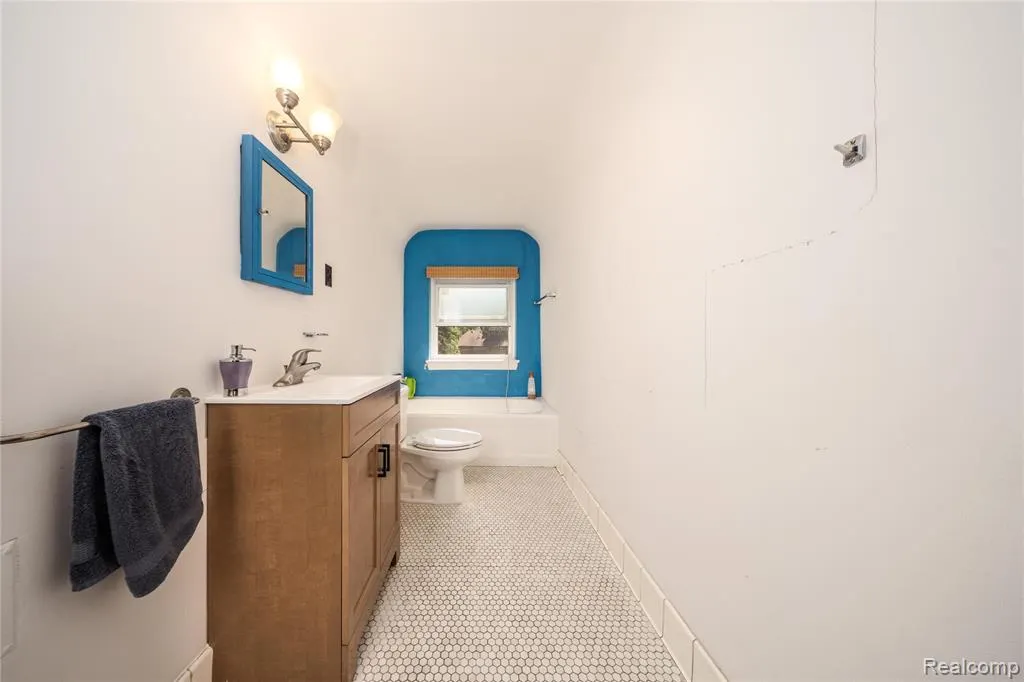
| Bathroom 1 Length | 7 |
| Bathroom 1 Width | 6 |
| Bathroom 2 Length | 7 |
| Bathroom 2 Width | 6 |
| Bathroom 3 Length | 12 |
| Bathroom 3 Width | 5 |
Exterior Features
| Exterior | Brick,Stone,Wood |
|---|---|
| Frontage | 60 |
| Lot Size Area | 0.19 |
| Pool (Y/N) | No |
| Lot Dimensions | 60X140 |
| Garage # of Car | 2 |
| Roads | Paved Street |
| FOUNDATION TYPE | Basement |
| Waterfront Y/N | No |
| Garage Y/N | Yes |
Amenities
- Foreclosure
- Views
- Short Sale
- New Construction
- Adult 55+
- Lease To Own
- No HOA Fees
- Furnished
- Primary On Main
- Air Conditioning
- Seller Finance
- Green
- Fixer Upper
- Horse
- Golf
- Fireplace
- Deck
- Garage
- Basement
- Pool
Property vs Single Family Average in 48219
Price
Taxes
Year Built
 Listing information is provided by Participants of the MichRIC MLS. IDX information is provided exclusively for personal, non-commercial use, and may not be used for any purpose other than to identify prospective properties consumers may be interested in purchasing. Information deemed reliable but not guaranteed. ©: MichRIC MLS. Last Update September 22, 2026 8:26 PM UTC
 IDX provided courtesy of Realcomp II Ltd., via NextHome One and The Originating MLS(found above), © 2026 Realcomp II Ltd. Shareholders. The information being provided is for consumers personal, non-commercial use and may not be used for any purpose other than to identify prospective properties consumers may be interested in purchasing.
 Provided through IDX via MiRealSource. Courtesy of MiRealSource Shareholder. Copyright MiRealSource.
The information published and disseminated by MiRealSource is communicated verbatim, without change by MiRealSource, as filed with MiRealSource by its members. The accuracy of all information, regardless of source, is not guaranteed or warranted. All information should be independently verified.
Copyright 2026 MiRealSource. All rights reserved. The information provided hereby constitutes proprietary
Provided through IDX via MiRealSource. Courtesy of MiRealSource Shareholder. Copyright MiRealSource.
The information published and disseminated by MiRealSource is communicated verbatim, without change by MiRealSource, as filed with MiRealSource by its members. The accuracy of all information, regardless of source, is not guaranteed or warranted. All information should be independently verified.
Copyright 2026 MiRealSource. All rights reserved. The information provided hereby constitutes proprietary
