













Address
1033 Maplegrove Avenue, Royal Oak, MI
Price
$ 629,900
Property Attributes
- ID#61030795
- TypeSingle Family
- Listing Status Active
- CountyOAKLAND
- CityRoyal Oak
- AreaRoyal Oak
- NeighborhoodVinsetta Park - Royal Oak
- Zip48067
- StyleColonial
- Year Built1925
- Taxes$ 9353
- Price$ 629,900
- Bedrooms4
- Full Bathrooms2
- Half Bathrooms2
- Sqr Footage2012
- Lot Size0.16 Acres
Data Source:
MiRealSource (MIRS)
Property Description
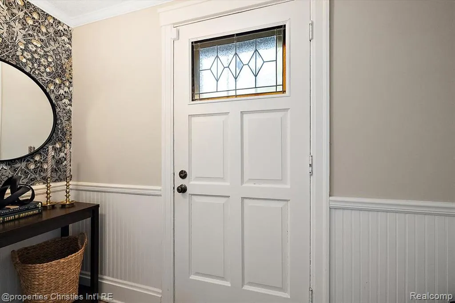
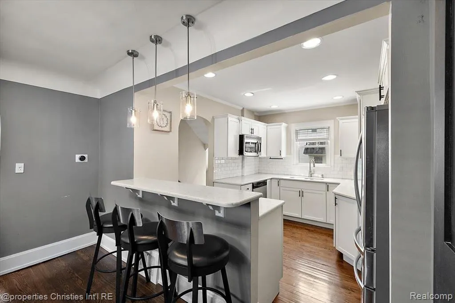
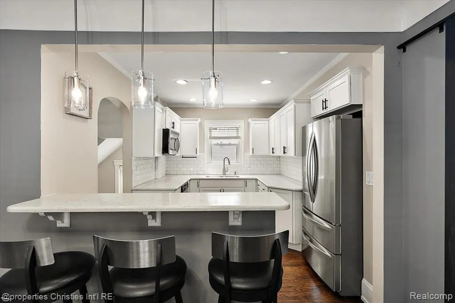
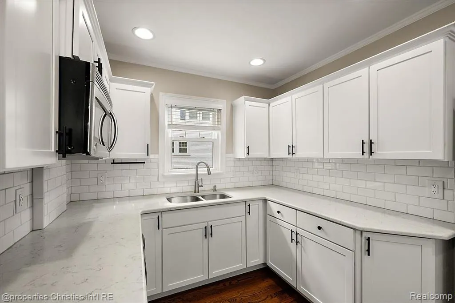
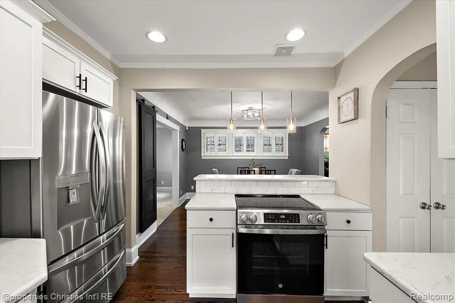
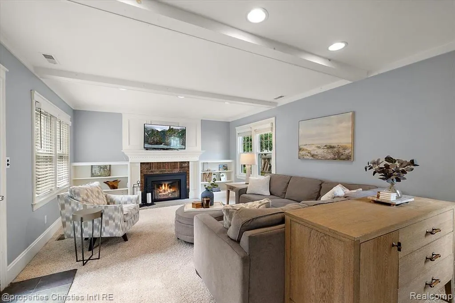
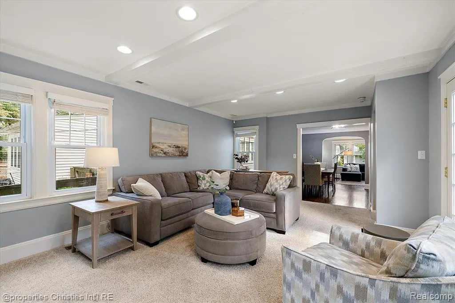
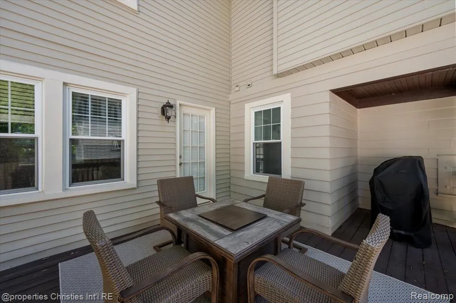
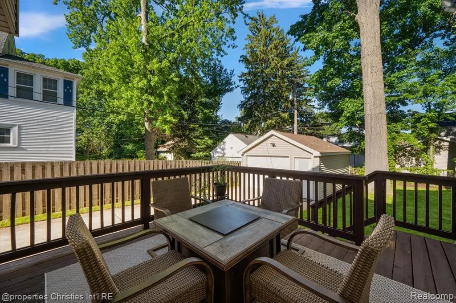
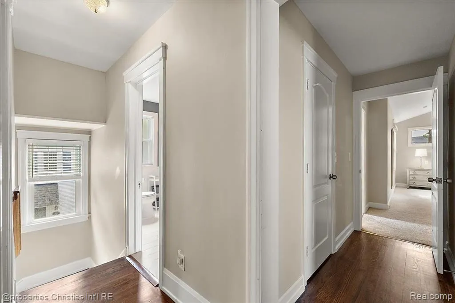
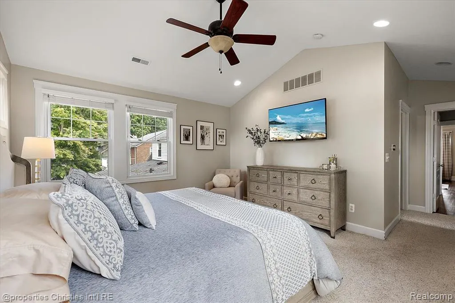
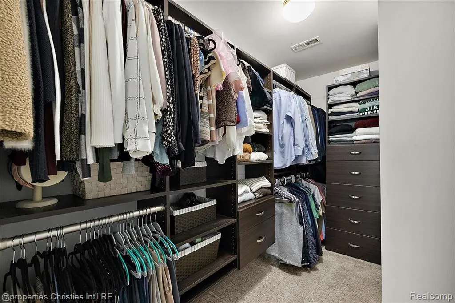
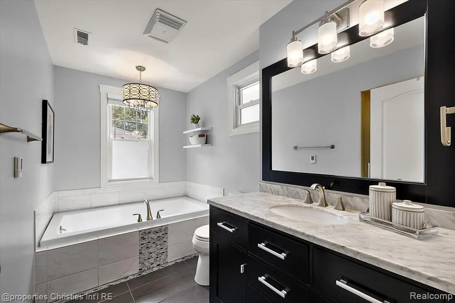
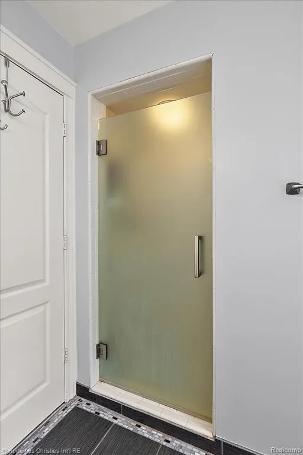
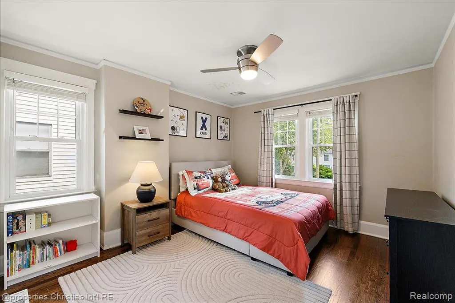
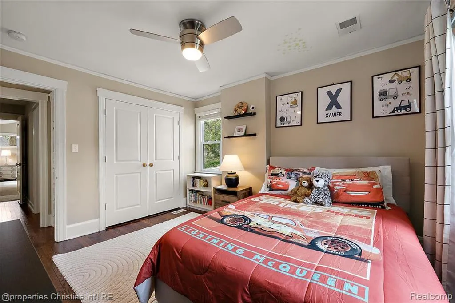
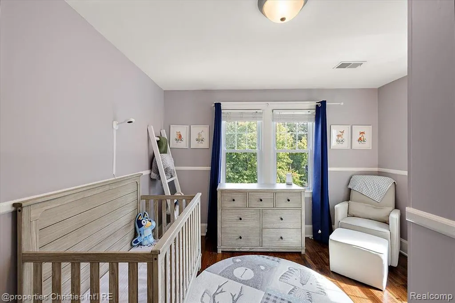
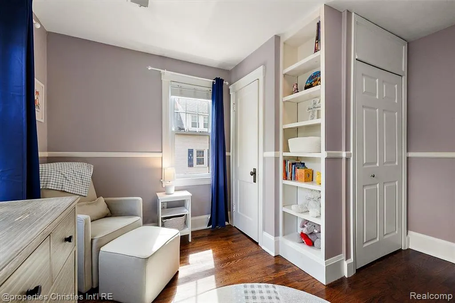
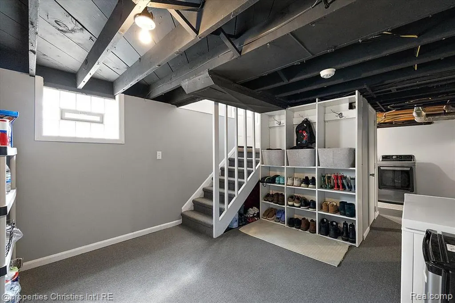
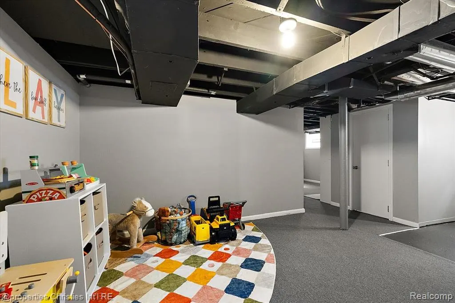
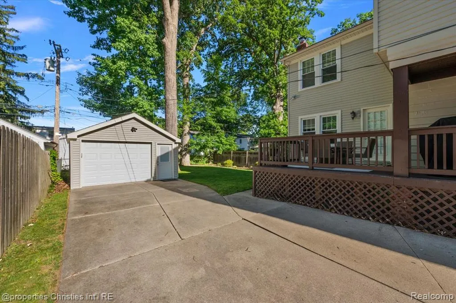
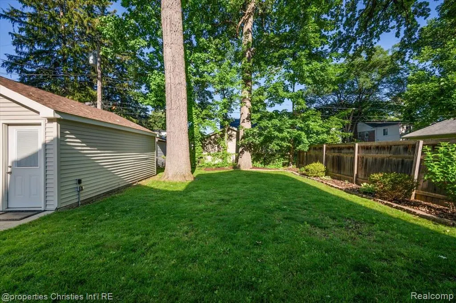
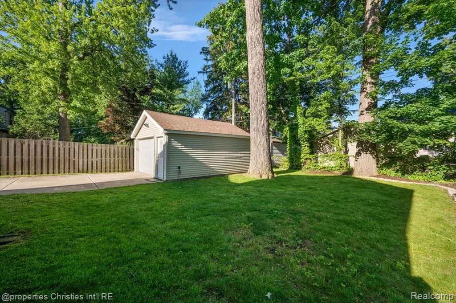
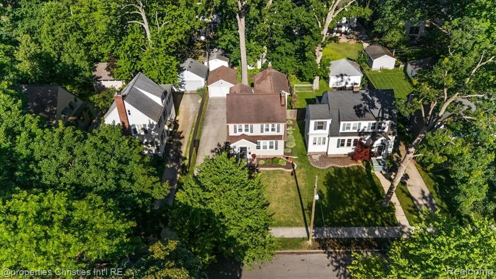
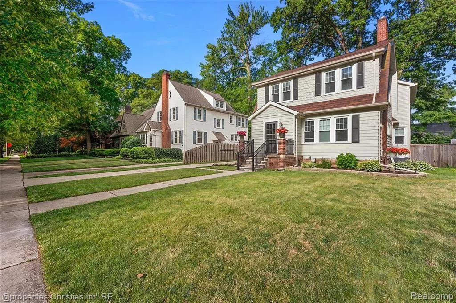
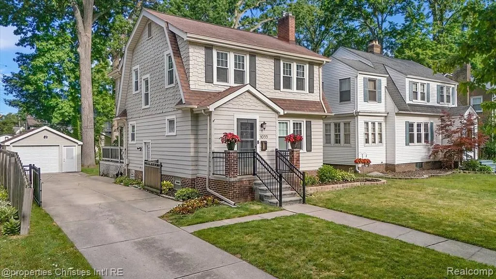
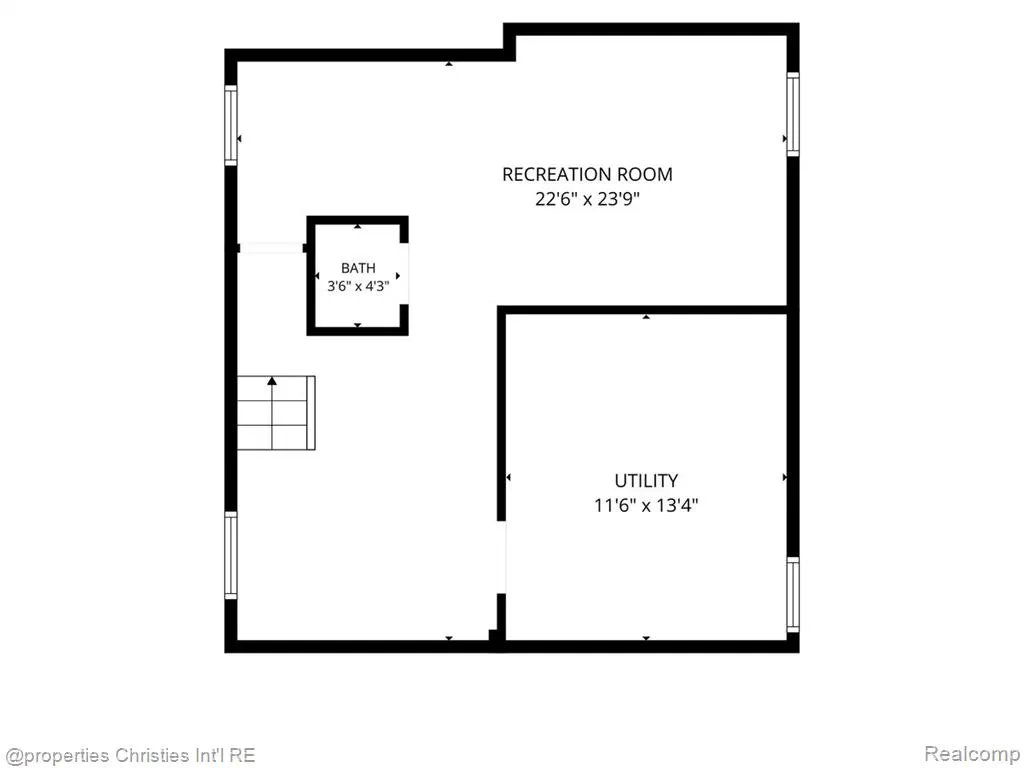
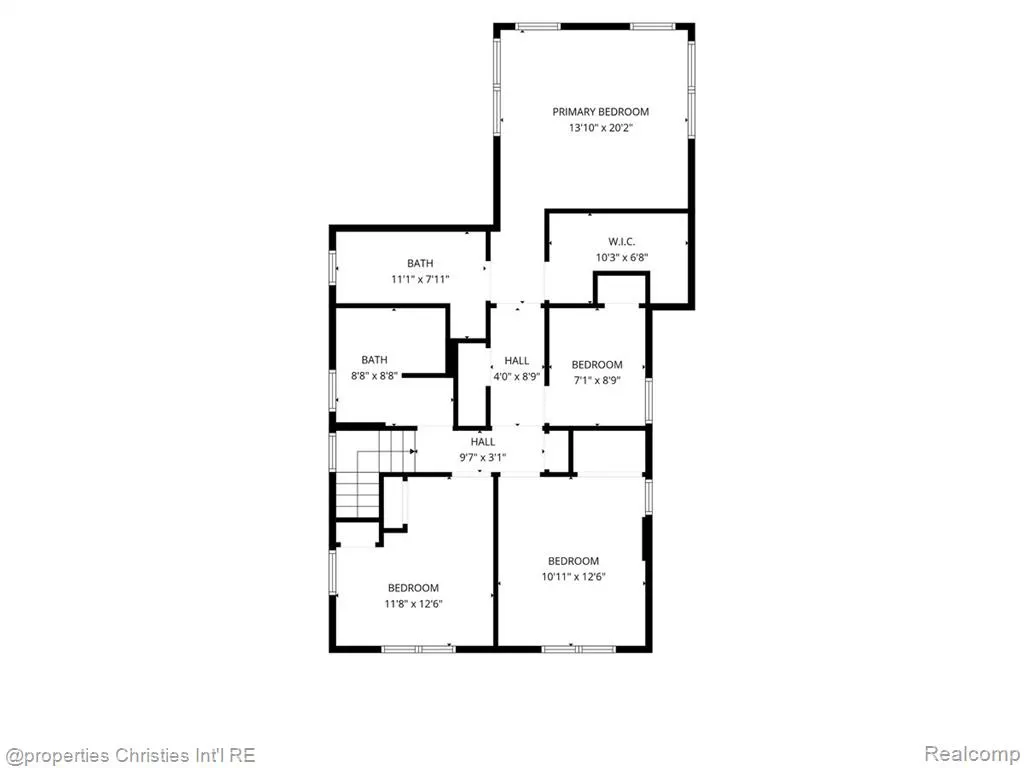
Stunning 1920's Dutch Colonial located in the heart of Vinsetta Park with impressive curb-appeal and tastefully updated while preserving its original character and historic charm! Featuring an ideal open floor plan and countless recent improvements throughout, this home offers a freshly painted exterior (2025) with new gutters and new front landscaping (2025), an updated kitchen with clean white cabinets, quartz counters, breakfast bar, new stainless steel appliances (2022-2024), subway tile backsplash, premium light fixtures and a hidden pantry, stained and leaded glass windows, curved archways and refinished original hardwood floors throughout, private entrance foyer with elegant wainscoting and an accent-wall, two fireplaces, tall rear addition accommodating a sprawling family room with coffered ceilings, a decorative fireplace mantle with built-in shelves, an updated half bathroom and a door leading out to a partially covered deck overlooking a lush back yard with new fencing (2026)! The upper level features a true Primary suite with vaulted ceilings, a large walk-in closet - fully built-out with organized shelves and hanging, an updated Primary bathroom with a quartz vanity, new tile with stylish inlays, built-in tub, walk-in shower and floating shelves, three spacious additional bedrooms and an updated secondary full bathroom with a double vanity and shower/tub combo, plus plenty of storage! Finished basement with additional living space and a second half bathroom, new washer and dryer (2023), new water heater (2023) and locker cabinets/cubbies for daily use! Dual heating and cooling zones with two furnaces and two air conditioning units and a finished 1.5 car garage. Conveniently located near Woodward Avenue, Downtown Royal Oak, major freeways and several daily amenities - an incredible value in Royal Oak's most desirable neighborhood!
| Price History | |
|---|---|
| 9/16/2026 | Listed $629,900 |
General Features
| Heating | Forced Air |
|---|---|
| Kitchen Level | Entry |
| Cooling | Ceiling Fan(s),Central A/C |
| Possession | Close Plus 31-60 Days |
| Fireplaces | FamRoom Fireplace,Gas Fireplace,LivRoom Fireplace,Natural Fireplace |
| Garage | Detached Garage,Electric in Garage,Gar Door Opener |
| Water | Public Water |
| Appliances | Dishwasher,Disposal,Dryer,Microwave,Range/Oven,Refrigerator,Washer |
| Status | Active |
| Full Baths | 2 |
| Half Baths | 2 |
| Bathrooms | 4 |
| Year Built | 1925 |
| Pets Allowed | Yes |
| Subdivision | Vinsetta Park - Royal Oak |
| Water Heater | Gas |
| Style | Colonial |
| County | Oakland |
| Class | RESIDENTIAL |
| Type | Single Family |
| Ownership | Private |
| Associated Document Count | 2 |
| Status | Active |
| Subdivision | MI |
| Sale/Rent | For Sale |
| Manufactured Y/N | No |
| Structure Style | 2 Story |
| Subj to Short Sale Apprvl | No |
| Home Warranty Y/N | No |
| Area | Royal Oak (63251) |
| Primary City | Royal Oak |
| Directions | Take Catalpa Rd. east from Woodward Ave. - North on Maplegrove Ave. from Catalpa Rd. |
| City | Royal Oak |
| School District | Royal Oak Neighborhood Schools |
| Lease Y/N | No |
| Originating MLS | RealComp |
| Source MLS | MI Real Source |
| Financial Terms | Cash,Conventional |
| Legal Description | T1N,R11E,SEC 16 VINSETTA PARK LOT 154 |
| DOM | 4 |
| Postal Code | 48067 |
| Price Per Sq Ft Total AG | 313.07 |
Interior Features
| Interior Amenities | Cable/Internet Avail. |
|---|---|
| Family Room Level | Entry |
| Dining Room Level | Entry |
| Living Room Level | Entry |
| Basement | Finished |
| Bedroom 3 Level | Second |
| Bedroom 1 Level | Second |
| Bedroom 2 Level | Second |
| Laundry Room Level | Basement |
| Kitchen Length | 10 |
| Family Room Length | 13 |
| Laundry Room Width | 6 |
| Family Room Width | 20 |
| Living Room Length | 19 |
| Bedroom 4 Width | 10 |
| Bedroom 2 Width | 8 |
| Bedroom 3 Width | 12 |
| Laundry Room Length | 8 |
| Dining Room Width | 12 |
| Bedroom 4 Length | 11 |
| Bedroom 2 Length | 7 |
| Living Room Width | 12 |
| Bedroom 3 Length | 11 |
| Dining Room Length | 11 |
| Kitchen Width | 10 |
| Beds | 4 |
| Fireplace? | Yes |
| Total Rooms | 14 |
| Bedroom 1 Length | 12 |
| Bedroom 1 Width | 20 |
| Below Grade SqFt | 624 |
| Above Grade SqFt | 2012 |
| Basement Y/N | Yes |
| Bedroom 2 Floor Covering | Wood |
| Bedroom 3 Floor Covering | Wood |
| Bedroom 4 Floor Covering | Wood |
| Kitchen Floor Covering | Wood |
| Total SqFt Finished | 2522 |
| Bathroom 1 Length | 11 |
| Bathroom 1 Width | 7 |
| Bathroom 2 Length | 8 |
| Bathroom 2 Width | 8 |
Exterior Features
| Exterior | Cedar,Vinyl Siding |
|---|---|
| Exterior Amenities | Deck,Fenced Yard,Porch |
| Frontage | 50 |
| Garage Dimensions | 20X19 |
| Lot Size Area | 0.16 |
| Pool (Y/N) | No |
| Lot Dimensions | 50x136x51x136 |
| Garage # of Car | 1.5 |
| Roads | Paved Street |
| FOUNDATION TYPE | Basement,Crawl |
| Waterfront Y/N | No |
| Garage Y/N | Yes |
Amenities
- Foreclosure
- Views
- Short Sale
- New Construction
- Adult 55+
- Lease To Own
- No HOA Fees
- Furnished
- Primary On Main
- Air Conditioning
- Seller Finance
- Green
- Fixer Upper
- Horse
- Golf
- Fireplace
- Deck
- Garage
- Basement
- Pool
Property vs Single Family Average in 48067
Price
Taxes
Year Built
Visits
 Listing information is provided by Participants of the MichRIC MLS. IDX information is provided exclusively for personal, non-commercial use, and may not be used for any purpose other than to identify prospective properties consumers may be interested in purchasing. Information deemed reliable but not guaranteed. ©: MichRIC MLS. Last Update September 20, 2026 10:04 AM UTC
 IDX provided courtesy of Realcomp II Ltd., via NextHome One and The Originating MLS(found above), © 2026 Realcomp II Ltd. Shareholders. The information being provided is for consumers personal, non-commercial use and may not be used for any purpose other than to identify prospective properties consumers may be interested in purchasing.
 Provided through IDX via MiRealSource. Courtesy of MiRealSource Shareholder. Copyright MiRealSource.
The information published and disseminated by MiRealSource is communicated verbatim, without change by MiRealSource, as filed with MiRealSource by its members. The accuracy of all information, regardless of source, is not guaranteed or warranted. All information should be independently verified.
Copyright 2026 MiRealSource. All rights reserved. The information provided hereby constitutes proprietary
Provided through IDX via MiRealSource. Courtesy of MiRealSource Shareholder. Copyright MiRealSource.
The information published and disseminated by MiRealSource is communicated verbatim, without change by MiRealSource, as filed with MiRealSource by its members. The accuracy of all information, regardless of source, is not guaranteed or warranted. All information should be independently verified.
Copyright 2026 MiRealSource. All rights reserved. The information provided hereby constitutes proprietary
