
























Address
7948 Polk Street, Taylor, MI
Price
$ 225,000
Property Attributes
- ID#61030747
- TypeSingle Family
- Listing Status Pending
- CountyWAYNE
- CityTaylor
- AreaTaylor
- NeighborhoodBelton Park Sub
- Zip48180
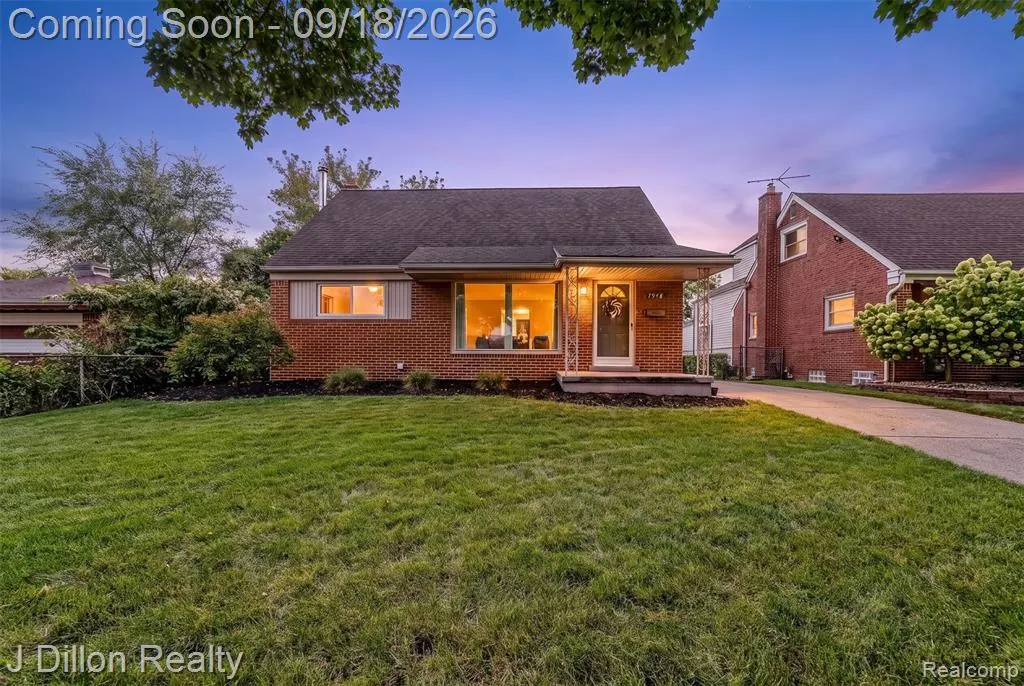
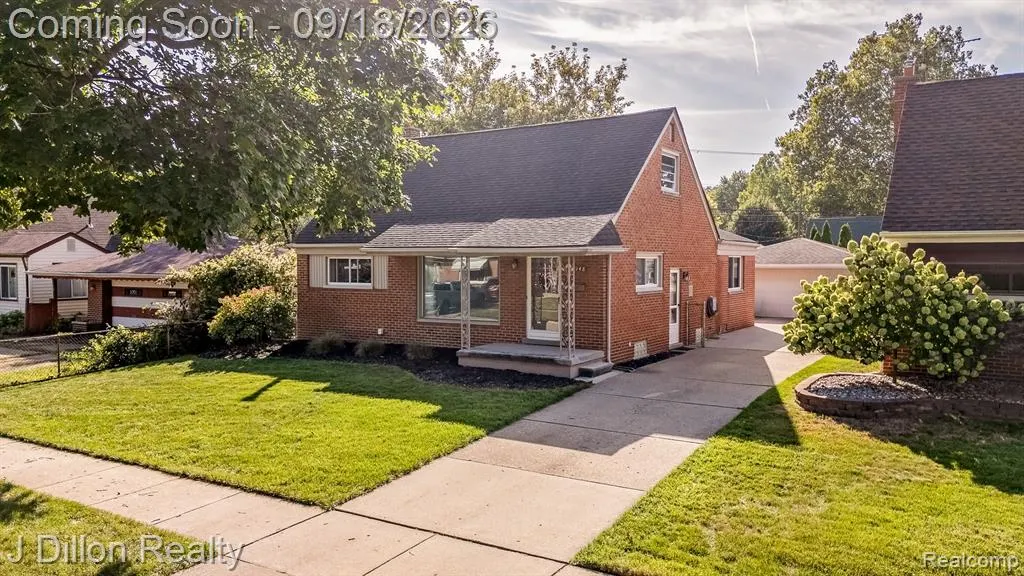
- StyleBungalow
- Year Built1956
- Taxes$ 2597
- Price$ 225,000
- Bedrooms3
- Full Bathrooms2
- Half Bathrooms0
- Sqr Footage1318
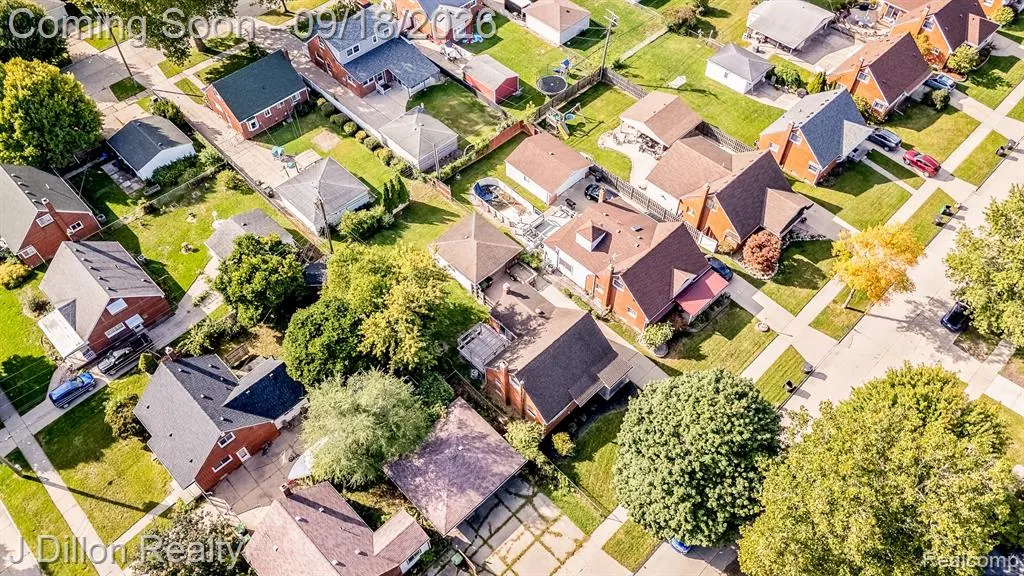
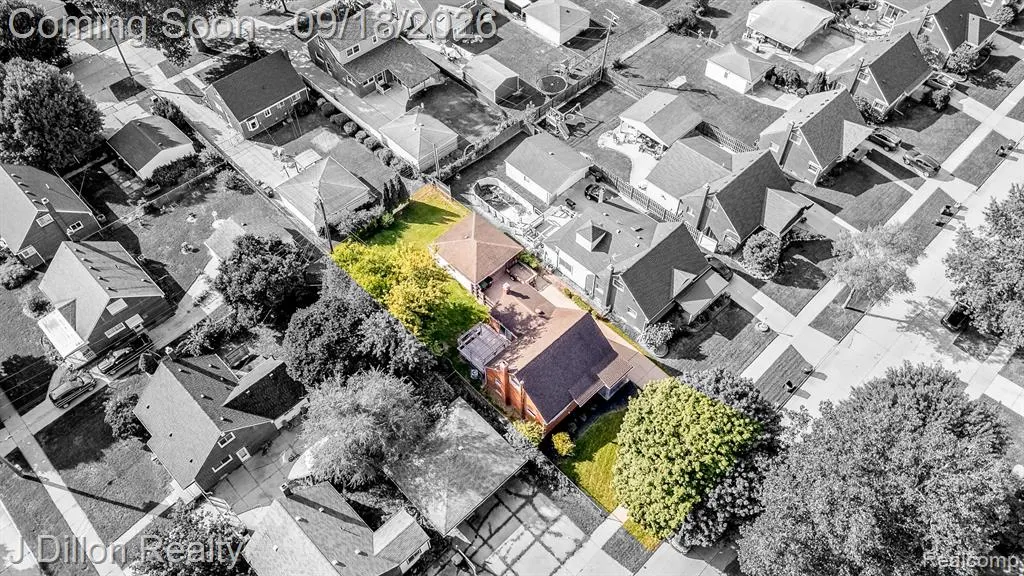
- Lot Size0.15 Acres
Data Source:
MiRealSource (MIRS)
Property Description
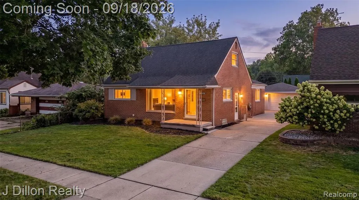
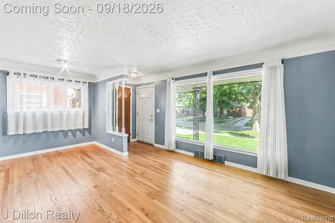
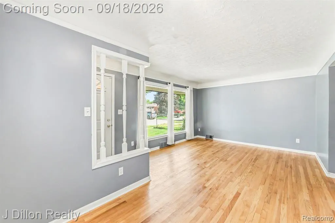
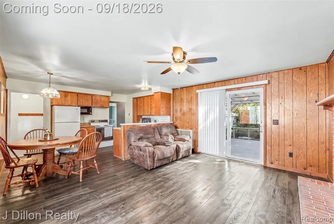
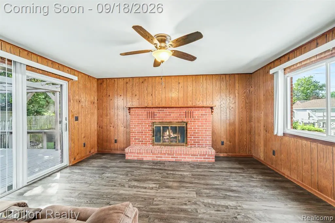
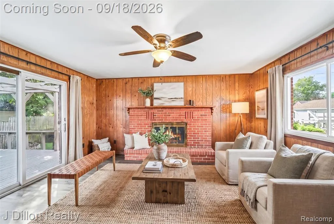
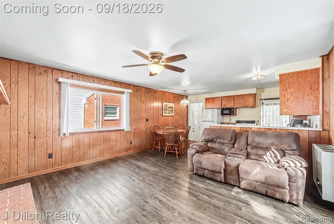
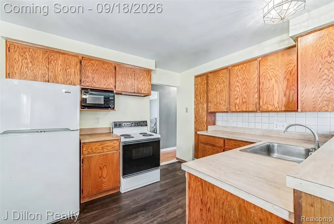
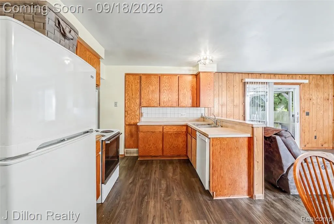
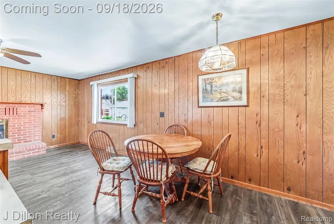
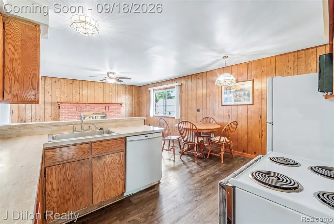
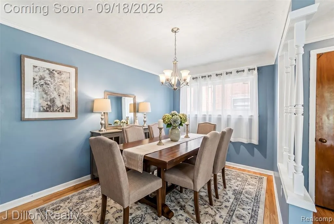
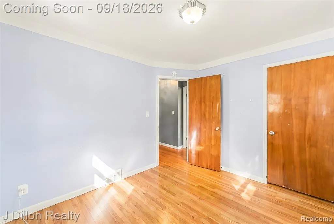
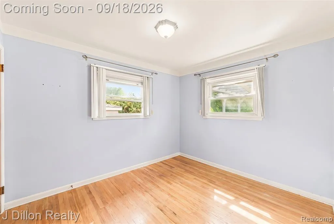
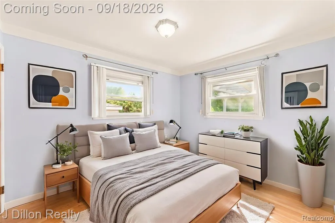
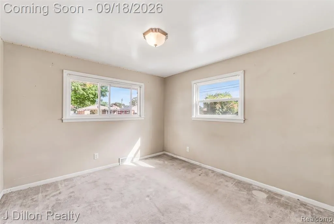
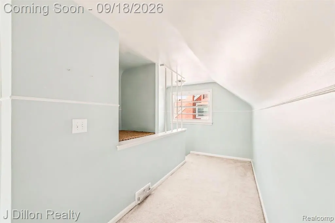
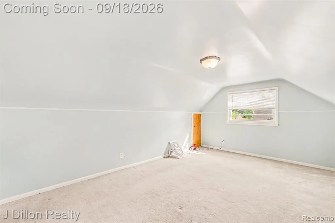
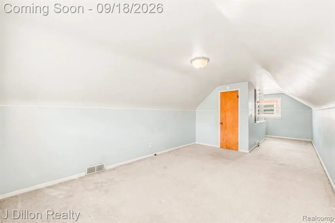
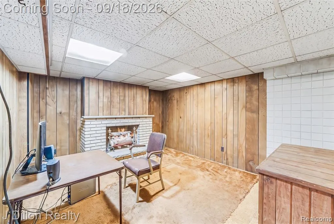
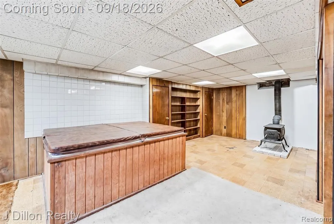
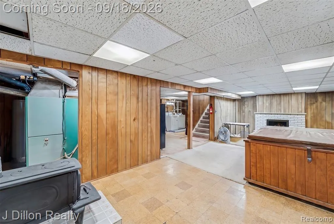
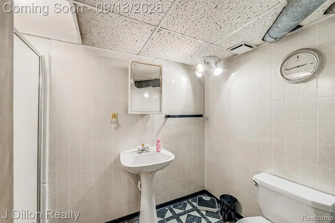
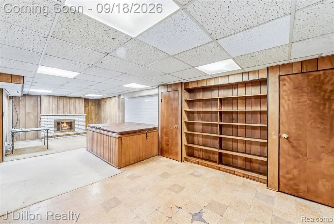
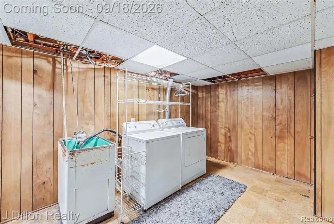
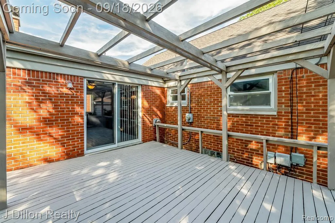
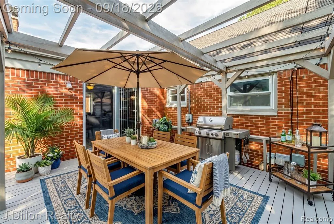
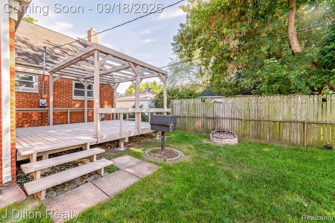
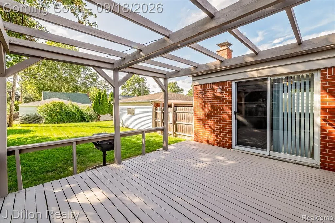
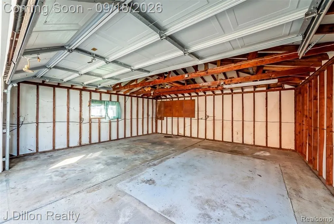
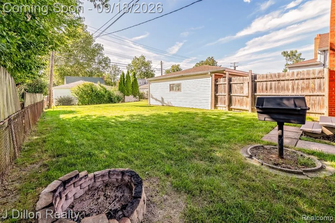
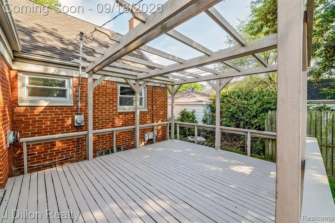
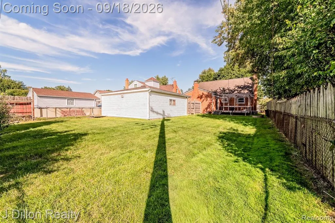
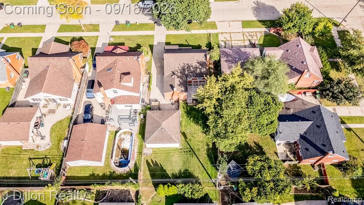
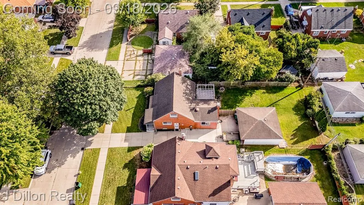
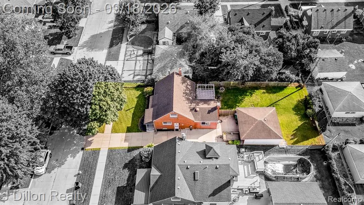
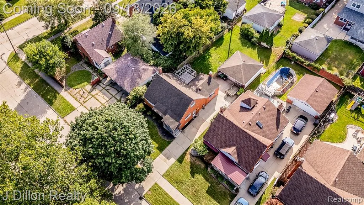
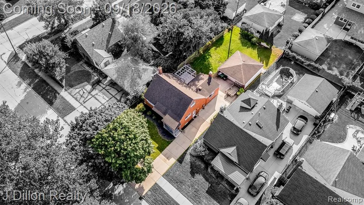
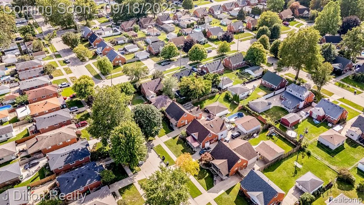
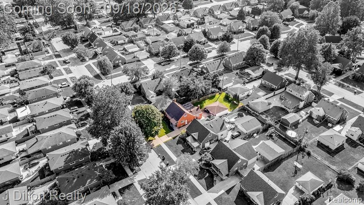
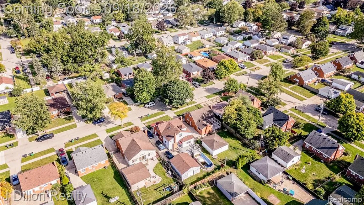
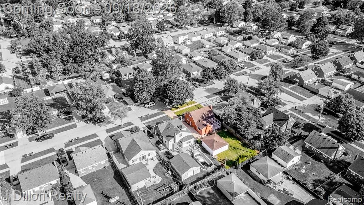
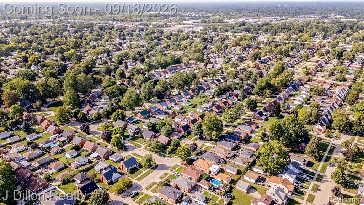
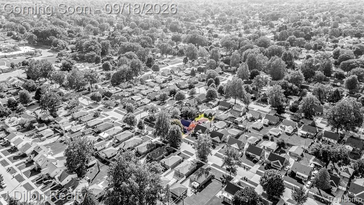
Welcome to 7948 Polk St. in Taylor, where classic character meets inviting spaces for relaxing and entertaining. This home has been inspected and approved by the City of Taylor, and the Certificate of Occupancy for resale is already in hand, helping simplify your purchase. Vinyl windows, oak floors and a ceramic tile bathroom complement the home's timeless appeal. Oak flooring adds warmth and character, while the home's combination of indoor and outdoor gathering spaces makes it easy to enjoy every season. The kitchen and living room offer new luxury vinyl flooring, natural fireplace and direct access to the deck. The basement brings an added dimension to everyday living with an entertainment area, gas fireplace, large hot tub, full bathroom and laundry area. Create a favorite spot for movie nights, game days or unwinding at the end of the day. The second fireplace adds ambiance, while the basement bathroom and laundry keep practical conveniences close at hand. This versatile lower level offers plenty of possibilities for recreation and relaxation. Step outside to a large wood deck overlooking the backyard, ready for outdoor dining, summer barbecues and a comfortable seating area. A detached garage provides space for parking and storage, rounding out the property's useful features. Enjoy Taylor's local recreation options, including Heritage Park, with walking paths, playgrounds, picnic areas and Coan Lake. The Taylor Community Library, Heritage Park Petting Farm and Taylor Conservatory & Botanical Gardens add even more ways to enjoy the community. From a stroll through the park to an afternoon exploring local attractions, Taylor offers options beyond your own backyard. With two fireplaces, a hot tub, entertaining spaces and city resale approval already complete, this Polk Street home is ready for its next chapter. Schedule your showing today!
| Price History | |
|---|---|
| 9/16/2026 | Listed $225,000 |
General Features
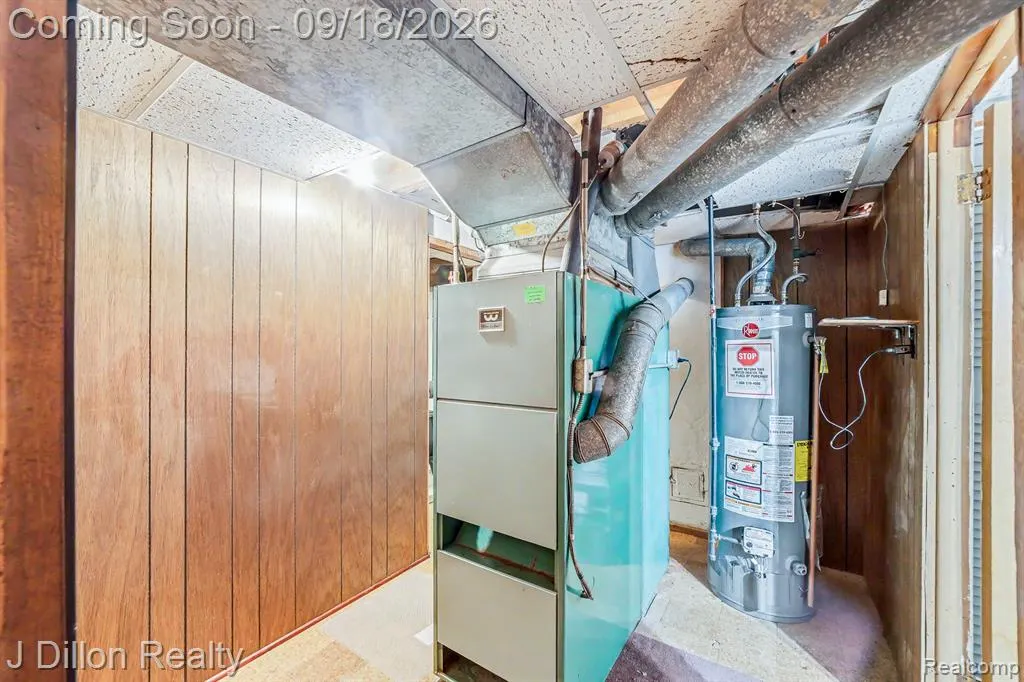
| Heating | Forced Air |
|---|---|
| Kitchen Level | Entry |
| Cooling | Ceiling Fan(s),Central A/C |
| Possession | At Close |
| Fireplaces | Basement Fireplace,Gas Fireplace,LivRoom Fireplace,Natural Fireplace |
| Garage | Detached Garage,Electric in Garage |
| Water | Public Water |
| Appliances | Dishwasher,Disposal,Dryer,Range/Oven,Washer |
| Status | Pending |
| Full Baths | 2 |
| Bathrooms | 2 |
| Year Built | 1956 |
| Subdivision | Belton Park Sub |
| Water Heater | Gas |
| Style | Bungalow |
| County | Wayne |
| Class | RESIDENTIAL |
| Type | Single Family |
| Ownership | Private |
| Associated Document Count | 2 |
| Status | Pending |
| Subdivision | MI |
| Sale/Rent | For Sale |
| Manufactured Y/N | No |
| Structure Style | 1 1/2 Story |
| Subj to Short Sale Apprvl | No |
| Home Warranty Y/N | No |
| Area | Taylor (82131) |
| Primary City | Taylor |
| Virtual Tour | https://iframe.videodelivery.net/af61325663a846b6fa55871620333653 |
| Directions | W of Pelham S of Ecorse |
| City | Taylor |
| School District | Taylor School District |
| Lease Y/N | No |
| Originating MLS | RealComp |
| Source MLS | MI Real Source |
| Financial Terms | Cash,Conventional,FHA,VA |
| Legal Description | 10Y33 LOT 33 BELTON PARK SUB T3S R10E L76 P97 WCR |
| DOM | 7 |
| Postal Code | 48180 |
| Price Per Sq Ft Total AG | 170.71 |
| Public Remarks | Welcome to 7948 Polk St. in Taylor,where classic character meets inviting spaces for relaxing and entertaining. This home has been inspected and approved by the City of Taylor |
Interior Features
| Interior Amenities | Cable/Internet Avail.,Spa/Jetted Tub |
|---|---|
| Family Room Level | Entry |
| Living Room Level | Entry |
| Basement | Finished |
| Bedroom 3 Level | Entry |
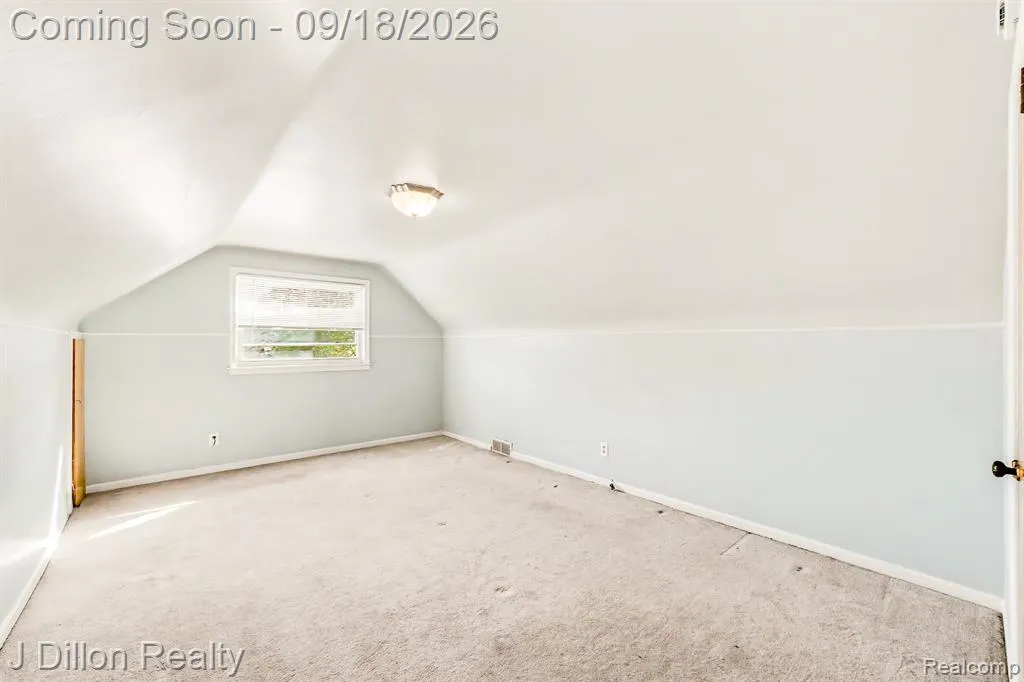
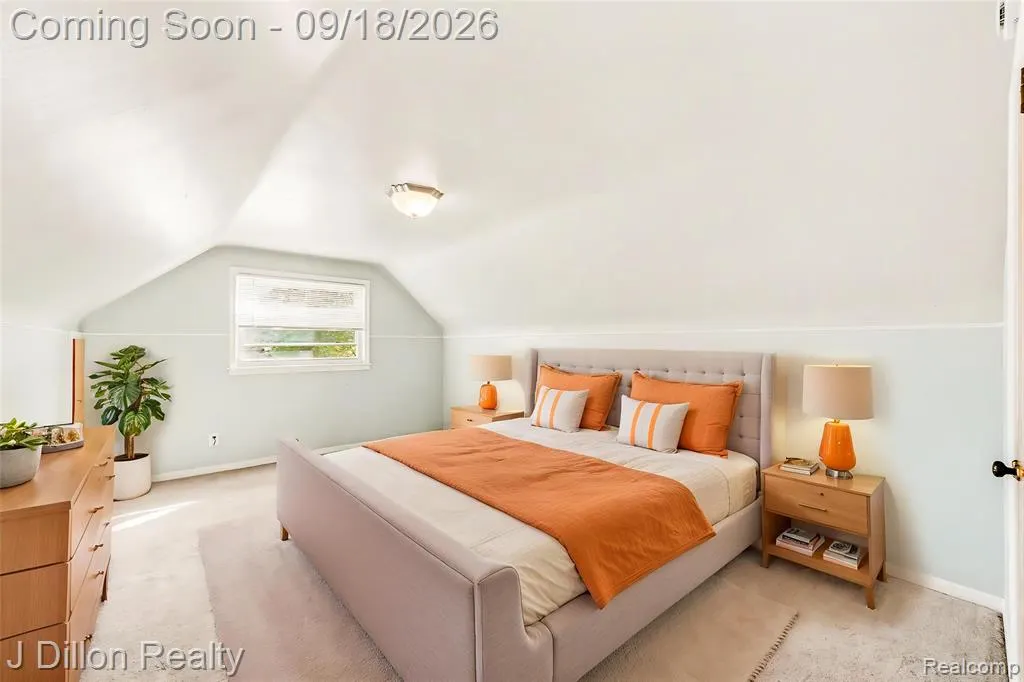
| Bedroom 1 Level | Second |
| Bedroom 2 Level | Entry |
| Laundry Room Level | Basement |
| Kitchen Length | 15 |
| Family Room Length | 15 |
| Laundry Room Width | 9 |
| Family Room Width | 13 |
| Living Room Length | 19 |
| Bedroom 2 Width | 9 |
| Bedroom 3 Width | 11 |
| Laundry Room Length | 15 |
| Bedroom 2 Length | 11 |
| Living Room Width | 15 |
| Bedroom 3 Length | 11 |
| Kitchen Width | 10 |
| Beds | 3 |
| Fireplace? | Yes |
| Total Rooms | 10 |
| Bedroom 1 Length | 30 |
| Bedroom 1 Width | 11 |
| Below Grade SqFt | 864 |
| Above Grade SqFt | 1318 |
| Basement Y/N | Yes |
| Bedroom 2 Floor Covering | Wood |
| Bedroom 3 Floor Covering | Carpet |
| Total SqFt Finished | 2118 |
| Bathroom 1 Length | 5 |
| Bathroom 1 Width | 7 |
| Bathroom 2 Length | 9 |
| Bathroom 2 Width | 5 |
Exterior Features
| Exterior | Vinyl Siding |
|---|---|
| Exterior Amenities | Deck,Fenced Yard,Porch |
| Frontage | 50 |
| Lot Size Area | 0.15 |
| Pool (Y/N) | No |
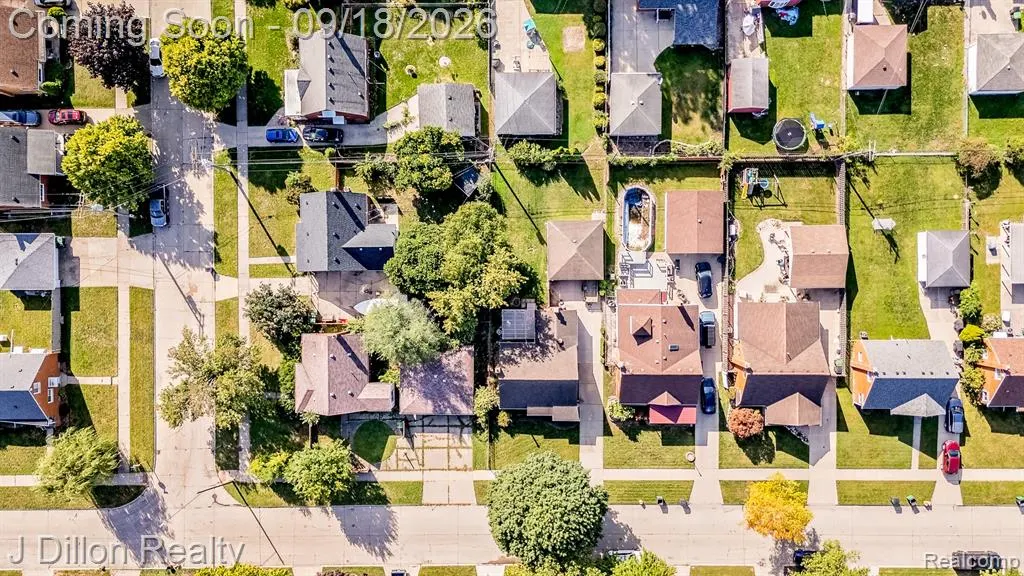
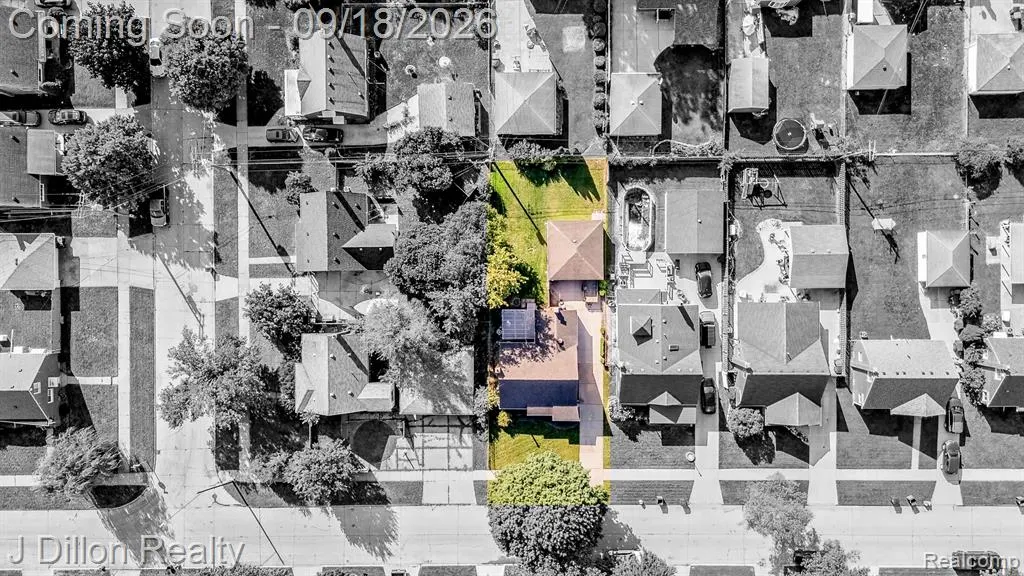
| Lot Dimensions | 50X133.11 |
| Garage # of Car | 2 |
| Roads | Paved Street |
| FOUNDATION TYPE | Basement |
| Waterfront Y/N | No |
| Garage Y/N | Yes |
Amenities
- Foreclosure
- Views
- Short Sale
- New Construction
- Adult 55+
- Lease To Own
- No HOA Fees
- Furnished
- Primary On Main
- Air Conditioning
- Seller Finance
- Green
- Fixer Upper
- Horse
- Golf
- Fireplace
- Deck
- Garage
- Basement
- Pool
Property vs Single Family Average in 48180
Price
Taxes
Year Built
Visits
 Listing information is provided by Participants of the MichRIC MLS. IDX information is provided exclusively for personal, non-commercial use, and may not be used for any purpose other than to identify prospective properties consumers may be interested in purchasing. Information deemed reliable but not guaranteed. ©: MichRIC MLS. Last Update September 23, 2026 4:26 PM UTC
 IDX provided courtesy of Realcomp II Ltd., via NextHome One and The Originating MLS(found above), © 2026 Realcomp II Ltd. Shareholders. The information being provided is for consumers personal, non-commercial use and may not be used for any purpose other than to identify prospective properties consumers may be interested in purchasing.
 Provided through IDX via MiRealSource. Courtesy of MiRealSource Shareholder. Copyright MiRealSource.
The information published and disseminated by MiRealSource is communicated verbatim, without change by MiRealSource, as filed with MiRealSource by its members. The accuracy of all information, regardless of source, is not guaranteed or warranted. All information should be independently verified.
Copyright 2026 MiRealSource. All rights reserved. The information provided hereby constitutes proprietary
Provided through IDX via MiRealSource. Courtesy of MiRealSource Shareholder. Copyright MiRealSource.
The information published and disseminated by MiRealSource is communicated verbatim, without change by MiRealSource, as filed with MiRealSource by its members. The accuracy of all information, regardless of source, is not guaranteed or warranted. All information should be independently verified.
Copyright 2026 MiRealSource. All rights reserved. The information provided hereby constitutes proprietary
