













Address
4866 Riverchase Drive, Troy, MI
Price
$ 975,000
Property Attributes
- ID#61030711
- TypeSingle Family
- Listing Status Active
- CountyOAKLAND
- CityTroy
- AreaTroy
- NeighborhoodOak Riverno 4
- Zip48098
- StyleColonial
- Year Built1989
- Taxes$ 14864
- Price$ 975,000
- Bedrooms4
- Full Bathrooms3
- Half Bathrooms2
- Sqr Footage3901
- Lot Size0.36 Acres
Data Source:
MiRealSource (MIRS)
Property Description
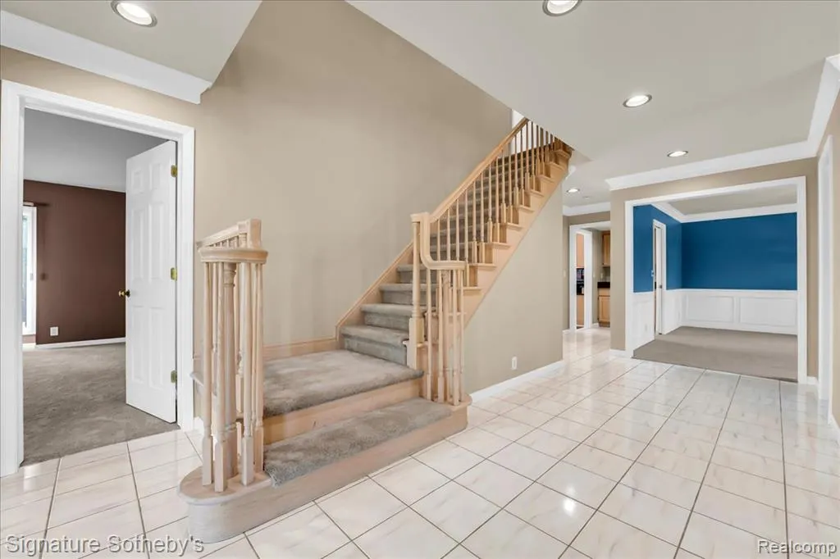
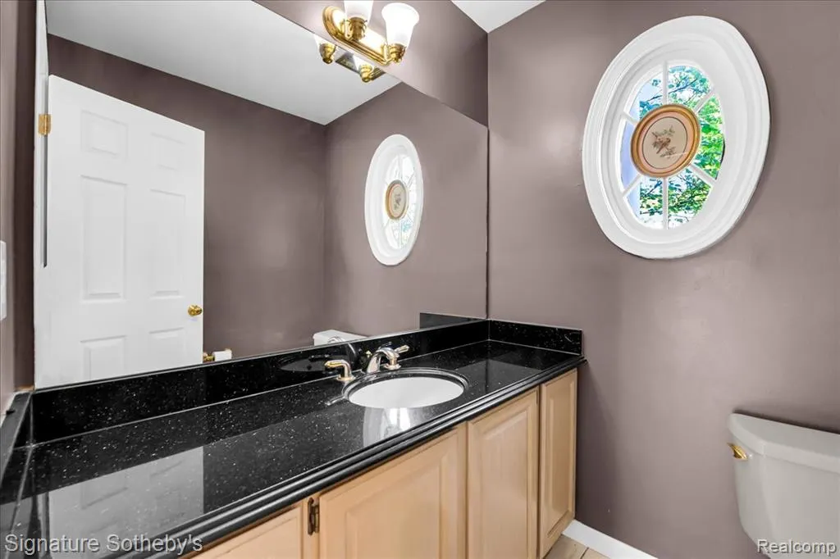
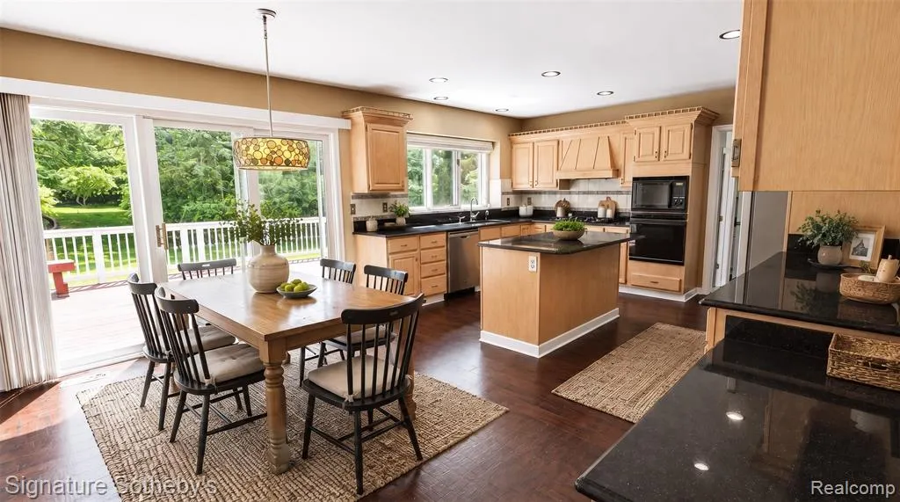
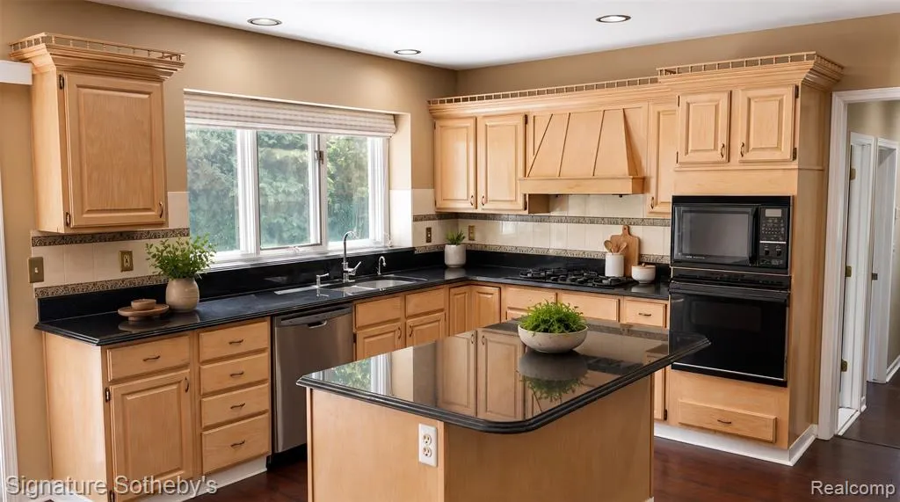
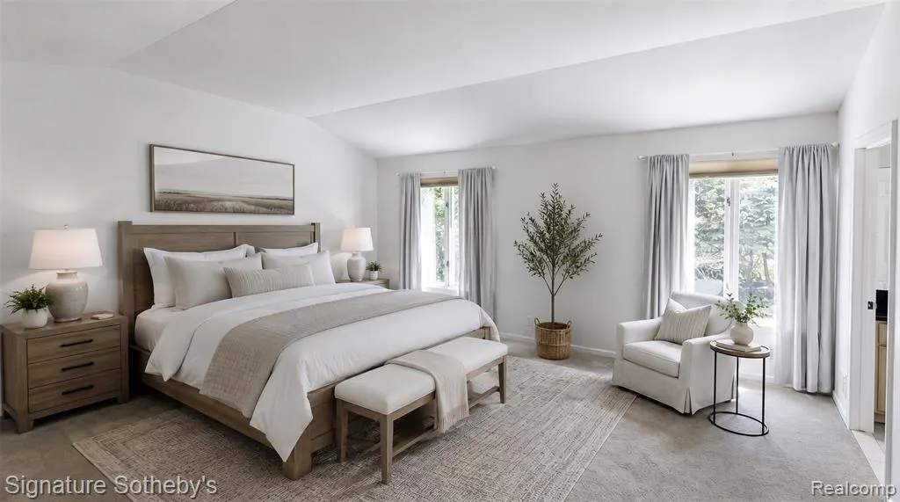
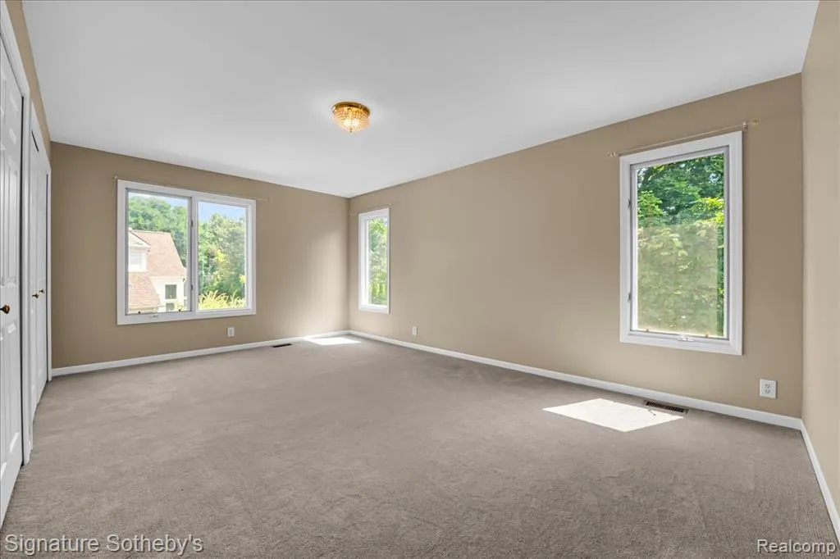
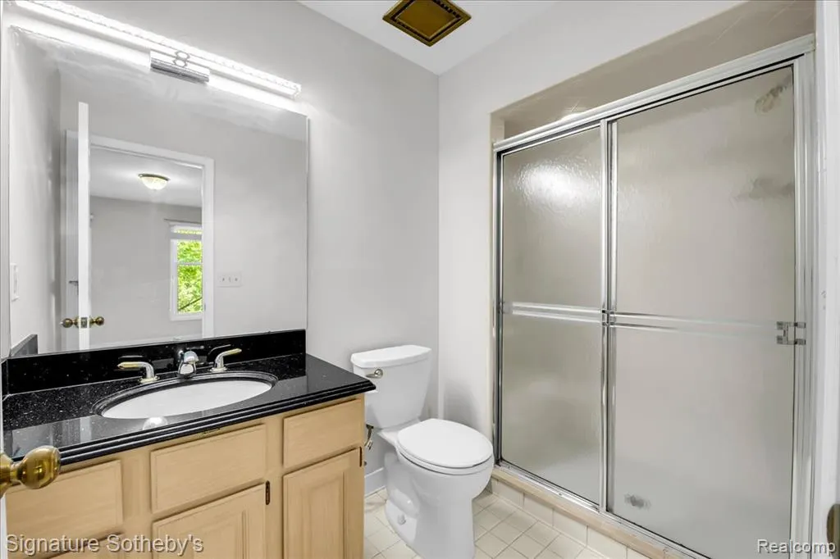
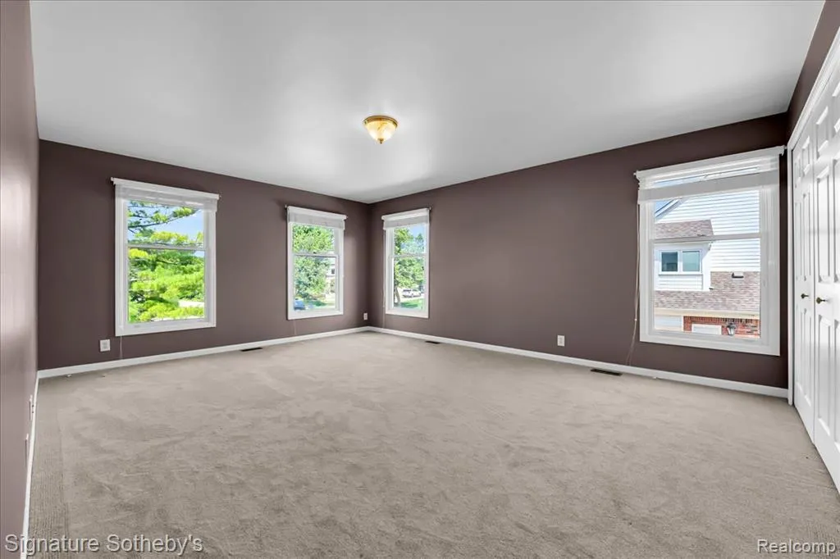
Custom built by Joseph Craig, this 3,901 sq ft residence offers 4 bedrooms, 3.2 bathrooms, and a quiet cul-de-sac setting within the award-winning Troy School District. Somerset Collection is just minutes away, with Downtown Birmingham also within a quick drive. A stately columned entrance, arched windows, and mature landscaping establish a distinctive architectural presence. Inside, freshly painted walls, new carpeting, crown molding, and generous room proportions create a polished backdrop for everyday living and entertaining. A formal dining room with detailed millwork is complemented by an expansive great room with a fireplace, while the spacious library offers a dedicated setting for work. A separate family room, also centered around a fireplace, provides a more relaxed gathering space with abundant natural light and views of the surrounding greenery. The large kitchen is designed for both function and connection, featuring abundant cabinetry, granite countertops, a center island, a command center, and dining nook with direct access to the updated deck. A first-floor laundry room adds practical convenience. Upstairs, 4 spacious bedrooms provide privacy and flexibility. The primary suite includes a spacious ensuite bathroom and walk-in closet. Dual-zone heating and cooling, including two furnaces and two air-conditioning units, supports year-round comfort, with a new furnace installed in 2025, one air-conditioning unit installed in 2022, and a new hot water heater. 2000 sqft of unfinished lower level space can be completed for additional living space. Surrounded by mature, updated landscaping, this thoughtfully maintained Troy home brings together classic architecture, substantial living space, and a highly convenient location.
| Price History | |
|---|---|
| 9/16/2026 | Listed $975,000 |
General Features
| Heating | Forced Air |
|---|---|
| Kitchen Level | Entry |
| Cooling | Central A/C |
| Possession | At Close |
| Fireplaces | FamRoom Fireplace,LivRoom Fireplace |
| Garage | Attached Garage,Direct Access,Gar Door Opener,Side Loading Garage |
| Water | Public Water |
| Appliances | Dishwasher,Dryer,Microwave,Range/Oven,Refrigerator,Trash Compactor,Washer |
| Status | Active |
| Full Baths | 3 |
| Half Baths | 2 |
| Bathrooms | 5 |
| Year Built | 1989 |
| Subdivision | Oak Riverno 4 |
| Style | Colonial |
| County | Oakland |
| Class | RESIDENTIAL |
| Type | Single Family |
| Ownership | Private |
| Associated Document Count | 2 |
| Status | Active |
| Subdivision | MI |
| Sale/Rent | For Sale |
| Manufactured Y/N | No |
| Fee Amount | 265 |
| Fee Schedule | Yearly |
| Structure Style | 2 Story |
| Subj to Short Sale Apprvl | No |
| Home Warranty Y/N | No |
| Area | Troy (63202) |
| Primary City | Troy |
| Virtual Tour | https://vimeo.com/1210874658?fl=tl&fe=ec |
| Directions | South of Long Lake West of Coolidge |
| City | Troy |
| School District | Troy School District |
| Lease Y/N | No |
| Originating MLS | RealComp |
| Source MLS | MI Real Source |
| Financial Terms | Cash,Conventional |
| Legal Description | T2N,R11E,SEC 18 OAK RIVER SUB NO 4 LOT 226 8-11-86 FR 228-016 |
| DOM | 1 |
| Postal Code | 48098 |
| Price Per Sq Ft Total AG | 249.94 |
| Public Remarks | Custom built by Joseph Craig,this 3,901 sq ft residence offers 4 bedrooms,3.2 bathrooms |
Interior Features
| Family Room Level | Entry |
|---|---|
| Dining Room Level | Entry |
| Living Room Level | Entry |
| Basement | Unfinished |
| Bedroom 3 Level | Second |
| Bedroom 1 Level | Second |
| Bedroom 2 Level | Second |
| Laundry Room Level | Entry |
| Kitchen Length | 14 |
| Family Room Length | 20 |
| Laundry Room Width | 12 |
| Family Room Width | 20 |
| Living Room Length | 15 |
| Bedroom 4 Width | 18 |
| Bedroom 2 Width | 16 |
| Bedroom 3 Width | 18 |
| Laundry Room Length | 9 |
| Dining Room Width | 16 |
| Bedroom 4 Length | 14 |
| Bedroom 2 Length | 14 |
| Living Room Width | 20 |
| Bedroom 3 Length | 14 |
| Dining Room Length | 15 |
| Kitchen Width | 20 |
| Beds | 4 |
| Fireplace? | Yes |
| Total Rooms | 16 |
| Bedroom 1 Length | 16 |
| Bedroom 1 Width | 20 |
| Below Grade SqFt | 2177 |
| Above Grade SqFt | 3901 |
| Basement Y/N | Yes |
| Breakfast Nook Length | 12 |
| Breakfast Nook Level | Entry |
| Breakfast Nook Width | 15 |
| Library/Den Length | 15 |
| Library/Den Level | Entry |
| Library/Den Width | 20 |
| Total SqFt Finished | 3901 |
| Bathroom 1 Length | 5 |
| Bathroom 1 Width | 8 |
| Bathroom 2 Length | 7 |
| Bathroom 2 Width | 7 |
| Bathroom 3 Length | 9 |
| Bathroom 3 Width | 12 |
Exterior Features
| Exterior | Brick |
|---|---|
| Exterior Amenities | Deck,Porch |
| Frontage | 88 |
| Body of Water | Rouge River |
| Lot Size Area | 0.36 |
| Pool (Y/N) | No |
| Lot Dimensions | 88.72X175.65 |
| Garage # of Car | 3.5 |
| Water Features | Lake/River Access |
| Roads | Paved Street |
| FOUNDATION TYPE | Basement |
| Waterfront Y/N | No |
| Garage Y/N | Yes |
Amenities
- Foreclosure
- Views
- Short Sale
- New Construction
- Adult 55+
- Lease To Own
- No HOA Fees
- Furnished
- Primary On Main
- Air Conditioning
- Seller Finance
- Green
- Fixer Upper
- Horse
- Golf
- Fireplace
- Deck
- Garage
- Basement
- Pool
Property vs Single Family Average in 48098
Price
Taxes
Year Built
 Listing information is provided by Participants of the MichRIC MLS. IDX information is provided exclusively for personal, non-commercial use, and may not be used for any purpose other than to identify prospective properties consumers may be interested in purchasing. Information deemed reliable but not guaranteed. ©: MichRIC MLS. Last Update September 22, 2026 8:26 PM UTC
 IDX provided courtesy of Realcomp II Ltd., via NextHome One and The Originating MLS(found above), © 2026 Realcomp II Ltd. Shareholders. The information being provided is for consumers personal, non-commercial use and may not be used for any purpose other than to identify prospective properties consumers may be interested in purchasing.
 Provided through IDX via MiRealSource. Courtesy of MiRealSource Shareholder. Copyright MiRealSource.
The information published and disseminated by MiRealSource is communicated verbatim, without change by MiRealSource, as filed with MiRealSource by its members. The accuracy of all information, regardless of source, is not guaranteed or warranted. All information should be independently verified.
Copyright 2026 MiRealSource. All rights reserved. The information provided hereby constitutes proprietary
Provided through IDX via MiRealSource. Courtesy of MiRealSource Shareholder. Copyright MiRealSource.
The information published and disseminated by MiRealSource is communicated verbatim, without change by MiRealSource, as filed with MiRealSource by its members. The accuracy of all information, regardless of source, is not guaranteed or warranted. All information should be independently verified.
Copyright 2026 MiRealSource. All rights reserved. The information provided hereby constitutes proprietary
