



Address
19925 E William Court, Grosse Pointe Woods, MI
Price
$ 450,000
Property Attributes
- ID#61029887
- TypeSingle Family
- Listing Status Active
- CountyWAYNE
- CityGrosse Pointe Woods
- AreaGrosse Pointe Woods
- NeighborhoodTorrey Woods 5
- Zip48236
- StyleRanch
- Year Built1953
- Taxes$ 8398
- Price$ 450,000
- Bedrooms3
- Full Bathrooms2
- Half Bathrooms1
- Sqr Footage2756
- Lot Size0.26 Acres
Data Source:
MiRealSource (MIRS)
Property Description
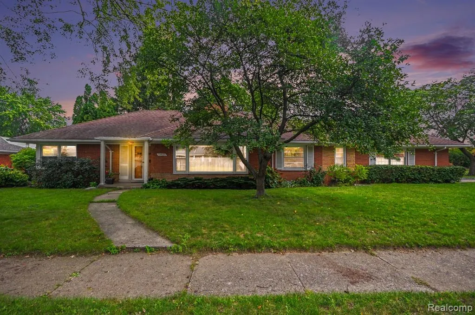
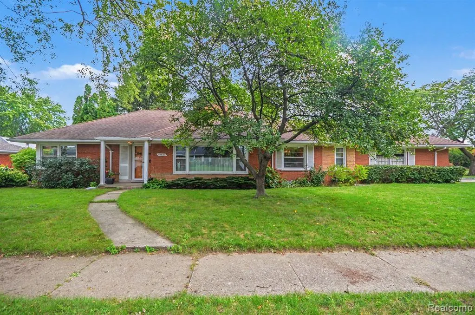
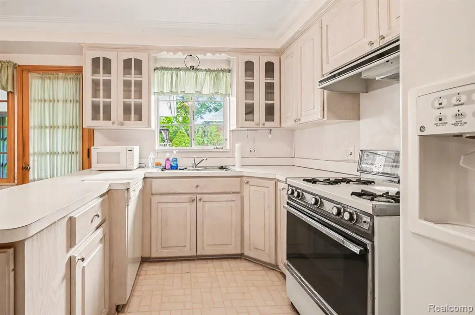
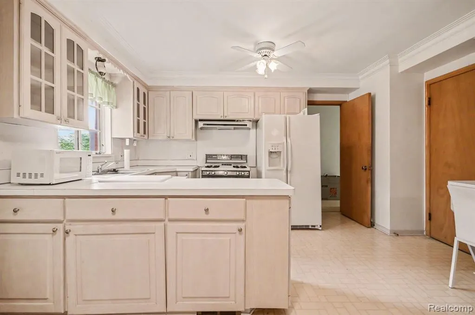
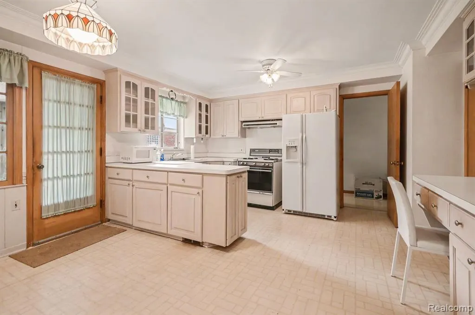
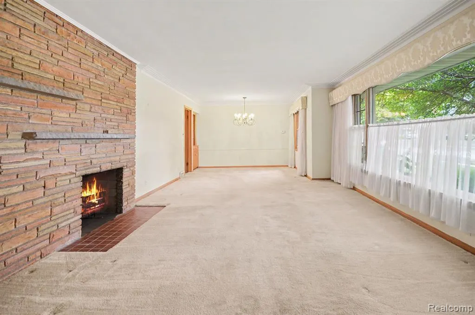
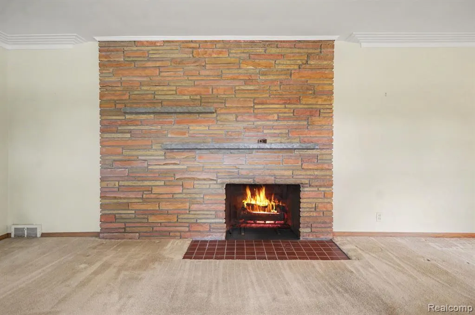
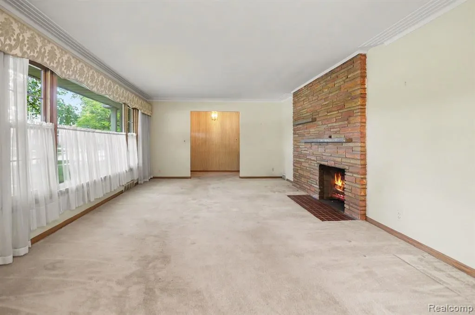
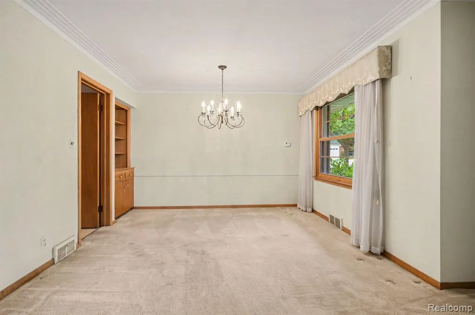
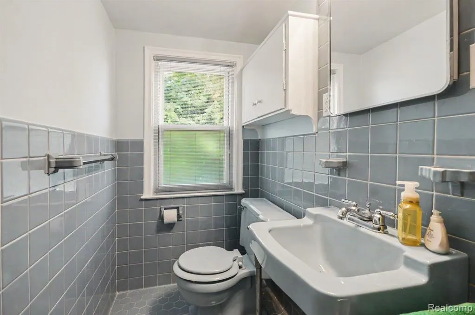
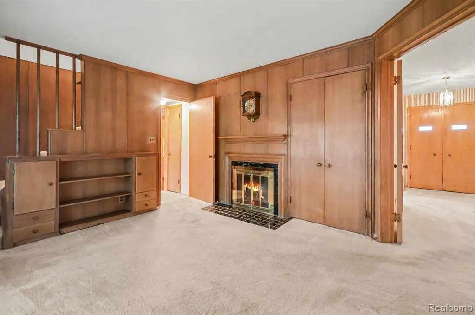
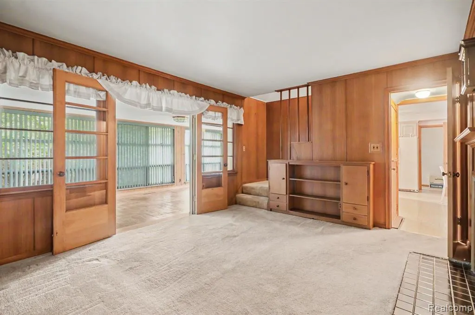
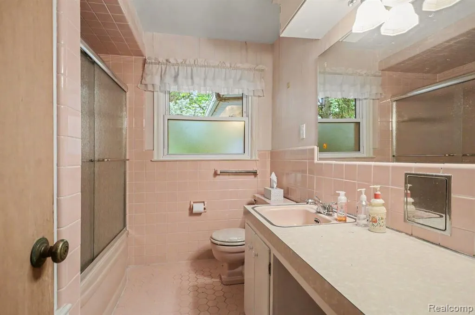
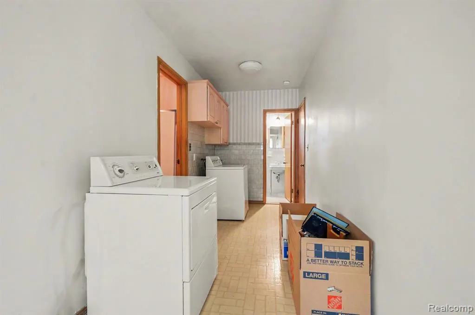
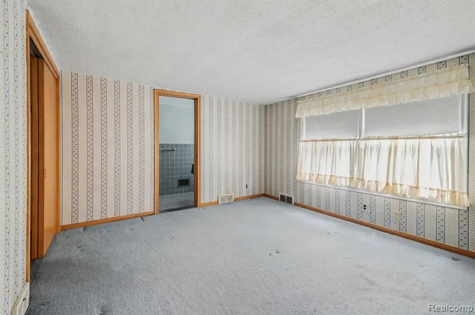
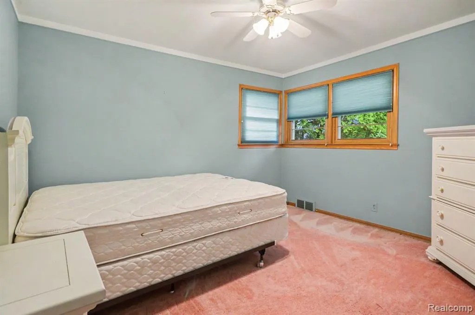
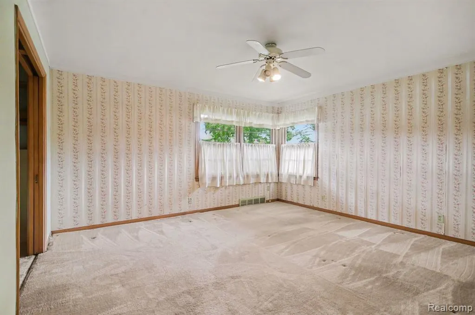
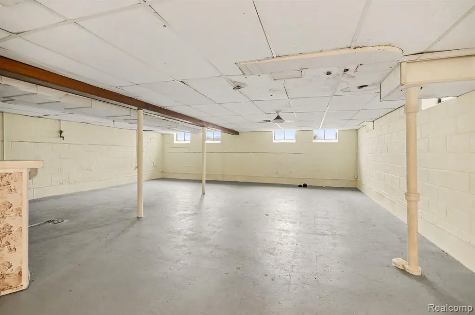
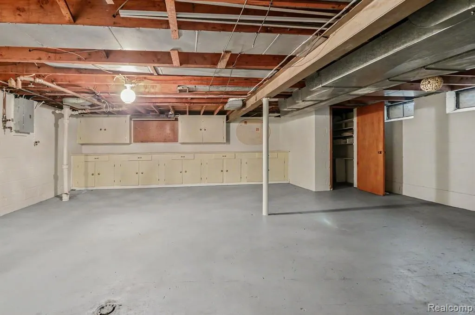
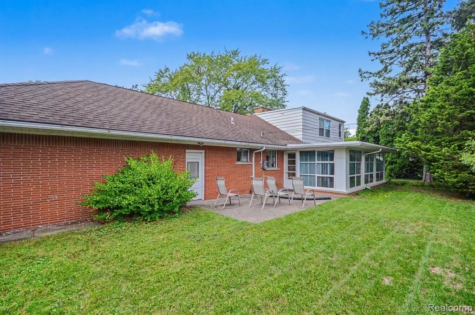
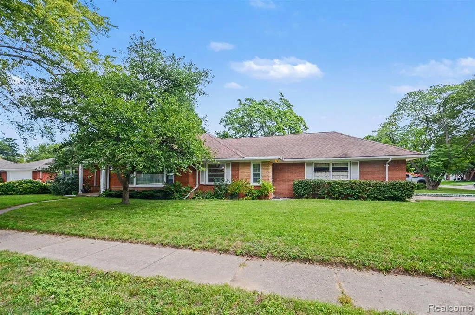
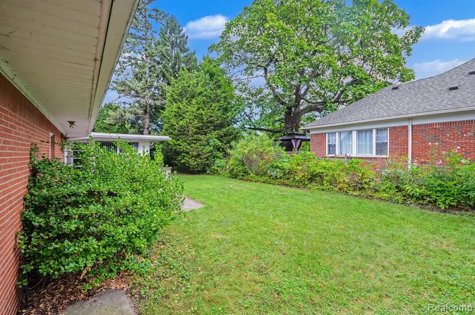
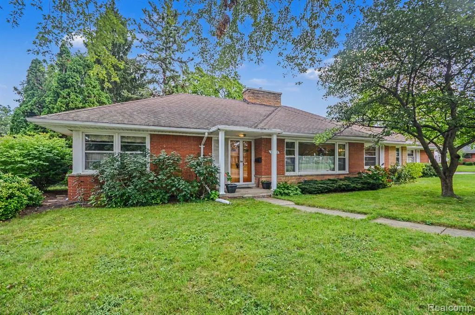
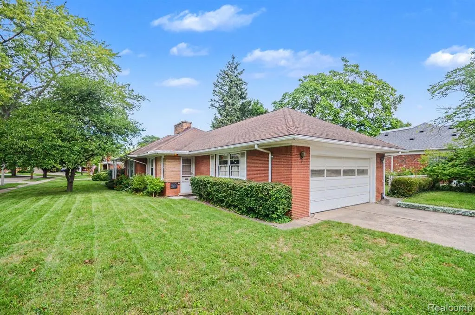
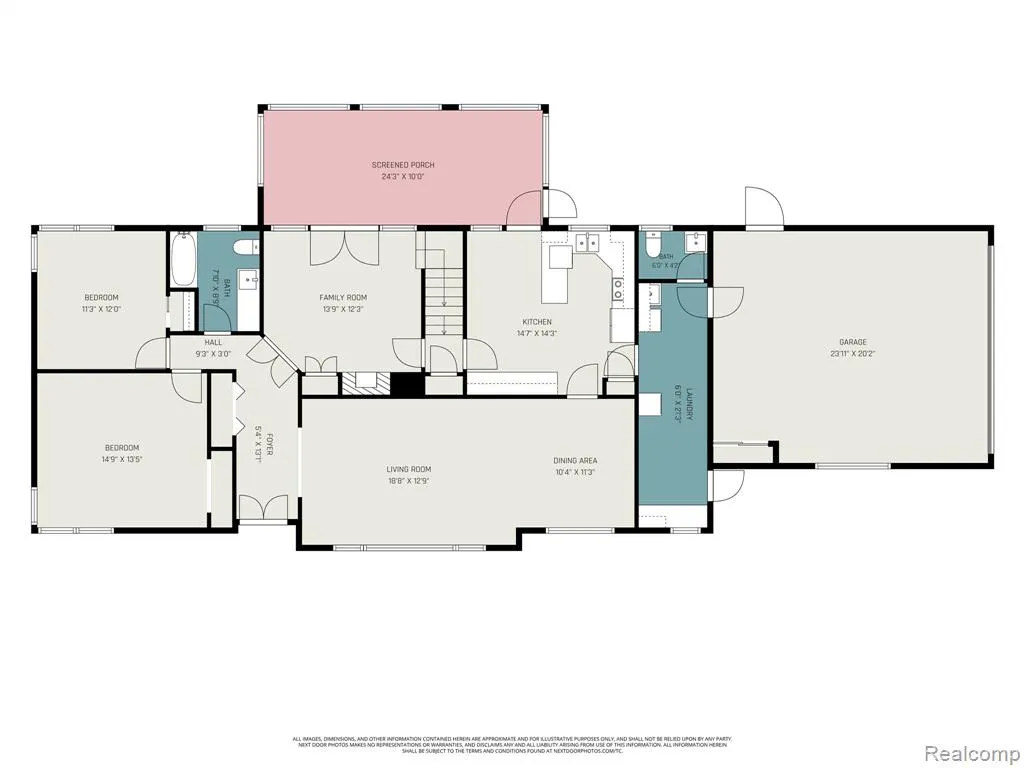
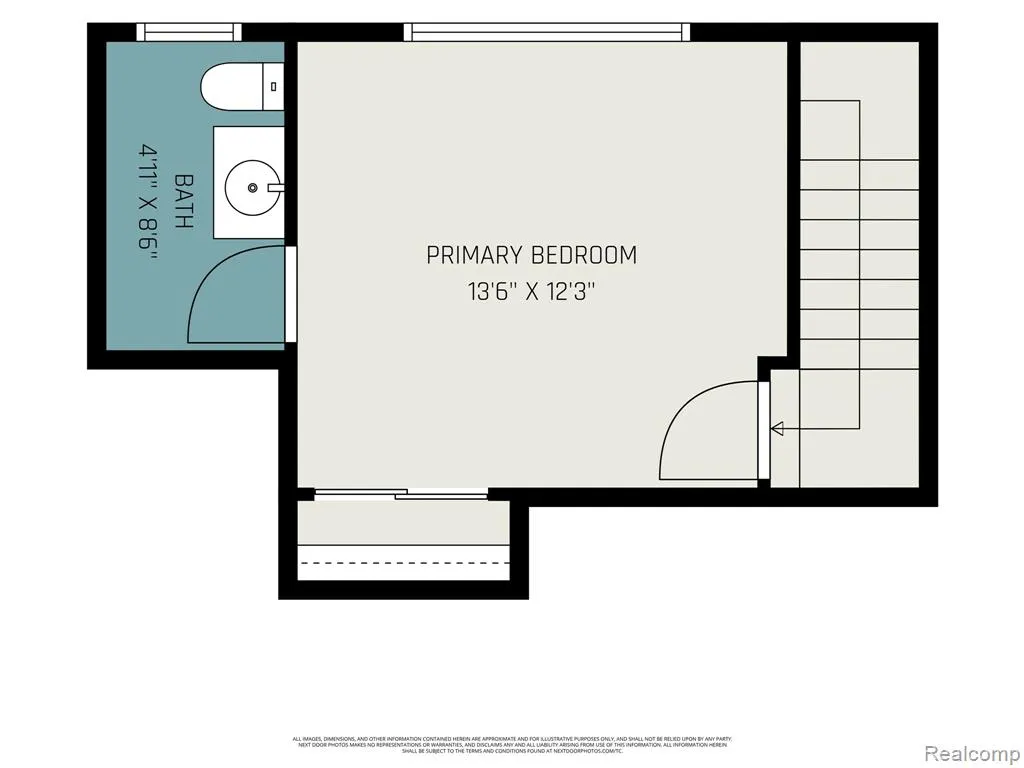
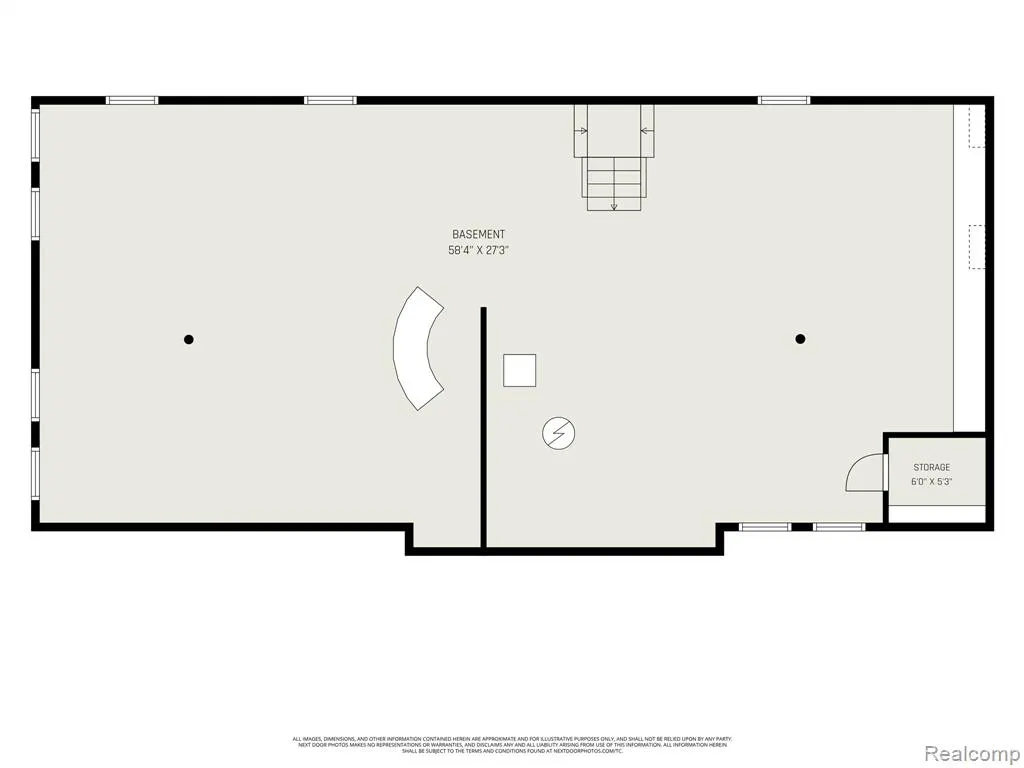
Rare chance to own a sprawling brick ranch with more than 2,750 sq ft in the heart of Grosse Pointe Woods. This well cared for home offers 3 bedrooms, 2.5 baths, first-floor laundry, a mudroom, and an extra-large attached garage with room for full-size SUVs and pickup trucks. The private primary suite gives you your own space, while the wide layout and generous room sizes make the home easy to enjoy every day. Inside, you will find two natural fireplaces, a bright and open kitchen, and a sun-filled four-season room with walls of windows. All kitchen and laundry appliances stay. The 1500+ sqft basement gives you plenty of room for a future rec room, home gym, workshop, game room, or extra storage. The basement was recently waterproofed, and the home also has a newer furnace and central air, plus a dimensional shingle roof. Outside, mature landscaping gives the home a classic, established feel on a roomy lot. The Grosse Pointe Woods city certification list is complete, helping make the next move simpler. This is the kind of solid, well-kept ranch that is getting harder to find in this part of the community. The location is another big advantage. The home is in the Grosse Pointe Public School System and is close to Monteith Elementary, Parcells Middle School, and Grosse Pointe North High School. Mack Ave is nearby for everyday shopping, Starbucks coffee, restaurants, and local businesses, while Lakeshore Drive and Lake St. Clair are also just steps away. Grosse Pointe Woods residents enjoy access to private city parks and recreation, including Lake Front Park. If you have been waiting for a large Grosse Pointe Woods ranch with first-floor living, generous space, two fireplaces, a four-season room, a large basement, and an attached garage, this is one to see.
| Price History | |
|---|---|
| 9/14/2026 | Listed $450,000 |
General Features
| Heating | Forced Air |
|---|---|
| Kitchen Level | Entry |
| Cooling | Central A/C |
| Possession | At Close |
| Fireplaces | FamRoom Fireplace,Wood Stove |
| Garage | Attached Garage,Electric in Garage,Gar Door Opener,Side Loading Garage,Direct Access |
| Water | Public Water |
| Appliances | Dishwasher,Dryer,Range/Oven,Refrigerator,Washer |
| Status | Active |
| Full Baths | 2 |
| Half Baths | 1 |
| Bathrooms | 3 |
| Year Built | 1953 |
| Subdivision | Torrey Woods 5 |
| Water Heater | Gas |
| Style | Ranch |
| County | Wayne |
| Class | RESIDENTIAL |
| Type | Single Family |
| Ownership | Private |
| Associated Document Count | 1 |
| Status | Active |
| Subdivision | MI |
| Sale/Rent | For Sale |
| Manufactured Y/N | No |
| Structure Style | 1 Story |
| Subj to Short Sale Apprvl | No |
| Home Warranty Y/N | No |
| Area | Grosse Pointe Woods (82333) |
| Primary City | Grosse Pointe Woods |
| Virtual Tour | https://www.zillow.com/view-imx/42a4d4ec-2a7a-4821-a355-a6bdbaa0d39a?setAttribution=mls&wl=true&initialViewType=pano&utm_source=dashboard |
| Directions | South off Fairford West of Morningside |
| City | Grosse Pointe Woods |
| School District | Grosse Pointe Public Schools |
| Lease Y/N | No |
| Originating MLS | RealComp |
| Source MLS | MI Real Source |
| Financial Terms | Cash,Conventional,FHA,VA |
| Legal Description | WDZYM260 LOT 260 TORREY WOODS NO 5 PC621 L73 P85 WCR K 92.63 |
| DOM | 3 |
| Postal Code | 48236 |
| Price Per Sq Ft Total AG | 163.28 |
| Public Remarks | Rare chance to own a sprawling brick ranch with more than 2,750 sq ft in the heart of Grosse Pointe Woods. This well cared for home offers 3 bedrooms,2.5 baths,first-floor laundry,a mudroom |
Interior Features
| Family Room Level | Entry |
|---|---|
| Dining Room Level | Entry |
| Living Room Level | Entry |
| Basement | Unfinished |
| Bedroom 3 Level | Entry |
| Bedroom 1 Level | Second |
| Bedroom 2 Level | Entry |
| Laundry Room Level | Entry |
| Kitchen Length | 14 |
| Family Room Length | 14 |
| Laundry Room Width | 6 |
| Family Room Width | 13 |
| Living Room Length | 19 |
| Bedroom 2 Width | 15 |
| Bedroom 3 Width | 12 |
| Laundry Room Length | 22 |
| Dining Room Width | 12 |
| Bedroom 2 Length | 14 |
| Living Room Width | 13 |
| Bedroom 3 Length | 12 |
| Dining Room Length | 11 |
| Kitchen Width | 15 |
| Beds | 3 |
| Fireplace? | Yes |
| Total Rooms | 12 |
| Bedroom 1 Length | 12 |
| Bedroom 1 Width | 14 |
| Below Grade SqFt | 1554 |
| Above Grade SqFt | 2756 |
| Basement Y/N | Yes |
| Bedroom 2 Floor Covering | Carpet |
| Bedroom 3 Floor Covering | Carpet |
| Kitchen Floor Covering | Linoleum |
| Total SqFt Finished | 2756 |
| Bathroom 1 Length | 9 |
| Bathroom 1 Width | 7 |
| Bathroom 2 Length | 9 |
| Bathroom 2 Width | 5 |
Exterior Features
| Exterior | Brick |
|---|---|
| Frontage | 84 |
| Garage Dimensions | 24 x 21 |
| Lot Size Area | 0.26 |
| Pool (Y/N) | No |
| Lot Dimensions | 84X135 |
| Garage # of Car | 2.5 |
| Roads | Paved Street |
| FOUNDATION TYPE | Basement |
| Waterfront Y/N | No |
| Garage Y/N | Yes |
Amenities
- Foreclosure
- Views
- Short Sale
- New Construction
- Adult 55+
- Lease To Own
- No HOA Fees
- Furnished
- Primary On Main
- Air Conditioning
- Seller Finance
- Green
- Fixer Upper
- Horse
- Golf
- Fireplace
- Deck
- Garage
- Basement
- Pool
Property vs Single Family Average in 48236
Price
Taxes
Year Built
Visits
 Listing information is provided by Participants of the MichRIC MLS. IDX information is provided exclusively for personal, non-commercial use, and may not be used for any purpose other than to identify prospective properties consumers may be interested in purchasing. Information deemed reliable but not guaranteed. ©: MichRIC MLS. Last Update September 21, 2026 5:07 PM UTC
 IDX provided courtesy of Realcomp II Ltd., via NextHome One and The Originating MLS(found above), © 2026 Realcomp II Ltd. Shareholders. The information being provided is for consumers personal, non-commercial use and may not be used for any purpose other than to identify prospective properties consumers may be interested in purchasing.
 Provided through IDX via MiRealSource. Courtesy of MiRealSource Shareholder. Copyright MiRealSource.
The information published and disseminated by MiRealSource is communicated verbatim, without change by MiRealSource, as filed with MiRealSource by its members. The accuracy of all information, regardless of source, is not guaranteed or warranted. All information should be independently verified.
Copyright 2026 MiRealSource. All rights reserved. The information provided hereby constitutes proprietary
Provided through IDX via MiRealSource. Courtesy of MiRealSource Shareholder. Copyright MiRealSource.
The information published and disseminated by MiRealSource is communicated verbatim, without change by MiRealSource, as filed with MiRealSource by its members. The accuracy of all information, regardless of source, is not guaranteed or warranted. All information should be independently verified.
Copyright 2026 MiRealSource. All rights reserved. The information provided hereby constitutes proprietary
