





Address
6767 Longwood Road, Canton, MI
Price
$ 440,000
Property Attributes
- ID#61029510
- TypeSingle Family
- Listing Status Active
- CountyWAYNE
- CityCanton
- AreaCanton Twp
- NeighborhoodSunflower Village Sub 5
- Zip48187
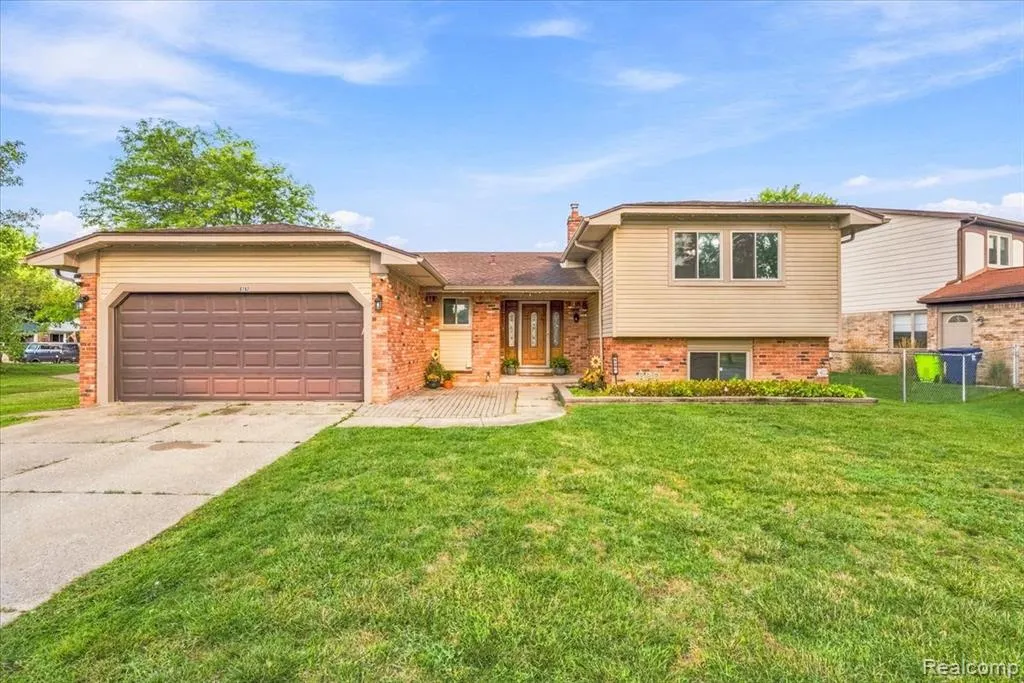
- StyleSplit Level
- Year Built1979
- Taxes$ 6986
- Price$ 440,000
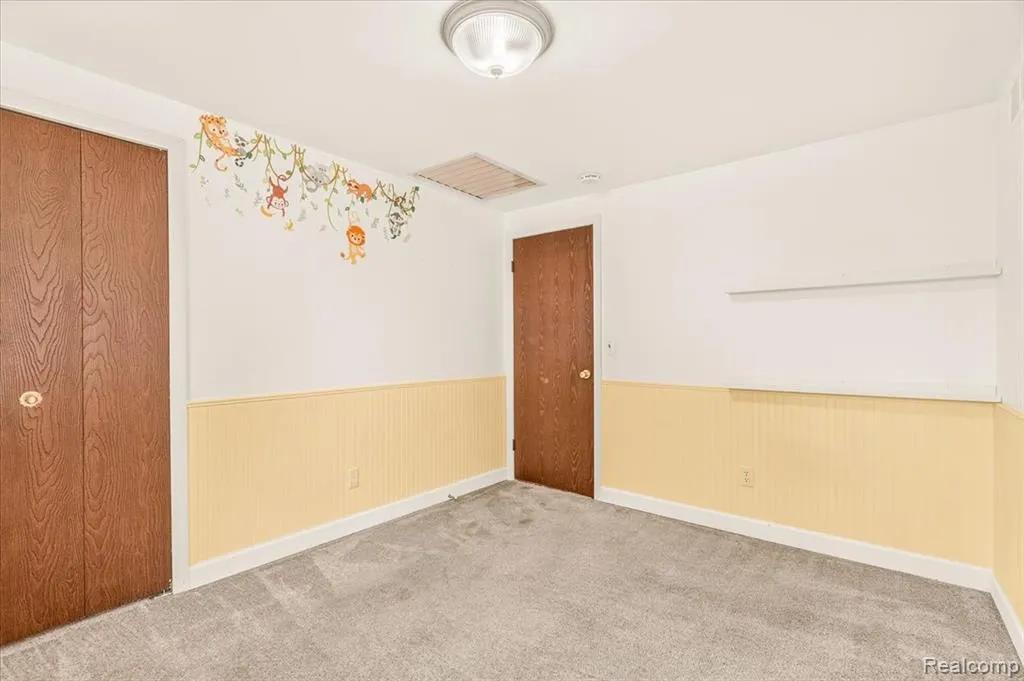
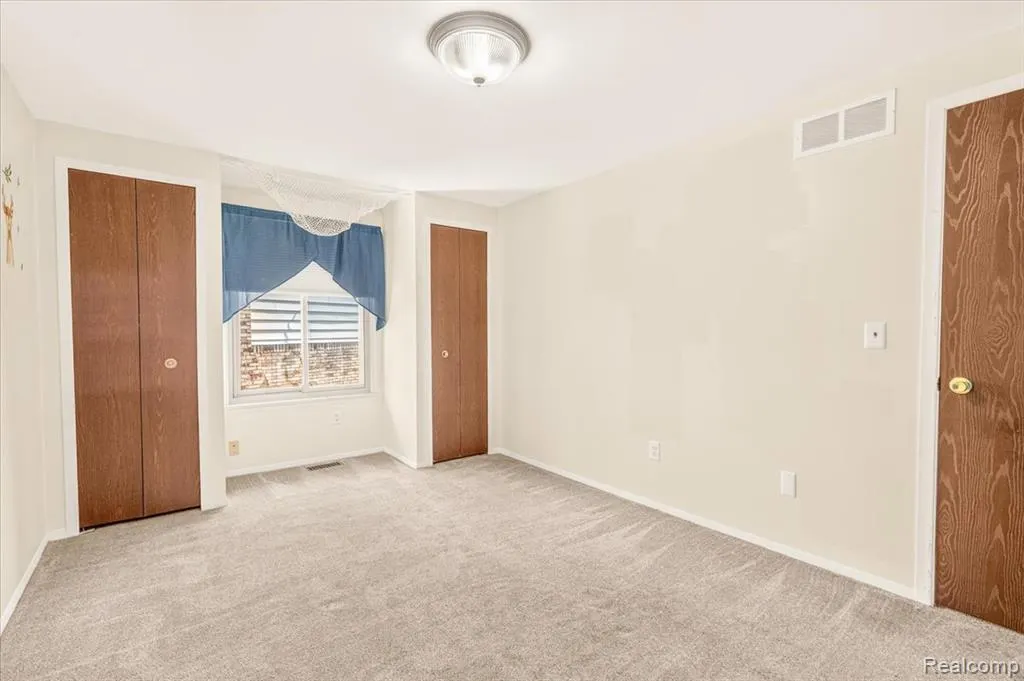
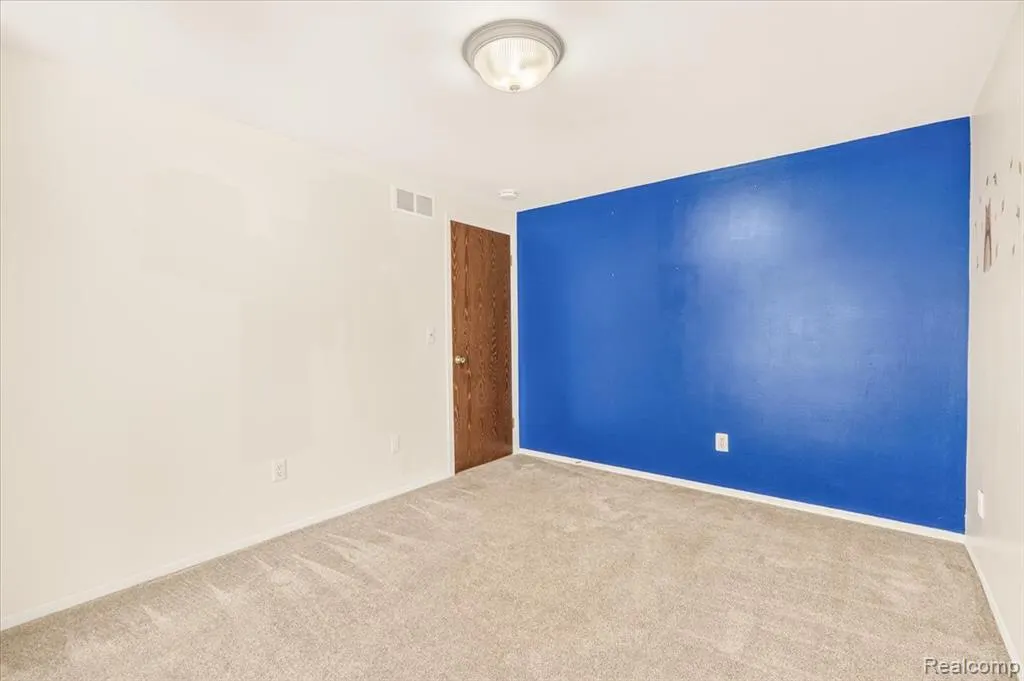
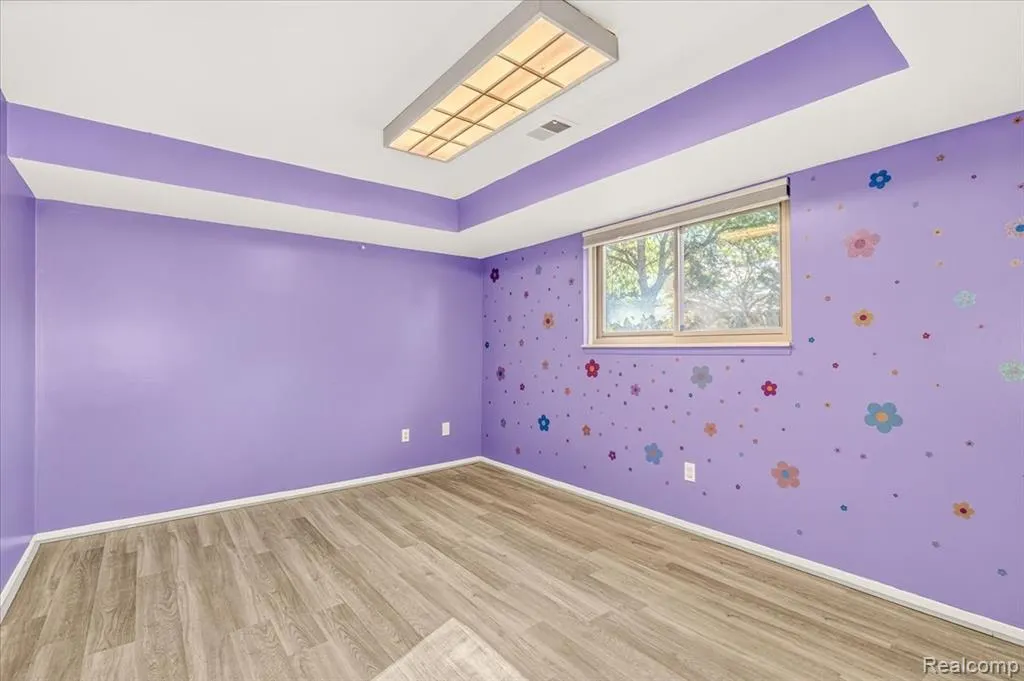
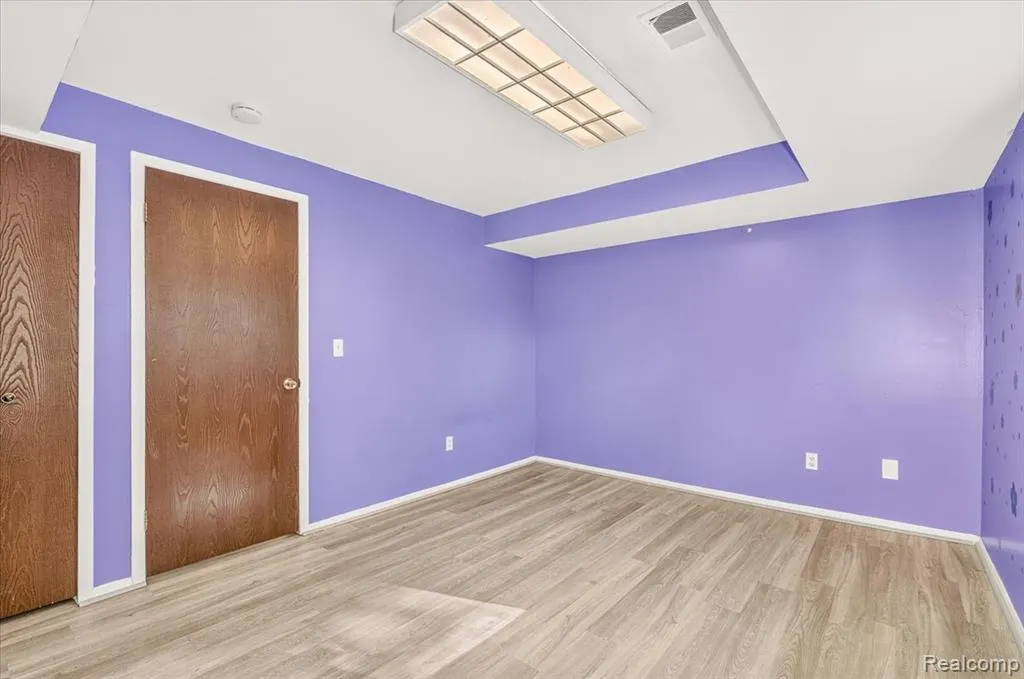
- Bedrooms4
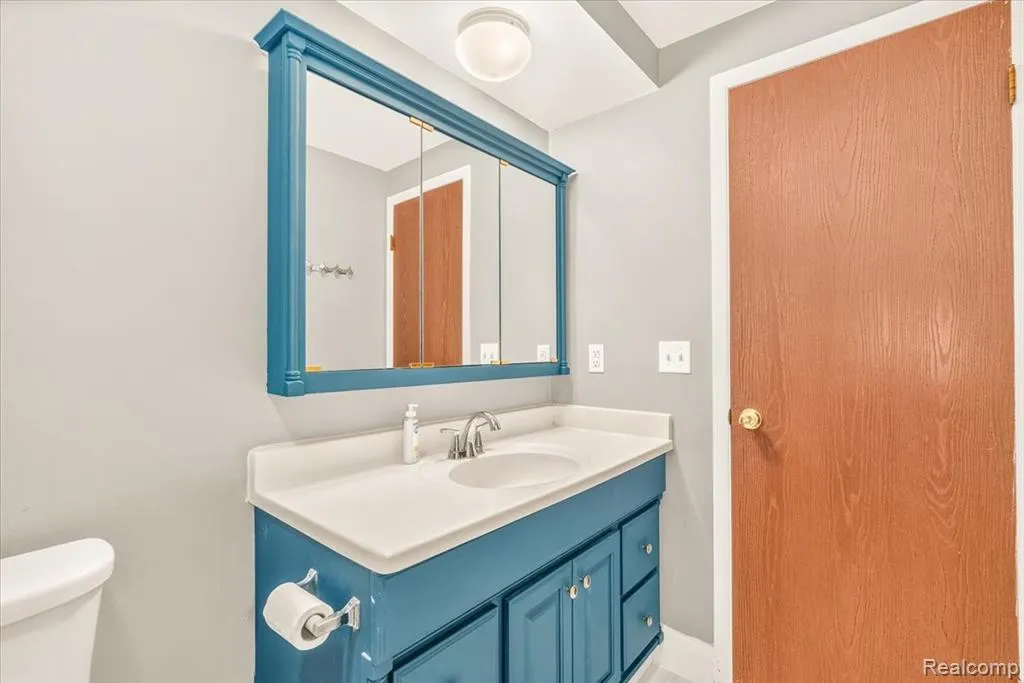
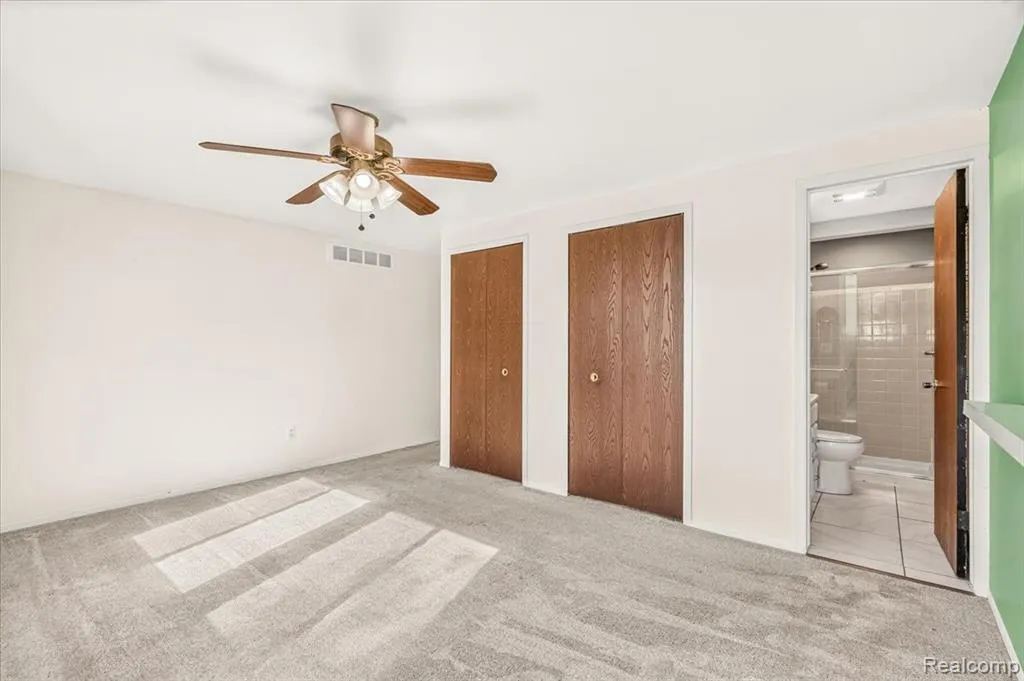
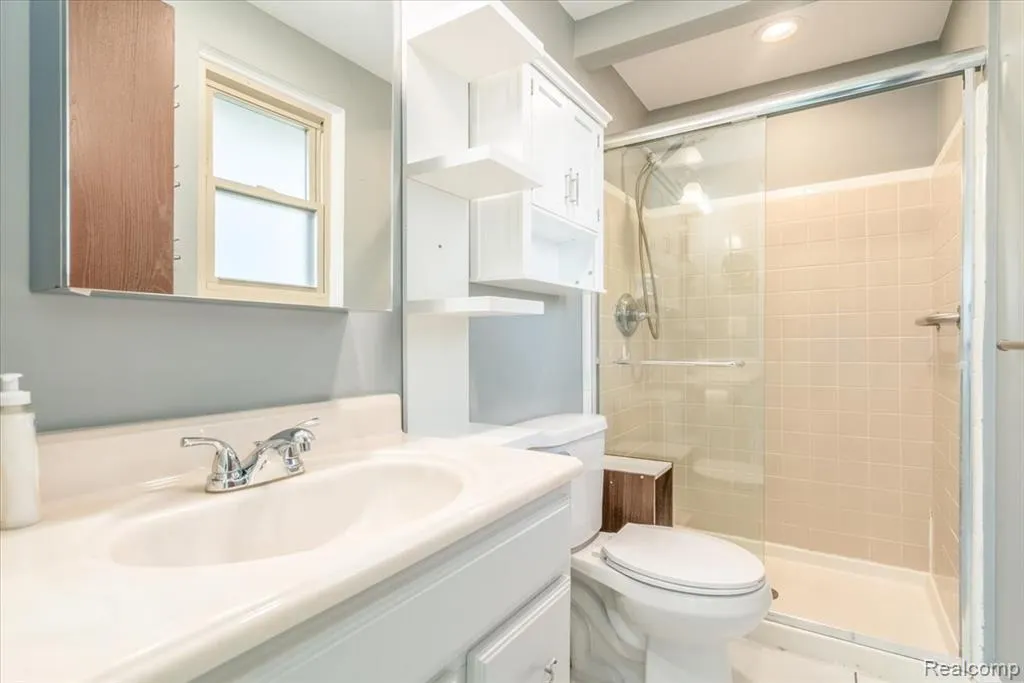
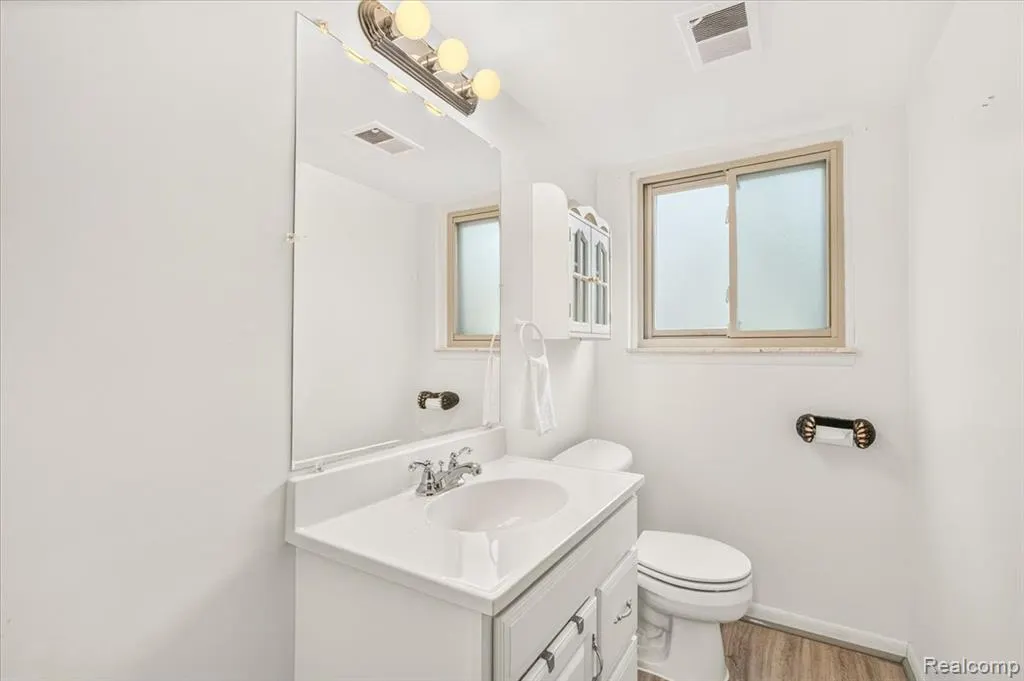
- Full Bathrooms2
- Half Bathrooms1
- Sqr Footage2159
- Lot Size0.22 Acres
Data Source:
MiRealSource (MIRS)
Property Description
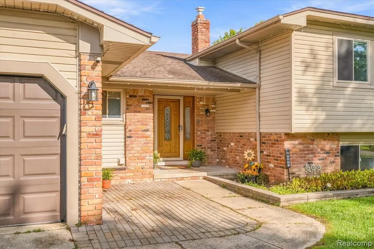
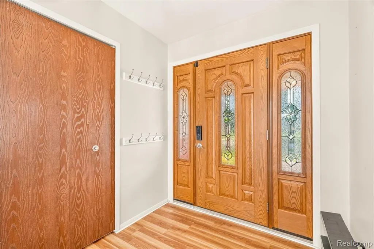
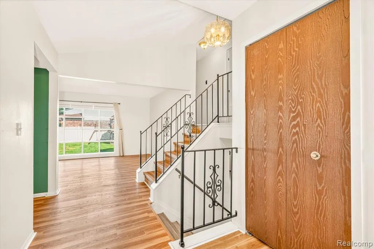
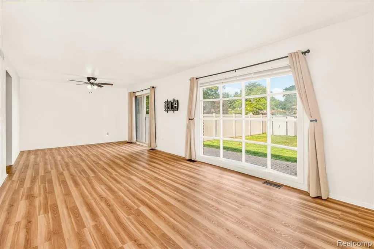
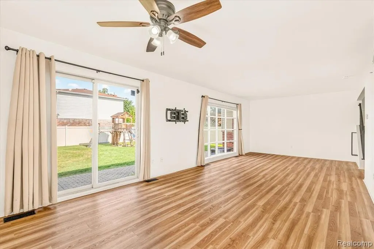
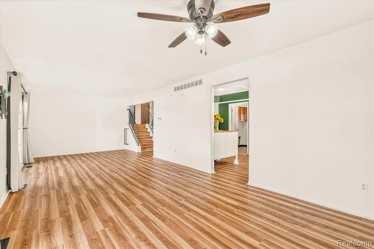
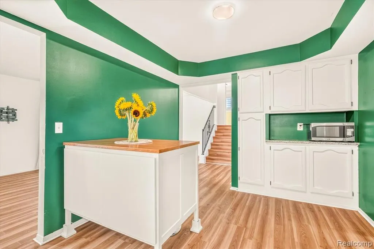
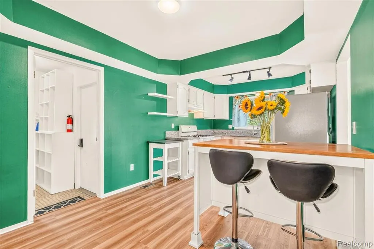
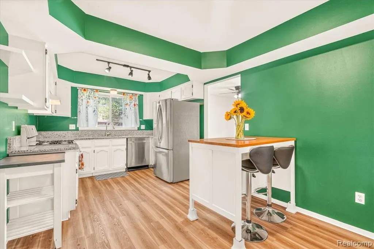
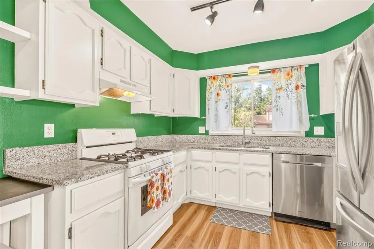
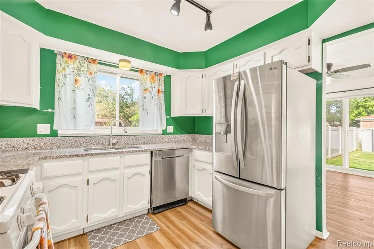
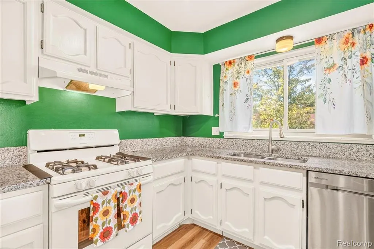
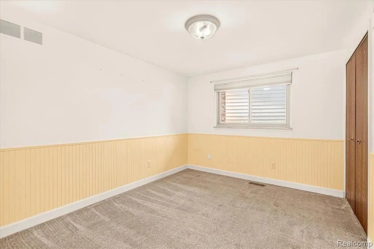
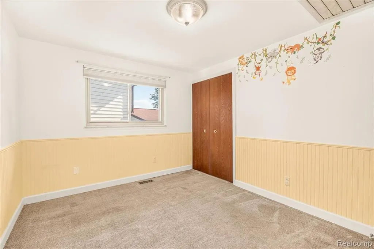
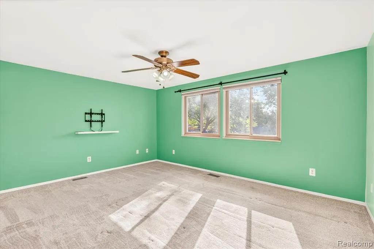
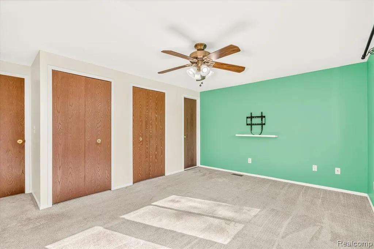
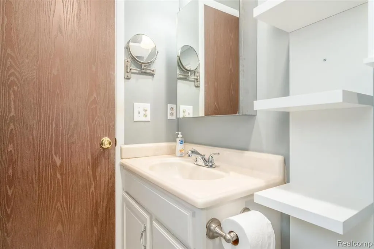
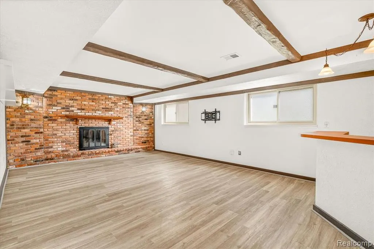
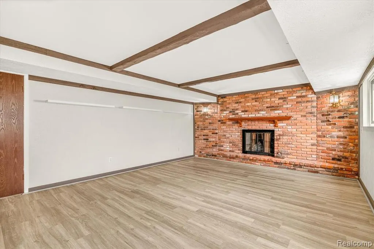
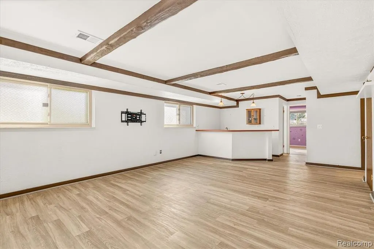
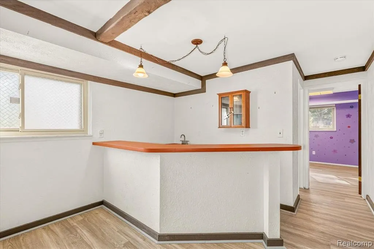
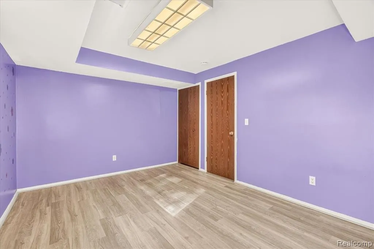
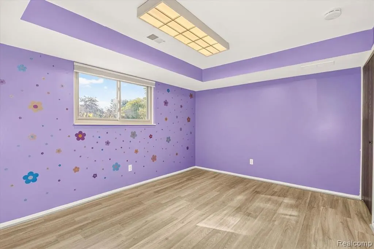
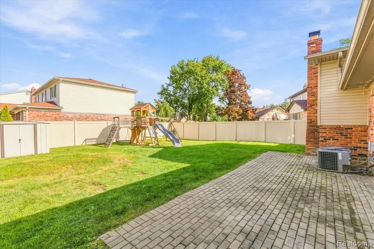
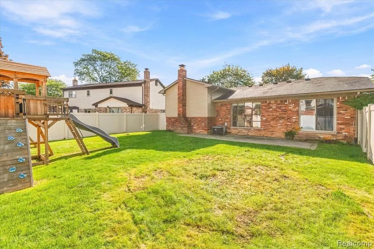
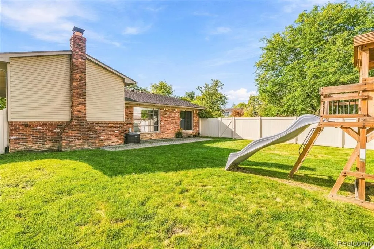
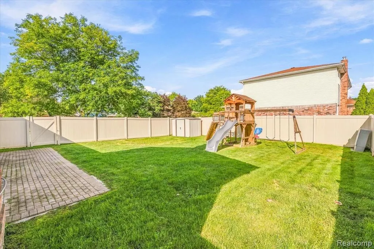
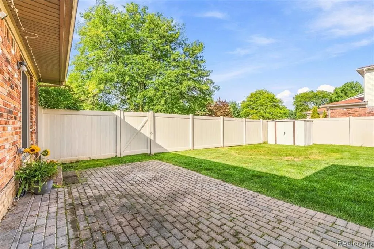
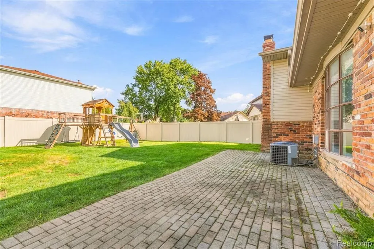
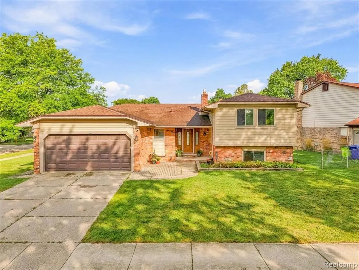
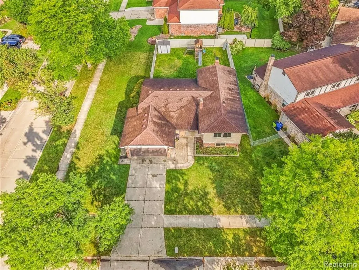
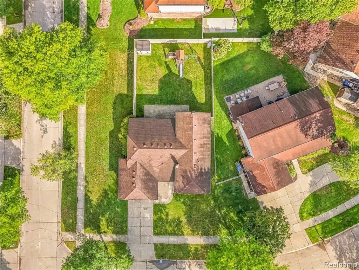
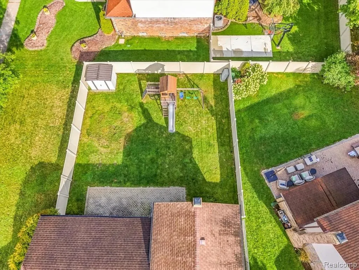
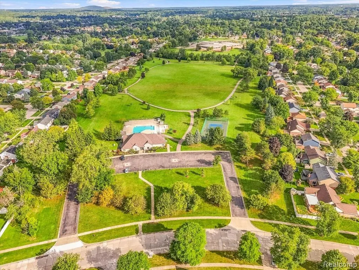
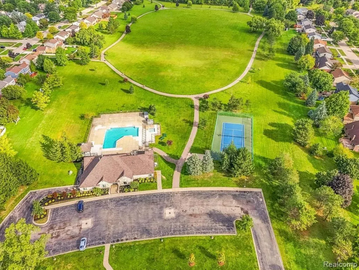
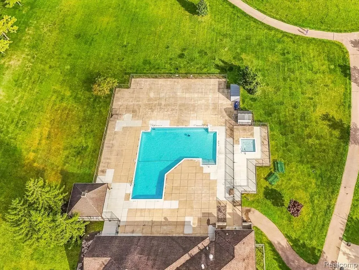
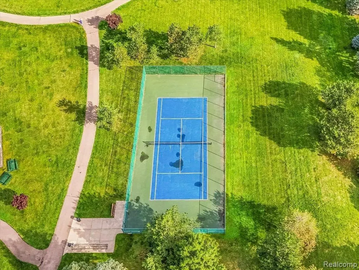
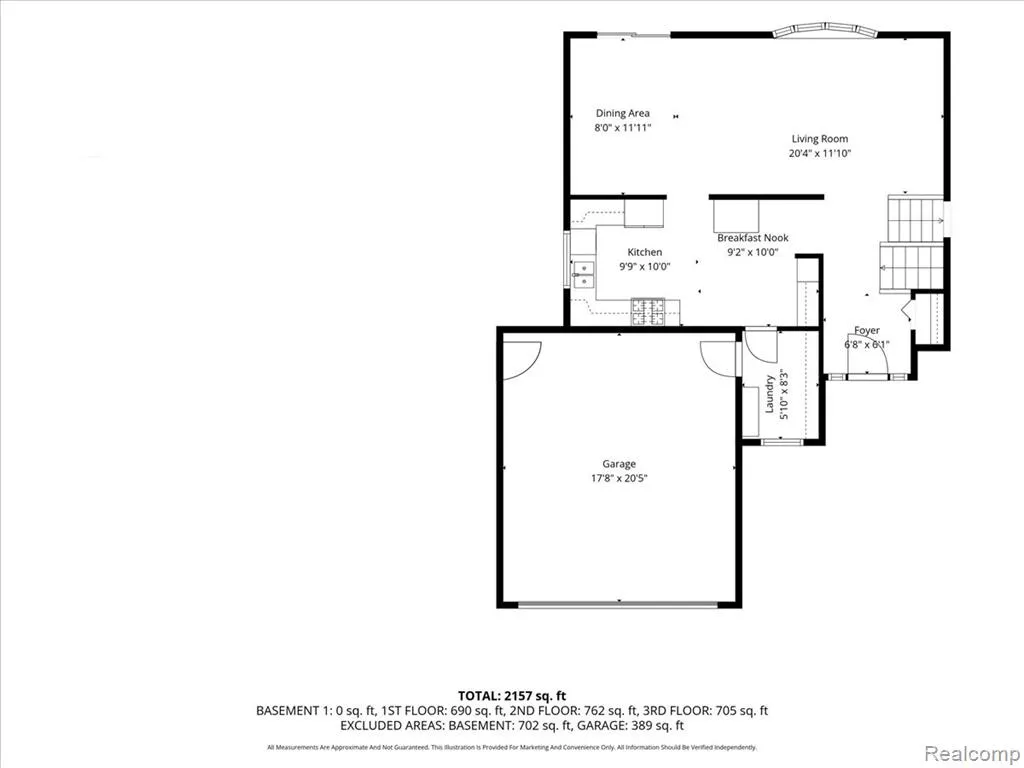
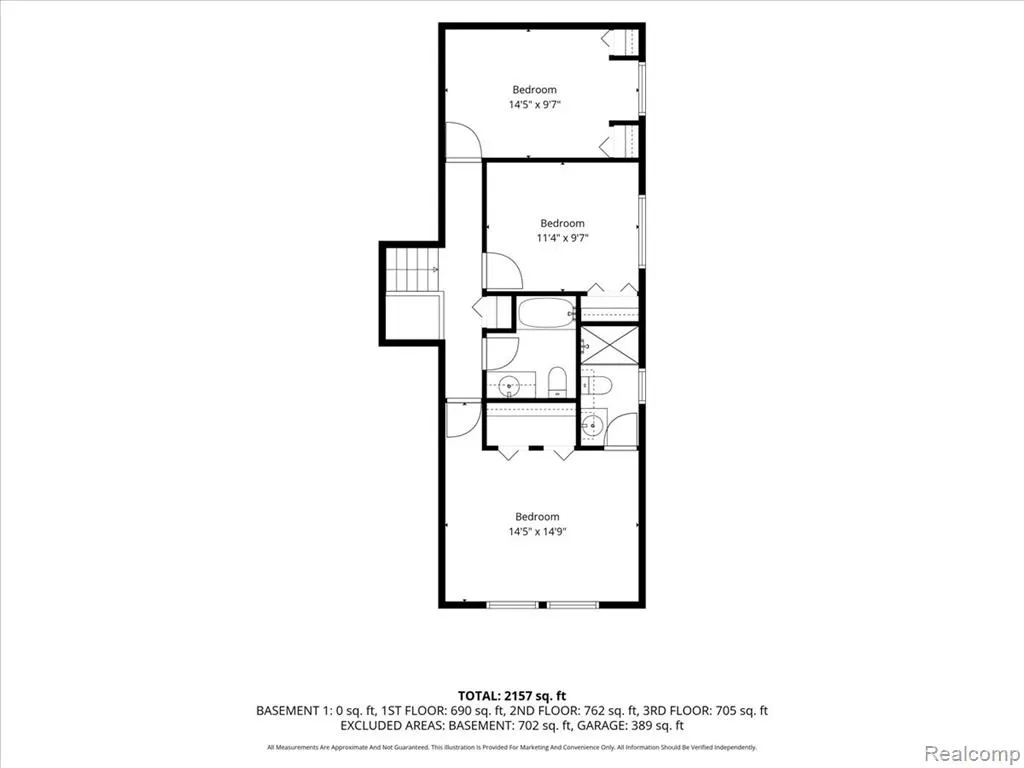
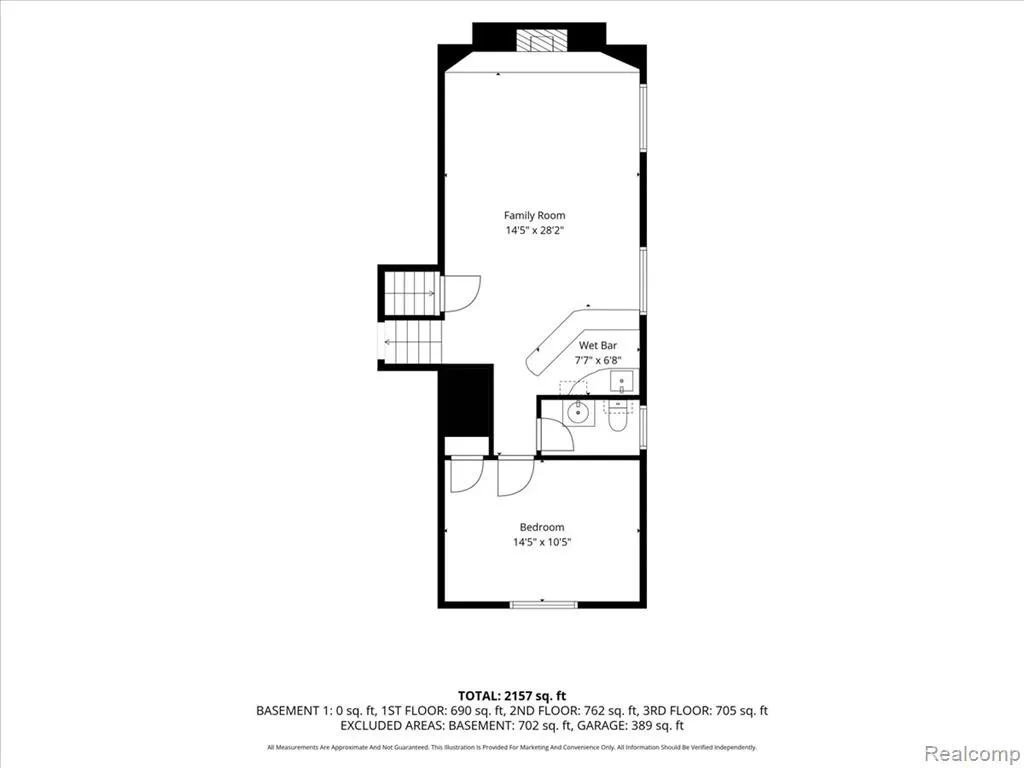
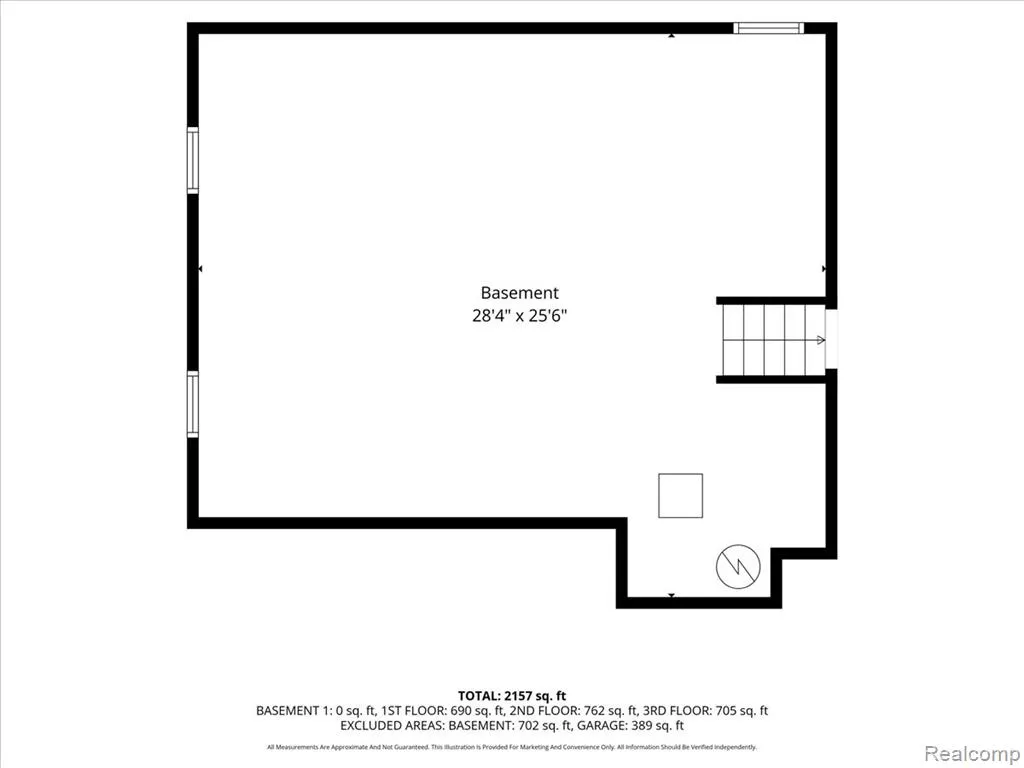
Welcome to Sunflower Village - one of Canton Township's most beloved neighborhoods and a place where community, convenience, and exceptional amenities come together. This well-maintained Home offers the space you've been looking for, with 4 big bedrooms, 2.5 bathrooms, and a versatile quad-level floor plan designed for comfortable everyday living. The thoughtfully designed layout maximizes living space, featuring a main floor kitchen, living, and dining area, a spacious lower-level family room, plus a basement offering valuable utility and storage space. A long list of carefully completed updates and improvements over the years allows you to move right in and start enjoying your new home. Nicely situated on a corner lot, the property features a large fully fenced yard - perfect for outdoor play, entertaining, gardening, or simply relaxing at home. Beyond the front door, enjoy everything that makes Sunflower Village such a sought-after place to call home. Residents enjoy access to neighborhood pools, clubhouses, green space, basketball, pickleball, and tennis courts, along with year-round events and activities that create a genuine sense of community and connection. Located within the highly regarded Plymouth-Canton Community Schools district and within walking distance of Tonda Elementary School, this home offers an exceptional combination of location, neighborhood amenities, and everyday convenience. Immediately available and move-in ready - this is your opportunity to enjoy the Sunflower Village lifestyle and make one of Canton's favorite communities your own. Welcome Home!
| Price History | |
|---|---|
| 9/11/2026 | Listed $440,000 |
General Features
| Heating | Forced Air |
|---|---|
| Kitchen Level | Entry |
| Cooling | Central A/C |
| Possession | At Close |
| Fireplaces | FamRoom Fireplace |
| Garage | Attached Garage |
| Water | Public Water |
| Appliances | Dishwasher,Disposal,Range/Oven,Refrigerator |
| Status | Active |
| Full Baths | 2 |
| Half Baths | 1 |
| Bathrooms | 3 |
| Year Built | 1979 |
| Subdivision | Sunflower Village Sub 5 |
| Water Heater | Gas |
| Style | Split Level |
| County | Wayne |
| Class | RESIDENTIAL |
| Type | Single Family |
| Ownership | Private |
| Associated Document Count | 3 |
| Status | Active |
| Subdivision | MI |
| Sale/Rent | For Sale |
| HOA Fee Includes | Maintenance Grounds,Club House Included |
| Manufactured Y/N | No |
| Fee Amount | 355 |
| Fee Schedule | Yearly |
| Structure Style | Quad-Level |
| Subj to Short Sale Apprvl | No |
| Home Warranty Y/N | No |
| Area | Canton Twp (82071) |
| Primary City | Canton |
| Directions | West on to Hanford from Canton Center - Right on to Edgewood - Left on to Chadwick - Corner of Longwood and Chadwick |
| City | Canton |
| School District | Plymouth Canton Comm Schools |
| Lease Y/N | No |
| Originating MLS | RealComp |
| Source MLS | MI Real Source |
| Financial Terms | Cash,Conventional,FHA,VA |
| Legal Description | 09C761 LOT 761 SUNFLOWER VILLAGE SUB NO 5 T2S R8E L97 P92 TO 94 WCR |
| Branded Virtual Tour | https://vimeo.com/1226090459?share=copy&fl=sv&fe=ci |
| DOM | 9 |
| Postal Code | 48187 |
| Price Per Sq Ft Total AG | 203.8 |
| Public Remarks | Welcome to Sunflower Village - one of Canton Township's most beloved neighborhoods and a place where community,convenience |
Interior Features
| Family Room Level | Lower |
|---|---|
| Dining Room Level | Entry |
| Living Room Level | Entry |
| Basement | Unfinished |
| Bedroom 3 Level | Upper |
| Bedroom 1 Level | Upper |
| Bedroom 2 Level | Upper |
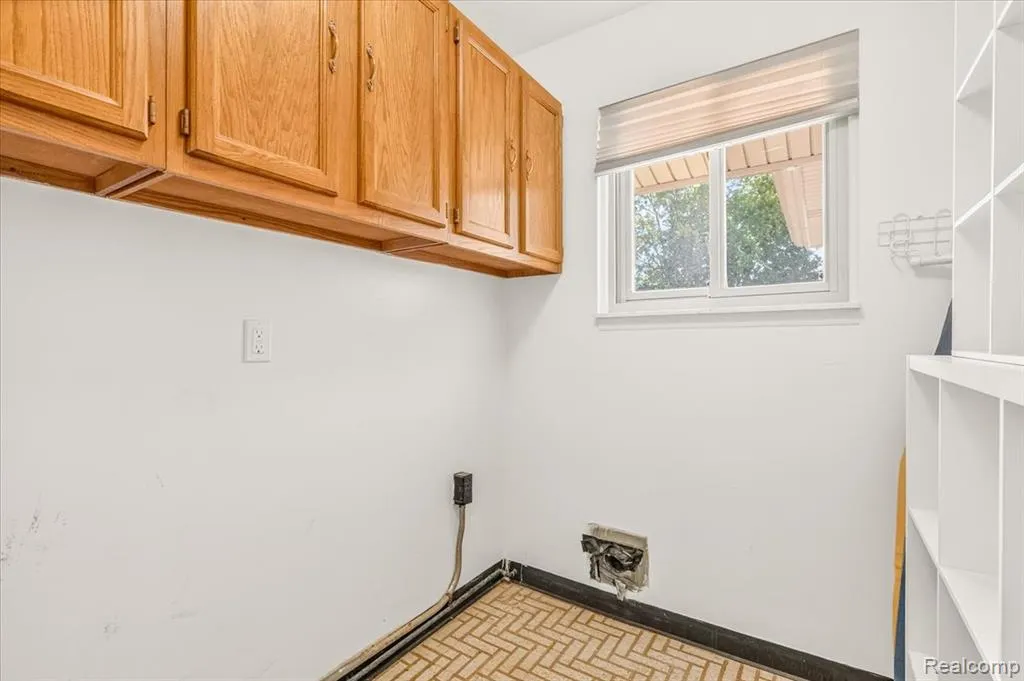
| Laundry Room Level | Entry |
| Kitchen Length | 10 |
| Family Room Length | 14 |
| Laundry Room Width | 8 |
| Family Room Width | 28 |
| Living Room Length | 20 |
| Bedroom 4 Width | 10 |
| Bedroom 2 Width | 10 |
| Bedroom 3 Width | 10 |
| Laundry Room Length | 6 |
| Dining Room Width | 12 |
| Bedroom 4 Length | 14 |
| Bedroom 2 Length | 11 |
| Living Room Width | 12 |
| Bedroom 3 Length | 14 |
| Dining Room Length | 8 |
| Kitchen Width | 10 |
| Beds | 4 |
| Fireplace? | Yes |
| Total Rooms | 12 |
| Bedroom 1 Length | 14 |
| Bedroom 1 Width | 15 |
| Below Grade SqFt | 705 |
| Above Grade SqFt | 2159 |
| Basement Y/N | Yes |
| Bedroom 2 Floor Covering | Carpet |
| Bedroom 3 Floor Covering | Carpet |
| Total SqFt Finished | 2159 |
Exterior Features
| Exterior | Brick,Vinyl Siding |
|---|---|
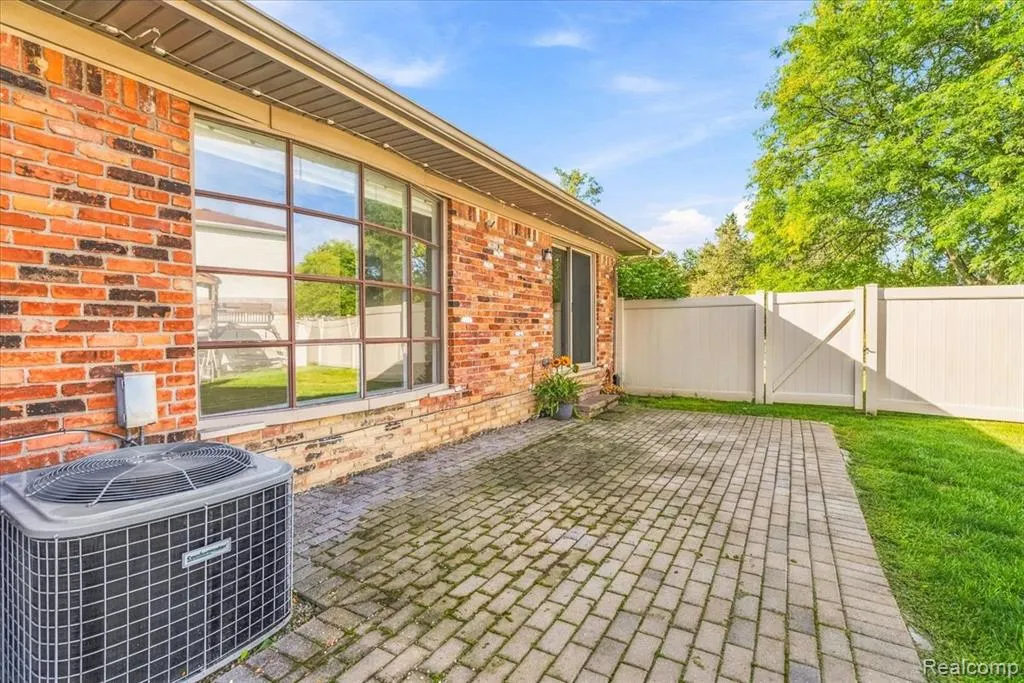
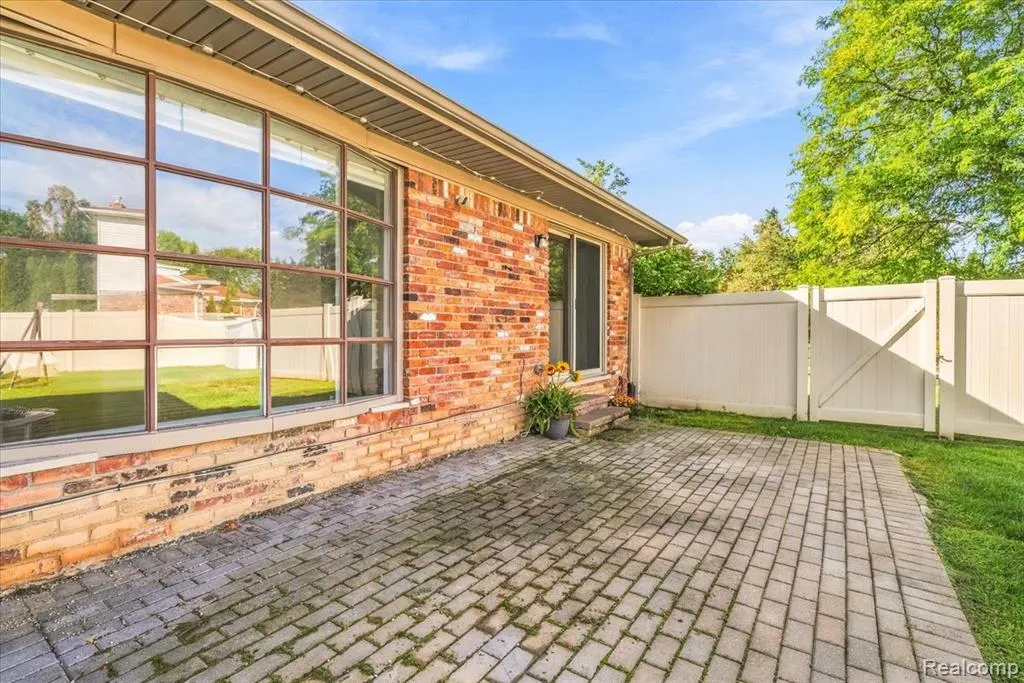
| Exterior Amenities | Fenced Yard,Inground Pool,Patio,Porch,Tennis Court(s) |
| Frontage | 80 |
| Lot Size Area | 0.22 |
| Pool (Y/N) | Yes |
| Lot Dimensions | 80.5X120 |
| OUT BUILDINGS | Shed |
| Garage # of Car | 2 |
| Roads | Paved Street |
| FOUNDATION TYPE | Basement,Crawl |
| Waterfront Y/N | No |
| Garage Y/N | Yes |
Amenities
- Foreclosure
- Views
- Short Sale
- New Construction
- Adult 55+
- Lease To Own
- No HOA Fees
- Furnished
- Primary On Main
- Air Conditioning
- Seller Finance
- Green
- Fixer Upper
- Horse
- Golf
- Fireplace
- Deck
- Garage
- Basement
- Pool
Property vs Single Family Average in 48187
Price
Taxes
Year Built
Visits
 Listing information is provided by Participants of the MichRIC MLS. IDX information is provided exclusively for personal, non-commercial use, and may not be used for any purpose other than to identify prospective properties consumers may be interested in purchasing. Information deemed reliable but not guaranteed. ©: MichRIC MLS. Last Update September 22, 2026 8:26 PM UTC
 IDX provided courtesy of Realcomp II Ltd., via NextHome One and The Originating MLS(found above), © 2026 Realcomp II Ltd. Shareholders. The information being provided is for consumers personal, non-commercial use and may not be used for any purpose other than to identify prospective properties consumers may be interested in purchasing.
 Provided through IDX via MiRealSource. Courtesy of MiRealSource Shareholder. Copyright MiRealSource.
The information published and disseminated by MiRealSource is communicated verbatim, without change by MiRealSource, as filed with MiRealSource by its members. The accuracy of all information, regardless of source, is not guaranteed or warranted. All information should be independently verified.
Copyright 2026 MiRealSource. All rights reserved. The information provided hereby constitutes proprietary
Provided through IDX via MiRealSource. Courtesy of MiRealSource Shareholder. Copyright MiRealSource.
The information published and disseminated by MiRealSource is communicated verbatim, without change by MiRealSource, as filed with MiRealSource by its members. The accuracy of all information, regardless of source, is not guaranteed or warranted. All information should be independently verified.
Copyright 2026 MiRealSource. All rights reserved. The information provided hereby constitutes proprietary
