
Waterfront








Address
855 Preserve Lane, White Lake, MI
Price
$ 699,000
Property Attributes
- ID#61027444
- TypeSingle Family
- Listing Status Active
- CountyOAKLAND
- CityWhite Lake
- AreaWhite Lake Twp
- NeighborhoodPreserve-Hidden Lake Condo
- Zip48386
- StyleColonial
- Year Built2023
- Taxes$ 9056
- Price$ 699,000
- Bedrooms5
- Full Bathrooms3
- Half Bathrooms1
- Sqr Footage2373
- Lot Size0.34 Acres
Data Source:
MiRealSource (MIRS)
Property Description
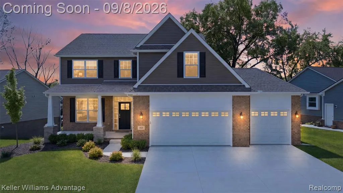
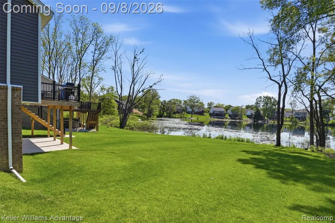
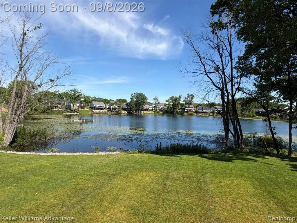
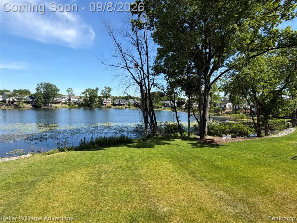
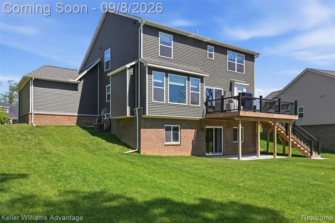
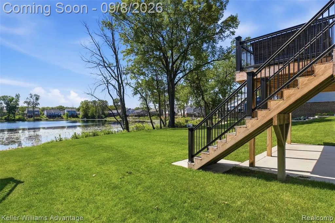
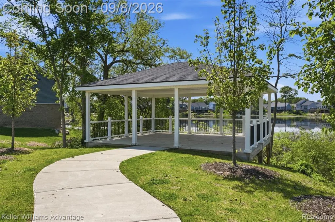
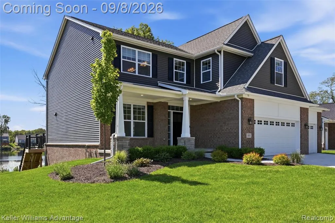
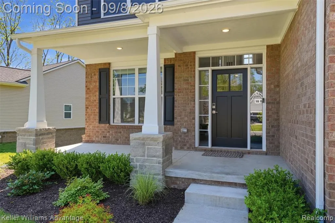
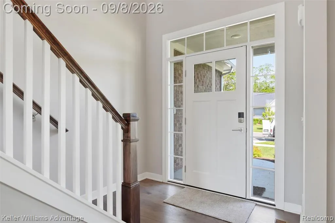
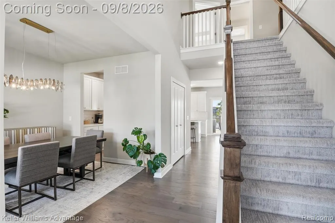
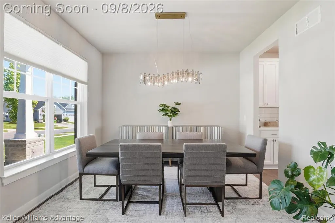
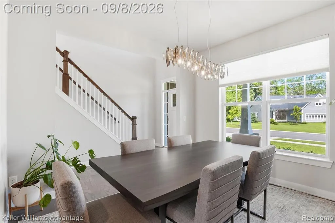
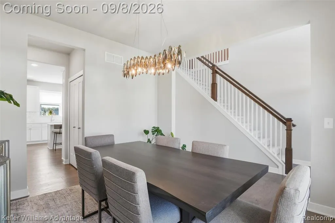
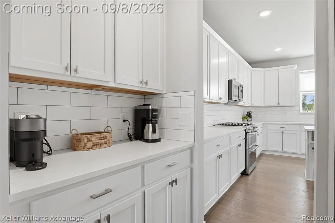
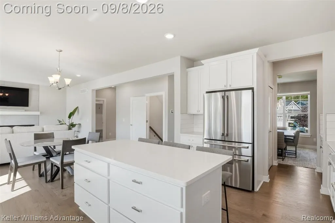
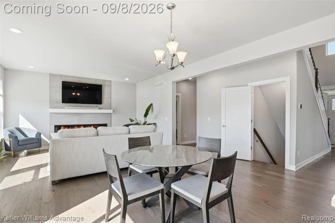
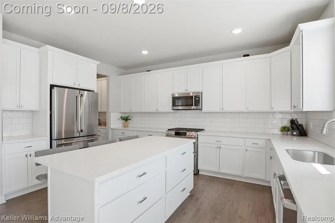
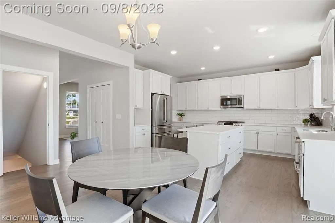
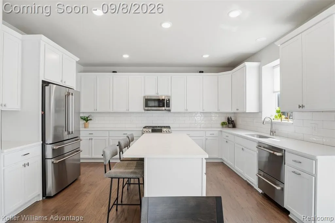
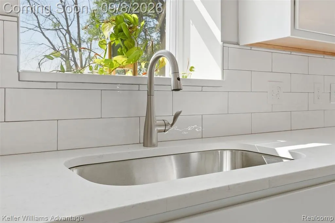
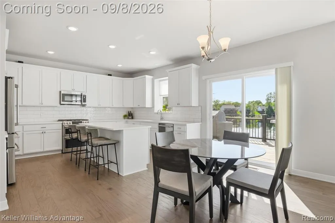
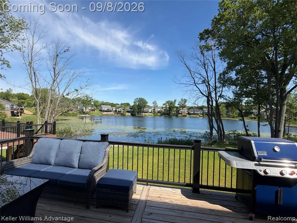
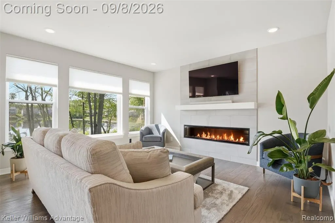
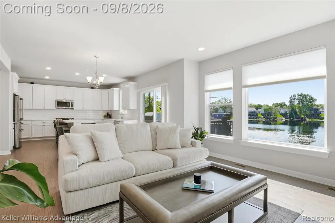
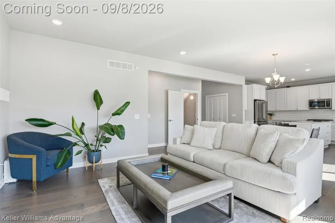
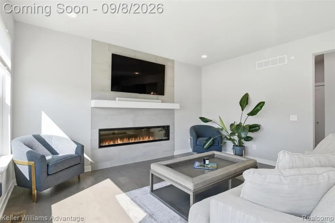
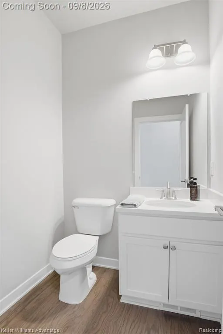
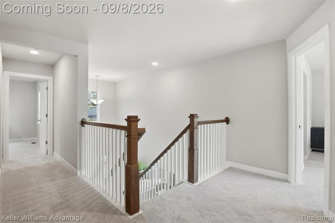
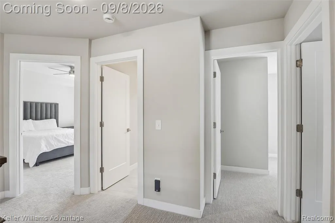
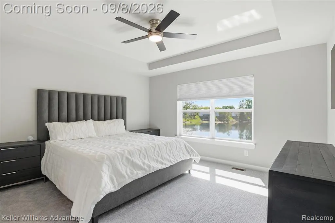
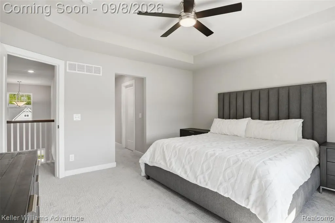
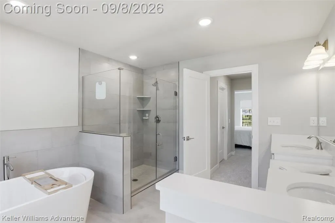
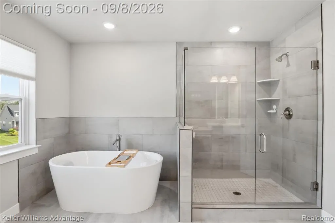
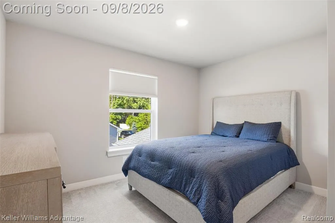
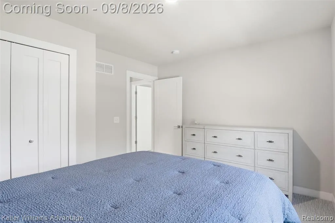
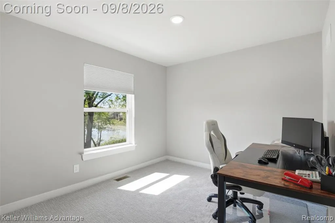
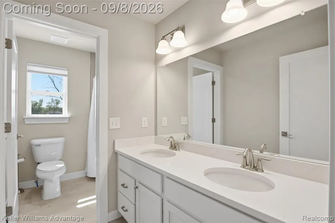
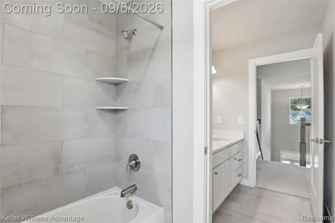
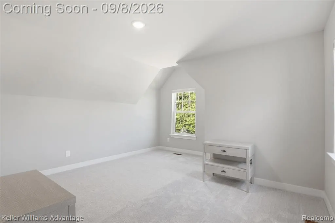
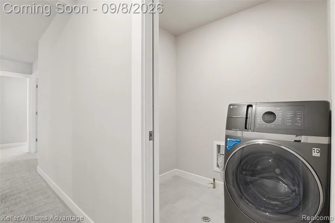
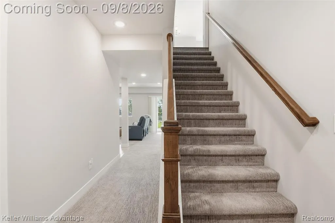
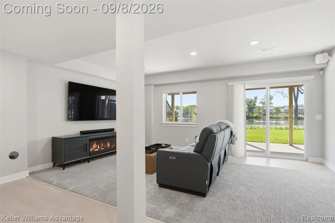
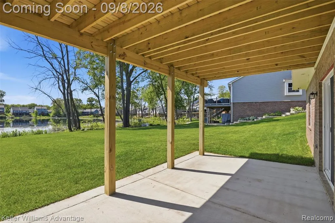
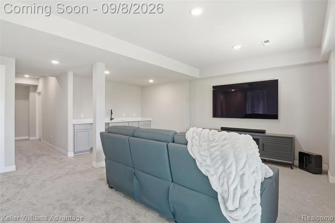
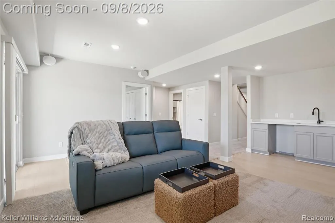
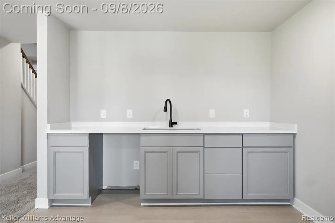
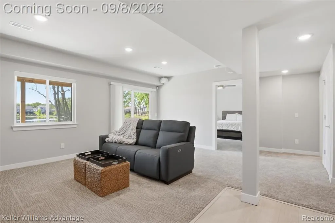
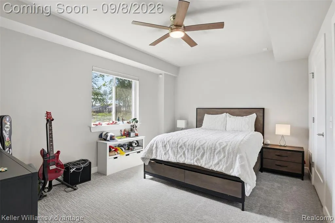
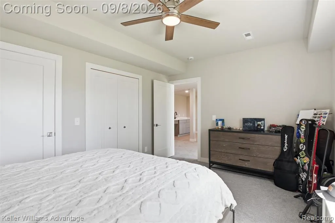
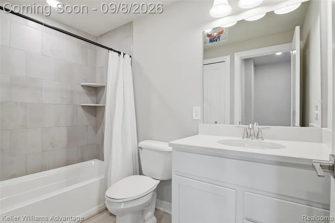
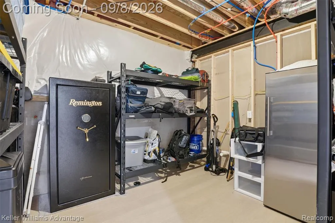
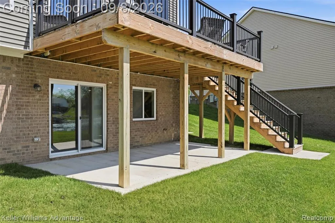
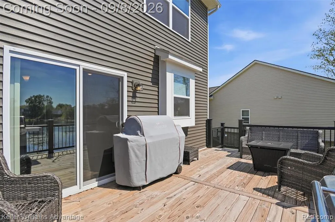
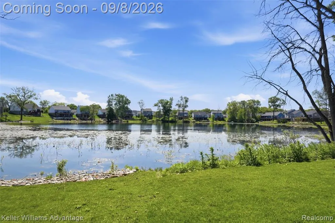
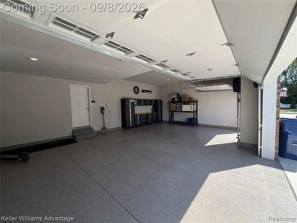
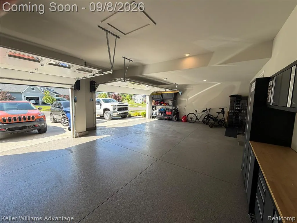
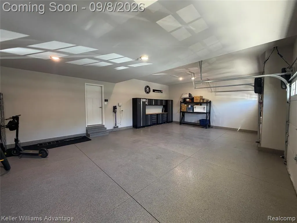
*** OPEN HOUSE - SATURDAY 9/12 12:00PM - 2:00PM *** Welcome to Hidden Lake--one of White Lake's most desirable private lake communities. Built in 2023, this exceptional 5-bedroom, 3.5-bath home offers 2,373 sq ft above grade plus a beautifully finished walkout basement, all situated on the largest lot in the subdivision at .34 acres w/ plenty of room for a future pool. Hidden Lake is a clean, private, gasoline-free lake perfect for swimming, kayaking, paddleboarding, & enjoying peaceful waterfront living. Inside, you'll find a bright & open floor plan highlighted by hardwood flooring throughout the main level, a stunning white kitchen with quartz countertops, upgraded cabinetry with pull-out drawers, an island with seating, abundant cabinet and counter space, and a spacious dining area that flows seamlessly into the family room featuring a cozy electric fireplace. A sliding door leads to the Trex deck overlooking the lake. The second floor features four bedrooms, upgraded luxury carpeting, a laundry room with an all-in-one washer/dryer unit, & spacious bathrooms w/ quartz counters & upgraded tile finishes. The finished walkout basement adds tremendous living space w/ a recreation room, wet bar, fifth bedroom, full bath, & storage area. This home is loaded w/ upgrades including ceiling fan wiring in all bedrooms, 15 additional recessed lights, upgraded 200-amp electrical service, hot and cold exterior water spigots, hot tub wiring, a whole-home security system w/ hardwired Wi-Fi extensions, irrigation system, widened driveway, whole house water treatment system, & extensive exterior wiring for holiday lighting. The insulated, drywalled 3.5-car garage is finished w/ an epoxy floor & premium jackshaft garage door openers. Better than building and packed with upgrades already completed.
| Price History | |
|---|---|
| 9/4/2026 | Listed $699,000 |
General Features
| Heating | Forced Air |
|---|---|
| Kitchen Level | Entry |
| Cooling | Ceiling Fan(s),Central A/C |
| Possession | At Close |
| Fireplaces | FamRoom Fireplace,Electric Fireplace |
| Garage | Attached Garage,Electric in Garage,Gar Door Opener,Direct Access |
| Water | Public Water |
| Appliances | Dishwasher,Microwave,Range/Oven,Refrigerator |
| Status | Active |
| Full Baths | 3 |
| Half Baths | 1 |
| Bathrooms | 4 |
| Year Built | 2023 |
| Subdivision | Preserve/Hidden Lake Condo |
| Water Heater | Gas |
| Style | Colonial |
| County | Oakland |
| Class | RESIDENTIAL |
| Type | Single Family |
| Ownership | Private |
| Associated Document Count | 1 |
| Status | Active |
| Subdivision | MI |
| Sale/Rent | For Sale |
| Manufactured Y/N | No |
| Fee Amount | 450 |
| Fee Schedule | Yearly |
| Structure Style | 2 Story |
| Subj to Short Sale Apprvl | No |
| Home Warranty Y/N | No |
| Area | White Lake Twp (63121) |
| Primary City | White Lake |
| Virtual Tour | https://youtu.be/Y6rwCZ4Jlp4 |
| Directions | Union Lake Rd between Cedar Island Rd and Hutchins - Take Union Lake Rd to one block South of Hutchins to West on Preserve Lane... to HOME |
| City | White Lake |
| School District | Walled Lake Cons School District |
| Lease Y/N | No |
| Originating MLS | RealComp |
| Source MLS | MI Real Source |
| Financial Terms | Cash,Conventional,FHA,VA |
| Legal Description | T3N,R8E,SEC 36 OAKLAND COUNTY CONDOMINIUM PLAN NO 2281 PRESERVE AT HIDDEN LAKE UNIT 42 L 56849 P 319 9-23-21 FR 101-005 |
| DOM | 13 |
| Postal Code | 48386 |
| Price Per Sq Ft Total AG | 294.56 |
| Public Remarks | *** OPEN HOUSE - SATURDAY 9/12 12:00PM - 2:00PM *** Welcome to Hidden Lake--one of White Lake's most desirable private lake communities. Built in 2023,this exceptional 5-bedroom |
Interior Features
| Interior Amenities | DSL Available,Wet Bar/Bar |
|---|---|
| Family Room Level | Entry |
| Dining Room Level | Entry |
| Basement | Finished,Walk Out |
| Bedroom 3 Level | Second |
| Bedroom 1 Level | Second |
| Bedroom 2 Level | Second |
| Laundry Room Level | Second |
| Kitchen Length | 11 |
| Family Room Length | 24 |
| Laundry Room Width | 6 |
| Family Room Width | 22 |
| Bedroom 4 Width | 15 |
| Bedroom 2 Width | 10 |
| Bedroom 3 Width | 13 |
| Laundry Room Length | 5 |
| Dining Room Width | 12 |
| Bedroom 4 Length | 11 |
| Bedroom 2 Length | 14 |
| Bedroom 3 Length | 11 |
| Dining Room Length | 11 |
| Bedroom 5 Length | 14 |
| Kitchen Width | 15 |
| Beds | 5 |
| Fireplace? | Yes |
| Total Rooms | 15 |
| Bedroom 5 Width | 15 |
| Bedroom 1 Length | 15 |
| Bedroom 1 Width | 13 |
| Below Grade SqFt | 1076 |
| Above Grade SqFt | 2373 |
| Basement Y/N | Yes |
| Bedroom 2 Floor Covering | Carpet |
| Bedroom 3 Floor Covering | Carpet |
| Bedroom 4 Floor Covering | Carpet |
| Kitchen Floor Covering | Wood |
| Total SqFt Finished | 3373 |
| Bathroom 1 Length | 11 |
| Bathroom 1 Width | 12 |
| Bathroom 2 Length | 11 |
| Bathroom 2 Width | 5 |
| Bathroom 3 Length | 9 |
| Bathroom 3 Width | 5 |
Exterior Features
| Exterior | Brick,Vinyl Siding |
|---|---|
| Exterior Amenities | Deck,Lawn Sprinkler,Patio,Porch |
| Frontage | 98 |
| Body of Water | Hidden Lake |
| Lot Size Area | 0.34 |
| Pool (Y/N) | No |
| Lot Dimensions | 98x205x212x45 |
| Garage # of Car | 3.5 |
| Water Features | Lake Frontage,Lake/River Access,Waterfront |
| Roads | Paved Street |
| FOUNDATION TYPE | Basement |
| Waterfront Y/N | Yes |
| Garage Y/N | Yes |
Amenities
- Foreclosure
- Views
- Short Sale
- New Construction
- Adult 55+
- Lease To Own
- No HOA Fees
- Furnished
- Primary On Main
- Air Conditioning
- Seller Finance
- Green
- Fixer Upper
- Horse
- Golf
- Fireplace
- Deck
- Garage
- Basement
- Pool
Property vs Single Family Average in 48386
Price
Taxes
Year Built
Visits
In The Neighborhood
Waterfront
White Lake Charter Township
$ 649,900
- Type
- Single Family
- Size
- 1,928 SqFt
- Rooms
- 3 Beds + 2.5 Baths
Waterfront
White Lake Charter Township
$ 699,000
- Type
- Single Family
- Size
- 3,373 SqFt
- Rooms
- 5 Beds + 3.5 Baths
Waterfront
White Lake Charter Township
$ 689,900
- Type
- Single Family
- Size
- 1,928 SqFt
- Rooms
- 3 Beds + 2.5 Baths
 Listing information is provided by Participants of the MichRIC MLS. IDX information is provided exclusively for personal, non-commercial use, and may not be used for any purpose other than to identify prospective properties consumers may be interested in purchasing. Information deemed reliable but not guaranteed. ©: MichRIC MLS. Last Update September 21, 2026 5:07 PM UTC
 IDX provided courtesy of Realcomp II Ltd., via NextHome One and The Originating MLS(found above), © 2026 Realcomp II Ltd. Shareholders. The information being provided is for consumers personal, non-commercial use and may not be used for any purpose other than to identify prospective properties consumers may be interested in purchasing.
 Provided through IDX via MiRealSource. Courtesy of MiRealSource Shareholder. Copyright MiRealSource.
The information published and disseminated by MiRealSource is communicated verbatim, without change by MiRealSource, as filed with MiRealSource by its members. The accuracy of all information, regardless of source, is not guaranteed or warranted. All information should be independently verified.
Copyright 2026 MiRealSource. All rights reserved. The information provided hereby constitutes proprietary
Provided through IDX via MiRealSource. Courtesy of MiRealSource Shareholder. Copyright MiRealSource.
The information published and disseminated by MiRealSource is communicated verbatim, without change by MiRealSource, as filed with MiRealSource by its members. The accuracy of all information, regardless of source, is not guaranteed or warranted. All information should be independently verified.
Copyright 2026 MiRealSource. All rights reserved. The information provided hereby constitutes proprietary
