


Address
4580 Parkside Boulevard, Allen Park, MI
Price
$ 395,000
Property Attributes
- ID#61025669
- TypeSingle Family
- Listing Status Active
- CountyWAYNE
- CityAllen Park
- AreaAllen Park
- NeighborhoodOuter Drive Estates Sub 2
- Zip48101
- StyleSplit Level
- Year Built1962
- Taxes$ 5000
- Price$ 395,000
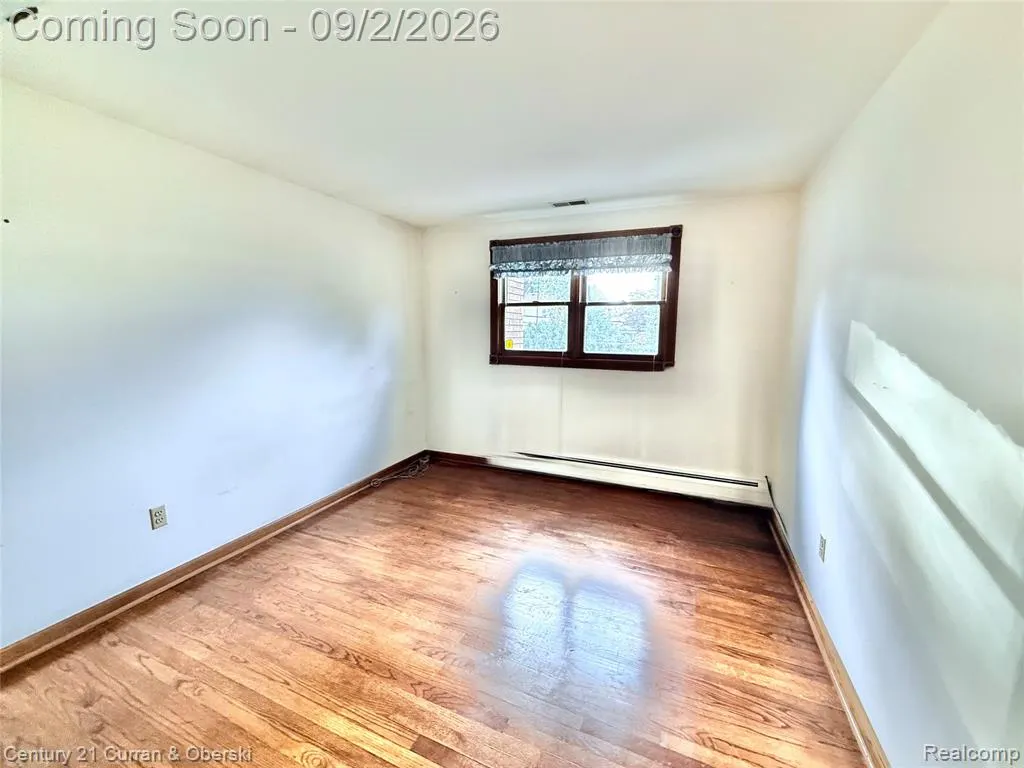
- Bedrooms4
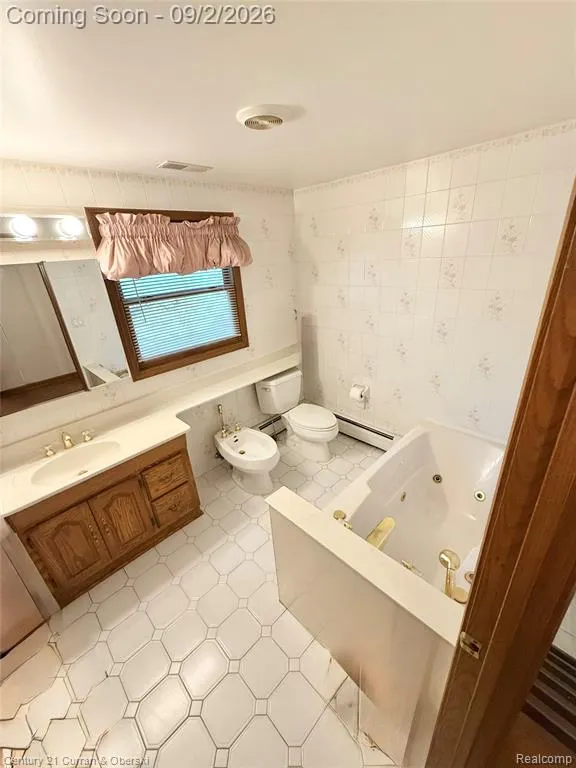
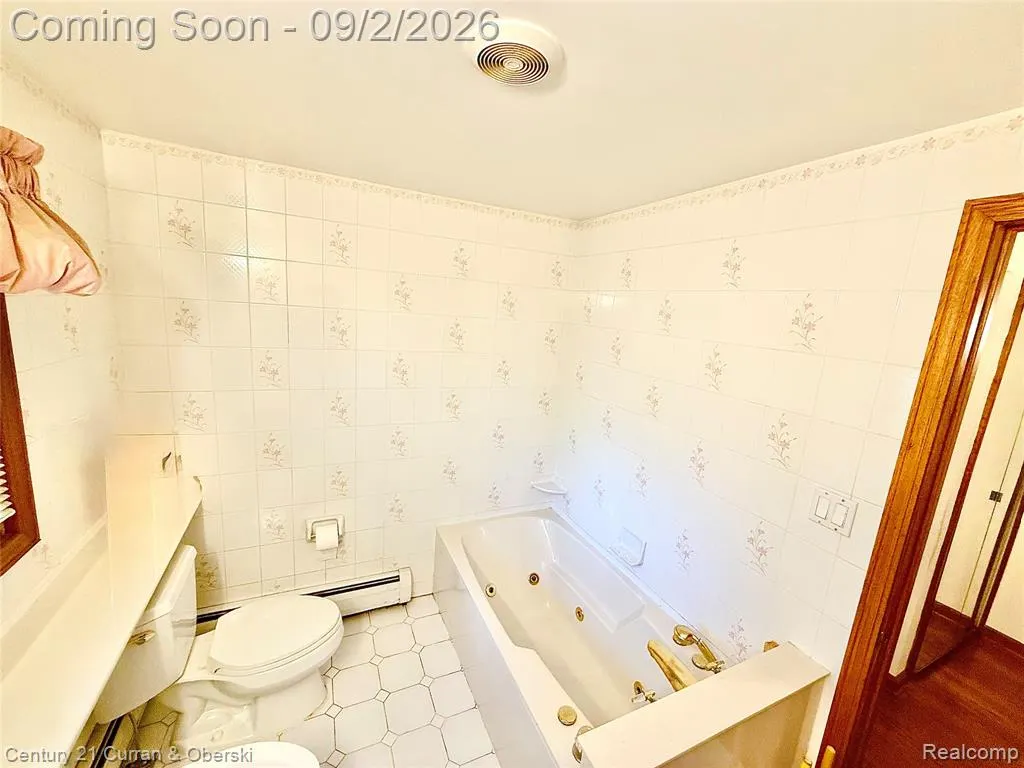
- Full Bathrooms2
- Half Bathrooms1
- Sqr Footage2160
- Lot Size0.2 Acres
Data Source:
MiRealSource (MIRS)
Property Description
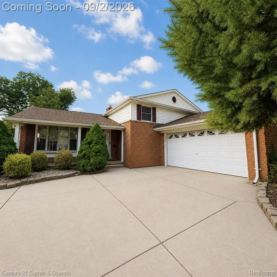
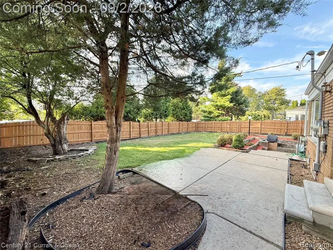
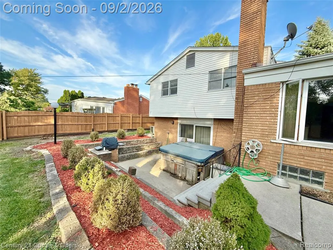
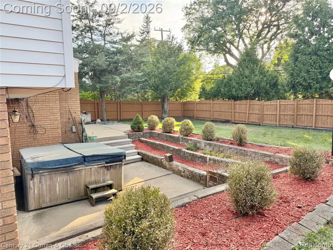
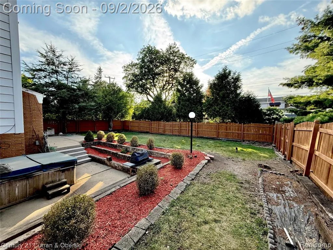
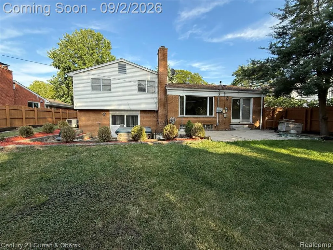
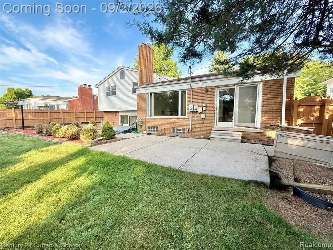
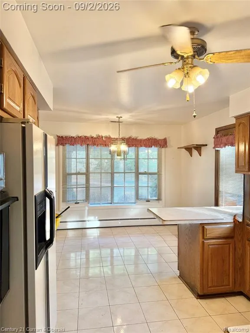
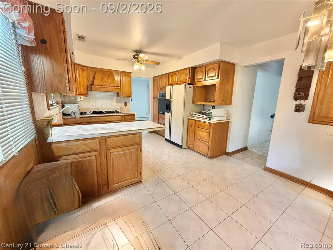
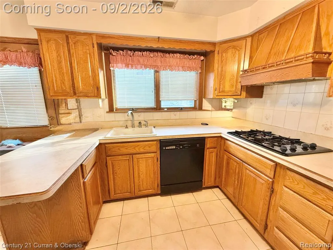
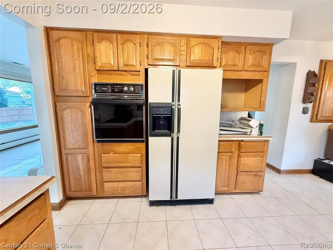
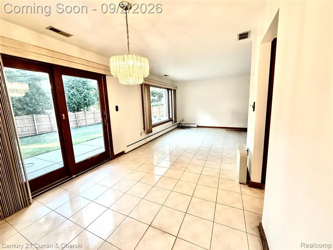
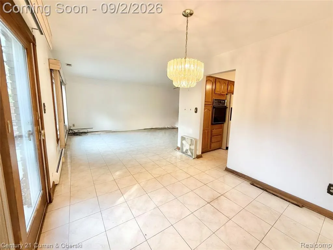
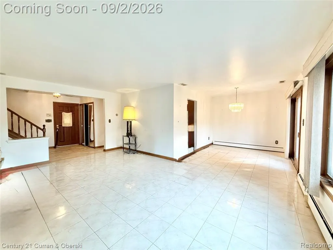
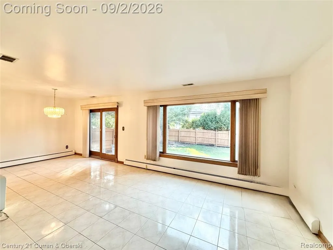
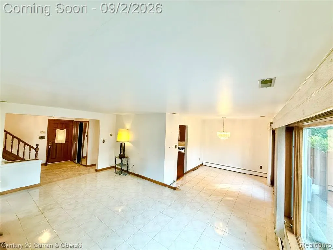
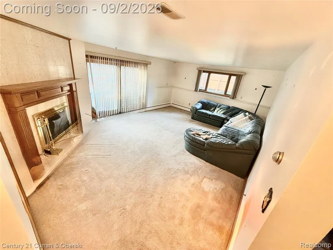
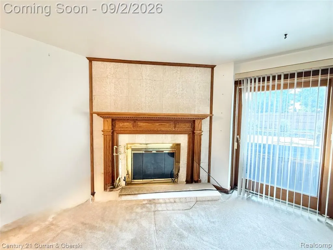
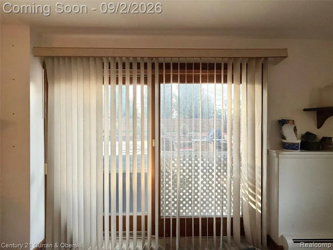
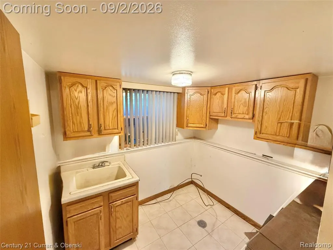
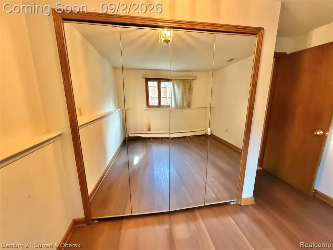
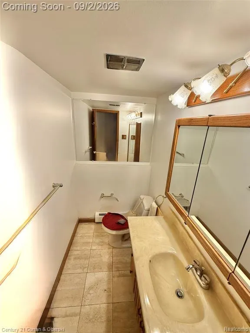
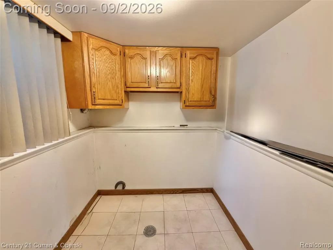
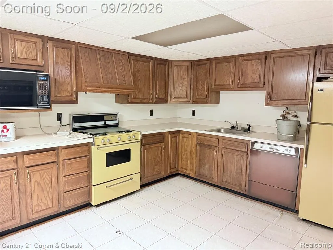
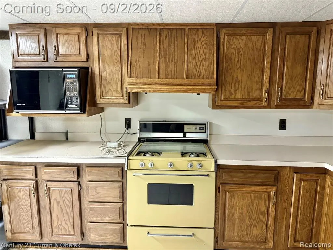
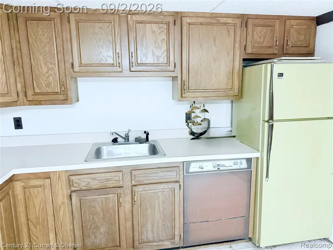
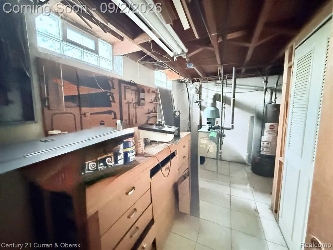
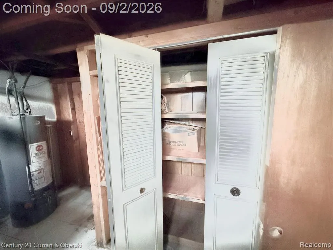
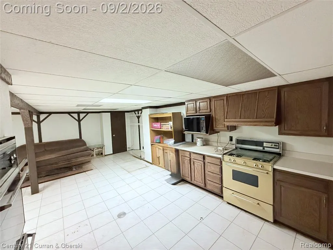
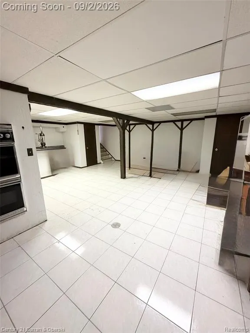
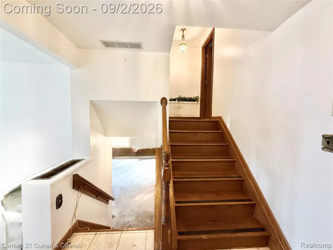
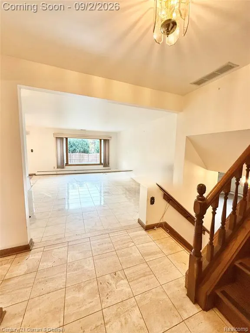
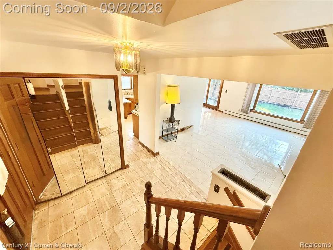
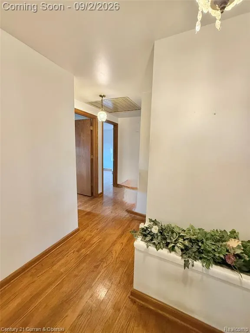
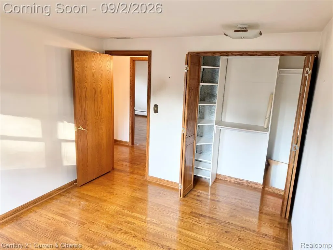
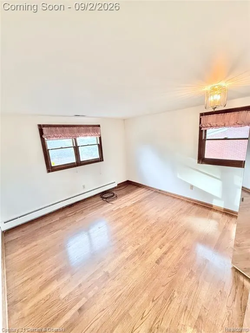
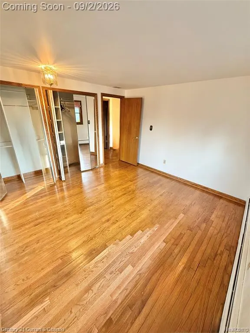
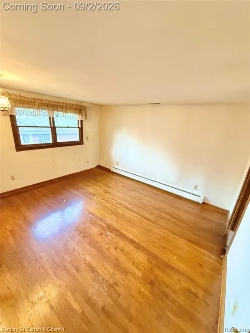
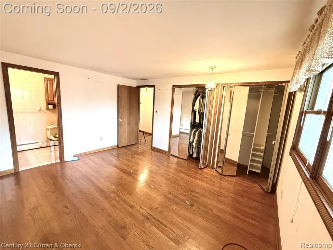
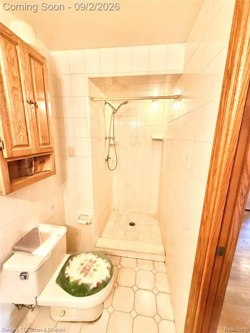
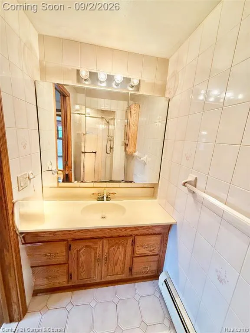
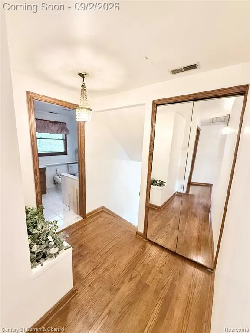
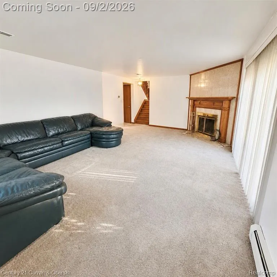
Beautiful 4-bedroom home located in the heart of the Princeton Estates community. This home is situated in a peaceful and convenient neighborhood with a welcoming atmosphere, and it's ready for new owners to create lasting memories in its spacious interior and large backyard -- both a clean canvas to design the perfect indoor/outdoor living space for year-round activities. The large family room features a walk-out patio and a natural fireplace. Additional highlights include two full kitchens, two work benches, master bedroom, wall-to-wall closets, and a two-car garage that is fully drywalled with a textured finish and plenty of storage space throughout the home. Conveniently located near local schools, with the community park just minutes away. This street offers easy access to two main roads and sits just minutes from I-94, the Southfield Freeway, and I-75. Shopping options such as Target, Meijer, TJ Maxx, Sally's, Ulta, Home Depot, Lowe's, and numerous restaurants only minutes away. Exciting upcoming additions include The Hill's Phase III expansion, featuring seven new retail buildings currently under construction. Planned tenants include Shake Shack, Jersey Mike's, CAVA, Honeygrow, and El Car Wash, along with new access roads connecting Oakwood Blvd. and the Southfield Service Drive -- adding long-term value and convenience for nearby homeowners. The possibilities are endless with this one.
| Price History | |
|---|---|
| 8/28/2026 | Listed $395,000 |
General Features
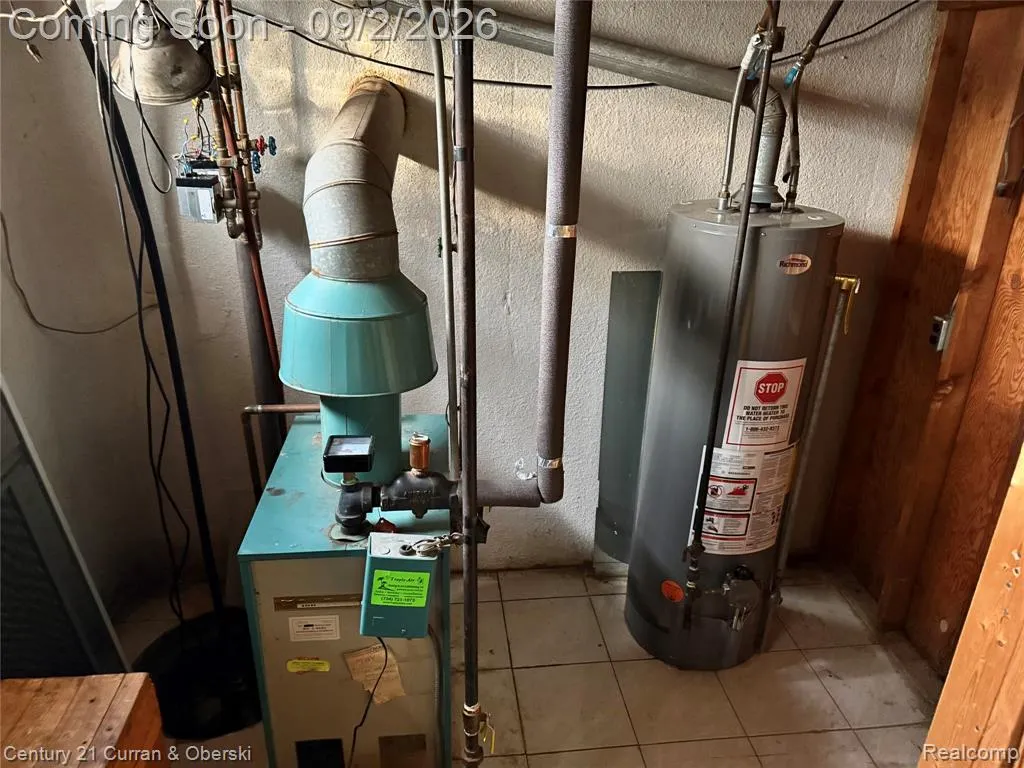
| Heating | Baseboard,Other-See Remarks |
|---|---|
| Kitchen Level | Entry |
| Cooling | Other |
| Possession | At Close |
| Garage | Attached Garage |
| Water | Community,Public Water |
| Status | Active |
| Full Baths | 2 |
| Half Baths | 1 |
| Bathrooms | 3 |
| Year Built | 1962 |
| Subdivision | Outer Drive Estates Sub 2 |
| Style | Split Level |
| County | Wayne |
| Class | RESIDENTIAL |
| Type | Single Family |
| Ownership | Private |
| Associated Document Count | 1 |
| Status | Active |
| Subdivision | MI |
| Sale/Rent | For Sale |
| Manufactured Y/N | No |
| Structure Style | Quad-Level |
| Subj to Short Sale Apprvl | No |
| Home Warranty Y/N | No |
| Area | Allen Park (82141) |
| Primary City | Allen Park |
| Directions | South of Outer Drive & West of Southfield |
| City | Allen Park |
| School District | Melvindale Northern Allen Park |
| Lease Y/N | No |
| Originating MLS | RealComp |
| Source MLS | MI Real Source |
| Financial Terms | Cash,Conventional,FHA |
| Legal Description | 066B211 LOT 211 OUTER DRIVE ESTATES SUB NO 2 PC 66 L86 P30 WCR |
| DOM | 19 |
| Postal Code | 48101 |
| Price Per Sq Ft Total AG | 182.87 |
| Public Remarks | Beautiful 4-bedroom home located in the heart of the Princeton Estates community. This home is situated in a peaceful and convenient neighborhood with a welcoming atmosphere |
Interior Features
| Family Room Level | Lower |
|---|---|
| Living Room Level | Entry |
| Basement | Finished |
| Bedroom 3 Level | Upper |
| Bedroom 1 Level | Upper |
| Bedroom 2 Level | Upper |
| Laundry Room Level | Entry |
| Kitchen Length | 20 |
| Family Room Length | 25 |
| Laundry Room Width | 10 |
| Family Room Width | 25 |
| Living Room Length | 20 |
| Bedroom 4 Width | 12 |
| Bedroom 2 Width | 15 |
| Bedroom 3 Width | 12 |
| Laundry Room Length | 10 |
| Bedroom 4 Length | 12 |
| Bedroom 2 Length | 15 |
| Living Room Width | 20 |
| Bedroom 3 Length | 12 |
| Kitchen Width | 15 |
| Beds | 4 |
| Fireplace? | No |
| Total Rooms | 13 |
| Bedroom 1 Length | 20 |
| Bedroom 1 Width | 15 |
| Below Grade SqFt | 754 |
| Above Grade SqFt | 2160 |
| Basement Y/N | Yes |
| Breakfast Nook Length | 12 |
| Breakfast Nook Level | Entry |
| Breakfast Nook Width | 10 |
| Bedroom 2 Floor Covering | Wood |
| Bedroom 3 Floor Covering | Wood |
| Bedroom 4 Floor Covering | Laminate |
| Kitchen Floor Covering | Ceramic |
| Total SqFt Finished | 2914 |
| Bathroom 1 Length | 10 |
| Bathroom 1 Width | 15 |
| Bathroom 2 Length | 12 |
| Bathroom 2 Width | 12 |
Exterior Features
| Exterior | Brick,Vinyl Siding |
|---|---|
| Frontage | 69 |
| Lot Size Area | 0.2 |
| Pool (Y/N) | No |
| Lot Dimensions | 68.88X125 |
| Garage # of Car | 2 |
| Roads | Paved Street |
| FOUNDATION TYPE | Basement |
| SEWER/SEPTIC | Public At Street |
| Waterfront Y/N | No |
| Garage Y/N | Yes |
Amenities
- Foreclosure
- Views
- Short Sale
- New Construction
- Adult 55+
- Lease To Own
- No HOA Fees
- Furnished
- Primary On Main
- Air Conditioning
- Seller Finance
- Green
- Fixer Upper
- Horse
- Golf
- Fireplace
- Deck
- Garage
- Basement
- Pool
Property vs Single Family Average in 48101
Price
Taxes
Year Built
Visits
 Listing information is provided by Participants of the MichRIC MLS. IDX information is provided exclusively for personal, non-commercial use, and may not be used for any purpose other than to identify prospective properties consumers may be interested in purchasing. Information deemed reliable but not guaranteed. ©: MichRIC MLS. Last Update September 15, 2026 8:25 PM UTC
 IDX provided courtesy of Realcomp II Ltd., via NextHome One and The Originating MLS(found above), © 2026 Realcomp II Ltd. Shareholders. The information being provided is for consumers personal, non-commercial use and may not be used for any purpose other than to identify prospective properties consumers may be interested in purchasing.
 Provided through IDX via MiRealSource. Courtesy of MiRealSource Shareholder. Copyright MiRealSource.
The information published and disseminated by MiRealSource is communicated verbatim, without change by MiRealSource, as filed with MiRealSource by its members. The accuracy of all information, regardless of source, is not guaranteed or warranted. All information should be independently verified.
Copyright 2026 MiRealSource. All rights reserved. The information provided hereby constitutes proprietary
Provided through IDX via MiRealSource. Courtesy of MiRealSource Shareholder. Copyright MiRealSource.
The information published and disseminated by MiRealSource is communicated verbatim, without change by MiRealSource, as filed with MiRealSource by its members. The accuracy of all information, regardless of source, is not guaranteed or warranted. All information should be independently verified.
Copyright 2026 MiRealSource. All rights reserved. The information provided hereby constitutes proprietary
