












Address
341 Westwood Drive, Bloomfield Hills, MI
Price
$ 1,150,000
Property Attributes
- ID#61024385
- TypeSingle Family
- Listing Status Active
- CountyOAKLAND
- CityBloomfield Hills
- AreaBloomfield Twp
- NeighborhoodJudson Bradways Bloomfield Village 3
- Zip48301
- StyleColonial
- Year Built1949
- Taxes$ 17584
- Price$ 1,150,000
- Bedrooms3
- Full Bathrooms2
- Half Bathrooms1
- Sqr Footage2587
- Lot Size0.48 Acres
Data Source:
MiRealSource (MIRS)
Property Description
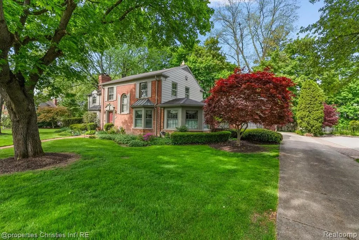
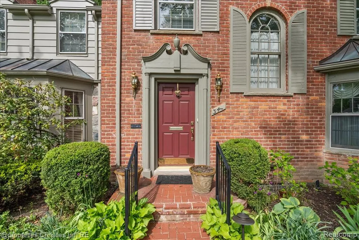
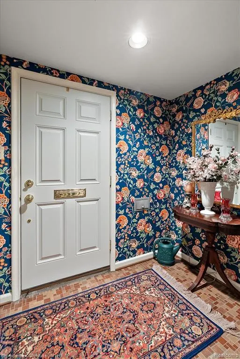
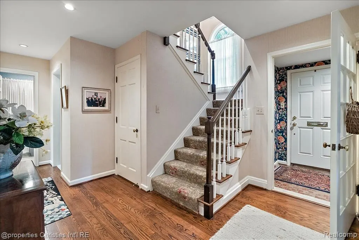
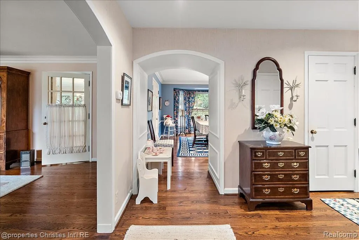
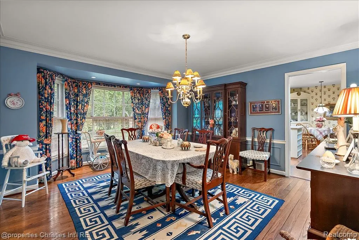
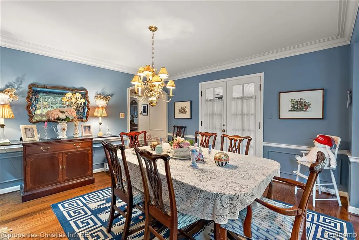
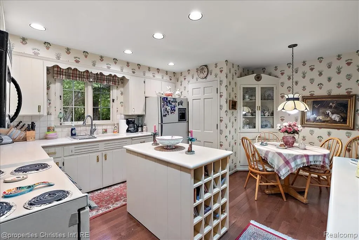
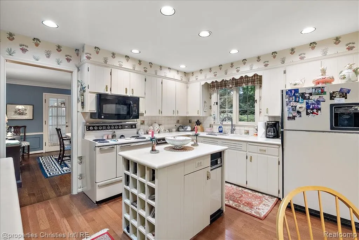
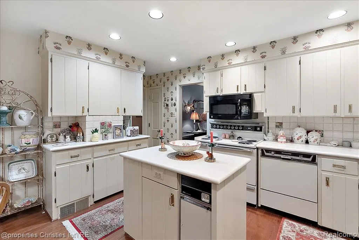
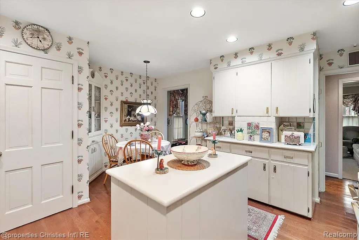
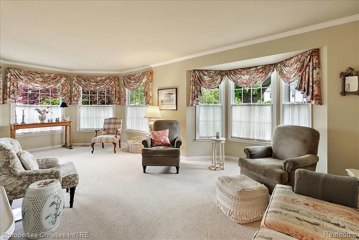
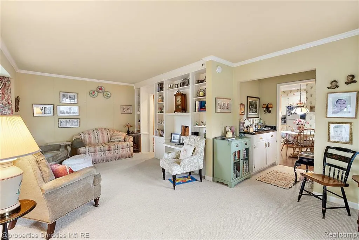
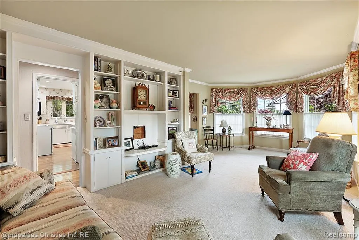
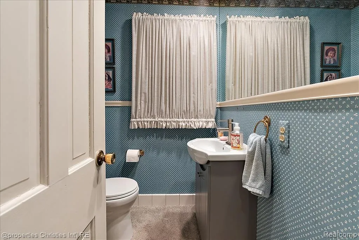
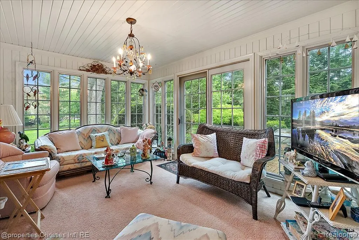
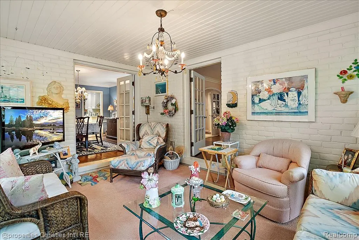
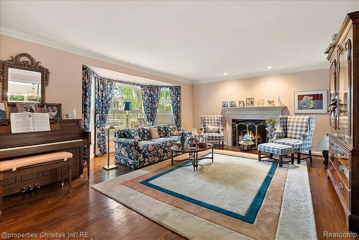
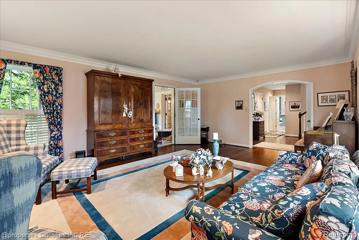
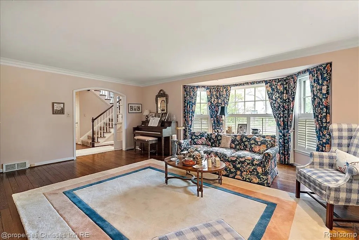
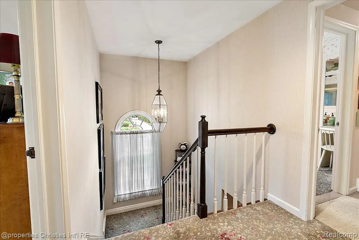
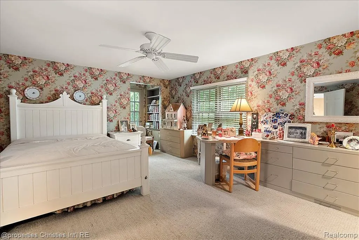
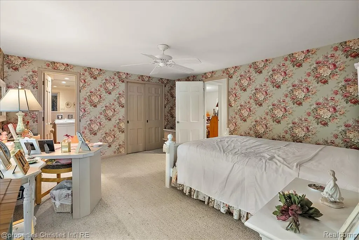
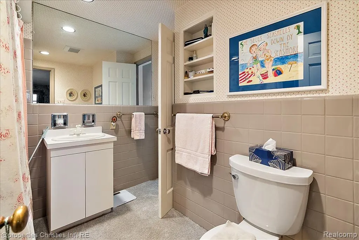
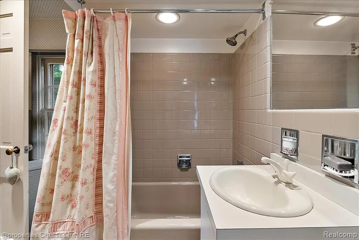
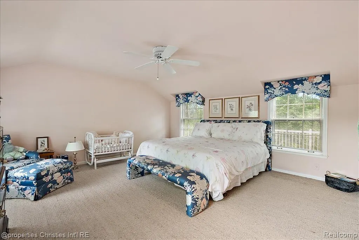
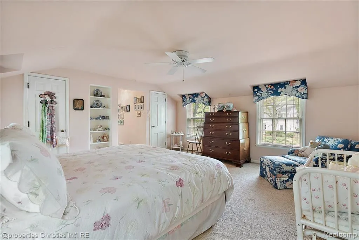
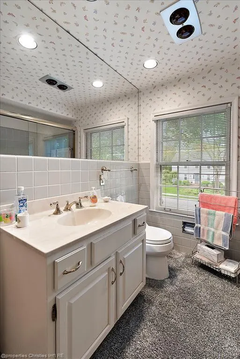
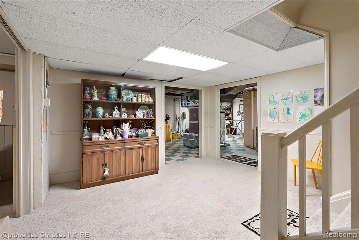
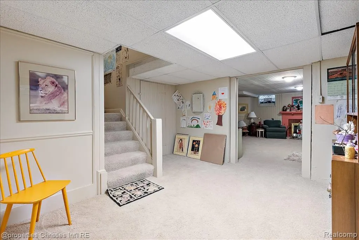
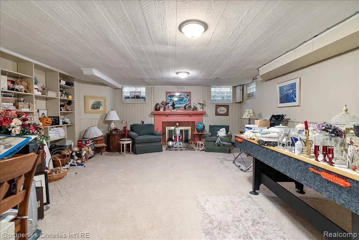
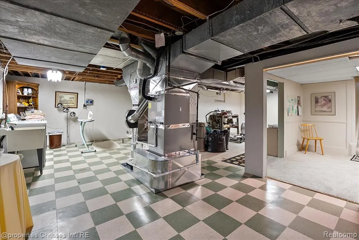
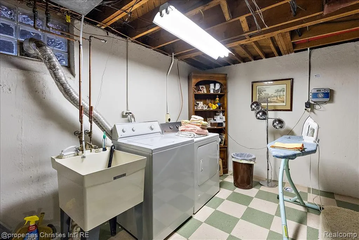
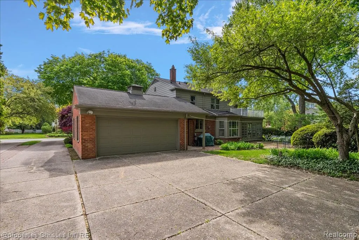
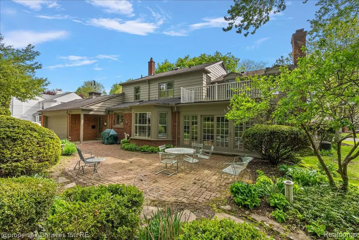
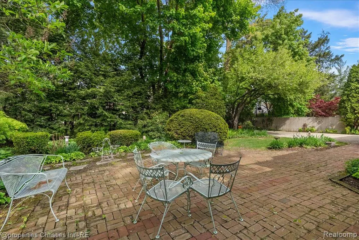
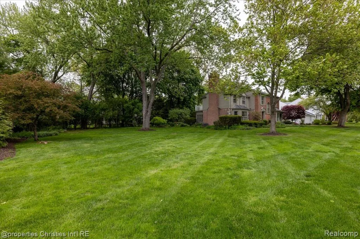
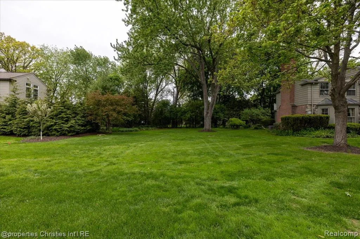
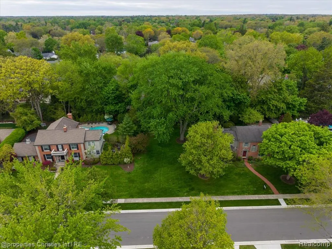
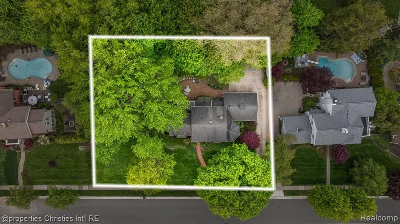
Exceptional opportunity in the heart of Bloomfield Village situated on one of the most premier and desirable lots in the neighborhood. Set on nearly half an acre, this timeless brick colonial offers an incredible combination of classic character, generous living space, and an extraordinary setting surrounded by some of the area's most prestigious homes. Inside, you'll find approximately 2,500 sq. ft. of above ground living space featuring spacious sun-filled rooms, hardwood floors, and a traditional layout designed for both comfortable everyday living and entertaining. The welcoming foyer opens to expansive living and dining spaces filled with natural light and views of the beautifully landscaped grounds. A spacious family room provides the perfect gathering space, while the kitchen offers abundant cabinetry, prep space, and excellent flow throughout the main level. The upper level features three generously sized bedrooms and two full baths, including a spacious primary suite retreat. Additional living space can be found in the finished lower level, ideal for a recreation area, workout room, playroom, or additional entertaining space. One of the home's standout features is the incredible outdoor setting. The expansive backyard offers exceptional privacy, mature trees, and endless potential to enjoy as-is, renovate, expand, or build a future custom estate. A bright enclosed porch creates the perfect space to relax year-round while overlooking the beautiful property. Additional highlights include central air, forced air heating, natural gas, an attached two-car garage, and an unbeatable location just moments from downtown Birmingham, parks, shopping, dining, and award-winning Birmingham schools. A rare opportunity to own an exceptional property on one of Bloomfield Village's finest lots.
| Price History | |
|---|---|
| 8/25/2026 | Listed $1,150,000 |
General Features
| Heating | Forced Air |
|---|---|
| Kitchen Level | Entry |
| Cooling | Central A/C |
| Possession | Negotiable (Possession) |
| Garage | Attached Garage |
| Water | Public Water |
| Status | Active |
| Full Baths | 2 |
| Half Baths | 1 |
| Bathrooms | 3 |
| Year Built | 1949 |
| Subdivision | Judson Bradways Bloomfield Village 3 |
| Water Heater | Gas |
| Style | Colonial |
| County | Oakland |
| Class | RESIDENTIAL |
| Type | Single Family |
| Ownership | Private |
| Associated Document Count | 2 |
| Status | Active |
| Subdivision | MI |
| Sale/Rent | For Sale |
| Manufactured Y/N | No |
| Fee Amount | 290 |
| Fee Schedule | Yearly |
| Structure Style | 2 Story |
| Subj to Short Sale Apprvl | No |
| Home Warranty Y/N | No |
| Area | Bloomfield Twp (63196) |
| Primary City | Bloomfield Hills |
| Directions | Off Maple between Maple and Pine and directly between Chesterfield and Cranbrook. |
| City | Bloomfield Hills |
| School District | Birmingham City School District |
| Lease Y/N | No |
| Originating MLS | RealComp |
| Source MLS | MI Real Source |
| Financial Terms | Cash,Conventional |
| Legal Description | T2N,R10E,SEC 26 JUDSON BRADWAY'S BLOOMFIELD VILLAGE NO 3 N 40 FT OF LOT 693,ALL OF LOT 694 ALSO LOT 695 EXC NLY25 FT |
| DOM | 23 |
| Postal Code | 48301 |
| Price Per Sq Ft Total AG | 444.53 |
| Public Remarks | Exceptional opportunity in the heart of Bloomfield Village situated on one of the most premier and desirable lots in the neighborhood. Set on nearly half an acre |
Interior Features
| Family Room Level | Entry |
|---|---|
| Dining Room Level | Entry |
| Living Room Level | Entry |
| Basement | Partially Finished |
| Bedroom 3 Level | Second |
| Bedroom 1 Level | Second |
| Bedroom 2 Level | Second |
| Kitchen Length | 15 |
| Family Room Length | 20 |
| Family Room Width | 18 |
| Living Room Length | 22 |
| Bedroom 2 Width | 13 |
| Bedroom 3 Width | 18 |
| Dining Room Width | 19 |
| Bedroom 2 Length | 19 |
| Living Room Width | 13 |
| Bedroom 3 Length | 12 |
| Dining Room Length | 14 |
| Kitchen Width | 16 |
| Beds | 3 |
| Fireplace? | No |
| Total Rooms | 12 |
| Bedroom 1 Length | 16 |
| Bedroom 1 Width | 15 |
| Below Grade SqFt | 1273 |
| Above Grade SqFt | 2587 |
| Basement Y/N | Yes |
| Total SqFt Finished | 3337 |
| Bathroom 1 Length | 8 |
| Bathroom 1 Width | 9 |
| Bathroom 2 Length | 8 |
| Bathroom 2 Width | 8 |
Exterior Features
| Exterior | Brick |
|---|---|
| Frontage | 75 |
| Lot Size Area | 0.48 |
| Pool (Y/N) | No |
| Lot Dimensions | 165X128.19 |
| Garage # of Car | 2 |
| Roads | Paved Street |
| FOUNDATION TYPE | Basement |
| Waterfront Y/N | No |
| Garage Y/N | Yes |
Amenities
- Foreclosure
- Views
- Short Sale
- New Construction
- Adult 55+
- Lease To Own
- No HOA Fees
- Furnished
- Primary On Main
- Air Conditioning
- Seller Finance
- Green
- Fixer Upper
- Horse
- Golf
- Fireplace
- Deck
- Garage
- Basement
- Pool
Property vs Single Family Average in 48301
Price
Taxes
Year Built
Visits
 Listing information is provided by Participants of the MichRIC MLS. IDX information is provided exclusively for personal, non-commercial use, and may not be used for any purpose other than to identify prospective properties consumers may be interested in purchasing. Information deemed reliable but not guaranteed. ©: MichRIC MLS. Last Update September 22, 2026 8:26 PM UTC
 IDX provided courtesy of Realcomp II Ltd., via NextHome One and The Originating MLS(found above), © 2026 Realcomp II Ltd. Shareholders. The information being provided is for consumers personal, non-commercial use and may not be used for any purpose other than to identify prospective properties consumers may be interested in purchasing.
 Provided through IDX via MiRealSource. Courtesy of MiRealSource Shareholder. Copyright MiRealSource.
The information published and disseminated by MiRealSource is communicated verbatim, without change by MiRealSource, as filed with MiRealSource by its members. The accuracy of all information, regardless of source, is not guaranteed or warranted. All information should be independently verified.
Copyright 2026 MiRealSource. All rights reserved. The information provided hereby constitutes proprietary
Provided through IDX via MiRealSource. Courtesy of MiRealSource Shareholder. Copyright MiRealSource.
The information published and disseminated by MiRealSource is communicated verbatim, without change by MiRealSource, as filed with MiRealSource by its members. The accuracy of all information, regardless of source, is not guaranteed or warranted. All information should be independently verified.
Copyright 2026 MiRealSource. All rights reserved. The information provided hereby constitutes proprietary
