
Open House Sat, Sep 26th 02:00 PM - 04:00 PM - Price Reduction










Address
1967 Hazel Street, Birmingham, MI
Price
$ 1,390,000
Property Attributes
- ID#61024098
- TypeSingle Family
- Listing Status Active
- CountyOAKLAND
- CityBirmingham
- AreaBirmingham
- NeighborhoodBirmingham Gardens
- Zip48009
- StyleColonial
- Year Built2022
- Taxes$ 19574
- Price$ 1,390,000
- Bedrooms5
- Full Bathrooms4
- Half Bathrooms1
- Sqr Footage2883
- Lot Size0.14 Acres
Data Source:
MiRealSource (MIRS)
Property Description
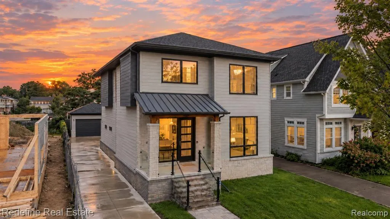
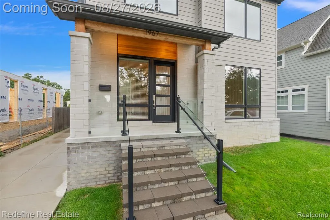
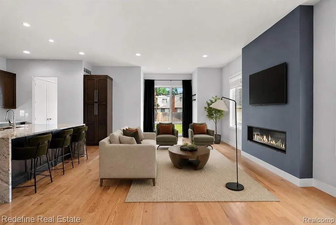
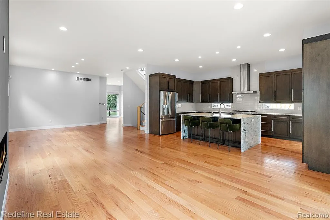
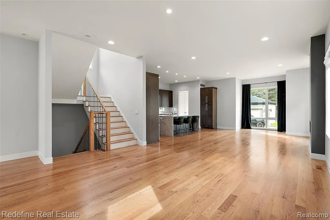
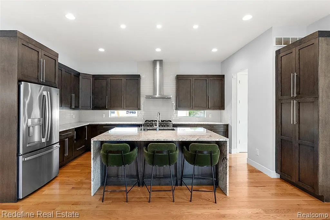
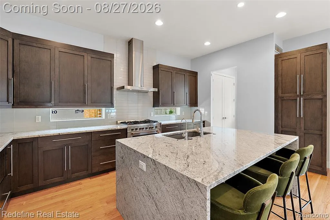
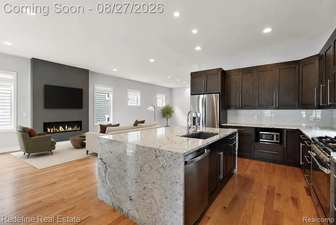
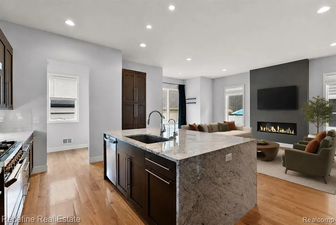
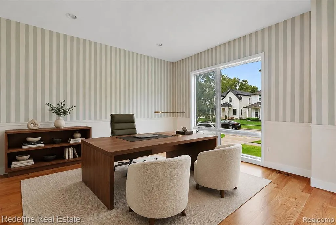
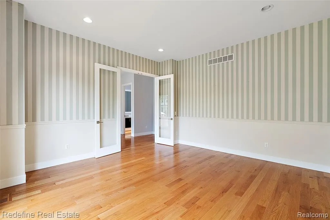
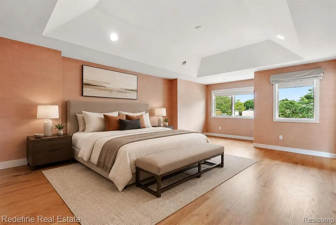
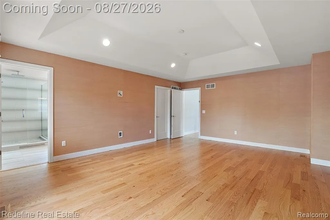
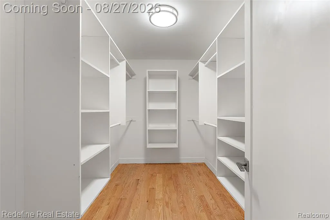
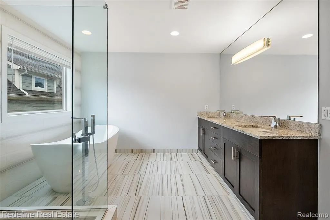
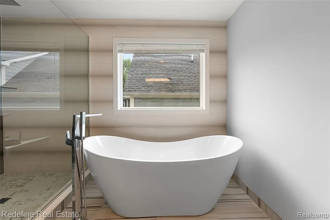
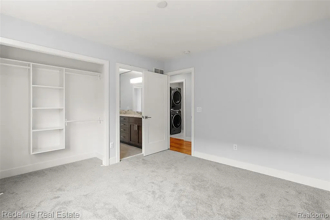
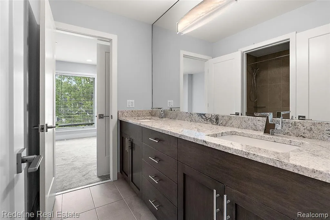
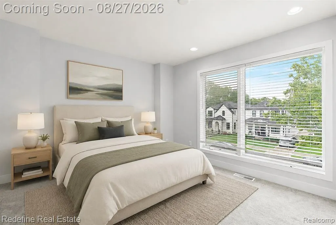
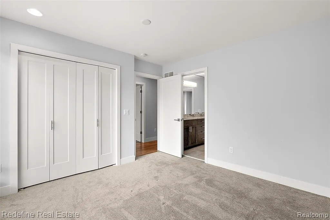
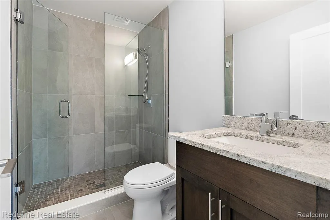
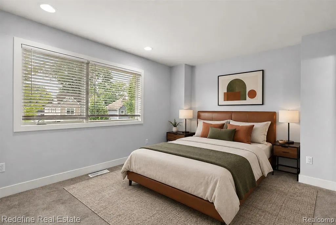
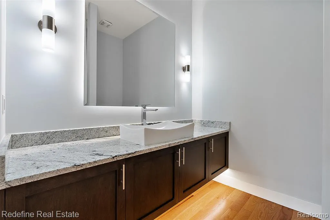
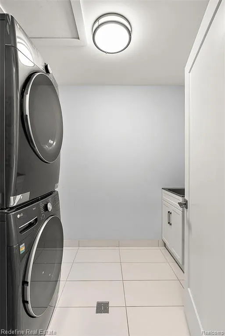
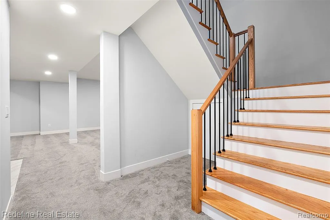
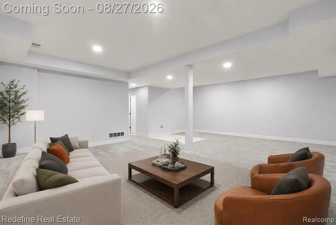
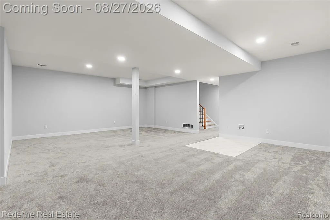
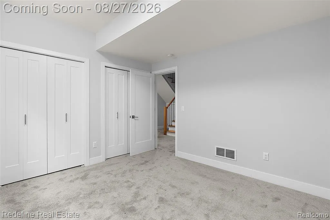
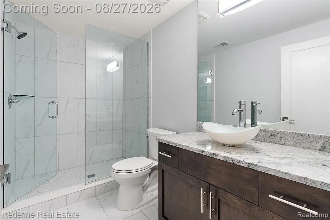
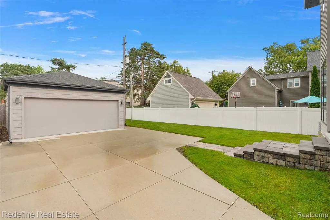
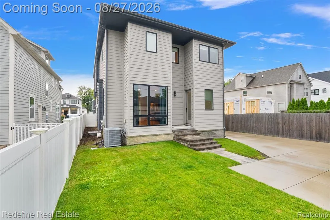
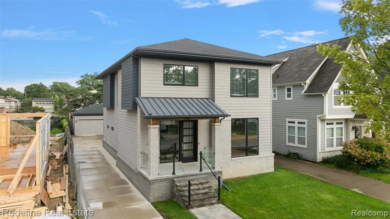
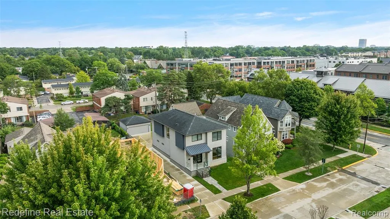
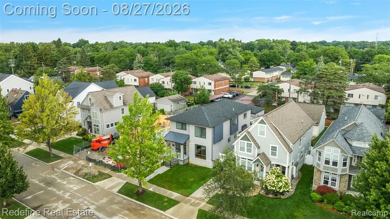
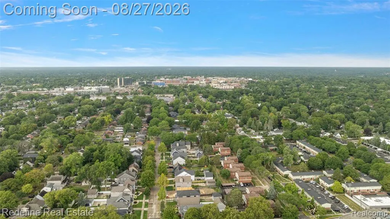
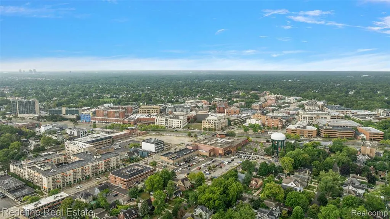
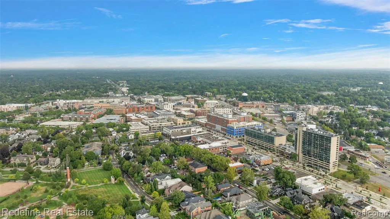
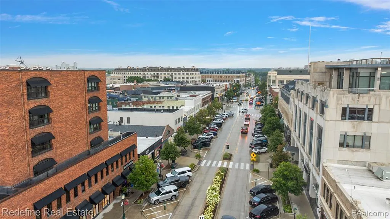
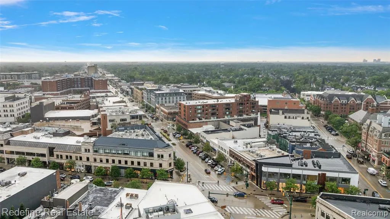
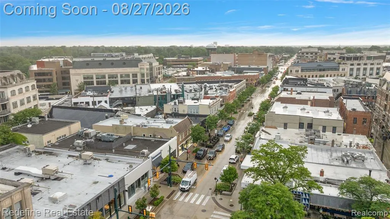
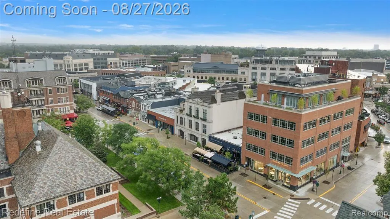
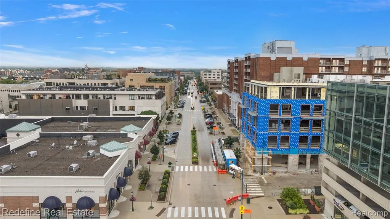
Built in 2022 and about a mile from Downtown Birmingham, 1967 Hazel pairs modern design with the kind of location that makes dinner, coffee, shopping and "we'll just walk" plans very realistic. With 5 bedrooms, 4.1 baths and nearly 4,000 finished square feet, the home is spacious without losing the clean, connected feel that makes everyday living easy. The main level opens with 10-foot ceilings, 8-foot doors, expansive Marvin windows and wide-plank hardwood floors that carry through a bright, open layout. At the center is a sleek kitchen with a waterfall island, Euro-style soft-close cabinetry, stainless steel appliances and plenty of room for cooking, gathering or letting the island become command central for absolutely everything. The kitchen flows into the dining and living areas, where a gas fireplace anchors the room and oversized windows keep the space filled with natural light. A private study with French doors gives you a proper place to close the door and get something done, while the mudroom keeps everyday clutter from becoming part of the decor. Upstairs, the primary suite features a tray ceiling, large walk-in closet with built-ins and a modern private bath. Two additional bedrooms share a Jack-and-Jill bath, while another bedroom has its own ensuite. Second-floor laundry keeps the practical stuff where it belongs. The finished lower level adds even more flexibility with a fifth bedroom, full bath, large recreation space and exercise/flex room--because apparently the main two floors were not enough. Outside, enjoy a fenced yard, covered front porch, brick-paver entry and detached 2-car garage. Dual-zone heating, a 75-gallon water heater and thoughtful finishes round out a home that feels modern, functional and refreshingly close to everything Birmingham has to offer.
| Price History | |
|---|---|
| 8/24/2026 | Listed $1,415,000 |
| 9/16/2026 | 2$1,390,000 |
General Features
| Heating | Forced Air |
|---|---|
| Kitchen Level | Entry |
| Cooling | Central A/C |
| Possession | At Close |
| Fireplaces | Gas Fireplace,LivRoom Fireplace |
| Garage | Detached Garage |
| Water | Public Water |
| Appliances | Dishwasher,Disposal,Dryer,Microwave,Range/Oven,Refrigerator,Washer |
| Status | Active |
| Full Baths | 4 |
| Half Baths | 1 |
| Bathrooms | 5 |
| Year Built | 2022 |
| Pets Allowed | Yes |
| Subdivision | Birmingham Gardens |
| Water Heater | Gas |
| Style | Colonial |
| County | Oakland |
| Class | RESIDENTIAL |
| Type | Single Family |
| Ownership | Private |
| Associated Document Count | 3 |
| Status | Active |
| Subdivision | MI |
| Sale/Rent | For Sale |
| Manufactured Y/N | No |
| Structure Style | 2 Story |
| Subj to Short Sale Apprvl | No |
| Home Warranty Y/N | No |
| Area | Birmingham (63192) |
| Primary City | Birmingham |
| Directions | Woodward Ave to E Maple Rd then East to S Eton St. South on Eton to Hazel St then West to the property |
| City | Birmingham |
| School District | Birmingham City School District |
| Lease Y/N | No |
| Originating MLS | RealComp |
| Source MLS | MI Real Source |
| Financial Terms | Cash,Conventional,FHA,VA |
| Legal Description | T2N,R11E,SEC 31 BIRMINGHAM GARDENS LOT 182,ALSO E 3 FT OF LOT 183 |
| DOM | 28 |
| Postal Code | 48009 |
| Price Per Sq Ft Total AG | 482.14 |
| Public Remarks | Built in 2022 and about a mile from Downtown Birmingham,1967 Hazel pairs modern design with the kind of location that makes dinner,coffee |
Interior Features
| Family Room Level | Basement |
|---|---|
| Dining Room Level | Entry |
| Living Room Level | Entry |
| Basement | Finished |
| Bedroom 3 Level | Second |
| Bedroom 1 Level | Second |
| Bedroom 2 Level | Second |
| Laundry Room Level | Second |
| Kitchen Length | 17 |
| Family Room Length | 25 |
| Laundry Room Width | 5 |
| Family Room Width | 21 |
| Living Room Length | 19 |
| Bedroom 4 Width | 10 |
| Bedroom 2 Width | 12 |
| Bedroom 3 Width | 12 |
| Laundry Room Length | 5 |
| Dining Room Width | 14 |
| Bedroom 4 Length | 12 |
| Bedroom 2 Length | 12 |
| Living Room Width | 14 |
| Bedroom 3 Length | 13 |
| Dining Room Length | 15 |
| Bedroom 5 Length | 13 |
| Kitchen Width | 12 |
| Beds | 5 |
| Fireplace? | Yes |
| Total Rooms | 18 |
| Bedroom 5 Width | 11 |
| Bedroom 1 Length | 22 |
| Bedroom 1 Width | 16 |
| Below Grade SqFt | 1763 |
| Above Grade SqFt | 2883 |
| Basement Y/N | Yes |
| Library/Den Length | 15 |
| Library/Den Level | Entry |
| Library/Den Width | 15 |
| Bedroom 2 Floor Covering | Carpet |
| Bedroom 3 Floor Covering | Carpet |
| Bedroom 4 Floor Covering | Carpet |
| Kitchen Floor Covering | Wood |
| Total SqFt Finished | 4000 |
| Bathroom 1 Length | 6 |
| Bathroom 1 Width | 6 |
| Bathroom 2 Length | 6 |
| Bathroom 2 Width | 6 |
| Bathroom 3 Length | 8 |
| Bathroom 3 Width | 6 |
| Bathroom 4 Length | 6 |
| Bathroom 4 Width | 6 |
Exterior Features
| Exterior | Brick,Shingle Siding |
|---|---|
| Exterior Amenities | Fenced Yard,Patio,Porch |
| Frontage | 43 |
| Lot Size Area | 0.14 |
| Pool (Y/N) | No |
| Lot Dimensions | 43X145 |
| Garage # of Car | 2 |
| Roads | Paved Street |
| FOUNDATION TYPE | Basement |
| SEWER/SEPTIC | Public At Street |
| Waterfront Y/N | No |
| Garage Y/N | Yes |
Amenities
- Foreclosure
- Views
- Short Sale
- New Construction
- Adult 55+
- Lease To Own
- No HOA Fees
- Furnished
- Primary On Main
- Air Conditioning
- Seller Finance
- Green
- Fixer Upper
- Horse
- Golf
- Fireplace
- Deck
- Garage
- Basement
- Pool
Property vs Single Family Average in 48009
Price
Taxes
Year Built
Visits
 Listing information is provided by Participants of the MichRIC MLS. IDX information is provided exclusively for personal, non-commercial use, and may not be used for any purpose other than to identify prospective properties consumers may be interested in purchasing. Information deemed reliable but not guaranteed. ©: MichRIC MLS. Last Update September 22, 2026 8:26 PM UTC
 IDX provided courtesy of Realcomp II Ltd., via NextHome One and The Originating MLS(found above), © 2026 Realcomp II Ltd. Shareholders. The information being provided is for consumers personal, non-commercial use and may not be used for any purpose other than to identify prospective properties consumers may be interested in purchasing.
 Provided through IDX via MiRealSource. Courtesy of MiRealSource Shareholder. Copyright MiRealSource.
The information published and disseminated by MiRealSource is communicated verbatim, without change by MiRealSource, as filed with MiRealSource by its members. The accuracy of all information, regardless of source, is not guaranteed or warranted. All information should be independently verified.
Copyright 2026 MiRealSource. All rights reserved. The information provided hereby constitutes proprietary
Provided through IDX via MiRealSource. Courtesy of MiRealSource Shareholder. Copyright MiRealSource.
The information published and disseminated by MiRealSource is communicated verbatim, without change by MiRealSource, as filed with MiRealSource by its members. The accuracy of all information, regardless of source, is not guaranteed or warranted. All information should be independently verified.
Copyright 2026 MiRealSource. All rights reserved. The information provided hereby constitutes proprietary
