
Open House Sat, Sep 26th 01:00 PM - 03:00 PM










Address
871 Wynstone Circle, Oakland, MI
Price
$ 615,000
Property Attributes
- ID#61023918
- TypeSingle Family
- Listing Status Active
- CountyOAKLAND
- CityOakland
- AreaOakland Twp
- NeighborhoodWynstone Condo Occpn 1784
- Zip48363
- StyleColonial
- Year Built2012
- Taxes$ 6316
- Price$ 615,000
- Bedrooms4
- Full Bathrooms2
- Half Bathrooms1
- Sqr Footage2635
- Lot Size0.31 Acres
Data Source:
MiRealSource (MIRS)
Property Description
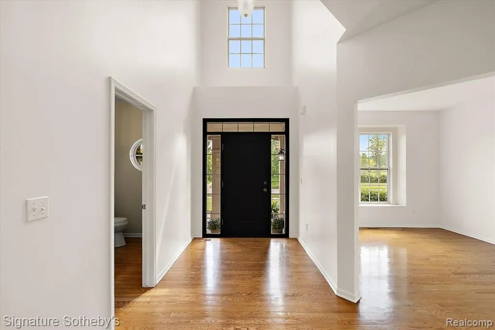
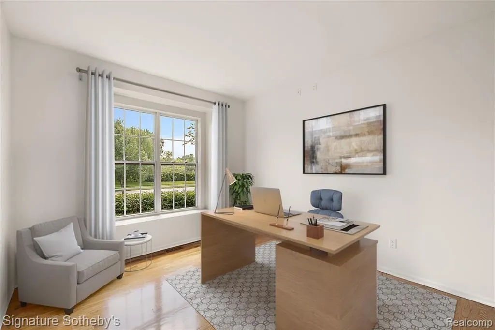
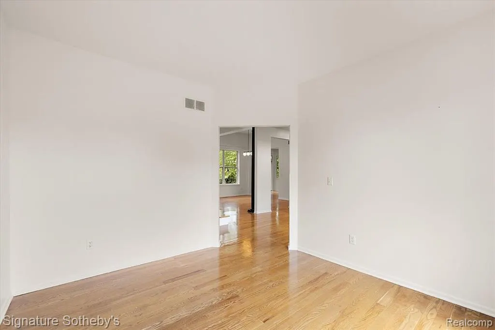
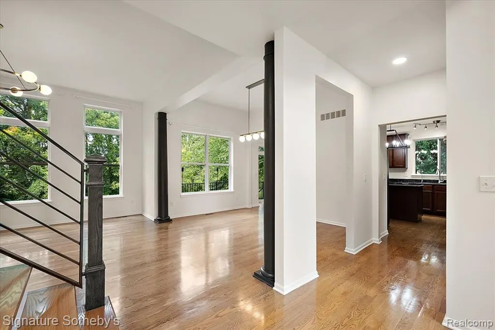
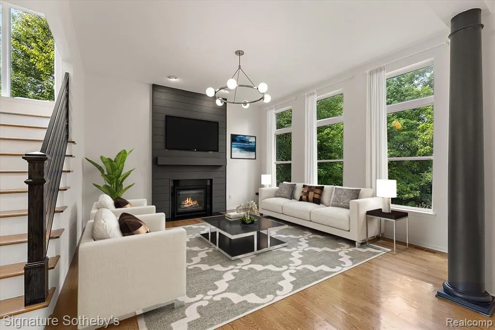
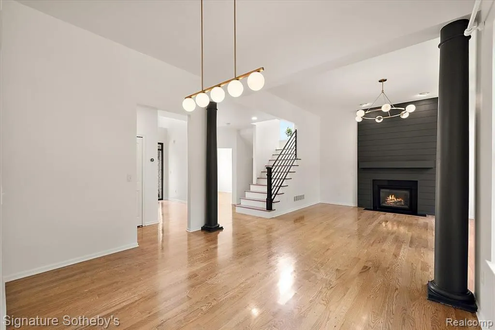
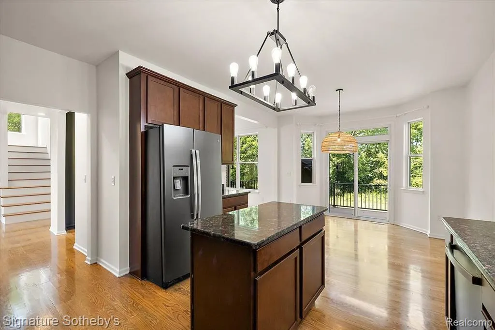
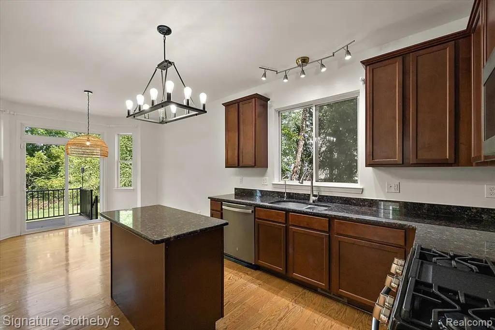
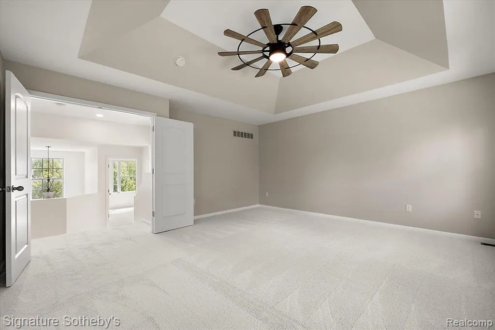
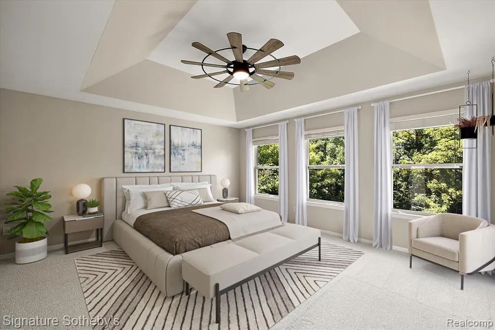
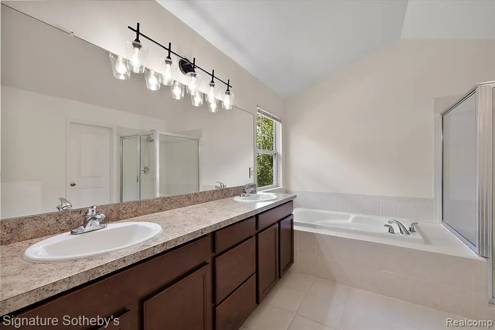
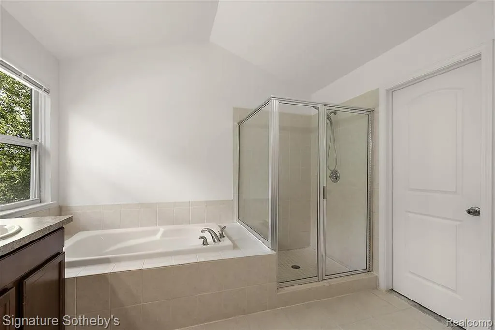
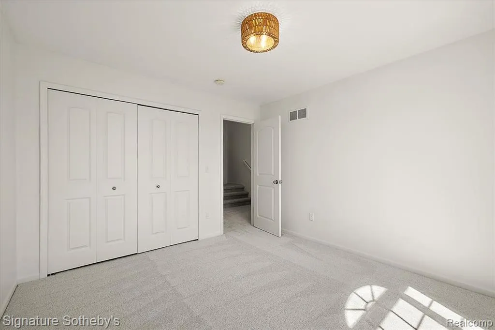
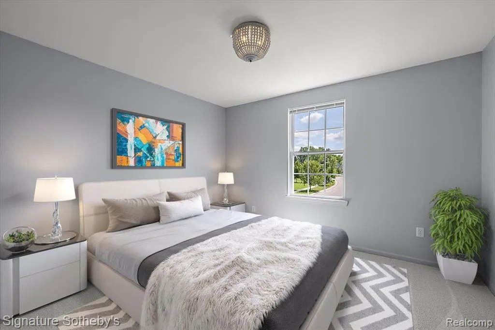
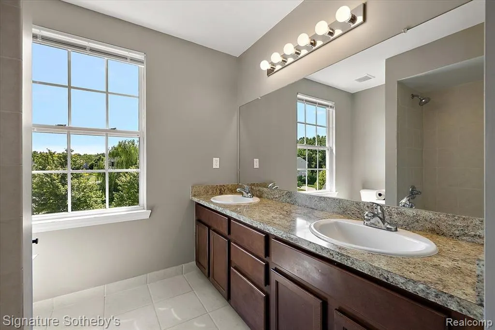
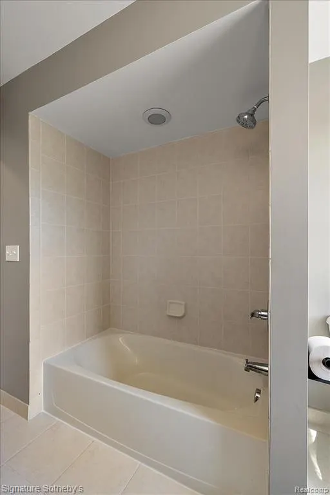
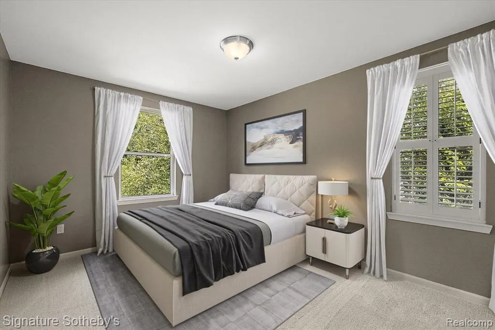
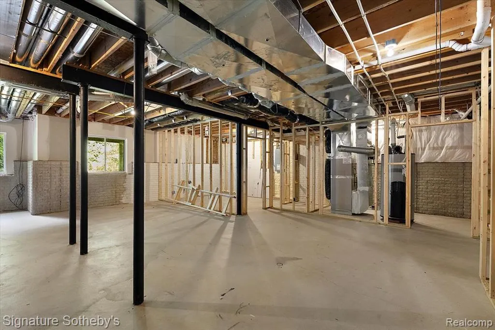
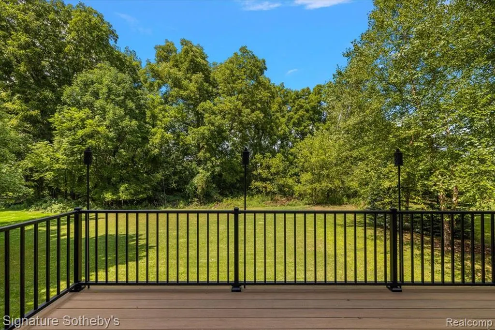
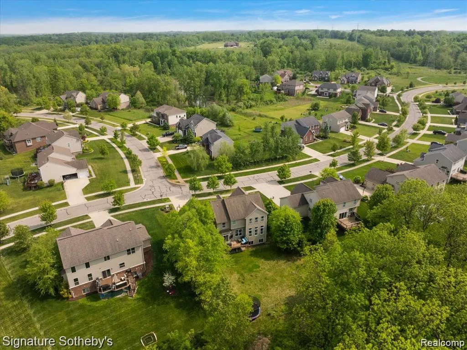
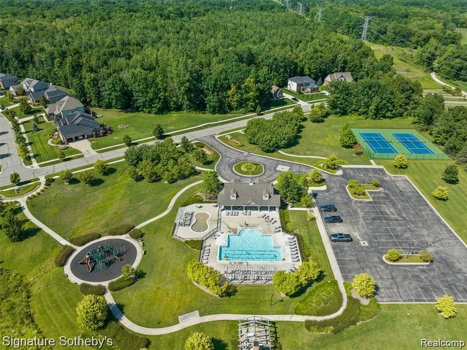
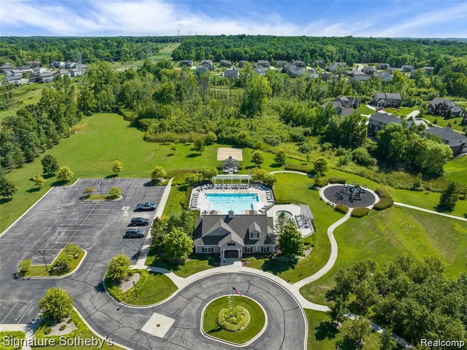
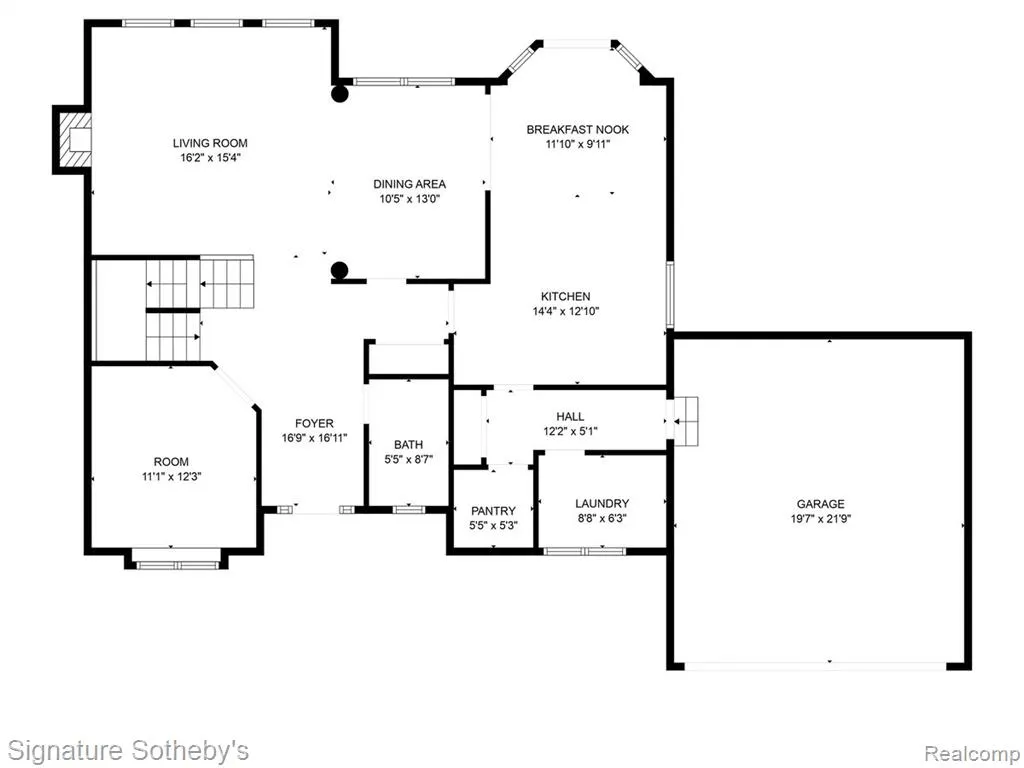
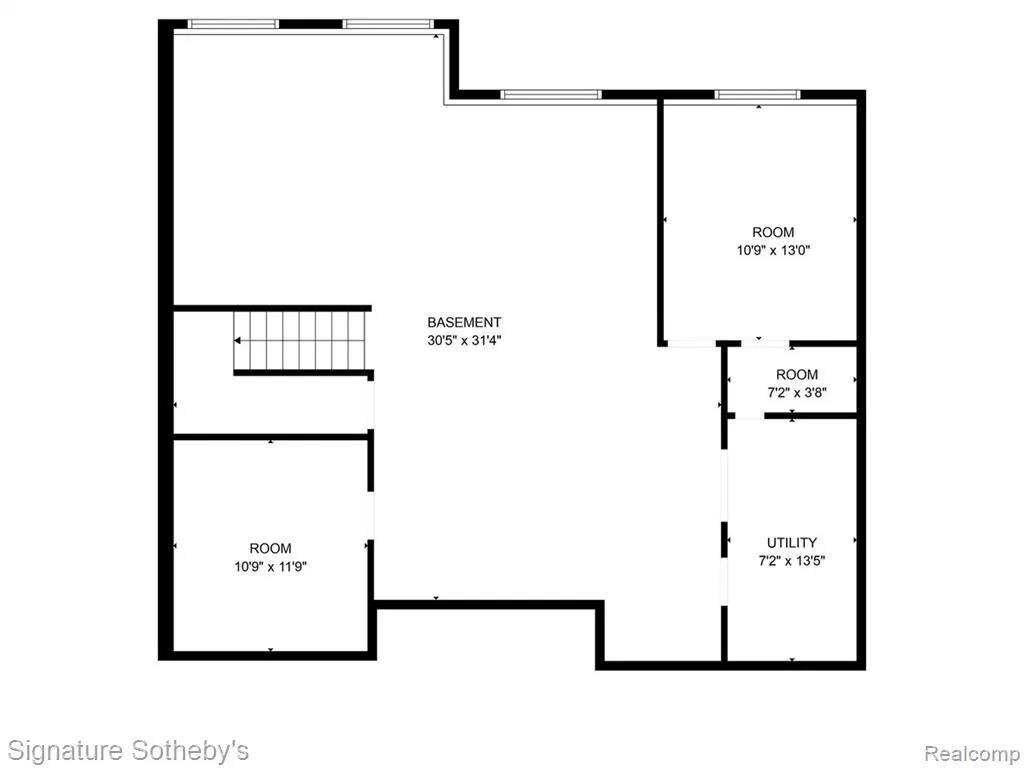
Welcome to 871 Wynstone Circle - Nestled in the highly desirable Wynstone neighborhood. Just 10-15 minutes from both Rochester and Romeo- this beautiful 4-bedroom, 2.1-bath home offers a combination of rural charm and luxury suburban living. When you pull into the neighborhood you'll find impeccably maintained grounds and community amenities, including a pool, garden, tennis courts, and a playground. As you enter this move in ready home you'll discover fresh paint, tall ceilings and plenty of natural light. Hardwood floors flow throughout the main level leading you through the office/playroom, living and dining areas, and kitchen featuring a walk-in pantry. Just off the garage, a conveniently located laundry room is perfect for dropping muddy shoes or sports gear. Upstairs, the expansive primary suite is the perfect place to rest, complemented by three additional bedrooms and a full bath down the hall. The daylight basement is already framed and ready for your personal touch--whether it's a home gym, theater, or additional living space. Recent upgrades include the furnace, hot water heater, and brand new carpet. Don't miss your chance to enjoy the best of both worlds - a tranquil, country-like setting in a polished, amenity-rich neighborhood!
| Price History | |
|---|---|
| 8/24/2026 | Listed $615,000 |
General Features
| Heating | Forced Air |
|---|---|
| Kitchen Level | Entry |
| Cooling | Central A/C |
| Possession | At Close |
| Fireplaces | FamRoom Fireplace |
| Garage | Attached Garage |
| Water | Community,Public Water |
| Appliances | Dishwasher,Dryer,Microwave,Range/Oven,Refrigerator,Washer |
| Status | Active |
| Full Baths | 2 |
| Half Baths | 1 |
| Bathrooms | 3 |
| Year Built | 2012 |
| Subdivision | Wynstone Condo Occpn 1784 |
| Water Heater | Gas |
| Style | Colonial |
| County | Oakland |
| Class | RESIDENTIAL |
| Type | Single Family |
| Ownership | Private |
| Associated Document Count | 1 |
| Status | Active |
| Subdivision | MI |
| Sale/Rent | For Sale |
| Manufactured Y/N | No |
| Fee Amount | 200 |
| Fee Schedule | Monthly |
| Structure Style | 2 Story |
| Subj to Short Sale Apprvl | No |
| Home Warranty Y/N | No |
| Area | Oakland Twp (63101) |
| Primary City | Oakland |
| Directions | North of Predmore East of Rochester Rd |
| City | Oakland |
| School District | Romeo Community Schools |
| Lease Y/N | No |
| Originating MLS | RealComp |
| Source MLS | MI Real Source |
| Financial Terms | Cash,Conventional,VA |
| Legal Description | T4N,R11E,SECS 1 & 2 OAKLAND COUNTY CONDOMINIUM PLAN NO 1784 WYNSTONE UNIT 159 L 36311 P 103 9-28-05 FR 400-002 & 004 |
| DOM | 31 |
| Postal Code | 48363 |
| Price Per Sq Ft Total AG | 233.4 |
| Public Remarks | Welcome to 871 Wynstone Circle - Nestled in the highly desirable Wynstone neighborhood. Just 10-15 minutes from both Rochester and Romeo- this beautiful 4-bedroom |
Interior Features
| Dining Room Level | Entry |
|---|---|
| Living Room Level | Entry |
| Basement | Unfinished |
| Bedroom 3 Level | Second |
| Bedroom 1 Level | Second |
| Bedroom 2 Level | Second |
| Laundry Room Level | Entry |
| Kitchen Length | 13 |
| Laundry Room Width | 9 |
| Living Room Length | 15 |
| Bedroom 4 Width | 12 |
| Bedroom 2 Width | 12 |
| Bedroom 3 Width | 14 |
| Laundry Room Length | 9 |
| Dining Room Width | 13 |
| Bedroom 4 Length | 11 |
| Bedroom 2 Length | 13 |
| Living Room Width | 16 |
| Bedroom 3 Length | 10 |
| Dining Room Length | 10 |
| Kitchen Width | 14 |
| Beds | 4 |
| Fireplace? | Yes |
| Total Rooms | 13 |
| Bedroom 1 Length | 16 |
| Bedroom 1 Width | 15 |
| Below Grade SqFt | 1300 |
| Above Grade SqFt | 2635 |
| Basement Y/N | Yes |
| Breakfast Nook Length | 12 |
| Breakfast Nook Level | Entry |
| Breakfast Nook Width | 10 |
| Library/Den Length | 11 |
| Library/Den Level | Entry |
| Library/Den Width | 12 |
| Bedroom 2 Floor Covering | Carpet |
| Bedroom 3 Floor Covering | Carpet |
| Bedroom 4 Floor Covering | Carpet |
| Kitchen Floor Covering | Wood |
| Total SqFt Finished | 2635 |
| Bathroom 1 Length | 9 |
| Bathroom 1 Width | 7 |
| Bathroom 2 Length | 12 |
| Bathroom 2 Width | 11 |
Exterior Features
| Exterior | Brick,Vinyl Siding |
|---|---|
| Exterior Amenities | Deck,Inground Pool,Porch,Tennis Court(s) |
| Frontage | 90 |
| Lot Size Area | 0.31 |
| Pool (Y/N) | Yes |
| Lot Dimensions | 90x150 |
| Garage # of Car | 2 |
| Roads | Paved Street |
| FOUNDATION TYPE | Basement |
| Waterfront Y/N | No |
| Garage Y/N | Yes |
Amenities
- Foreclosure
- Views
- Short Sale
- New Construction
- Adult 55+
- Lease To Own
- No HOA Fees
- Furnished
- Primary On Main
- Air Conditioning
- Seller Finance
- Green
- Fixer Upper
- Horse
- Golf
- Fireplace
- Deck
- Garage
- Basement
- Pool
Property vs Single Family Average in 48363
Price
Taxes
Year Built
Visits
 Listing information is provided by Participants of the MichRIC MLS. IDX information is provided exclusively for personal, non-commercial use, and may not be used for any purpose other than to identify prospective properties consumers may be interested in purchasing. Information deemed reliable but not guaranteed. ©: MichRIC MLS. Last Update September 23, 2026 4:26 PM UTC
 IDX provided courtesy of Realcomp II Ltd., via NextHome One and The Originating MLS(found above), © 2026 Realcomp II Ltd. Shareholders. The information being provided is for consumers personal, non-commercial use and may not be used for any purpose other than to identify prospective properties consumers may be interested in purchasing.
 Provided through IDX via MiRealSource. Courtesy of MiRealSource Shareholder. Copyright MiRealSource.
The information published and disseminated by MiRealSource is communicated verbatim, without change by MiRealSource, as filed with MiRealSource by its members. The accuracy of all information, regardless of source, is not guaranteed or warranted. All information should be independently verified.
Copyright 2026 MiRealSource. All rights reserved. The information provided hereby constitutes proprietary
Provided through IDX via MiRealSource. Courtesy of MiRealSource Shareholder. Copyright MiRealSource.
The information published and disseminated by MiRealSource is communicated verbatim, without change by MiRealSource, as filed with MiRealSource by its members. The accuracy of all information, regardless of source, is not guaranteed or warranted. All information should be independently verified.
Copyright 2026 MiRealSource. All rights reserved. The information provided hereby constitutes proprietary
