
Price Reduction







Address
1228 N Main Street, Rochester, MI
Price
$ 689,100
Property Attributes
- ID#61023229
- TypeSingle Family
- Listing Status Active
- CountyOAKLAND
- CityRochester
- AreaRochester
- NeighborhoodHill Crest 2
- Zip48307
- StyleColonial
- Year Built1955
- Taxes$ 4066
- Price$ 689,100
- Bedrooms4
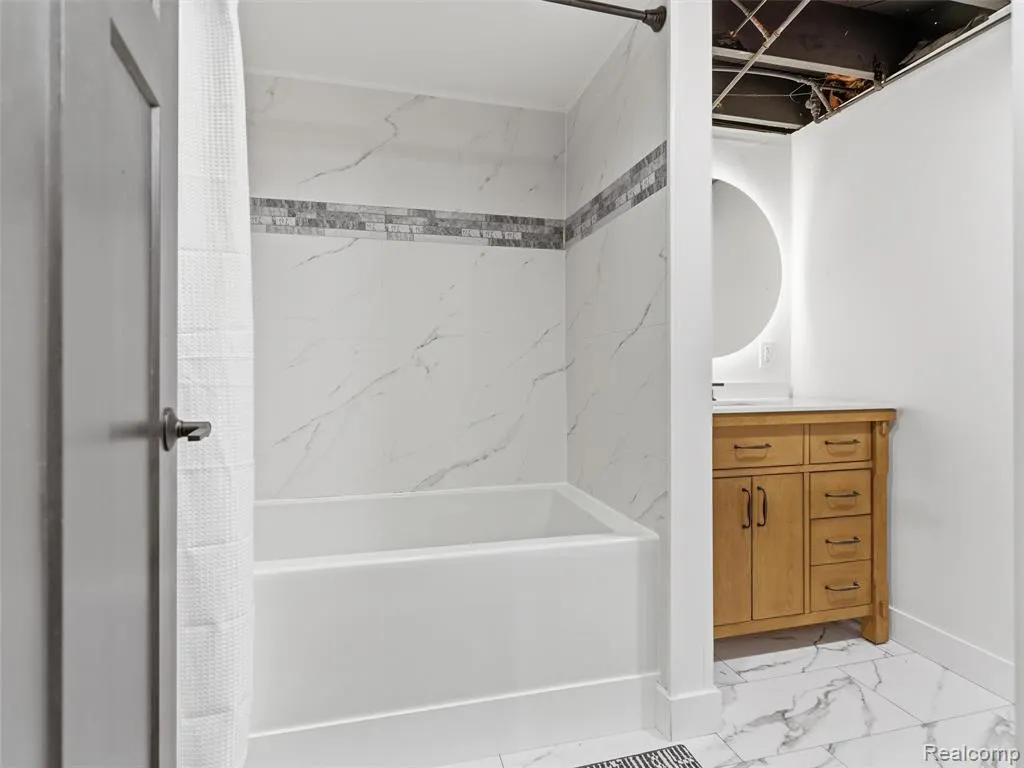
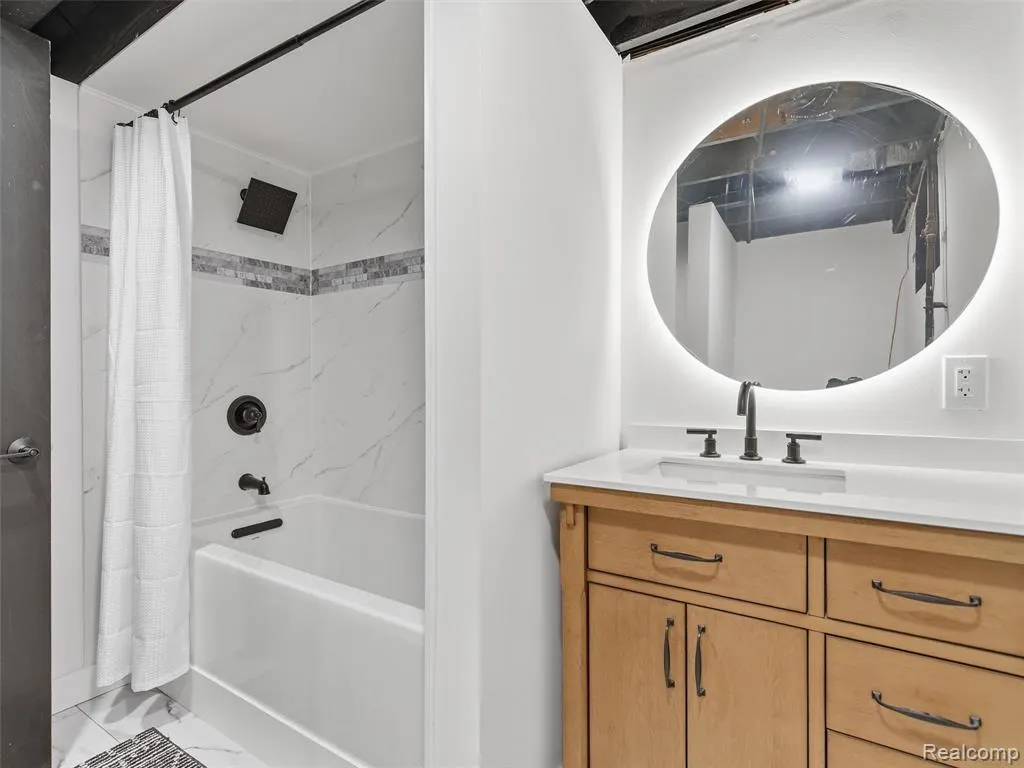
- Full Bathrooms3
- Half Bathrooms0
- Sqr Footage1193
- Lot Size0.3 Acres
Data Source:
MiRealSource (MIRS)
Property Description
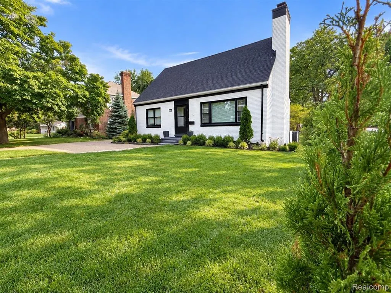
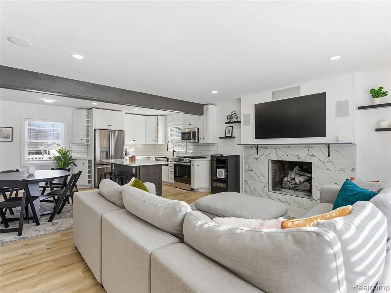
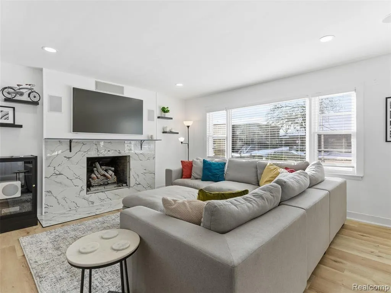
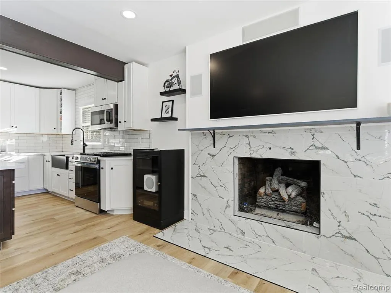
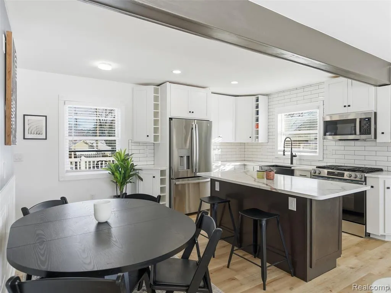
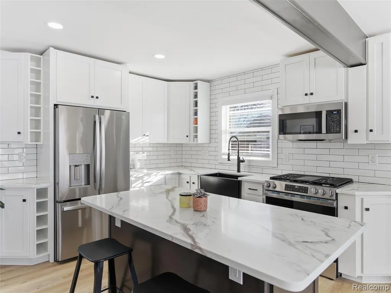
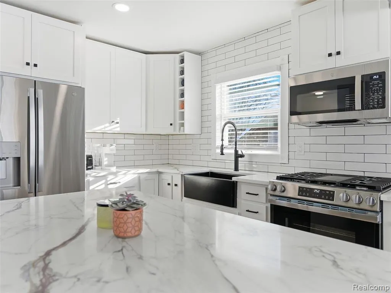
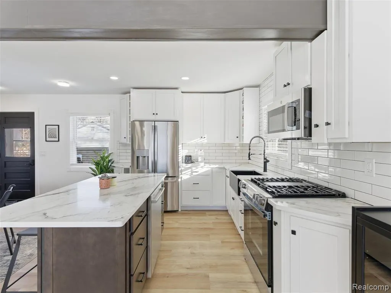
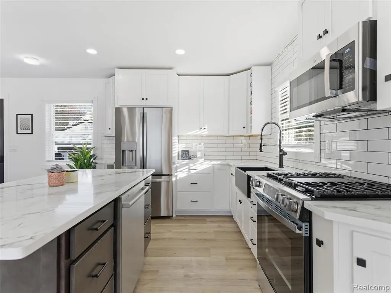
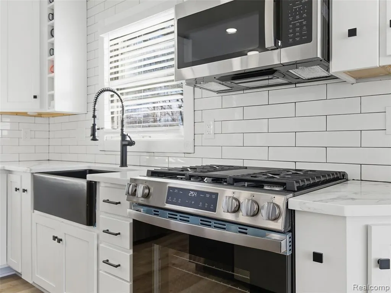
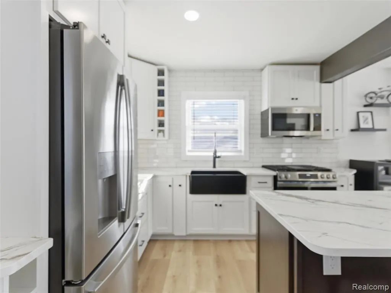
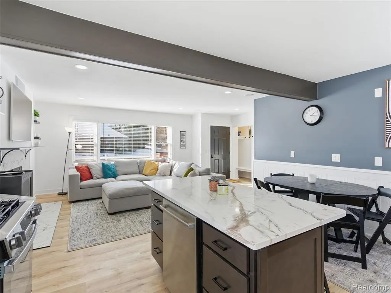
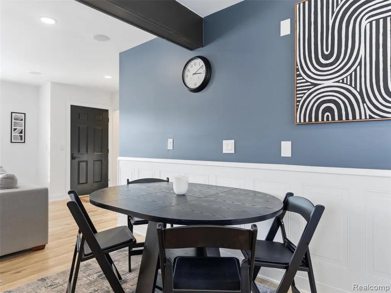
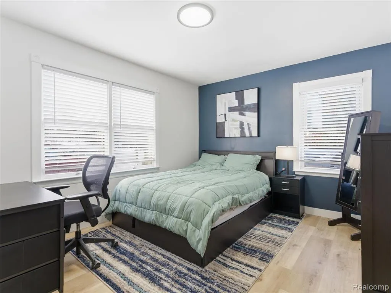
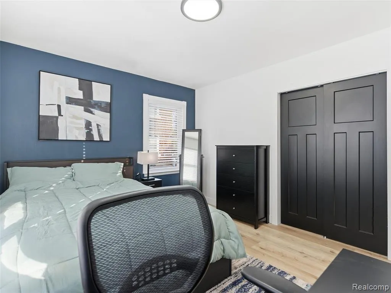
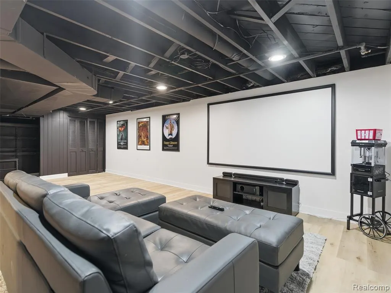
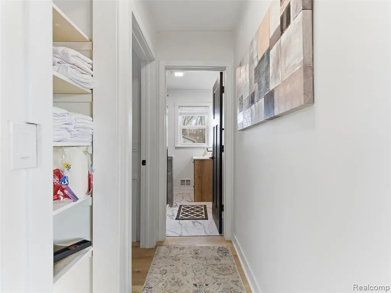
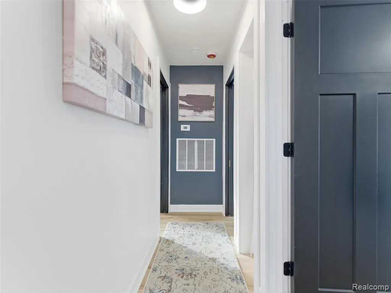
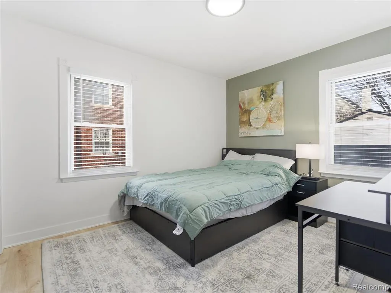
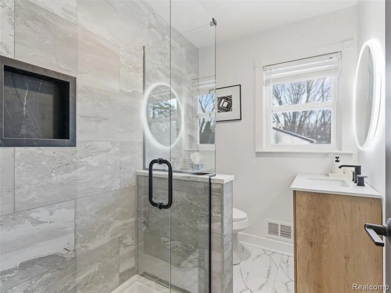
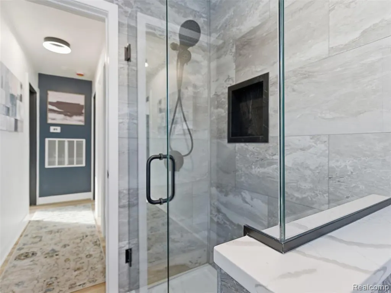
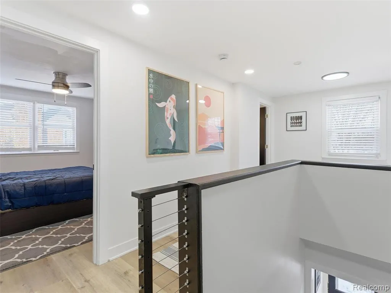
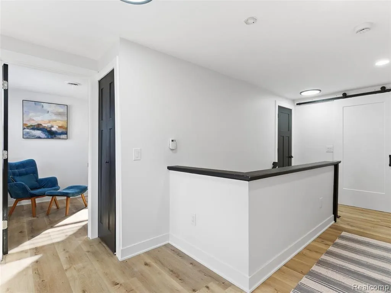
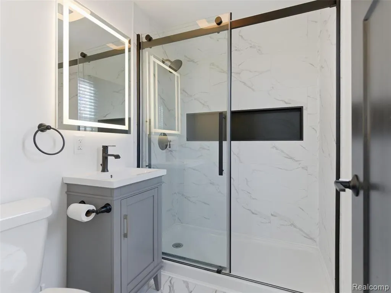
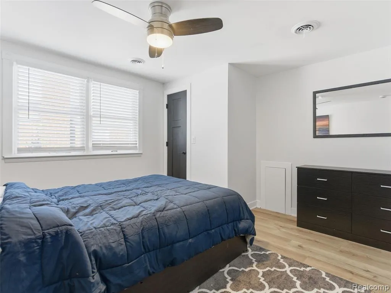
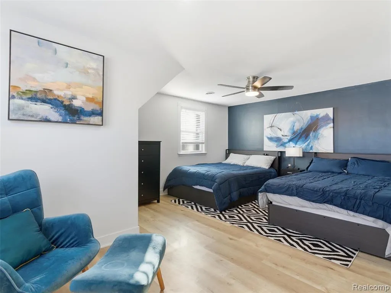
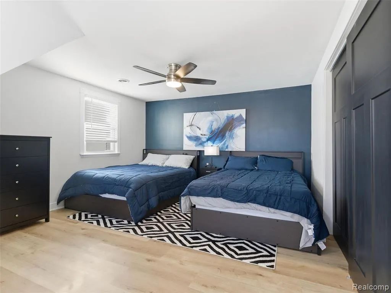
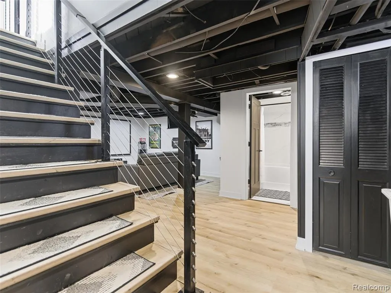
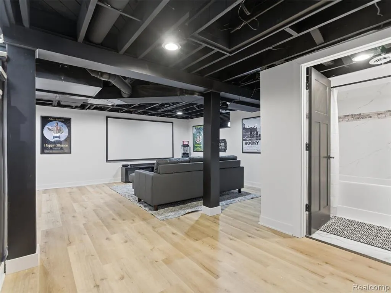
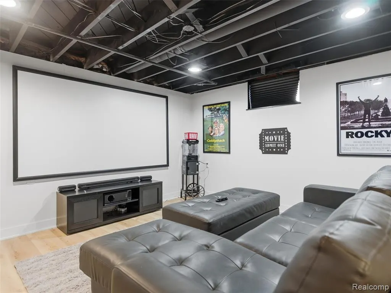
Welcome to this turnkey, fully renovated, fully furnished, rare opportunity, just .5 miles from the heart of Downtown Rochester! This home has been completely transformed into a modern, 4-bedroom, 3-full-bath home--and offers an exceptional opportunity for an investor looking for a turnkey property with immediate cash flow or a new homeowner looking to own in the heart of Rochester. The renovation went far beyond cosmetic updates with a thoughtfully redesigned layout adding an additional bedroom, a full bathroom and a full finished basement adding more living and entertaining space. Walls were opened to create a bright, modern floor plan centered around a completely redesigned kitchen featuring quartz countertops, soft-close cabinetry, a large island and updated appliances. An integrated surround/media system adds another level of functionality and entertainment throughout the home. Outside, the property continues to impress with a large partially fenced-in backyard with a deck and stone patio great for relaxing or entertaining. An insulated and drywalled, 2 1/2 car detached garage, provides outstanding space for vehicles, storage, a workshop or dedicated office/work area. The home is being offered fully furnished with an existing corporate lease with approximately 10 months remaining, creating the opportunity to acquire a renovated Rochester property with income already in place from day one. Restaurants, shopping, nightlife, parks and everything that makes downtown Rochester such a desirable destination within easy reach. No need to create potential with the property--the renovation, furnishing and tenant placement have already been completed. Schedule your private showing today. Listing price excludes all home furnishings, negotiated in good faith as a separate transaction. Buyer can also furnish the home themselves, Estimated value of all furnishings $18K AS IS.
| Price History | |
|---|---|
| 8/21/2026 | Listed $699,910 |
| 9/8/2026 | 2$689,100 |
General Features
| Heating | Forced Air |
|---|---|
| Cooling | Ceiling Fan(s),Central A/C |
| Possession | Rental Agreement |
| Fireplaces | LivRoom Fireplace |
| Garage | Detached Garage,Electric in Garage,Gar Door Opener |
| Water | Public Water |
| Appliances | Dishwasher,Dryer,Microwave,Range/Oven,Refrigerator,Washer |
| Status | Active |
| Full Baths | 3 |
| Bathrooms | 3 |
| Year Built | 1955 |
| Subdivision | Hill Crest 2 |
| Water Heater | Gas |
| Style | Colonial |
| County | Oakland |
| Class | RESIDENTIAL |
| Type | Single Family |
| Associated Document Count | 2 |
| Status | Active |
| Subdivision | MI |
| Sale/Rent | For Sale |
| Manufactured Y/N | No |
| Structure Style | 2 Story |
| Subj to Short Sale Apprvl | No |
| Home Warranty Y/N | No |
| Area | Rochester (63152) |
| Primary City | Rochester |
| Directions | South of West Tienken Road / East off North Main Street between Lynwood and Maywood |
| City | Rochester |
| School District | Rochester Community School Distr |
| Lease Y/N | Yes |
| Originating MLS | RealComp |
| Source MLS | MI Real Source |
| Financial Terms | Cash,Conventional,FHA,VA |
| Legal Description | T3N,R11E,SEC 11 HILL CREST NO 2 LOT 8 |
| DOM | 29 |
| Postal Code | 48307 |
| Price Per Sq Ft Total AG | 577.62 |
| Public Remarks | Welcome to this turnkey,fully renovated,fully furnished,rare opportunity,just .5 miles from the heart of Downtown Rochester! This home has been completely transformed into a modern,4-bedroom |
Interior Features
| Interior Amenities | Furnished,Sound System |
|---|---|
| Basement | Partially Finished |
| Bedroom 3 Level | Entry |
| Bedroom 1 Level | Second |
| Bedroom 2 Level | Second |
| Laundry Room Level | Basement |
| Laundry Room Width | 14 |
| Bedroom 4 Width | 12 |
| Bedroom 2 Width | 12 |
| Bedroom 3 Width | 12 |
| Laundry Room Length | 12 |
| Bedroom 4 Length | 10 |
| Bedroom 2 Length | 10 |
| Bedroom 3 Length | 10 |
| Beds | 4 |
| Fireplace? | Yes |
| Total Rooms | 8 |
| Bedroom 1 Length | 15 |
| Bedroom 1 Width | 12 |
| Below Grade SqFt | 970 |
| Above Grade SqFt | 1193 |
| Basement Y/N | Yes |
| Total SqFt Finished | 1763 |
| Bathroom 1 Length | 7 |
| Bathroom 1 Width | 5 |
| Bathroom 2 Length | 7 |
| Bathroom 2 Width | 5 |
| Bathroom 3 Length | 7 |
| Bathroom 3 Width | 5 |
Exterior Features
| Exterior | Aluminum,Brick |
|---|---|
| Exterior Amenities | Deck,Fenced Yard,Patio |
| Frontage | 66 |
| Lot Size Area | 0.3 |
| Pool (Y/N) | No |
| Lot Dimensions | 66X198 |
| Garage # of Car | 2.5 |
| Roads | Paved Street |
| FOUNDATION TYPE | Basement |
| Waterfront Y/N | No |
| Garage Y/N | Yes |
Amenities
- Foreclosure
- Views
- Short Sale
- New Construction
- Adult 55+
- Lease To Own
- No HOA Fees
- Furnished
- Primary On Main
- Air Conditioning
- Seller Finance
- Green
- Fixer Upper
- Horse
- Golf
- Fireplace
- Deck
- Garage
- Basement
- Pool
Property vs Single Family Average in 48307
Price
Taxes
Year Built
Visits
 Listing information is provided by Participants of the MichRIC MLS. IDX information is provided exclusively for personal, non-commercial use, and may not be used for any purpose other than to identify prospective properties consumers may be interested in purchasing. Information deemed reliable but not guaranteed. ©: MichRIC MLS. Last Update September 22, 2026 8:26 PM UTC
 IDX provided courtesy of Realcomp II Ltd., via NextHome One and The Originating MLS(found above), © 2026 Realcomp II Ltd. Shareholders. The information being provided is for consumers personal, non-commercial use and may not be used for any purpose other than to identify prospective properties consumers may be interested in purchasing.
 Provided through IDX via MiRealSource. Courtesy of MiRealSource Shareholder. Copyright MiRealSource.
The information published and disseminated by MiRealSource is communicated verbatim, without change by MiRealSource, as filed with MiRealSource by its members. The accuracy of all information, regardless of source, is not guaranteed or warranted. All information should be independently verified.
Copyright 2026 MiRealSource. All rights reserved. The information provided hereby constitutes proprietary
Provided through IDX via MiRealSource. Courtesy of MiRealSource Shareholder. Copyright MiRealSource.
The information published and disseminated by MiRealSource is communicated verbatim, without change by MiRealSource, as filed with MiRealSource by its members. The accuracy of all information, regardless of source, is not guaranteed or warranted. All information should be independently verified.
Copyright 2026 MiRealSource. All rights reserved. The information provided hereby constitutes proprietary
