
Price Reduction












Address
49635 Shire Lane, Canton, MI
Price
$ 578,000
Property Attributes
- ID#61022776
- TypeSingle Family
- Listing Status Active
- CountyWAYNE
- CityCanton
- AreaCanton Twp
- NeighborhoodWayne County Condo Sub Plan 1014 (The Corners At C
- Zip48188
- StyleCape Cod
- Year Built2014
- Taxes$ 9544
- Price$ 578,000
- Bedrooms3
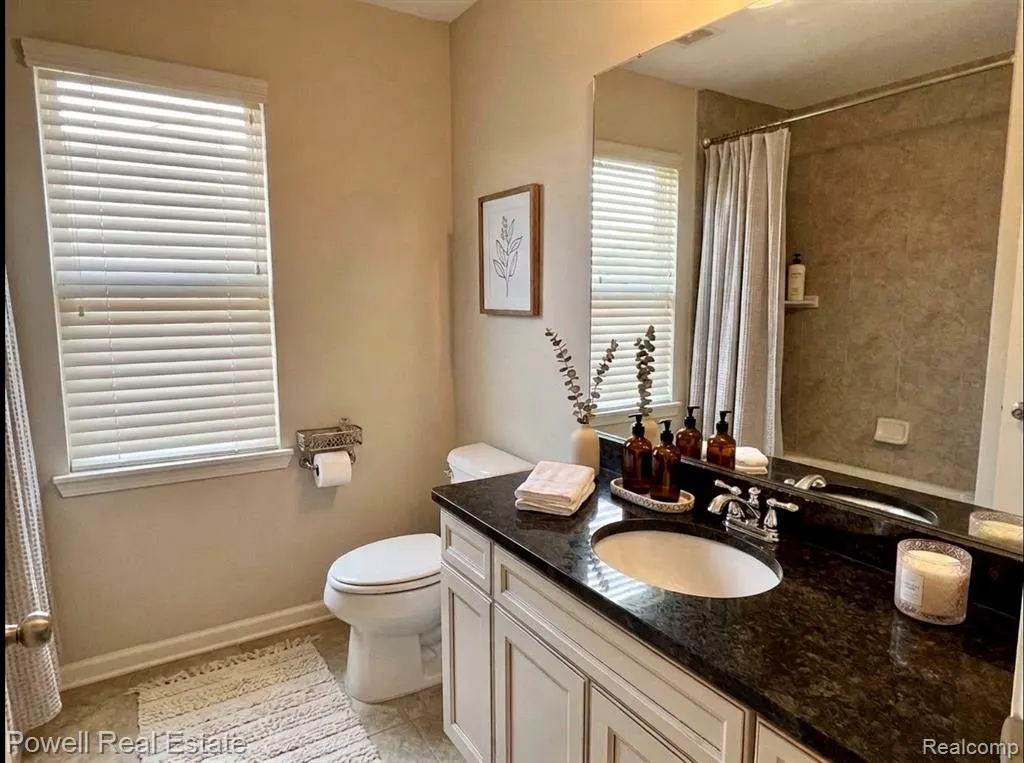
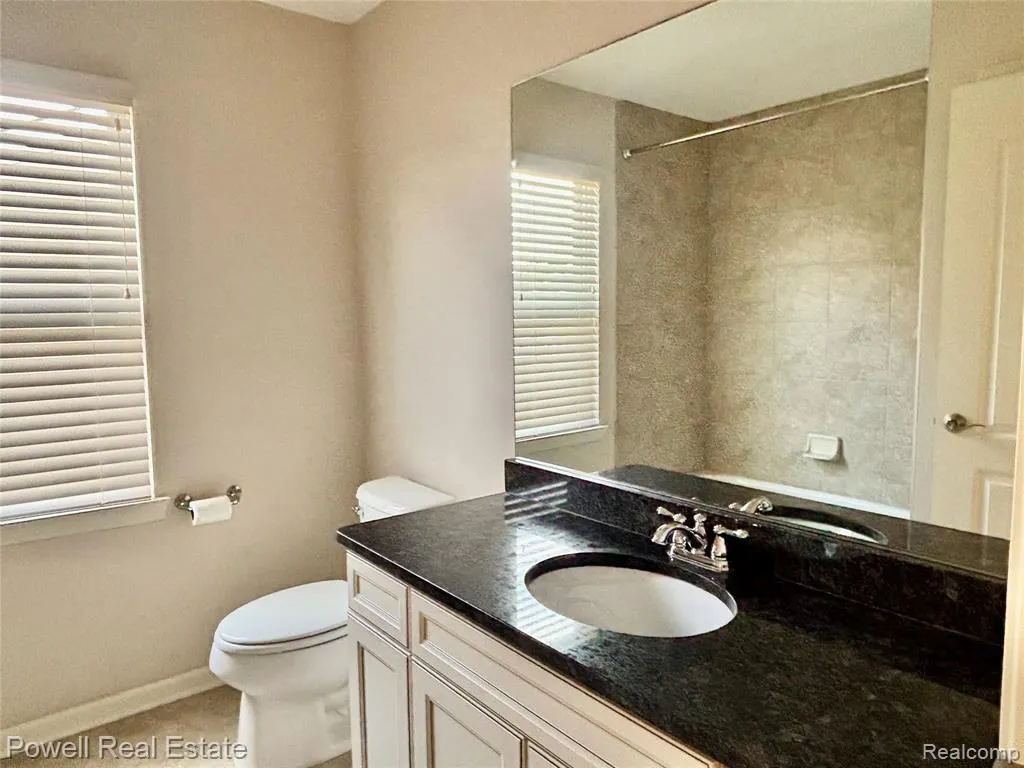
- Full Bathrooms2
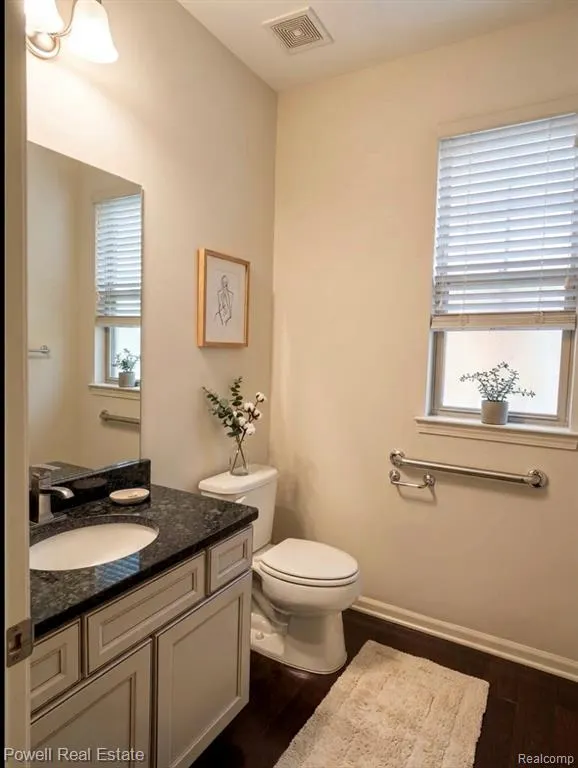
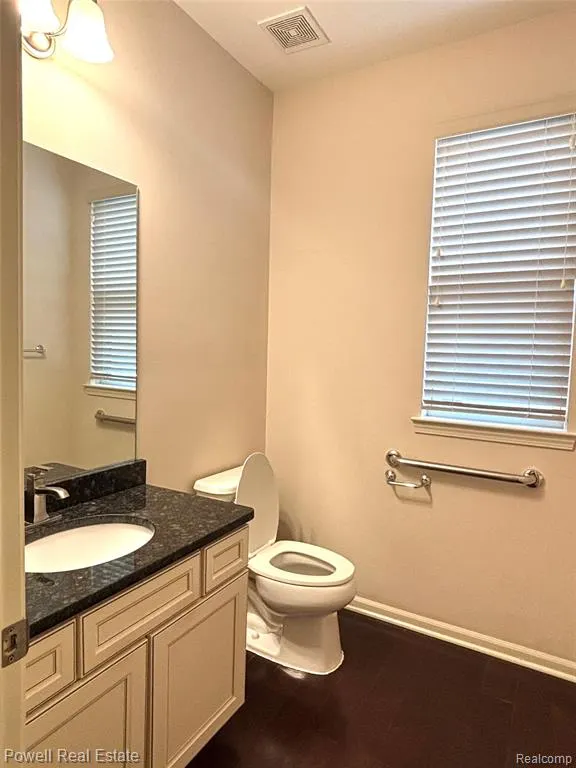
- Half Bathrooms1
- Sqr Footage2240
- Lot Size0.18 Acres
Data Source:
MiRealSource (MIRS)
Property Description
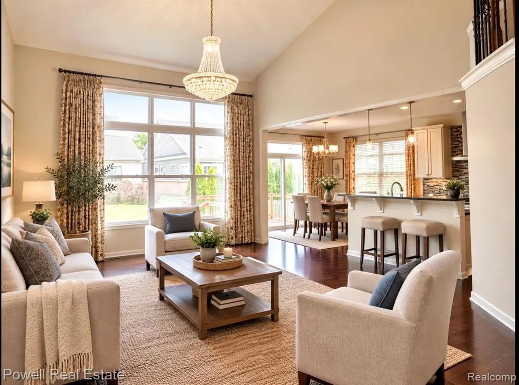
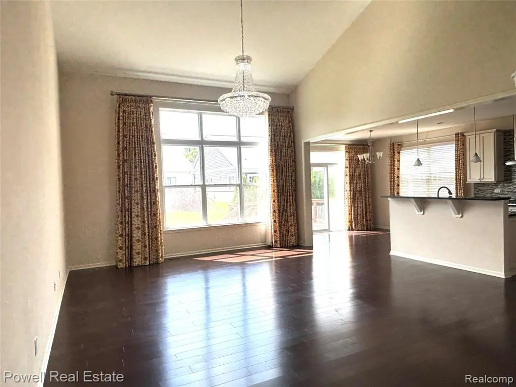
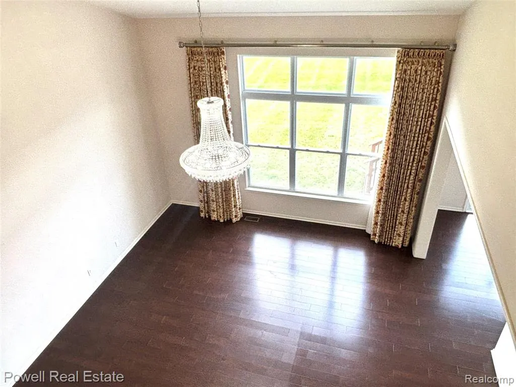
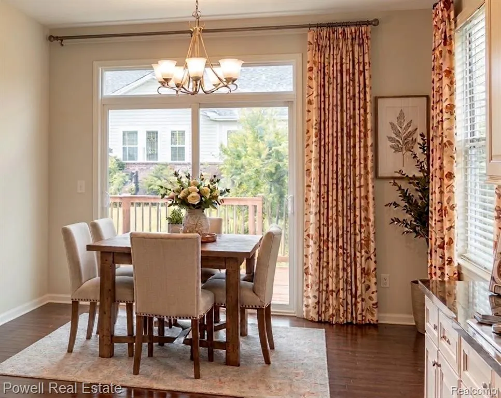
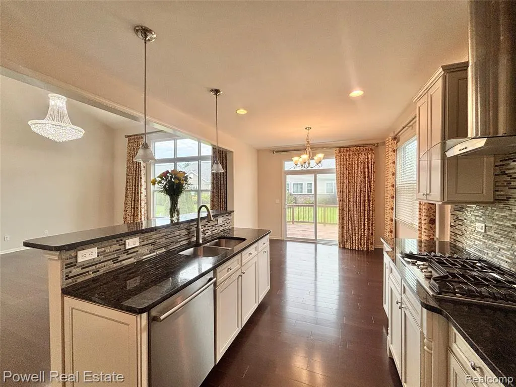
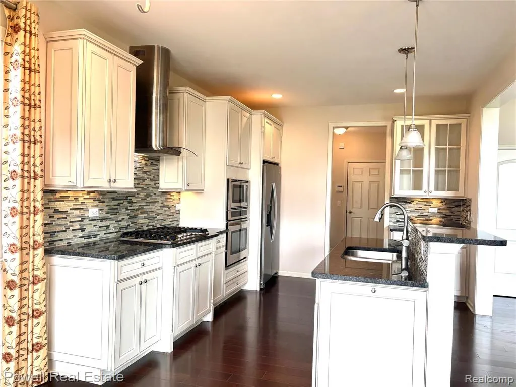
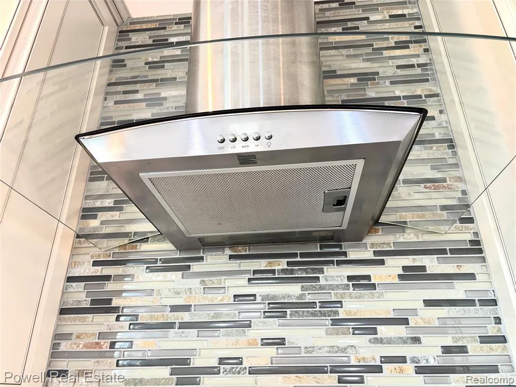
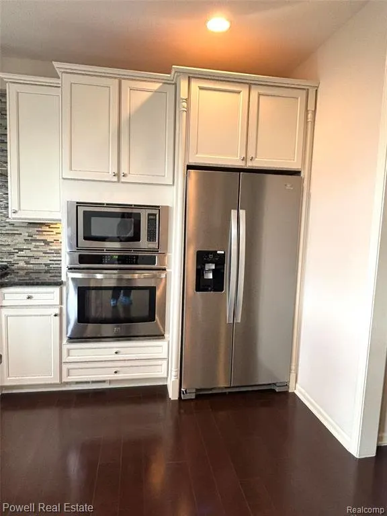
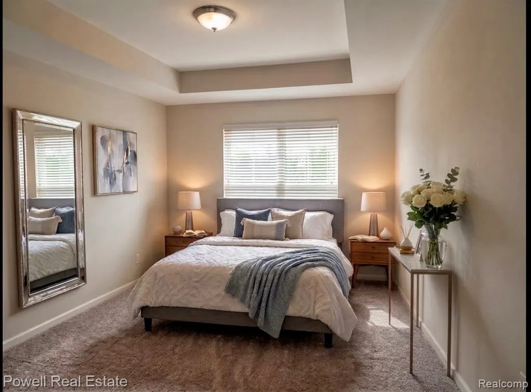
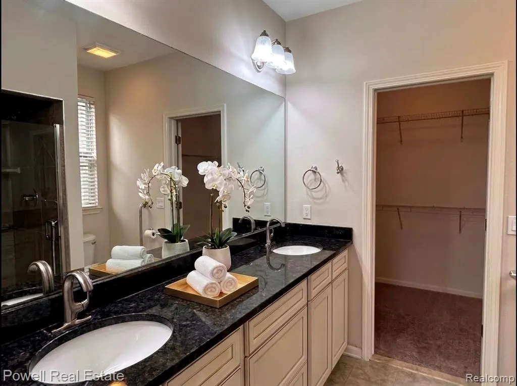
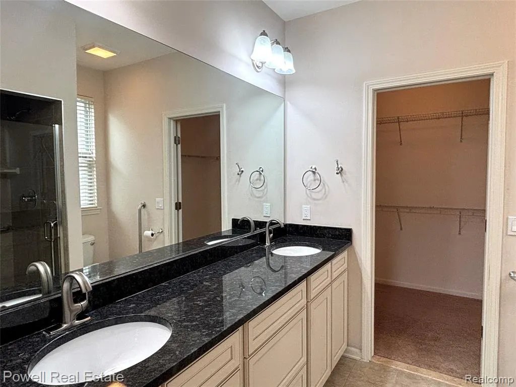
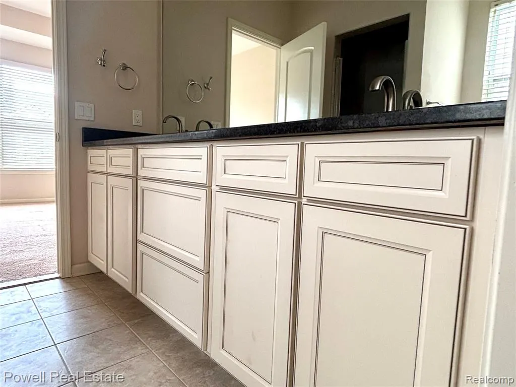
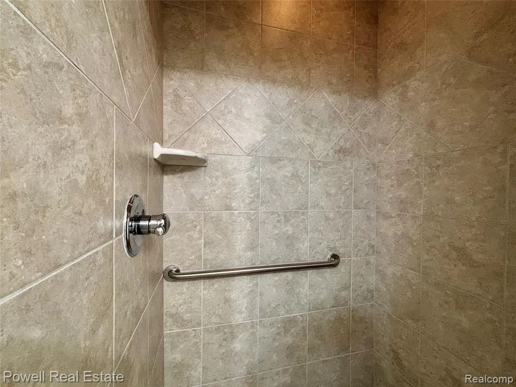
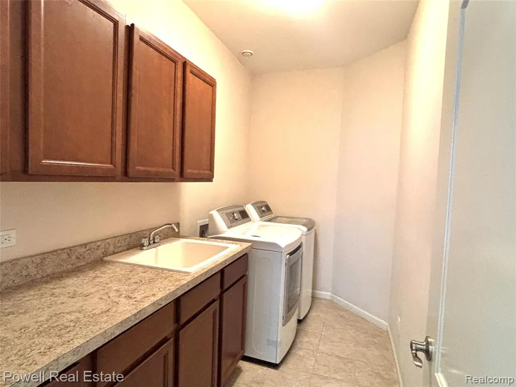
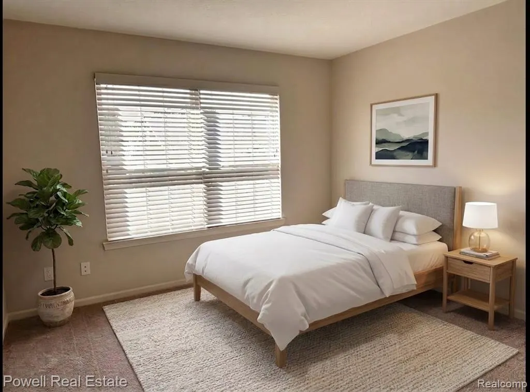
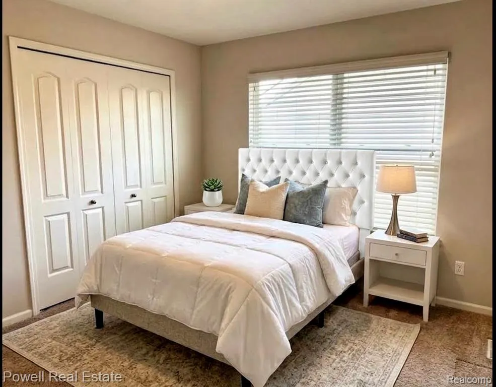
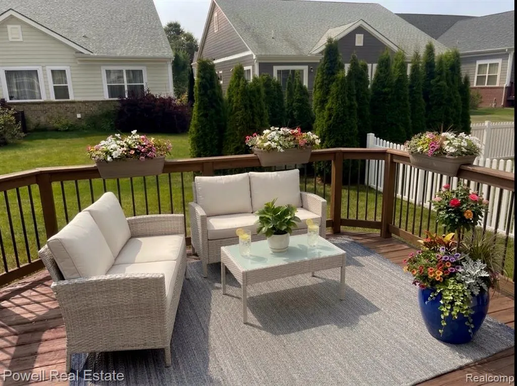
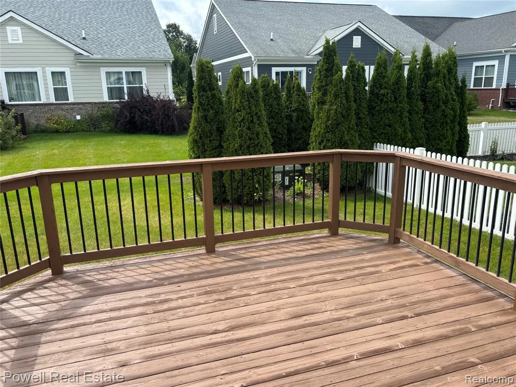
Luxury meets effortless living in this meticulously maintained Canton home, offering the perfect blend of premium updates, privacy, and a low-maintenance lifestyle. Step inside to a sun-drenched, open-concept floor plan lined with high-end Anderson windows. Designed for the home chef, the gourmet kitchen boasts granite countertops, crisp white cabinetry, recessed lighting, and premium stainless steel appliances--including a built-in oven/microwave combo. The main level is designed for long-term convenience, featuring a private primary suite with a full en-suite bath, alongside a separate first-floor laundry room.The massive basement features professional UltraShield waterproofing and a high-end Liberty Pumps SumpJet system, giving you complete peace of mind while offering an incredible blank canvas to build equity and add future finished living space. Outside, beautiful porch is surrounded by professional landscaping and a smart irrigation system. Best of all, the low $125 monthly HOA handles all lawn care and snow removal. Premium Upgrades: High-efficiency HVAC (2025), Hot Water Heater (2024), and 30-year architectural shingles. Appliances: Brand new refrigerator (2025) dishwasher (2024). Location: Walkable to Downtown Canton. Enjoy award-winning schools, nearby parks, shopping, and fast highway access for an easy commute.
| Price History | |
|---|---|
| 8/19/2026 | Listed $618,900 |
| 8/25/2026 | 4$599,900 |
| 9/3/2026 | 1$598,900 |
| 9/7/2026 | 2$588,900 |
| 9/12/2026 | 2$578,000 |
General Features
| Heating | Forced Air,Heat Pump(s) |
|---|---|
| Kitchen Level | Entry |
| Possession | At Close |
| Garage | Attached Garage |
| Water | Public Water |
| Appliances | Dishwasher,Disposal,Microwave,Range/Oven |
| Status | Active |
| Full Baths | 2 |
| Half Baths | 1 |
| Bathrooms | 3 |
| Year Built | 2014 |
| Subdivision | WAYNE COUNTY CONDO SUB PLAN 1014 (THE CORNERS AT C |
| Style | Cape Cod |
| County | Wayne |
| Class | RESIDENTIAL |
| Type | Single Family |
| Ownership | Private |
| Associated Document Count | 1 |
| Status | Active |
| Subdivision | MI |
| Sale/Rent | For Sale |
| Manufactured Y/N | No |
| Fee Amount | 125 |
| Fee Schedule | Monthly |
| Structure Style | 1 1/2 Story |
| Subj to Short Sale Apprvl | No |
| Home Warranty Y/N | No |
| Area | Canton Twp (82071) |
| Primary City | Canton |
| Virtual Tour | https://www.propertypanorama.com/instaview/nocbor/20261065737 |
| Directions | South of Cherry Hill,West of Denton Rd |
| City | Canton |
| School District | Plymouth Canton Comm Schools |
| Lease Y/N | No |
| Originating MLS | RealComp |
| Source MLS | MI Real Source |
| Legal Description | UNIT 30 REPLAT NO 1 WAYNE COUNTY CONDO SUB PLAN NO 1014 AKA THE CORNERS AT CHERRY HILL T2S R8E L51777 OF DEEDS P76-97 WCR 2015 PARENTS 073-99-0001-709 AND 073-05 UNITS 1-50 CHILDREN 073-06 UNITS 1-96 |
| DOM | 29 |
| Postal Code | 48188 |
| Price Per Sq Ft Total AG | 258.04 |
| Public Remarks | Luxury meets effortless living in this meticulously maintained Canton home,offering the perfect blend of premium updates,privacy,and a low-maintenance lifestyle. Step inside to a sun-drenched |
Interior Features
| Great Room Level | Entry |
|---|---|
| Dining Room Level | Entry |
| Basement | Unfinished |
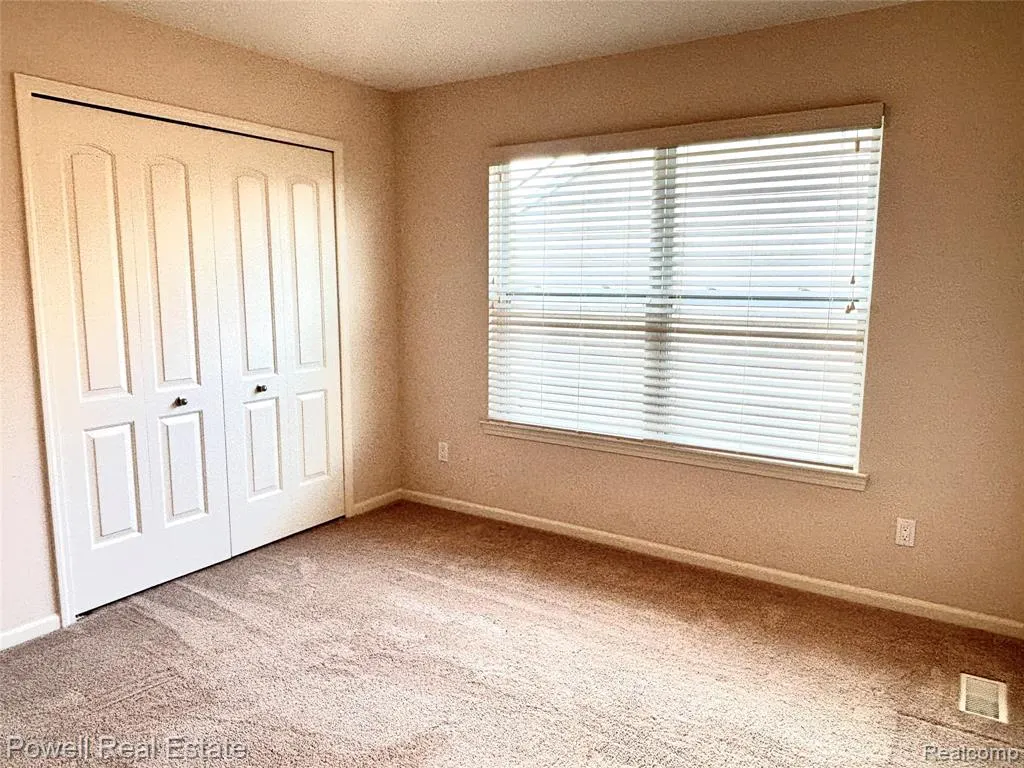
| Bedroom 3 Level | Second |
| Bedroom 1 Level | Entry |
| Bedroom 2 Level | Second |
| Laundry Room Level | Entry |
| Kitchen Length | 11 |
| Laundry Room Width | 6 |
| Bedroom 2 Width | 11 |
| Bedroom 3 Width | 10 |
| Laundry Room Length | 12 |
| Dining Room Width | 11 |
| Great Room Width | 16 |
| Bedroom 2 Length | 12 |
| Bedroom 3 Length | 11 |
| Dining Room Length | 11 |
| Kitchen Width | 10 |
| Great Room Length | 20 |
| Beds | 3 |
| Fireplace? | No |
| Total Rooms | 12 |
| Bedroom 1 Length | 12 |
| Bedroom 1 Width | 14 |
| Below Grade SqFt | 1651 |
| Above Grade SqFt | 2240 |
| Basement Y/N | Yes |
| Library/Den Length | 14 |
| Library/Den Level | Entry |
| Library/Den Width | 10 |
| Bedroom 2 Floor Covering | Carpet |
| Bedroom 3 Floor Covering | Carpet |
| Kitchen Floor Covering | Wood |
| Total SqFt Finished | 2240 |
| Bathroom 1 Length | 10 |
| Bathroom 1 Width | 8 |
| Bathroom 2 Length | 10 |
| Bathroom 2 Width | 8 |
Exterior Features
| Exterior | Brick,Other |
|---|---|
| Frontage | 60 |
| Garage Dimensions | 20x20 |
| Lot Size Area | 0.18 |
| Pool (Y/N) | No |
| Lot Dimensions | 60x120 |
| Garage # of Car | 2 |
| Roads | Paved Street |
| FOUNDATION TYPE | Basement |
| Waterfront Y/N | No |
| Garage Y/N | Yes |
Amenities
- Foreclosure
- Views
- Short Sale
- New Construction
- Adult 55+
- Lease To Own
- No HOA Fees
- Furnished
- Primary On Main
- Air Conditioning
- Seller Finance
- Green
- Fixer Upper
- Horse
- Golf
- Fireplace
- Deck
- Garage
- Basement
- Pool
Property vs Single Family Average in 48188
Price
Taxes
Year Built
Visits
 Listing information is provided by Participants of the MichRIC MLS. IDX information is provided exclusively for personal, non-commercial use, and may not be used for any purpose other than to identify prospective properties consumers may be interested in purchasing. Information deemed reliable but not guaranteed. ©: MichRIC MLS. Last Update September 21, 2026 5:07 PM UTC
 IDX provided courtesy of Realcomp II Ltd., via NextHome One and The Originating MLS(found above), © 2026 Realcomp II Ltd. Shareholders. The information being provided is for consumers personal, non-commercial use and may not be used for any purpose other than to identify prospective properties consumers may be interested in purchasing.
 Provided through IDX via MiRealSource. Courtesy of MiRealSource Shareholder. Copyright MiRealSource.
The information published and disseminated by MiRealSource is communicated verbatim, without change by MiRealSource, as filed with MiRealSource by its members. The accuracy of all information, regardless of source, is not guaranteed or warranted. All information should be independently verified.
Copyright 2026 MiRealSource. All rights reserved. The information provided hereby constitutes proprietary
Provided through IDX via MiRealSource. Courtesy of MiRealSource Shareholder. Copyright MiRealSource.
The information published and disseminated by MiRealSource is communicated verbatim, without change by MiRealSource, as filed with MiRealSource by its members. The accuracy of all information, regardless of source, is not guaranteed or warranted. All information should be independently verified.
Copyright 2026 MiRealSource. All rights reserved. The information provided hereby constitutes proprietary
