
Price Reduction












Address
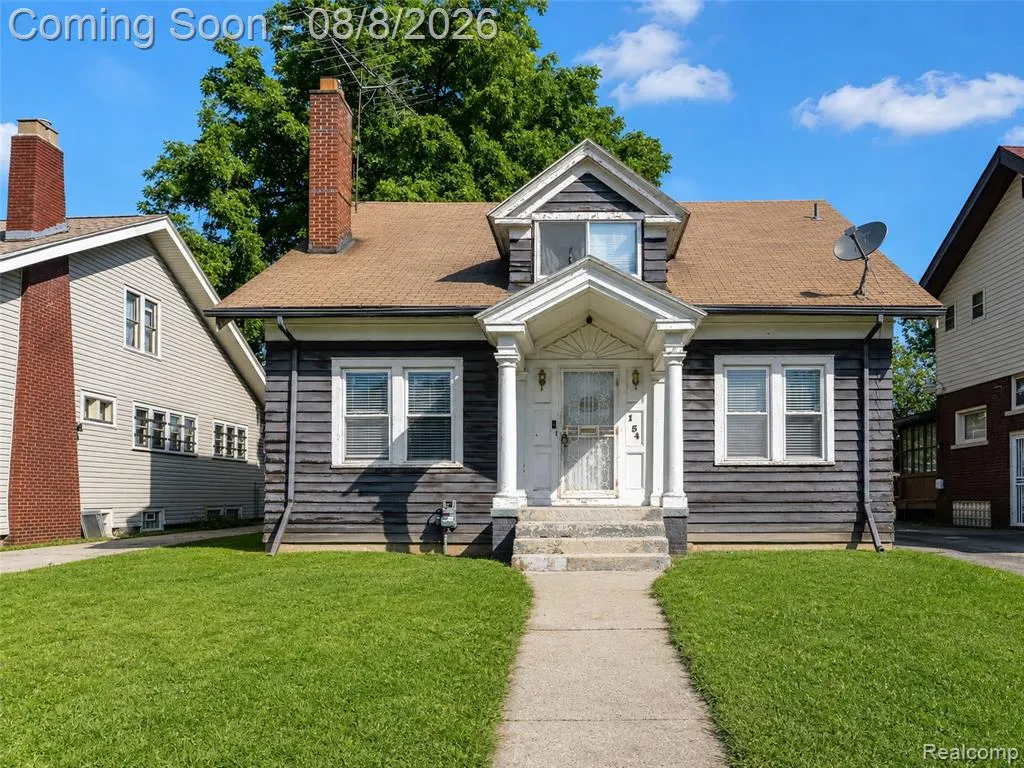
154 Moss Street, Highland Park, MI
Price
$ 160,000
Property Attributes
- ID#61018601
- TypeSingle Family
- Listing Status Active
- CountyWAYNE
- CityHighland Park
- AreaDetroit
- NeighborhoodThe Medbury Sub
- Zip48203
- StyleColonial
- Year Built1917
- Taxes$ 841
- Price$ 160,000
- Bedrooms4
- Full Bathrooms1
- Half Bathrooms0
- Sqr Footage2244
- Lot Size0.14 Acres
Data Source:
MiRealSource (MIRS)
Property Description
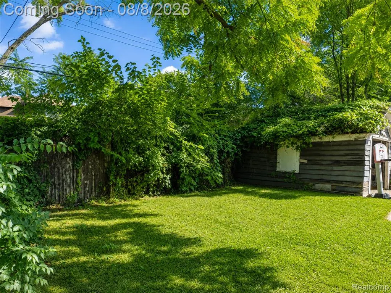
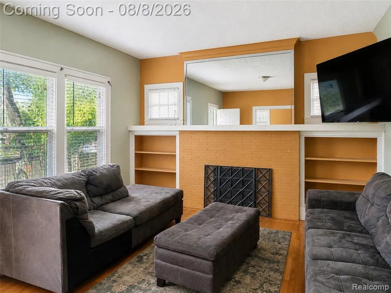
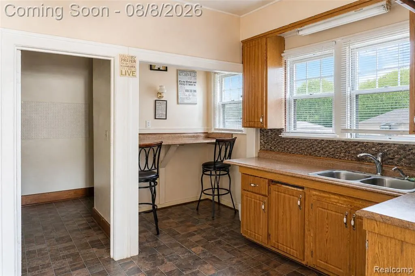
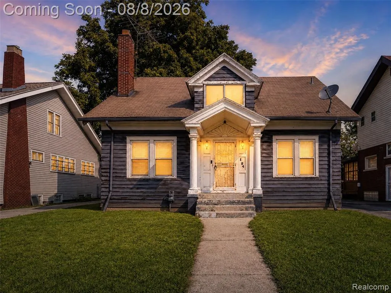
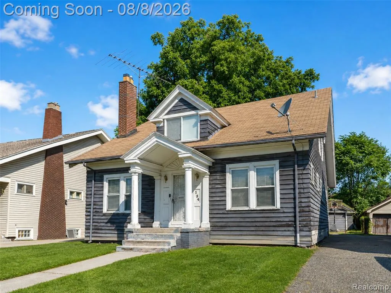
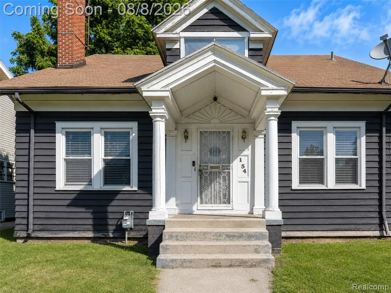
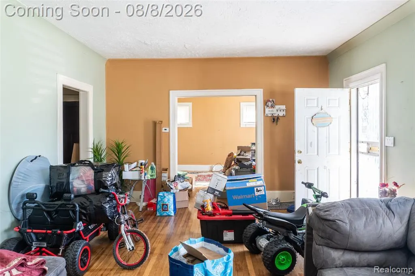
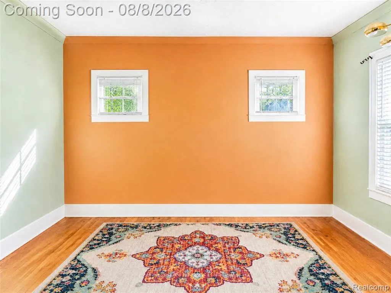
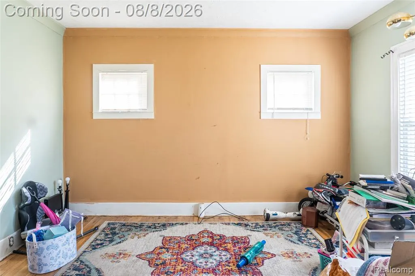
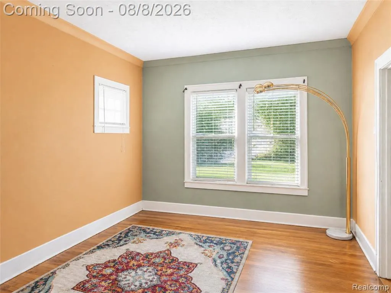
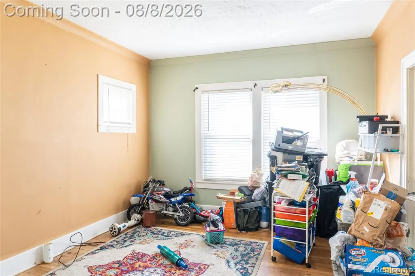
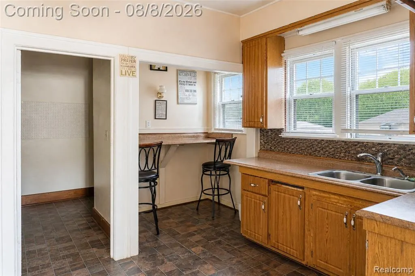
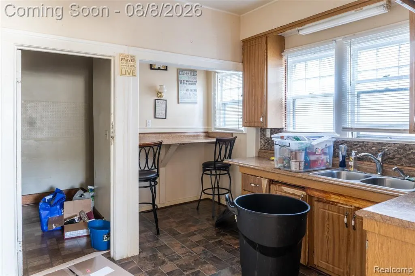
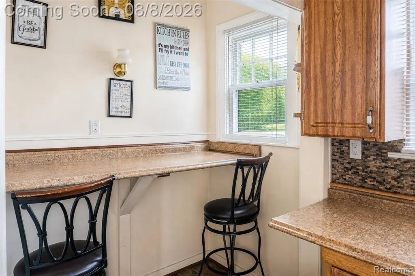
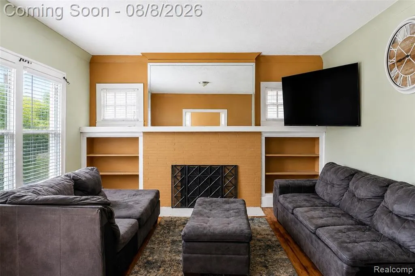
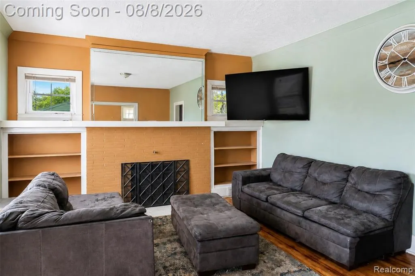
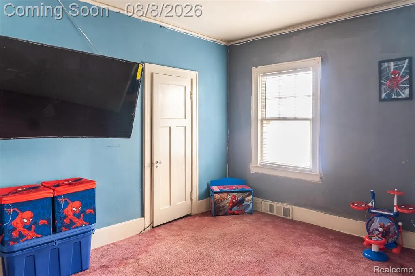
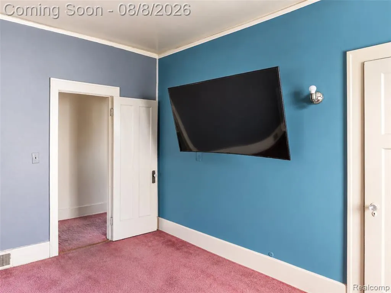
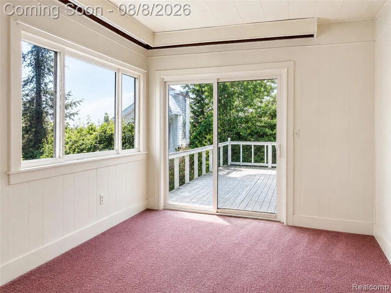
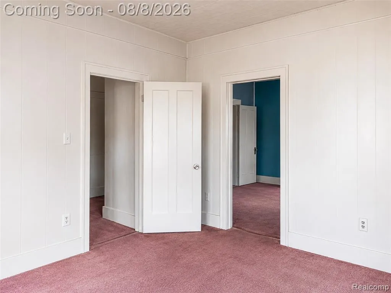
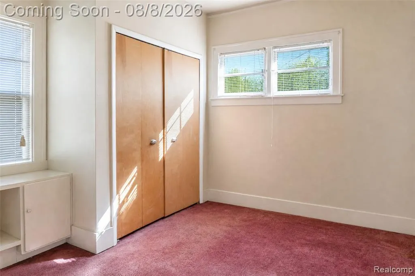
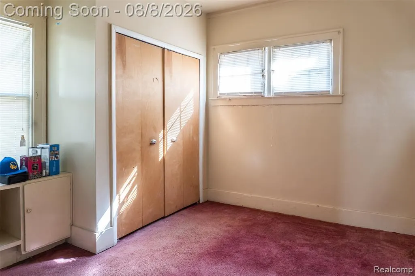
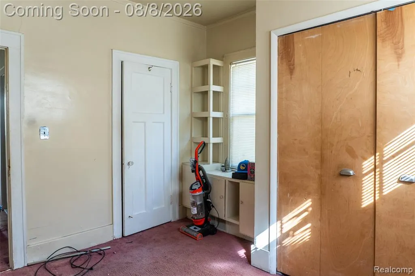
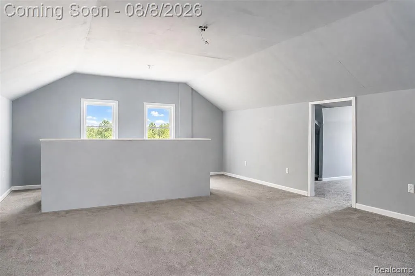
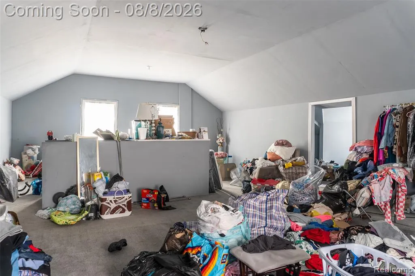
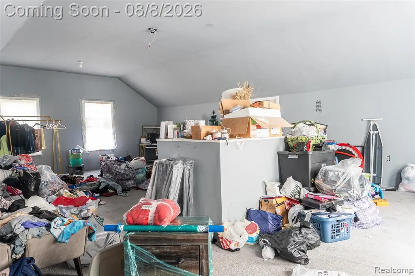
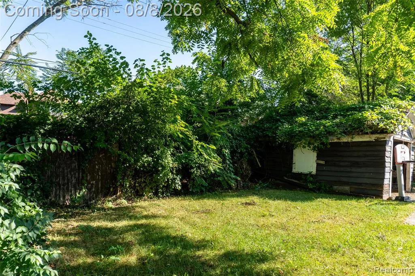
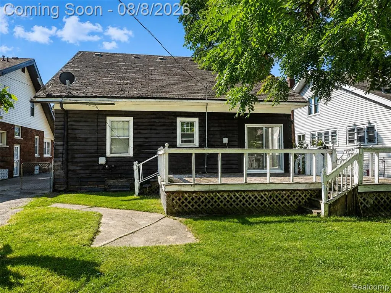
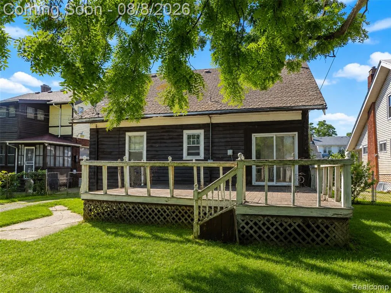
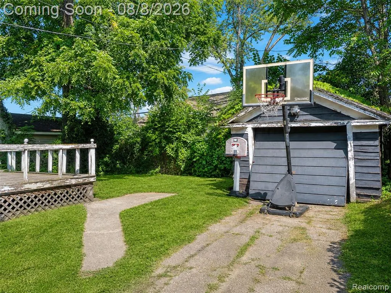
Spacious four-bedroom Colonial offering nearly 2,944 finished square feet in Highland Park, combining classic character with generous living space and a functional layout designed for everyday living. Conveniently located near major roads, shopping, parks, and Downtown Detroit, this home presents an excellent opportunity for homeowners and investors alike. Inside, the traditional floor plan features well-defined living and dining spaces, creating flexibility for entertaining and daily life. The expansive living room centers around a wood-burning fireplace, while the dining room flows into the kitchen, providing plenty of room for gathering. Upstairs, the oversized primary bedroom offers exceptional space rarely found at this price point, complemented by additional spacious bedrooms and ample closet storage throughout. The partially finished basement provides additional flexible living space, perfect for a recreation room, hobby area, workout space, or home office. Outside, enjoy a fenced backyard with a deck for relaxing or entertaining, along with a detached one-car garage and shared paved driveway. Central air, forced-air heating, and a sump pump add everyday comfort and functionality. With four bedrooms, generous room sizes, nearly 3,000 finished square feet, and a layout that offers both privacy and versatility, this home delivers exceptional value and endless potential for its next owner.
| Price History | |
|---|---|
| 8/6/2026 | Listed $170,000 |
| 9/8/2026 | 6$160,000 |
General Features
| Heating | Forced Air |
|---|---|
| Kitchen Level | Entry |
| Cooling | Central A/C |
| Possession | Negotiable (Possession) |
| Fireplaces | LivRoom Fireplace,Natural Fireplace |
| Garage | Detached Garage |
| Water | Public Water |
| Status | Active |
| Full Baths | 1 |
| Bathrooms | 1 |
| Year Built | 1917 |
| Pets Allowed | Yes |
| Subdivision | The Medbury Sub |
| Water Heater | Gas |
| Style | Colonial |
| County | Wayne |
| Class | RESIDENTIAL |
| Type | Single Family |
| Ownership | Private |
| Associated Document Count | 2 |
| Status | Active |
| Subdivision | MI |
| Sale/Rent | For Sale |
| Manufactured Y/N | No |
| Structure Style | 1 1/2 Story |
| Subj to Short Sale Apprvl | No |
| Home Warranty Y/N | No |
| Area | Detroit (82001) |
| Primary City | Highland Park |
| Directions | WOODWARD SOUTH OF MCNICHOLS TO MOSS RIGHT TO HOUSE |
| City | Highland Park |
| School District | Highland Park City Schools |
| Lease Y/N | No |
| Originating MLS | RealComp |
| Source MLS | MI Real Source |
| Financial Terms | Cash,Conventional,FHA,VA |
| Legal Description | 2438 LOT 983 AND W. 17 FT. OF LOT 984 THE MEDBURY SUB T1S R11E L27 P9 WCR |
| DOM | 42 |
| Postal Code | 48203 |
| Price Per Sq Ft Total AG | 71.3 |
| Public Remarks | Spacious four-bedroom Colonial offering nearly 2,944 finished square feet in Highland Park |
Interior Features
| Interior Amenities | Cable/Internet Avail.,DSL Available |
|---|---|
| Dining Room Level | Entry |
| Living Room Level | Entry |
| Basement | Partially Finished |
| Bedroom 3 Level | Entry |
| Bedroom 1 Level | Second |
| Bedroom 2 Level | Entry |
| Kitchen Length | 13 |
| Living Room Length | 21 |
| Bedroom 4 Width | 11 |
| Bedroom 2 Width | 12 |
| Bedroom 3 Width | 12 |
| Dining Room Width | 12 |
| Bedroom 4 Length | 11 |
| Bedroom 2 Length | 14 |
| Living Room Width | 14 |
| Bedroom 3 Length | 12 |
| Dining Room Length | 15 |
| Kitchen Width | 10 |
| Beds | 4 |
| Fireplace? | Yes |
| Total Rooms | 9 |
| Bedroom 1 Length | 33 |
| Bedroom 1 Width | 23 |
| Below Grade SqFt | 1504 |
| Above Grade SqFt | 2244 |
| Basement Y/N | Yes |
| Bedroom 2 Floor Covering | Carpet |
| Bedroom 3 Floor Covering | Carpet |
| Bedroom 4 Floor Covering | Carpet |
| Kitchen Floor Covering | Laminate |
| Total SqFt Finished | 2944 |
| Bathroom 1 Length | 7 |
| Bathroom 1 Width | 7 |
Exterior Features
| Exterior | Wood |
|---|---|
| Exterior Amenities | Deck,Fenced Yard,Porch |
| Frontage | 51 |
| Lot Size Area | 0.14 |
| Pool (Y/N) | No |
| Lot Dimensions | 51X120 |
| Garage # of Car | 1 |
| Roads | Paved Street |
| FOUNDATION TYPE | Basement |
| Waterfront Y/N | No |
| Garage Y/N | Yes |
Amenities
- Foreclosure
- Views
- Short Sale
- New Construction
- Adult 55+
- Lease To Own
- No HOA Fees
- Furnished
- Primary On Main
- Air Conditioning
- Seller Finance
- Green
- Fixer Upper
- Horse
- Golf
- Fireplace
- Deck
- Garage
- Basement
- Pool
Property vs Single Family Average in 48203
Price
Taxes
Year Built
Visits
 Listing information is provided by Participants of the MichRIC MLS. IDX information is provided exclusively for personal, non-commercial use, and may not be used for any purpose other than to identify prospective properties consumers may be interested in purchasing. Information deemed reliable but not guaranteed. ©: MichRIC MLS. Last Update September 21, 2026 5:07 PM UTC
 IDX provided courtesy of Realcomp II Ltd., via NextHome One and The Originating MLS(found above), © 2026 Realcomp II Ltd. Shareholders. The information being provided is for consumers personal, non-commercial use and may not be used for any purpose other than to identify prospective properties consumers may be interested in purchasing.
 Provided through IDX via MiRealSource. Courtesy of MiRealSource Shareholder. Copyright MiRealSource.
The information published and disseminated by MiRealSource is communicated verbatim, without change by MiRealSource, as filed with MiRealSource by its members. The accuracy of all information, regardless of source, is not guaranteed or warranted. All information should be independently verified.
Copyright 2026 MiRealSource. All rights reserved. The information provided hereby constitutes proprietary
Provided through IDX via MiRealSource. Courtesy of MiRealSource Shareholder. Copyright MiRealSource.
The information published and disseminated by MiRealSource is communicated verbatim, without change by MiRealSource, as filed with MiRealSource by its members. The accuracy of all information, regardless of source, is not guaranteed or warranted. All information should be independently verified.
Copyright 2026 MiRealSource. All rights reserved. The information provided hereby constitutes proprietary
