
Price Reduction


















Address
8796 Coyle Drive, Pinckney, MI
Price
$ 335,000
Property Attributes
- ID#61018423
- TypeSingle Family
- Listing Status Pending
- CountyLIVINGSTON
- CityPinckney
- AreaPutnam Twp
- NeighborhoodFarley Road Estates
- Zip48169
- StyleSplit Level
- Year Built1973
- Taxes$ 2210
- Price$ 335,000
- Bedrooms3
- Full Bathrooms1
- Half Bathrooms0
- Sqr Footage1580
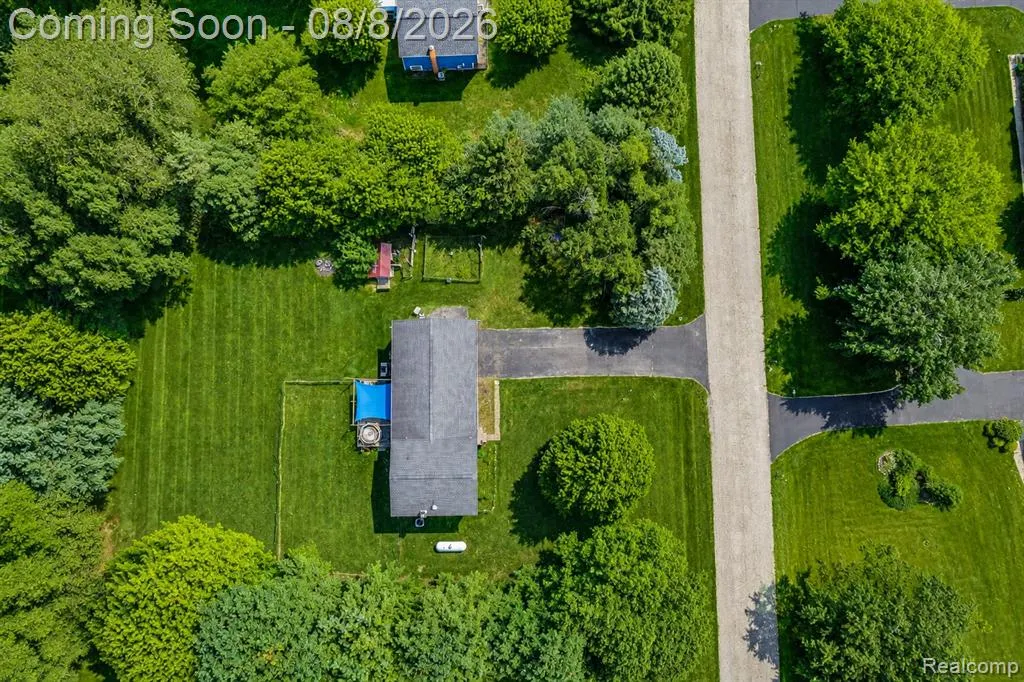
- Lot Size0.69 Acres
Data Source:
MiRealSource (MIRS)
Property Description
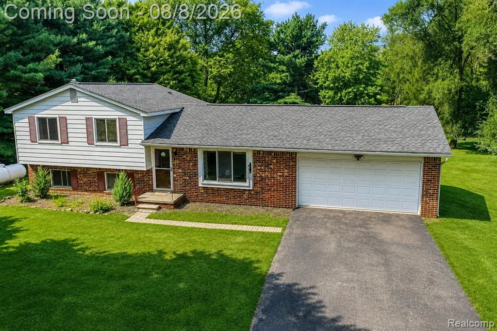
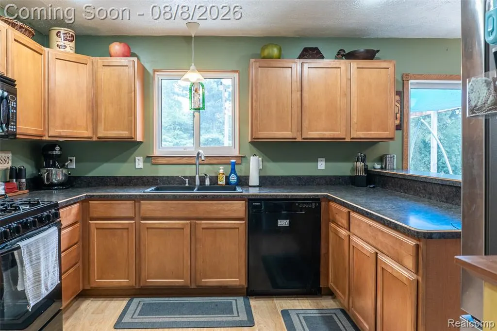
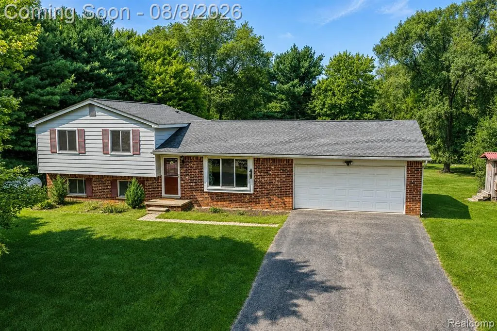
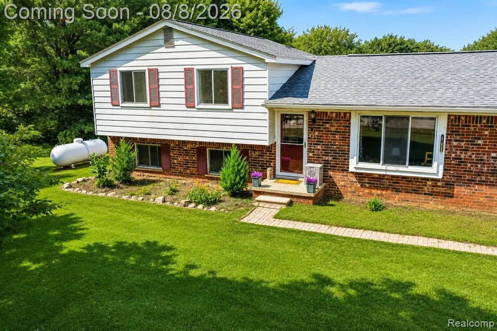
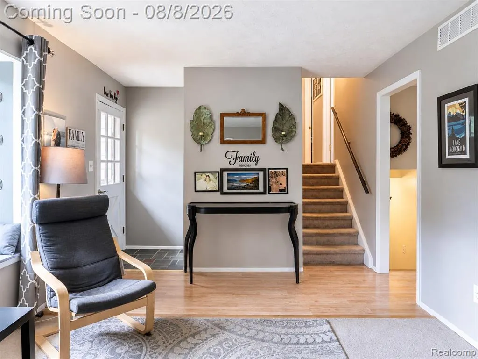
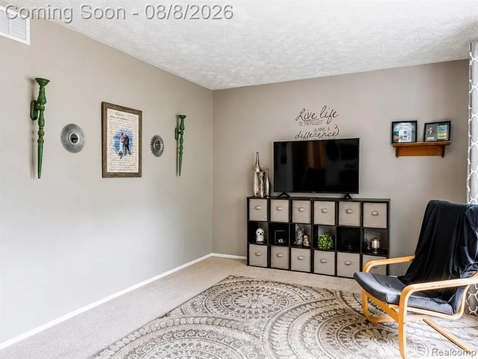
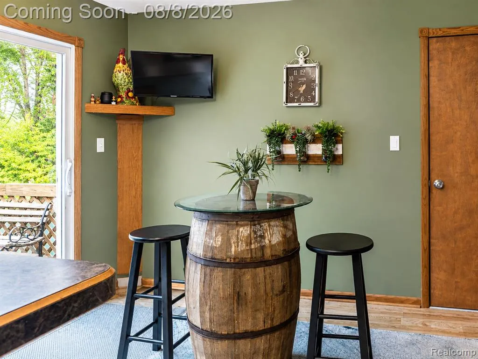
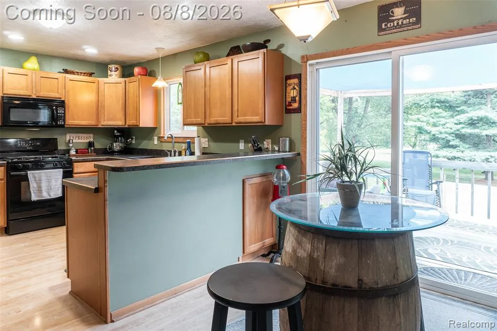
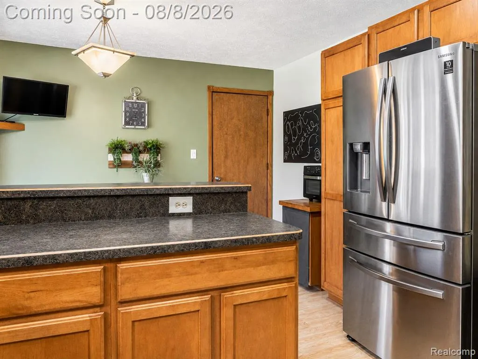
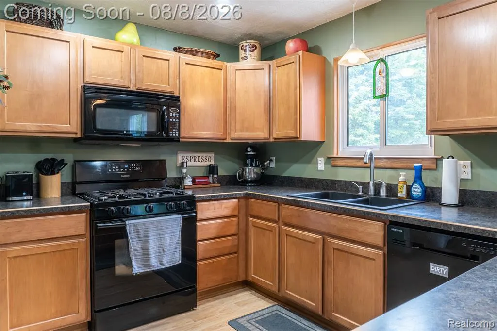
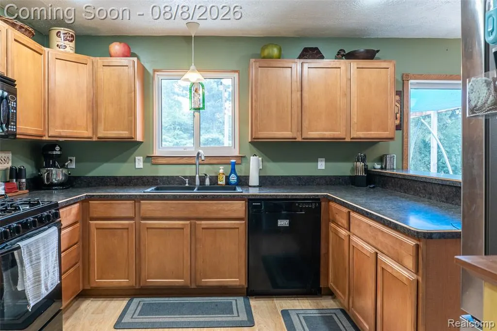
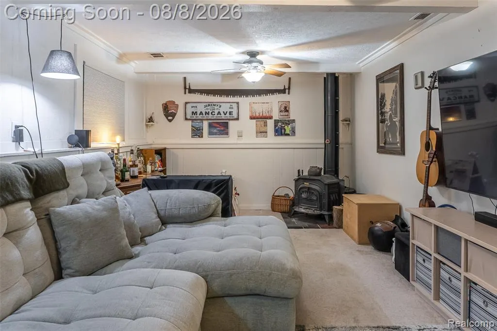
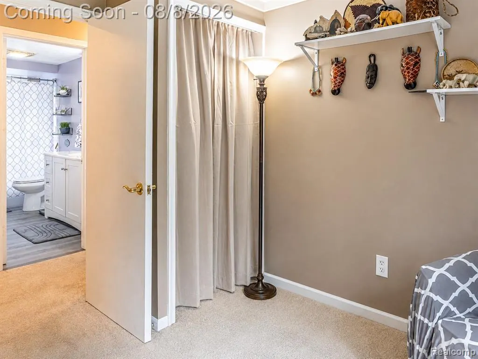
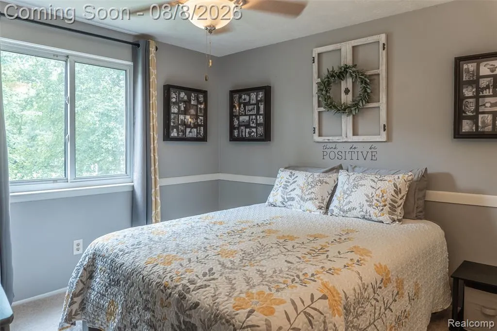
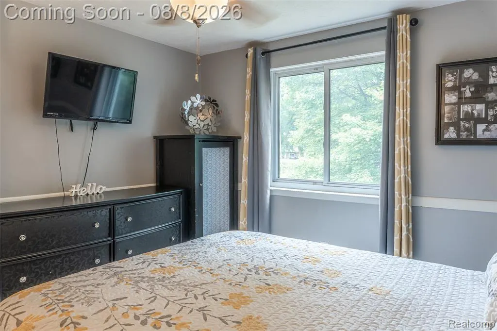
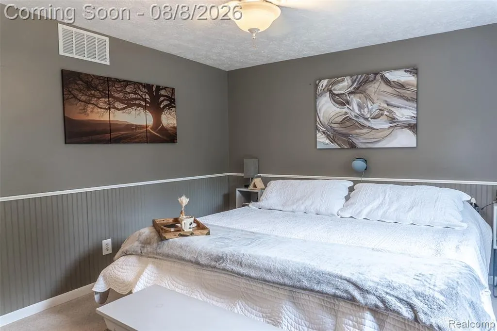
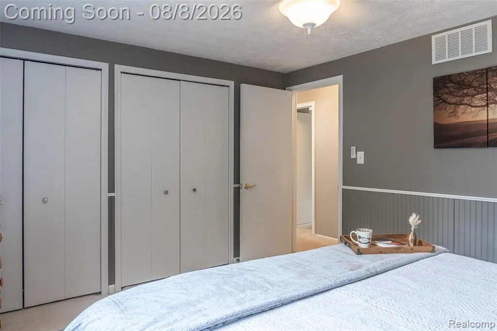
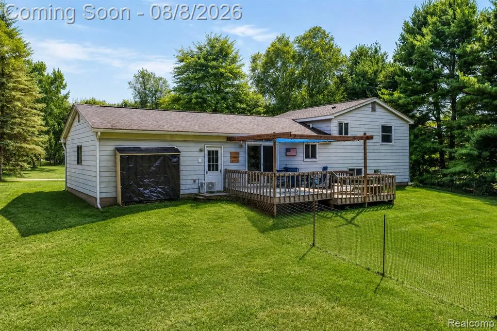
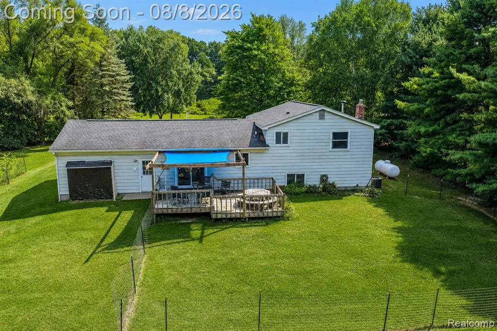
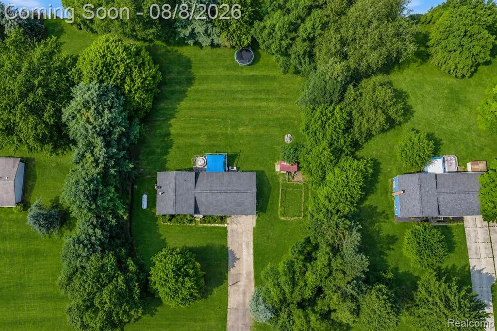
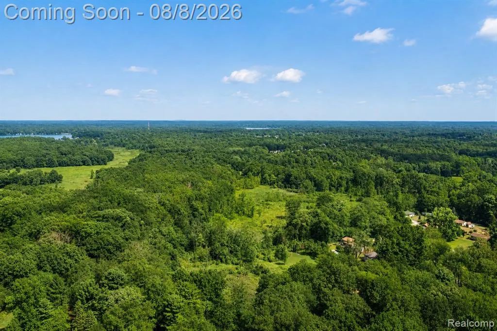
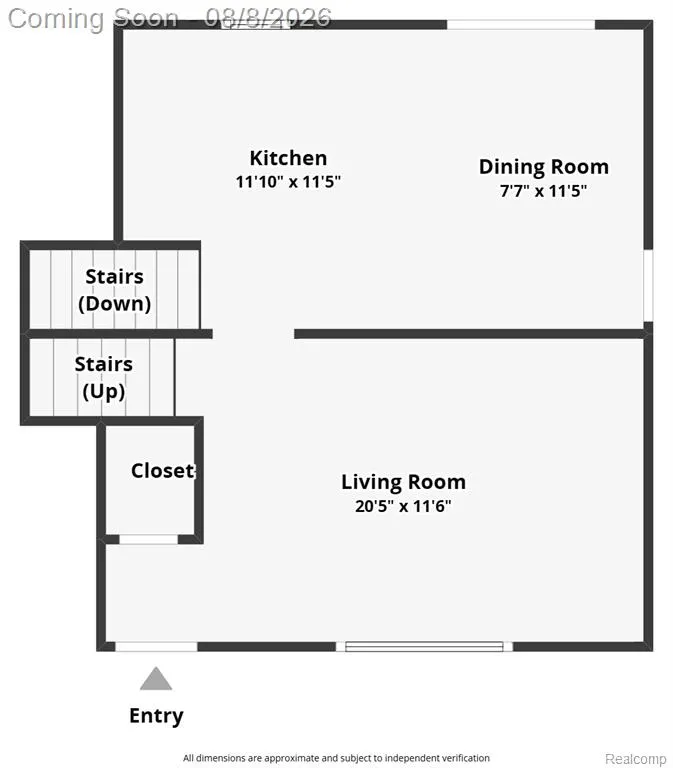
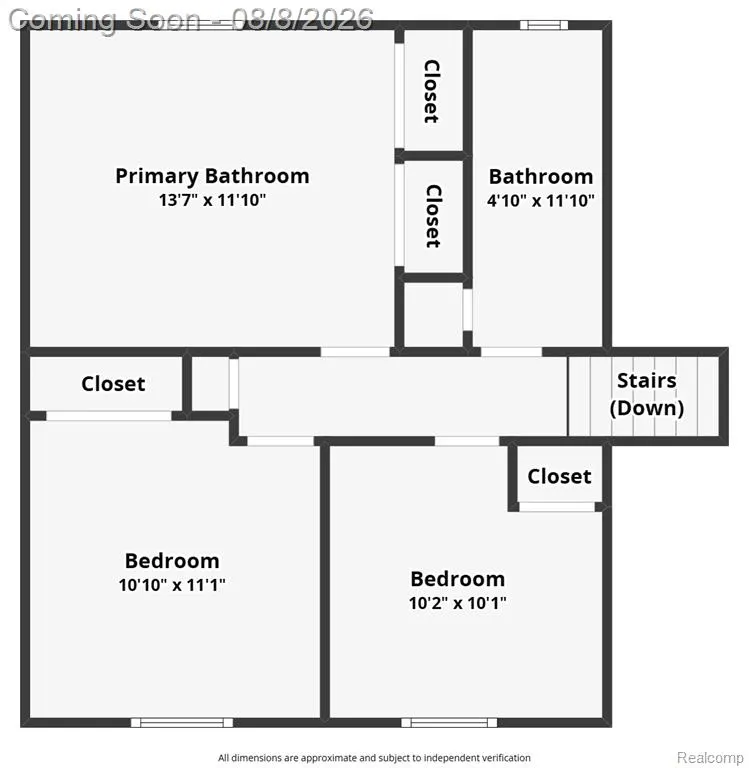
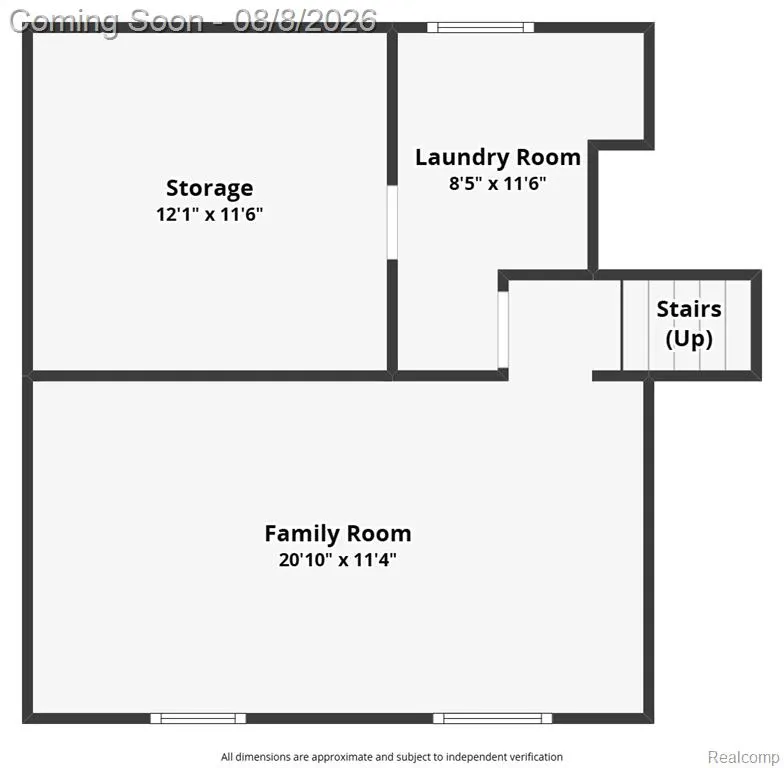
In Pinckney's Farley Road Estates, on a private 0.69-acre rise framed by mature trees, this updated 3-bedroom brick tri-level offers something increasingly rare in Livingston County: room to breathe. Minutes from M-36 and within the Pinckney school district, it trades the ordinary for the considered. Sunlight moves across wood floors as you step inside, drawing you through a bright living room and dining area into a kitchen built for real life, with solid Merillat cabinetry, deep counters, and a stainless refrigerator opening easily toward the deck beyond. Upstairs, three bedrooms overlook the treeline, anchored by a generous primary and a full bath. Descend to the home's heart: a spacious family room gathered around a Vermont Castings wood-burning stove, where winter evenings slow down and conversation lingers. A dedicated laundry room and a flexible bonus space, ideal as a gym, studio, or study, round out the level. For the maker, the attached two-car garage is a true workshop, wired with 220-volt service and its own sub-panel. Beyond it, a level, fenced yard unfolds into deck, garden, and open lawn, set high on the lot with excellent natural drainage. The essentials are handled: a 2025 furnace and central air, a 2026 bath renovation, a remodeled kitchen, an owned water softener, well and septic, and high-speed internet. Quiet, grounded, and thoughtfully improved, this is a Pinckney retreat worth seeing in person. Schedule your private tour.
| Price History | |
|---|---|
| 8/6/2026 | Listed $350,000 |
| 9/3/2026 | 5$335,000 |
General Features
| Heating | Forced Air |
|---|---|
| Kitchen Level | Entry |
| Cooling | Central A/C |
| Possession | Negotiable (Possession) |
| Fireplaces | FamRoom Fireplace,Natural Fireplace |
| Garage | Attached Garage,Electric in Garage,Gar Door Opener,Direct Access |
| Water | Private Well |
| Appliances | Dishwasher,Dryer,Range/Oven,Washer |
| Status | Pending |
| Full Baths | 1 |
| Bathrooms | 1 |
| Year Built | 1973 |
| Pets Allowed | Yes |
| Subdivision | Farley Road Estates |
| Water Heater | Propane Hot Water |
| Style | Split Level |
| County | Livingston |
| Class | RESIDENTIAL |
| Type | Single Family |
| Ownership | Private |
| Associated Document Count | 2 |
| Status | Pending |
| Subdivision | MI |
| Sale/Rent | For Sale |
| Manufactured Y/N | No |
| Structure Style | Tri-Level |
| Subj to Short Sale Apprvl | No |
| Home Warranty Y/N | No |
| Area | Putnam Twp (47014) |
| Primary City | Pinckney |
| Virtual Tour | https://www.zillow.com/view-imx/71536b46-7fe6-437b-b56f-4580dd7c696e?setAttribution=mls&wl=true&initialViewType=pano&utm_source=dashboard |
| Directions | M-36 WEST TO FARLEY NORTH TO COYLE EAST |
| City | Pinckney |
| School District | Pinckney Community Schools |
| Lease Y/N | No |
| Originating MLS | RealComp |
| Source MLS | MI Real Source |
| Financial Terms | Cash,Conventional,FHA,VA |
| Legal Description | SEC 13 T1N R4E FARLEY RDS ESTATES LOT 32 |
| DOM | 45 |
| Postal Code | 48169 |
| Price Per Sq Ft Total AG | 212.03 |
| Public Remarks | In Pinckney's Farley Road Estates,on a private 0.69-acre rise framed by mature trees |
Interior Features
| Interior Amenities | Cable/Internet Avail.,DSL Available |
|---|---|
| Family Room Level | Lower |
| Dining Room Level | Entry |
| Living Room Level | Entry |
| Bedroom 3 Level | Upper |
| Bedroom 1 Level | Upper |
| Bedroom 2 Level | Upper |
| Laundry Room Level | Lower |
| Kitchen Length | 12 |
| Family Room Length | 21 |
| Laundry Room Width | 6 |
| Family Room Width | 11 |
| Living Room Length | 16 |
| Bedroom 2 Width | 10 |
| Bedroom 3 Width | 11 |
| Laundry Room Length | 7 |
| Dining Room Width | 8 |
| Bedroom 2 Length | 11 |
| Living Room Width | 11 |
| Bedroom 3 Length | 11 |
| Dining Room Length | 12 |
| Kitchen Width | 12 |
| Beds | 3 |
| Fireplace? | Yes |
| Total Rooms | 10 |
| Bedroom 1 Length | 14 |
| Bedroom 1 Width | 12 |
| Above Grade SqFt | 1580 |
| Basement Y/N | No |
| Bedroom 2 Floor Covering | Carpet |
| Bedroom 3 Floor Covering | Carpet |
| Kitchen Floor Covering | Wood |
| Total SqFt Finished | 1580 |
| Bathroom 1 Length | 12 |
| Bathroom 1 Width | 5 |
Exterior Features
| Exterior | Brick |
|---|---|
| Exterior Amenities | Deck,Fenced Yard |
| Frontage | 155 |
| Lot Size Area | 0.69 |
| Pool (Y/N) | No |
| Lot Dimensions | 155X193 |
| OUT BUILDINGS | Kennel |
| Garage # of Car | 2 |
| Roads | Paved Street |
| FOUNDATION TYPE | Crawl |
| SEWER/SEPTIC | Septic |
| Waterfront Y/N | No |
| Garage Y/N | Yes |
Amenities
- Foreclosure
- Views
- Short Sale
- New Construction
- Adult 55+
- Lease To Own
- No HOA Fees
- Furnished
- Primary On Main
- Air Conditioning
- Seller Finance
- Green
- Fixer Upper
- Horse
- Golf
- Fireplace
- Deck
- Garage
- Basement
- Pool
Property vs Single Family Average in 48169
Price
Taxes
Year Built
Visits
 Listing information is provided by Participants of the MichRIC MLS. IDX information is provided exclusively for personal, non-commercial use, and may not be used for any purpose other than to identify prospective properties consumers may be interested in purchasing. Information deemed reliable but not guaranteed. ©: MichRIC MLS. Last Update September 21, 2026 5:07 PM UTC
 IDX provided courtesy of Realcomp II Ltd., via NextHome One and The Originating MLS(found above), © 2026 Realcomp II Ltd. Shareholders. The information being provided is for consumers personal, non-commercial use and may not be used for any purpose other than to identify prospective properties consumers may be interested in purchasing.
 Provided through IDX via MiRealSource. Courtesy of MiRealSource Shareholder. Copyright MiRealSource.
The information published and disseminated by MiRealSource is communicated verbatim, without change by MiRealSource, as filed with MiRealSource by its members. The accuracy of all information, regardless of source, is not guaranteed or warranted. All information should be independently verified.
Copyright 2026 MiRealSource. All rights reserved. The information provided hereby constitutes proprietary
Provided through IDX via MiRealSource. Courtesy of MiRealSource Shareholder. Copyright MiRealSource.
The information published and disseminated by MiRealSource is communicated verbatim, without change by MiRealSource, as filed with MiRealSource by its members. The accuracy of all information, regardless of source, is not guaranteed or warranted. All information should be independently verified.
Copyright 2026 MiRealSource. All rights reserved. The information provided hereby constitutes proprietary
