

















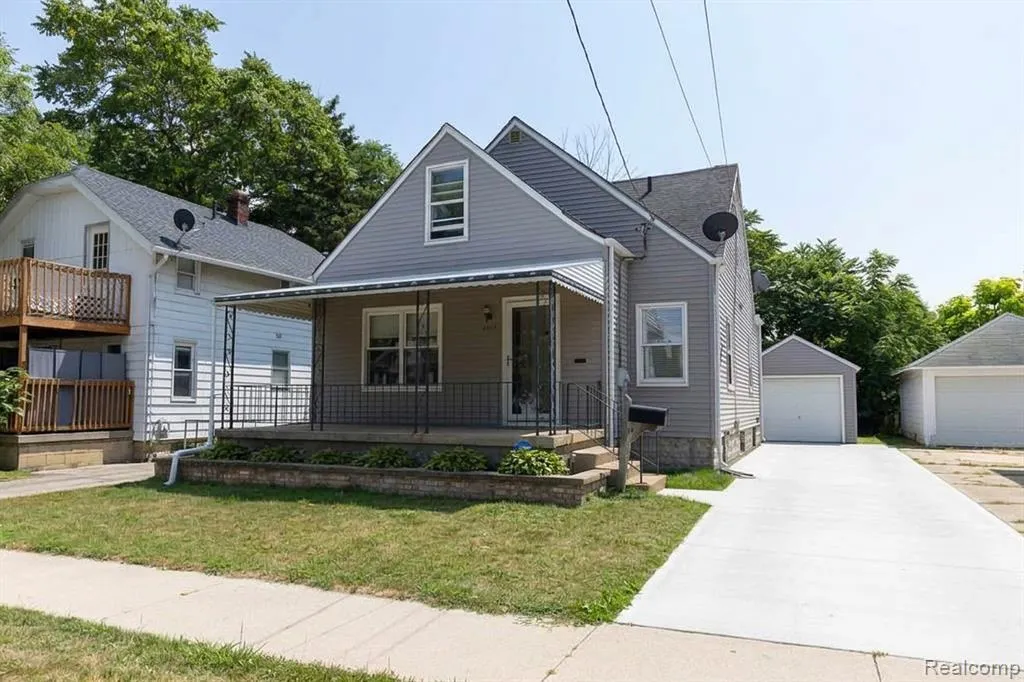

Address
2117 Swayze Street, Flint, MI
Price
$ 115,000
Property Attributes
- ID#61018394
- TypeSingle Family
- Listing Status Active
- CountyGENESEE
- CityFlint
- AreaFlint
- NeighborhoodGrant Heights
- Zip48503
- StyleCape Cod
- Year Built1931
- Taxes$ 1152
- Price$ 115,000
- Bedrooms4
- Full Bathrooms1
- Half Bathrooms0
- Sqr Footage1376
- Lot Size0.08 Acres
Data Source:
MiRealSource (MIRS)
Property Description
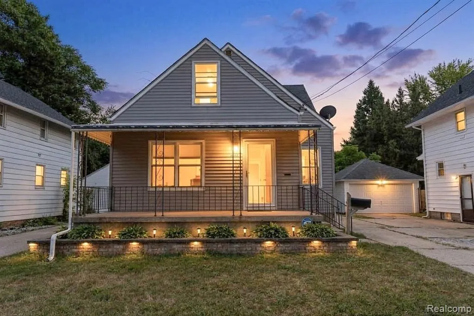
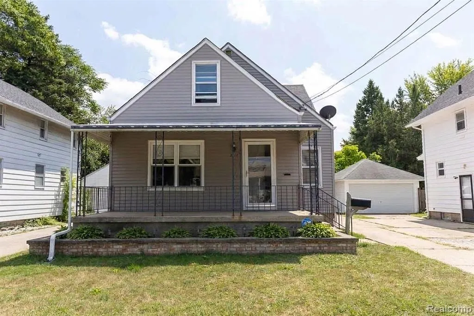
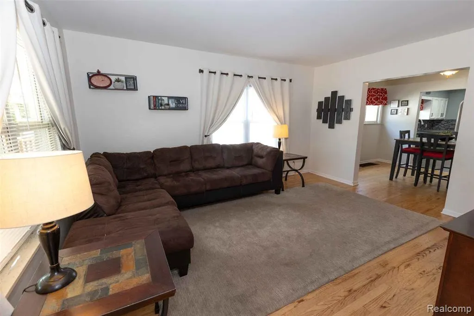
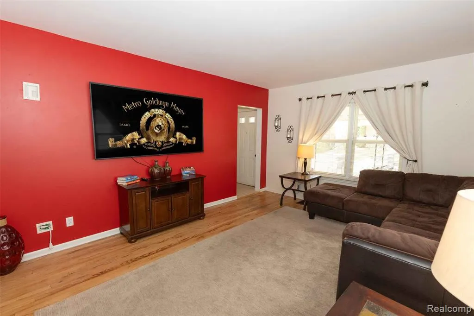
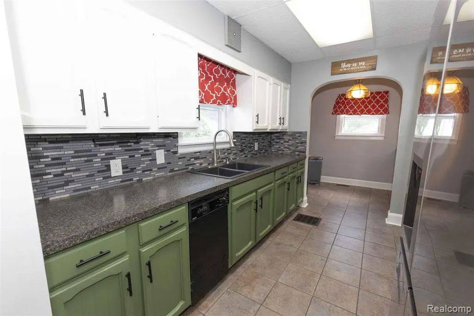
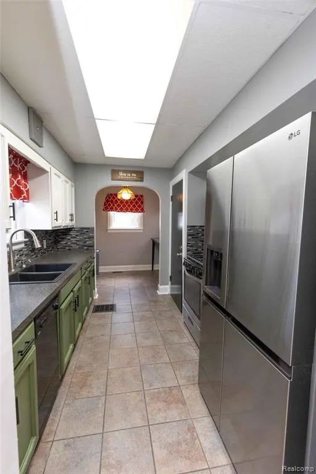
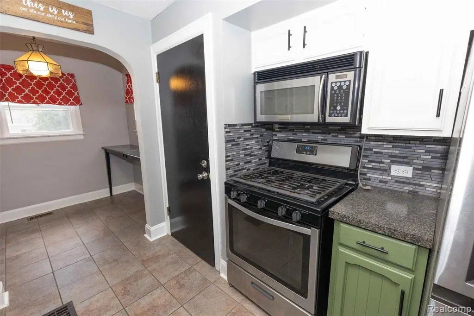
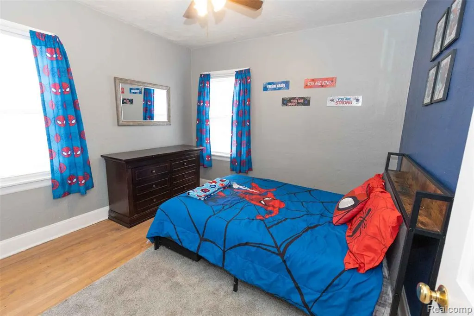
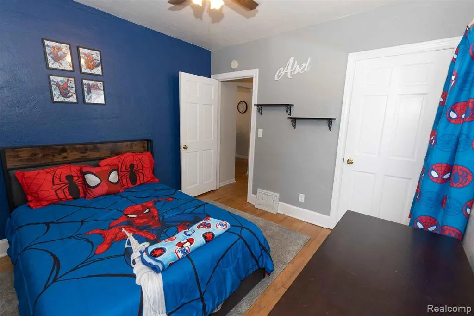
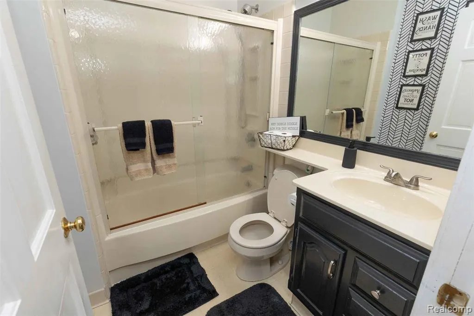
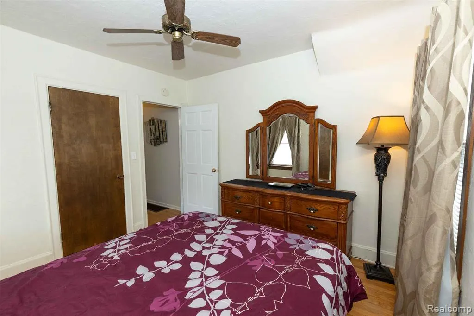
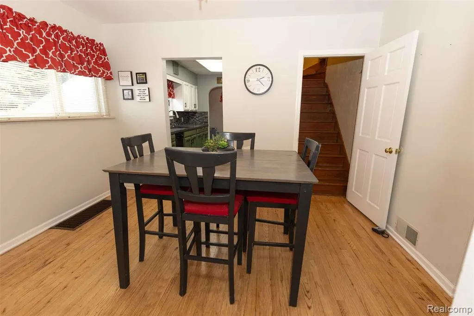
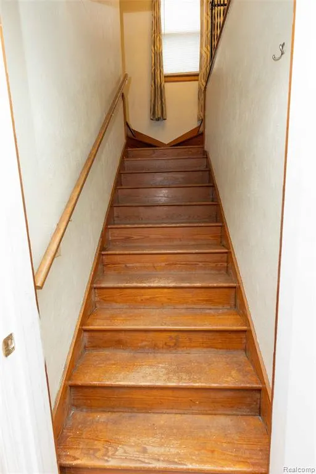
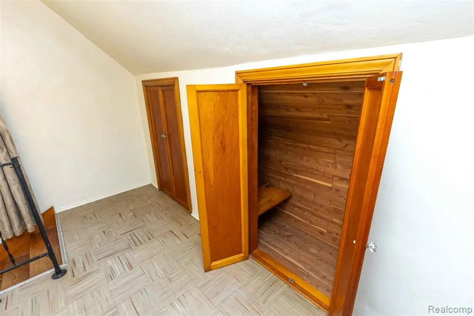
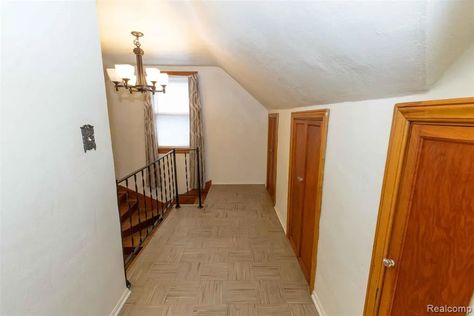
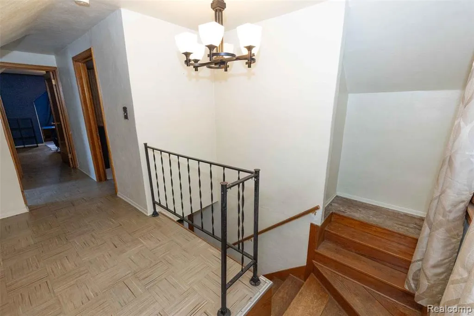
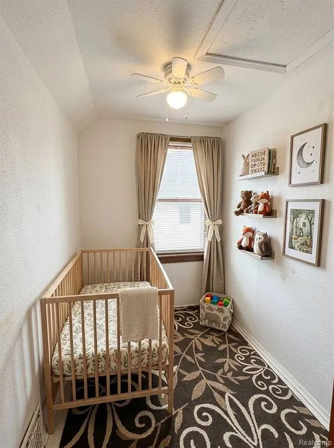
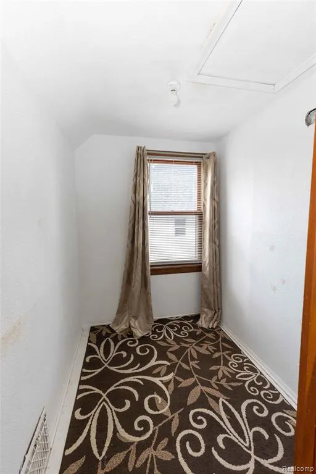
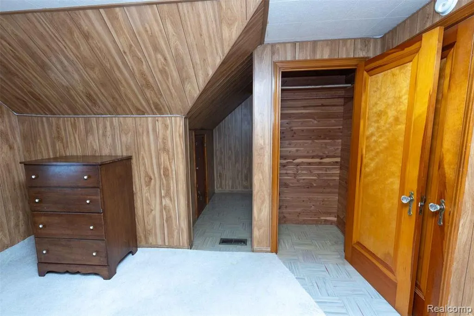
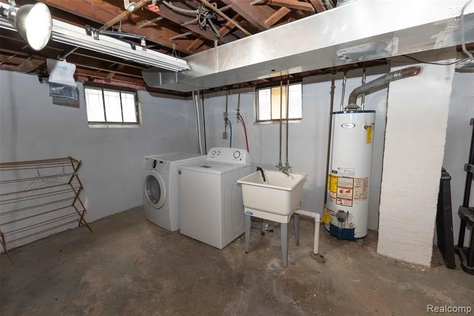
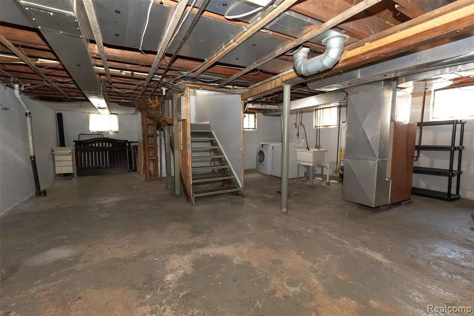
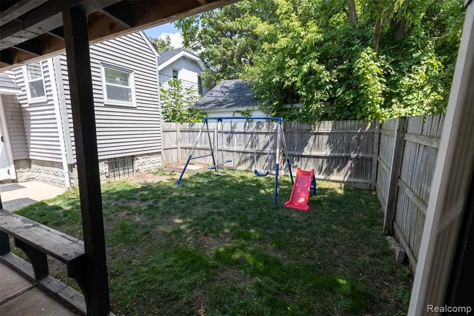
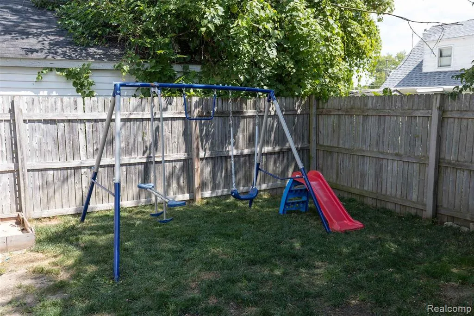
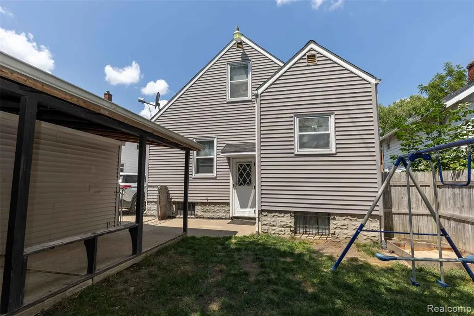
Welcome home to this charming 4-bedroom, 1-bath Cape Cod offering approximately 1,376 sq.ft. of comfortable living space in Flint's sought-after Grant Heights neighborhood. Conveniently located off Miller Rd. between Hammerberg and Ballenger, you'll enjoy quick access to major expressways, shopping, dining, downtown Flint, and nearby schools. Move-in ready and affordably priced, this home is an exceptional opportunity for first-time buyers, growing families, or anyone looking to become part of the continued revitalization of the City of Flint. Step inside to discover a bright, spacious living room filled with natural light, beautifully refinished original hardwood floors, and a formal dining room that's perfect for everyday meals or entertaining guests. The galley-style kitchen offers an abundance of cabinetry for storage and is complimented by a cozy breakfast nook ideal for casual dining. The main floor features two comfortable bedrooms and a full bath, while the upper level provides two additional bedrooms, a versatile sitting area, and a convenient storage alcove--perfect for a home office, reading nook, or play space. A full unfinished basement and attic space offer plenty of room for storage, hobbies, or future expansion. Outside, enjoy the fully fenced backyard, complete with a playset and slide that stay with the home. A welcoming covered front porch, covered rear patio, and detached one-car garage complete this well-maintained property. Basement walls have been painted with Flex Seal for added dryness. Offering character, functionality, and outstanding value you won't want to miss. Schedule your private showing today before this opportunity is gone! *Some photos are virtually staged.
| Price History | |
|---|---|
| 8/6/2026 | Listed $115,000 |
General Features
| Heating | Forced Air |
|---|---|
| Kitchen Level | Entry |
| Cooling | Ceiling Fan(s) |
| Possession | Close Plus 6-15 Days |
| Garage | Detached Garage,Electric in Garage,Gar Door Opener |
| Water | Public Water |
| Appliances | Dishwasher,Dryer,Microwave,Washer |
| Status | Active |
| Full Baths | 1 |
| Bathrooms | 1 |
| Year Built | 1931 |
| Pets Allowed | Yes |
| Subdivision | Grant Heights |
| Style | Cape Cod |
| County | Genesee |
| Class | RESIDENTIAL |
| Type | Single Family |
| Ownership | Private |
| Associated Document Count | 2 |
| Status | Active |
| Subdivision | MI |
| Sale/Rent | For Sale |
| Manufactured Y/N | No |
| Structure Style | 2 Story |
| Subj to Short Sale Apprvl | No |
| Home Warranty Y/N | No |
| Area | Flint (25023) |
| Primary City | Flint |
| Virtual Tour | https://www.propertypanorama.com/instaview/nocbor/20261059674 |
| Directions | South side of Swayze St.,between Durand St. and Downey St. |
| City | Flint |
| School District | Flint City School District |
| Lease Y/N | No |
| Originating MLS | RealComp |
| Source MLS | MI Real Source |
| Financial Terms | Cash,Conventional,FHA,VA |
| Legal Description | GRANT HEIGHTS LOT 111 |
| DOM | 42 |
| Postal Code | 48503 |
| Price Per Sq Ft Total AG | 83.58 |
| Public Remarks | Welcome home to this charming 4-bedroom,1-bath Cape Cod offering approximately 1 |
Interior Features
| Interior Amenities | Cable/Internet Avail.,DSL Available |
|---|---|
| Dining Room Level | Entry |
| Living Room Level | Entry |
| Basement | Unfinished |
| Bedroom 3 Level | Second |
| Bedroom 1 Level | Entry |
| Bedroom 2 Level | Entry |
| Laundry Room Level | Basement |
| Kitchen Length | 11 |
| Laundry Room Width | 5 |
| Living Room Length | 15 |
| Bedroom 4 Width | 11 |
| Bedroom 2 Width | 11 |
| Bedroom 3 Width | 12 |
| Laundry Room Length | 6 |
| Dining Room Width | 12 |
| Bedroom 4 Length | 12 |
| Bedroom 2 Length | 11 |
| Living Room Width | 13 |
| Bedroom 3 Length | 14 |
| Dining Room Length | 11 |
| Kitchen Width | 9 |
| Beds | 4 |
| Fireplace? | No |
| Total Rooms | 11 |
| Bedroom 1 Length | 13 |
| Bedroom 1 Width | 10 |
| Below Grade SqFt | 937 |
| Above Grade SqFt | 1376 |
| Basement Y/N | Yes |
| Breakfast Nook Length | 6 |
| Breakfast Nook Level | Entry |
| Breakfast Nook Width | 8 |
| Bedroom 2 Floor Covering | Wood |
| Bedroom 3 Floor Covering | Linoleum |
| Bedroom 4 Floor Covering | Carpet |
| Kitchen Floor Covering | Ceramic |
| Total SqFt Finished | 1376 |
| Bathroom 1 Length | 7 |
| Bathroom 1 Width | 6 |
Exterior Features
| Exterior | Vinyl Siding |
|---|---|
| Exterior Amenities | Fenced Yard,Patio,Porch |
| Frontage | 40 |
| Garage Dimensions | 10 X 21 |
| Lot Size Area | 0.08 |
| Pool (Y/N) | No |
| Lot Dimensions | 40 X 92.5 X 40 X 92.5 |
| Garage # of Car | 1 |
| Roads | Paved Street |
| FOUNDATION TYPE | Basement |
| Waterfront Y/N | No |
| Garage Y/N | Yes |
Amenities
- Foreclosure
- Views
- Short Sale
- New Construction
- Adult 55+
- Lease To Own
- No HOA Fees
- Furnished
- Primary On Main
- Air Conditioning
- Seller Finance
- Green
- Fixer Upper
- Horse
- Golf
- Fireplace
- Deck
- Garage
- Basement
- Pool
Property vs Single Family Average in 48503
Price
Taxes
Year Built
Visits
 Listing information is provided by Participants of the MichRIC MLS. IDX information is provided exclusively for personal, non-commercial use, and may not be used for any purpose other than to identify prospective properties consumers may be interested in purchasing. Information deemed reliable but not guaranteed. ©: MichRIC MLS. Last Update September 22, 2026 8:26 PM UTC
 IDX provided courtesy of Realcomp II Ltd., via NextHome One and The Originating MLS(found above), © 2026 Realcomp II Ltd. Shareholders. The information being provided is for consumers personal, non-commercial use and may not be used for any purpose other than to identify prospective properties consumers may be interested in purchasing.
 Provided through IDX via MiRealSource. Courtesy of MiRealSource Shareholder. Copyright MiRealSource.
The information published and disseminated by MiRealSource is communicated verbatim, without change by MiRealSource, as filed with MiRealSource by its members. The accuracy of all information, regardless of source, is not guaranteed or warranted. All information should be independently verified.
Copyright 2026 MiRealSource. All rights reserved. The information provided hereby constitutes proprietary
Provided through IDX via MiRealSource. Courtesy of MiRealSource Shareholder. Copyright MiRealSource.
The information published and disseminated by MiRealSource is communicated verbatim, without change by MiRealSource, as filed with MiRealSource by its members. The accuracy of all information, regardless of source, is not guaranteed or warranted. All information should be independently verified.
Copyright 2026 MiRealSource. All rights reserved. The information provided hereby constitutes proprietary
