
Price Reduction










Address
2123 Mcintosh Drive, Troy, MI
Price
$ 725,000
Property Attributes
- ID#61017454
- TypeSingle Family
- Listing Status Active
- CountyOAKLAND
- CityTroy
- AreaTroy
- NeighborhoodOrchard Hills Of Troy
- Zip48098
- StyleColonial
- Year Built1984
- Taxes$ 6130
- Price$ 725,000
- Bedrooms4
- Full Bathrooms2
- Half Bathrooms1
- Sqr Footage3453
- Lot Size0.46 Acres
Data Source:
MiRealSource (MIRS)
Property Description
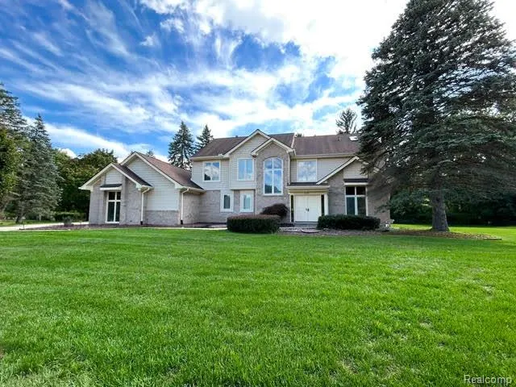
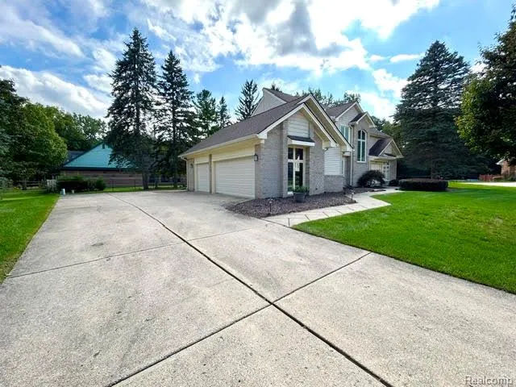
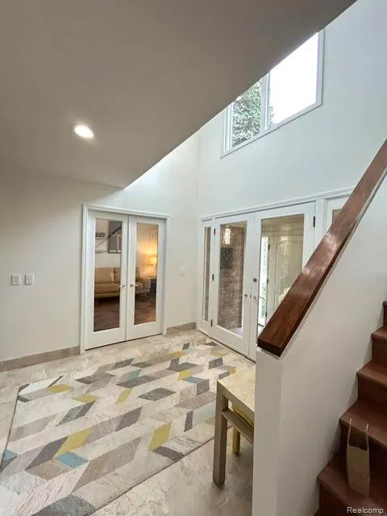
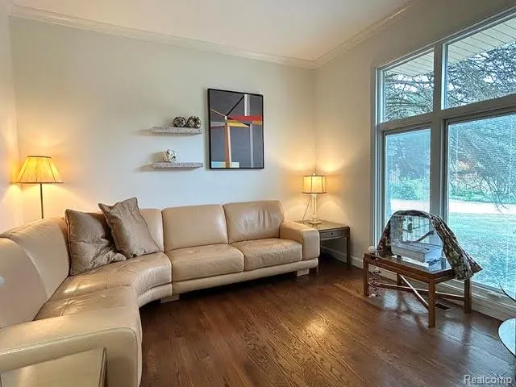
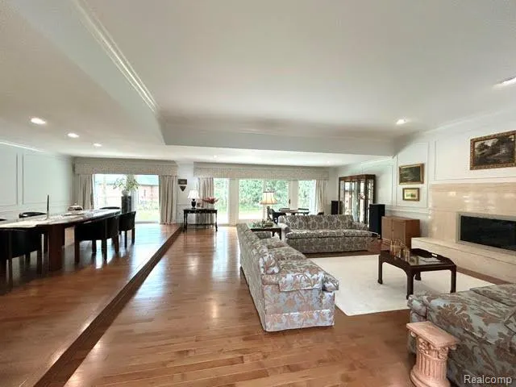
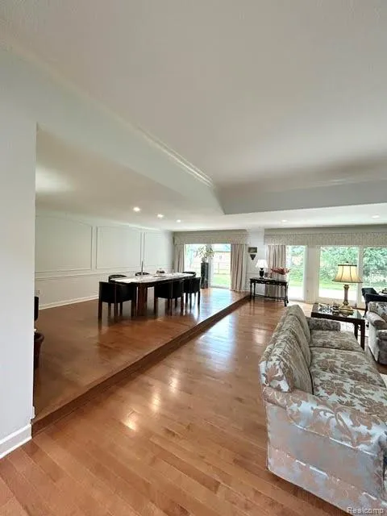
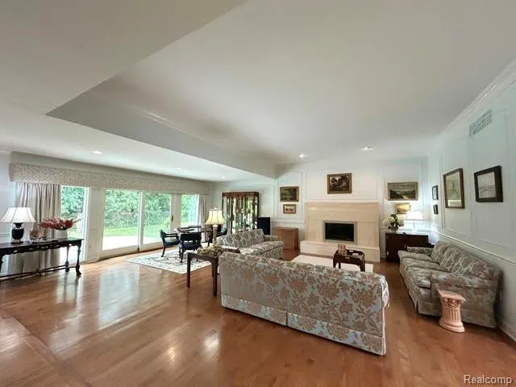
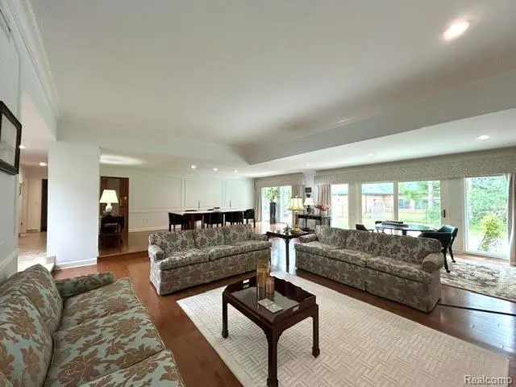
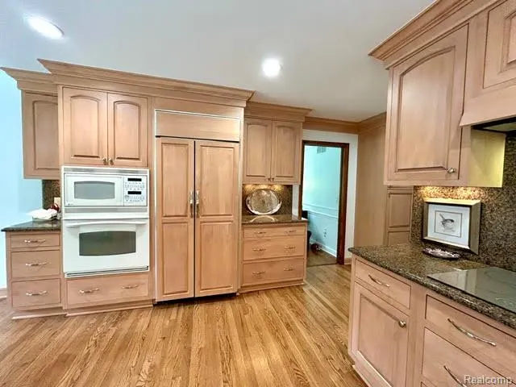
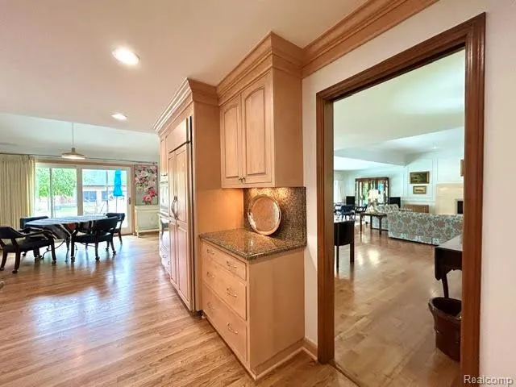
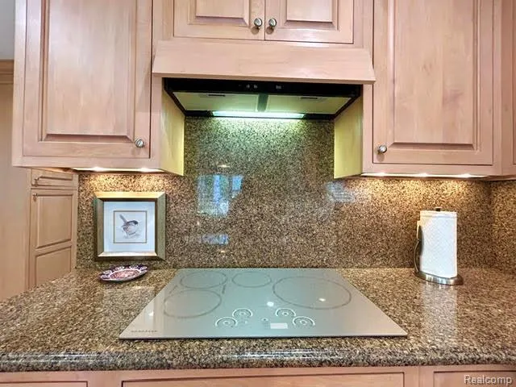
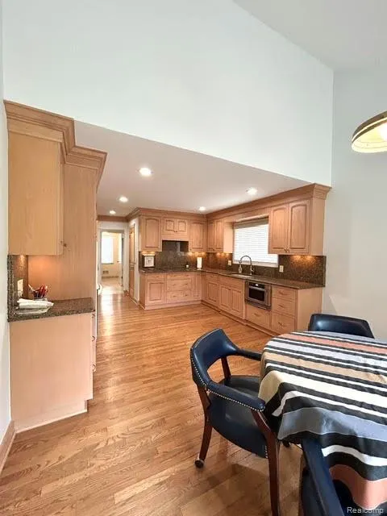
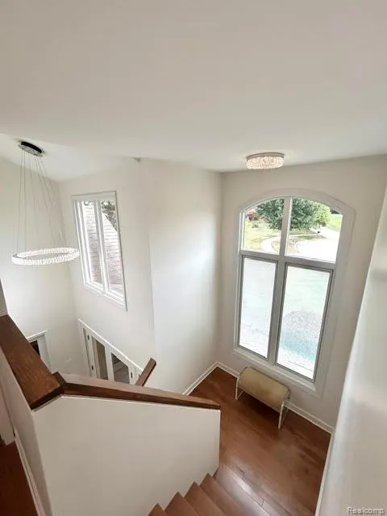
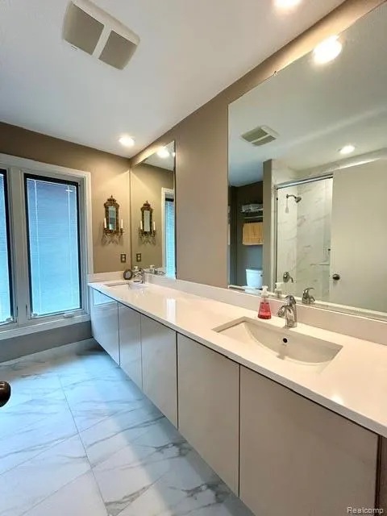
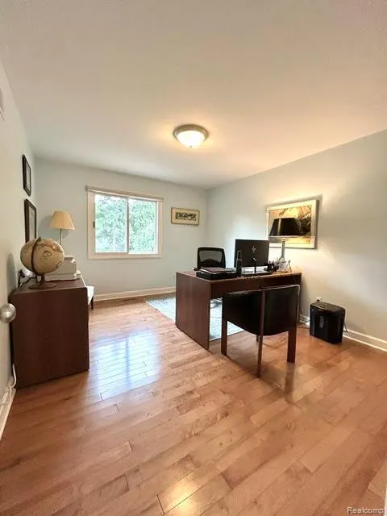
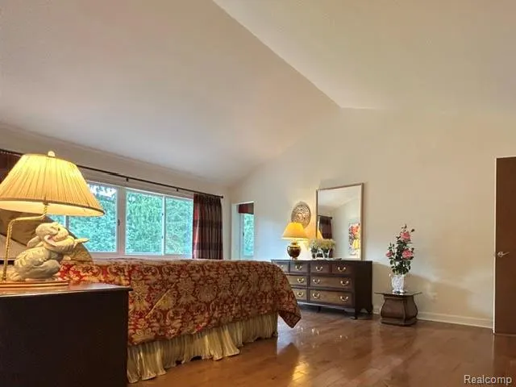
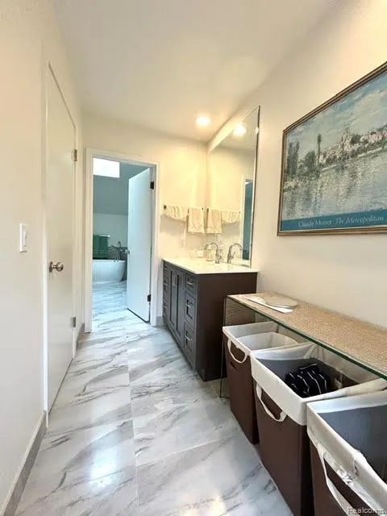
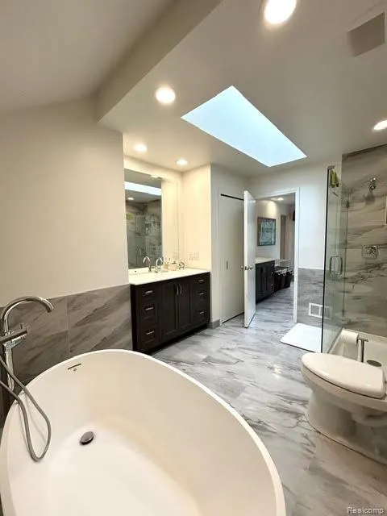
OPEN HOUSE SATURDAY SEPTEMBER 19TH 1:00-4:00 P.M. RAIN OR SHINE! This home has been meticulously maintained by the current owner the past 39 years. Quiet cul-de-sac location and backs to Lloyd A. Stage Nature Center. Features impressive open floor plan great room and dining area with full window views overlooking the very private backyard and nature center. Elegant travertine-sheathed gas log fireplace, 10' ceilings and walk-out to deck area from great room. Dining room with full view of great room that easily accommodates seating for 20 people for entertaining. 13 x 14 den/office w/glass double-door entry and 10' ceiling. Custom designed solid Maple kitchen cabinets, Monogram induction cooktop, generous sized breakfast nook with vaulted ceiling and walk-out through 8.5' door wall to 1 of 2 deck areas out back. 4 generous size bedrooms w/spacious closets and large windows for natural lighthing. Upper hall bathroom custom designed with simple elegance, 9' custom cabinetry w/2 sinks and encased window blinds. Primary bedroom has Cathedral ceiling, separate dressing area with 2 walk-in closets, custom designed shelves & clothes rods and a single sink vanity. Primary bath with freestanding MTI tub w/tile surround, separate lighted shower w/glass doors, linen closet, single vanity and Velux skylight. 1st floor laundry w/Samsung washer & dryer. Erickson's high-end floors on both levels & custom (Reimer) baseboards. Andersen windows throughout with many having encased blinds. Briggs & Stratton generator. AVONDALE SCHOOL District K-8 program for students identified as "Gifted & Talented" ranks #1 of 142 schools in Metro Detroit, This home has so many more features that are available on a very detailed pdf format that can be downloaded and also print copy available during private showings.
| Price History | |
|---|---|
| 8/3/2026 | Listed $775,000 |
| 8/26/2026 | 7$725,000 |
General Features
| Heating | Forced Air |
|---|---|
| Kitchen Level | Entry |
| Cooling | Central A/C |
| Possession | Negotiable (Possession) |
| Fireplaces | FamRoom Fireplace,Gas Fireplace |
| Garage | Attached Garage,Electric in Garage,Gar Door Opener,Side Loading Garage,Direct Access |
| Water | Public Water |
| Appliances | Dishwasher,Disposal,Dryer,Microwave,Range/Oven,Refrigerator,Washer |
| Status | Active |
| Full Baths | 2 |
| Half Baths | 1 |
| Bathrooms | 3 |
| Year Built | 1984 |
| Subdivision | Orchard Hills Of Troy |
| Water Heater | Gas |
| Style | Colonial |
| County | Oakland |
| Class | RESIDENTIAL |
| Type | Single Family |
| Ownership | Private |
| Associated Document Count | 3 |
| Status | Active |
| Subdivision | MI |
| Sale/Rent | For Sale |
| Manufactured Y/N | No |
| Structure Style | 2 Story |
| Subj to Short Sale Apprvl | No |
| Home Warranty Y/N | No |
| Area | Troy (63202) |
| Primary City | Troy |
| Virtual Tour | https://my.matterport.com/show/?m=d5ELR7xSv9S&mls=1 |
| Directions | FROM SOUTH BLVD,HEAD SOUTH ON COOLIDGE ABOUT 1/8 MILE AND TURN RIGHT ON McINTOSH |
| City | Troy |
| School District | Avondale School District |
| Lease Y/N | No |
| Originating MLS | RealComp |
| Source MLS | MI Real Source |
| Financial Terms | Cash,Conventional |
| Legal Description | T2N,R11E,SEC 6 ORCHARD HILLS OF TROY LOT 37 |
| Branded Virtual Tour | https://my.matterport.com/show/?m=d5ELR7xSv9S |
| DOM | 47 |
| Postal Code | 48098 |
| Price Per Sq Ft Total AG | 209.96 |
Interior Features
| Interior Amenities | Cable/Internet Avail. |
|---|---|
| Great Room Level | Entry |
| Dining Room Level | Entry |
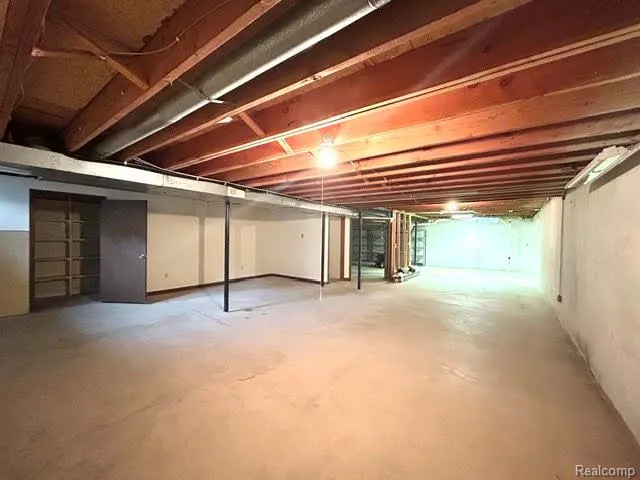
| Basement | Unfinished |
| Bedroom 3 Level | Second |
| Bedroom 1 Level | Second |
| Bedroom 2 Level | Second |
| Laundry Room Level | Entry |
| Kitchen Length | 27 |
| Laundry Room Width | 7 |
| Bedroom 4 Width | 11 |
| Bedroom 2 Width | 11 |
| Bedroom 3 Width | 11 |
| Laundry Room Length | 8 |
| Dining Room Width | 13 |
| Bedroom 4 Length | 12 |
| Great Room Width | 22 |
| Bedroom 2 Length | 14 |
| Bedroom 3 Length | 13 |
| Dining Room Length | 23 |
| Kitchen Width | 13 |
| Great Room Length | 26 |
| Beds | 4 |
| Fireplace? | Yes |
| Total Rooms | 12 |
| Bedroom 1 Length | 20 |
| Bedroom 1 Width | 13 |
| Below Grade SqFt | 2003 |
| Above Grade SqFt | 3453 |
| Basement Y/N | Yes |
| Library/Den Length | 13 |
| Library/Den Level | Entry |
| Library/Den Width | 12 |
| Bedroom 2 Floor Covering | Wood |
| Bedroom 3 Floor Covering | Wood |
| Bedroom 4 Floor Covering | Wood |
| Kitchen Floor Covering | Wood |
| Total SqFt Finished | 3453 |
| Bathroom 1 Length | 9 |
| Bathroom 1 Width | 8 |
| Bathroom 2 Length | 13 |
| Bathroom 2 Width | 9 |
Exterior Features
| Exterior | Brick |
|---|---|
| Frontage | 108 |
| Lot Size Area | 0.46 |
| Pool (Y/N) | No |
| Lot Dimensions | 108.92X184.73 |
| Garage # of Car | 3 |
| Roads | Paved Street |
| FOUNDATION TYPE | Basement |
| Waterfront Y/N | No |
| Garage Y/N | Yes |
Amenities
- Foreclosure
- Views
- Short Sale
- New Construction
- Adult 55+
- Lease To Own
- No HOA Fees
- Furnished
- Primary On Main
- Air Conditioning
- Seller Finance
- Green
- Fixer Upper
- Horse
- Golf
- Fireplace
- Deck
- Garage
- Basement
- Pool
Property vs Single Family Average in 48098
Price
Taxes
Year Built
Visits
 Listing information is provided by Participants of the MichRIC MLS. IDX information is provided exclusively for personal, non-commercial use, and may not be used for any purpose other than to identify prospective properties consumers may be interested in purchasing. Information deemed reliable but not guaranteed. ©: MichRIC MLS. Last Update September 21, 2026 5:07 PM UTC
 IDX provided courtesy of Realcomp II Ltd., via NextHome One and The Originating MLS(found above), © 2026 Realcomp II Ltd. Shareholders. The information being provided is for consumers personal, non-commercial use and may not be used for any purpose other than to identify prospective properties consumers may be interested in purchasing.
 Provided through IDX via MiRealSource. Courtesy of MiRealSource Shareholder. Copyright MiRealSource.
The information published and disseminated by MiRealSource is communicated verbatim, without change by MiRealSource, as filed with MiRealSource by its members. The accuracy of all information, regardless of source, is not guaranteed or warranted. All information should be independently verified.
Copyright 2026 MiRealSource. All rights reserved. The information provided hereby constitutes proprietary
Provided through IDX via MiRealSource. Courtesy of MiRealSource Shareholder. Copyright MiRealSource.
The information published and disseminated by MiRealSource is communicated verbatim, without change by MiRealSource, as filed with MiRealSource by its members. The accuracy of all information, regardless of source, is not guaranteed or warranted. All information should be independently verified.
Copyright 2026 MiRealSource. All rights reserved. The information provided hereby constitutes proprietary
