
Price Reduction












Address
16511 Shadow Lane, Linden, MI
Price
$ 725,000
Property Attributes
- ID#61015964
- TypeSingle Family
- Listing Status Active
- CountyGENESEE
- CityLinden
- AreaFenton Twp
- NeighborhoodShadow Lane Condos
- Zip48451
- StyleRanch
- Year Built2021
- Taxes$ 8603
- Price$ 725,000
- Bedrooms5
- Full Bathrooms2
- Half Bathrooms0
- Sqr Footage2760
- Lot Size1.05 Acres
Data Source:
MiRealSource (MIRS)
Property Description
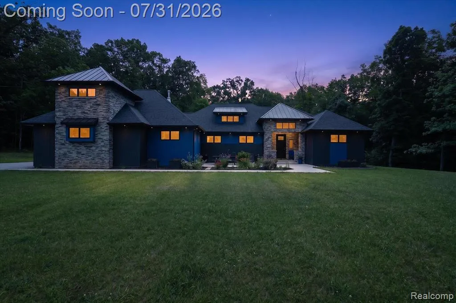
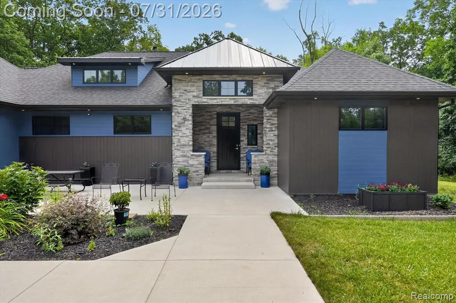
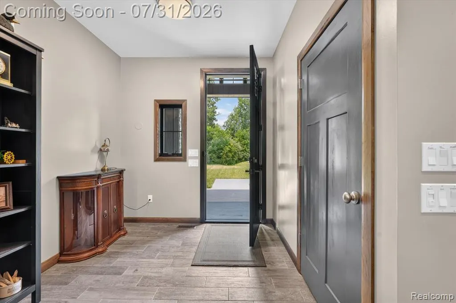
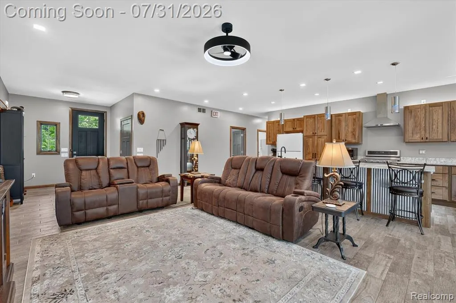
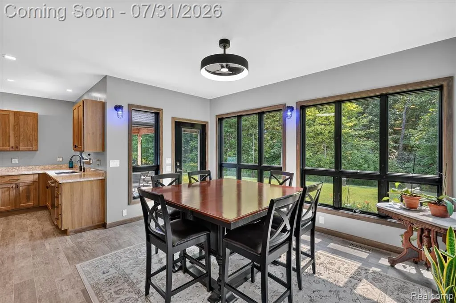
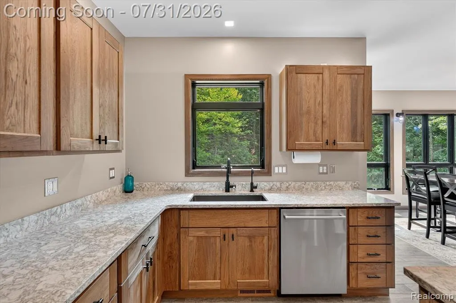
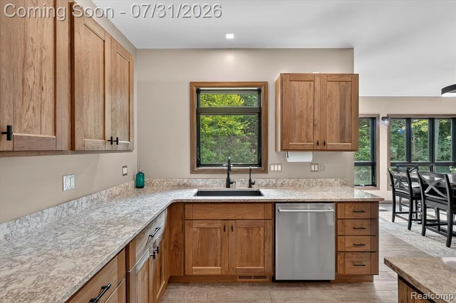
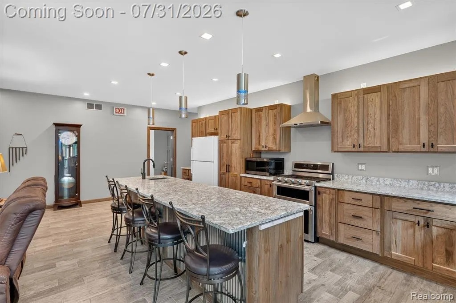
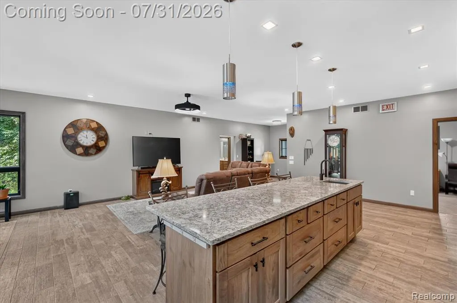
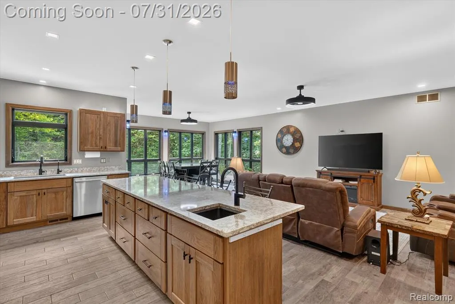
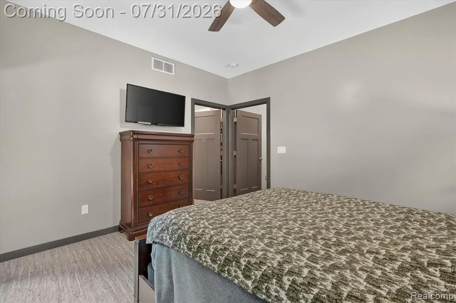
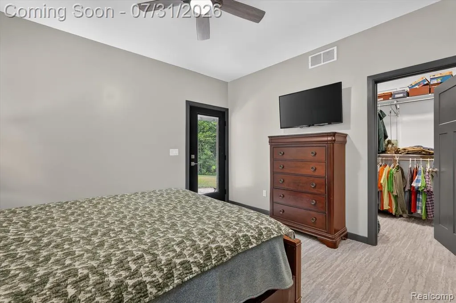
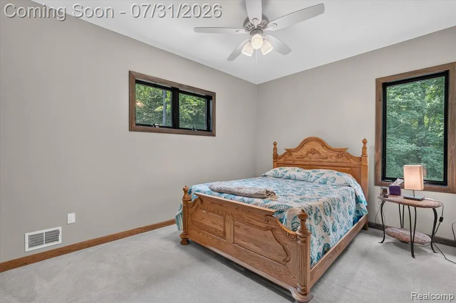
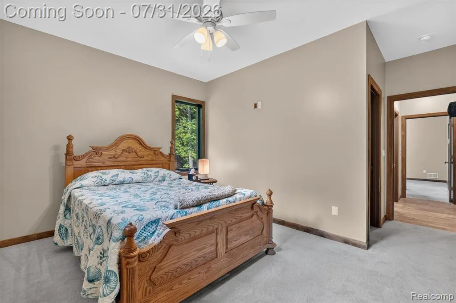
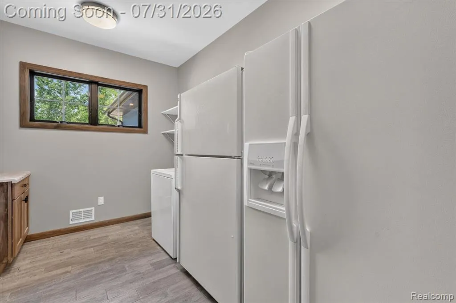
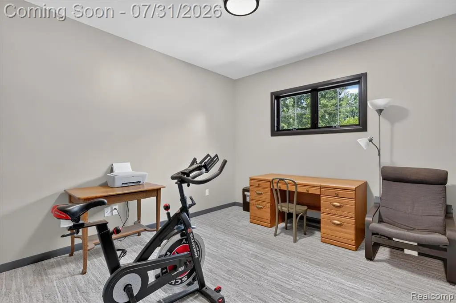
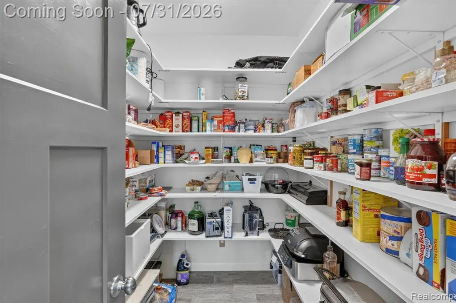
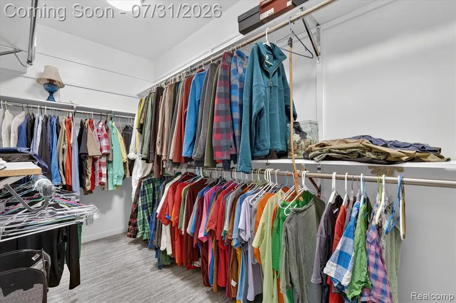
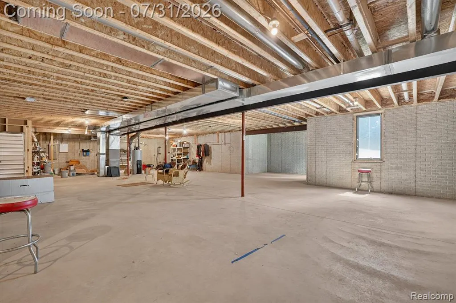
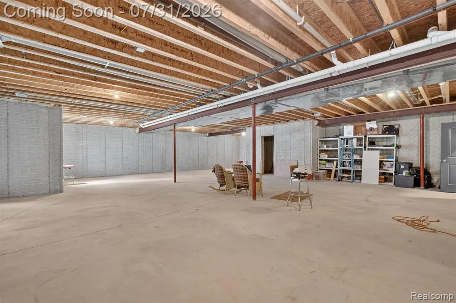
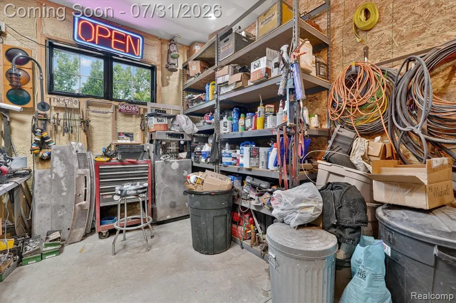
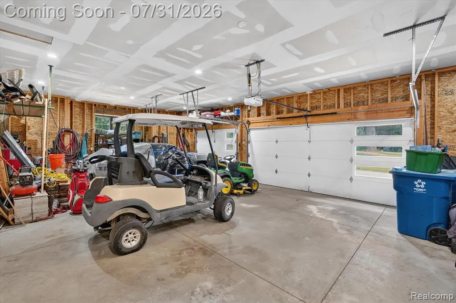
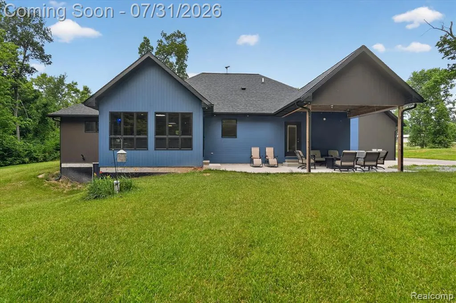
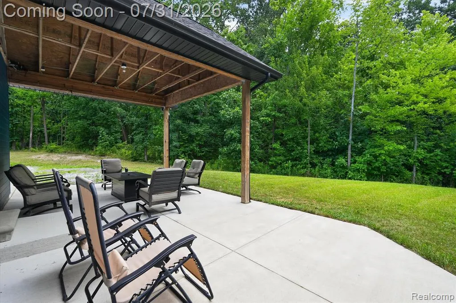
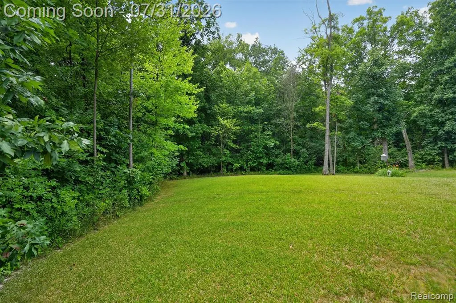
Custom home with amazing attention to detail and obvious taste not to mention 2x6 exterior walls. Located on the end of cul-de-sac that is wooded on 3 sides providing a beautiful tranquil setting. This home has a great deal of features to mention, so here are a few. The garage is 900sf with an attached tool room (has hot and cold water in the tool room) with the option for a wood stove. On the exterior of the home you will find a covered patio that is magnificent to relax and enjoy the peace and quiet that this property offers. On the parameter of the home are recessed lights in the soffits to create an inviting view at night. Anderson windows throughout the home keeps the quality obvious. Inside the home you will find 9' ceilings throughout the home as well as in the basement. There is a bonus room (5th bedroom) that has yet to be fully finished off and waiting for your personal touches, it has all of the plumbing needed to create a bedroom specific to your needs. In the kitchen you will find Pioneer cabinetry that is topped with granite and this includes the island in the kitchen and the bathrooms as well. The trim work within the home is also custom hickory trim that matches the cabinets. Each bathroom does have an additional heater to help on those cooler times. The owner has created a comfortable feeling in the home by adding very custom lighting fixtures that any owner would enjoy. Owner has even sound-proofed the interior walls to keep the noise down between the living-room and the bedrooms. No need for a water softener as this home has a soft-water well (very unusual). Multiple 220v outlets for various applications. Amazing home...
| Price History | |
|---|---|
| 7/29/2026 | Listed $800,000 |
| 8/13/2026 | 4$775,000 |
| 9/8/2026 | 6$734,900 |
| 9/17/2026 | 2$725,000 |
General Features
| Heating | Forced Air |
|---|---|
| Kitchen Level | Entry |
| Cooling | Ceiling Fan(s),Central A/C |
| Possession | Negotiable (Possession) |
| Garage | Attached Garage,Electric in Garage,Gar Door Opener,Side Loading Garage,Workshop |
| Water | Private Well |
| Appliances | Dishwasher,Dryer,Range/Oven,Refrigerator,Washer |
| Status | Active |
| Full Baths | 2 |
| Bathrooms | 2 |
| Year Built | 2021 |
| Subdivision | Shadow Lane Condos |
| Style | Ranch |
| County | Genesee |
| Class | RESIDENTIAL |
| Type | Single Family |
| Ownership | Private |
| Associated Document Count | 2 |
| Status | Active |
| Subdivision | MI |
| Sale/Rent | For Sale |
| Manufactured Y/N | No |
| Structure Style | 1 Story |
| Subj to Short Sale Apprvl | No |
| Home Warranty Y/N | No |
| ACCESSIBILITY FEATURES | Accessible Doors |
| Area | Fenton Twp (25005) |
| Primary City | Linden |
| Directions | Linden Rd to Lobell Rd to Shadow to end of the road |
| City | Linden |
| School District | Linden Comm School District |
| Lease Y/N | No |
| Originating MLS | RealComp |
| Source MLS | MI Real Source |
| Financial Terms | Cash,Conventional |
| Legal Description | UNIT 8 SHADOW LANE (05) FR 06-31-400-024 |
| DOM | 50 |
| Postal Code | 48451 |
| Price Per Sq Ft Total AG | 262.68 |
Interior Features
| Dining Room Level | Entry |
|---|---|
| Living Room Level | Entry |
| Basement | Unfinished |
| Bedroom 3 Level | Entry |
| Bedroom 1 Level | Entry |
| Bedroom 2 Level | Entry |
| Laundry Room Level | Entry |
| Kitchen Length | 10 |
| Laundry Room Width | 12 |
| Living Room Length | 15 |
| Bedroom 4 Width | 12 |
| Bedroom 2 Width | 15 |
| Bedroom 3 Width | 15 |
| Laundry Room Length | 8 |
| Dining Room Width | 14 |
| Bedroom 4 Length | 13 |
| Bedroom 2 Length | 13 |
| Living Room Width | 19 |
| Bedroom 3 Length | 13 |
| Dining Room Length | 15 |
| Bedroom 5 Length | 13 |
| Kitchen Width | 24 |
| Beds | 5 |
| Fireplace? | No |
| Total Rooms | 11 |
| Bedroom 5 Width | 38 |
| Bedroom 1 Length | 13 |
| Bedroom 1 Width | 12 |
| Below Grade SqFt | 2245 |
| Above Grade SqFt | 2760 |
| Basement Y/N | Yes |
| Bedroom 2 Floor Covering | Carpet |
| Bedroom 3 Floor Covering | Carpet |
| Bedroom 4 Floor Covering | Carpet |
| Kitchen Floor Covering | Ceramic |
| Total SqFt Finished | 2760 |
| Bathroom 1 Length | 10 |
| Bathroom 1 Width | 8 |
| Bathroom 2 Length | 9 |
| Bathroom 2 Width | 9 |
Exterior Features
| Exterior | Steel,Stone |
|---|---|
| Exterior Amenities | Patio,Porch |
| Frontage | 167 |
| Lot Size Area | 1.05 |
| Pool (Y/N) | No |
| Lot Dimensions | 167x263x171x269 |
| Garage # of Car | 3 |
| Roads | Paved Street,Private Road |
| FOUNDATION TYPE | Basement |
| SEWER/SEPTIC | Septic |
| Waterfront Y/N | No |
| Garage Y/N | Yes |
Amenities
- Foreclosure
- Views
- Short Sale
- New Construction
- Adult 55+
- Lease To Own
- No HOA Fees
- Furnished
- Primary On Main
- Air Conditioning
- Seller Finance
- Green
- Fixer Upper
- Horse
- Golf
- Fireplace
- Deck
- Garage
- Basement
- Pool
Property vs Single Family Average in 48451
Price
Taxes
Year Built
Visits
 Listing information is provided by Participants of the MichRIC MLS. IDX information is provided exclusively for personal, non-commercial use, and may not be used for any purpose other than to identify prospective properties consumers may be interested in purchasing. Information deemed reliable but not guaranteed. ©: MichRIC MLS. Last Update September 22, 2026 8:26 PM UTC
 IDX provided courtesy of Realcomp II Ltd., via NextHome One and The Originating MLS(found above), © 2026 Realcomp II Ltd. Shareholders. The information being provided is for consumers personal, non-commercial use and may not be used for any purpose other than to identify prospective properties consumers may be interested in purchasing.
 Provided through IDX via MiRealSource. Courtesy of MiRealSource Shareholder. Copyright MiRealSource.
The information published and disseminated by MiRealSource is communicated verbatim, without change by MiRealSource, as filed with MiRealSource by its members. The accuracy of all information, regardless of source, is not guaranteed or warranted. All information should be independently verified.
Copyright 2026 MiRealSource. All rights reserved. The information provided hereby constitutes proprietary
Provided through IDX via MiRealSource. Courtesy of MiRealSource Shareholder. Copyright MiRealSource.
The information published and disseminated by MiRealSource is communicated verbatim, without change by MiRealSource, as filed with MiRealSource by its members. The accuracy of all information, regardless of source, is not guaranteed or warranted. All information should be independently verified.
Copyright 2026 MiRealSource. All rights reserved. The information provided hereby constitutes proprietary
