
Price Reduction - Golf Course
Address
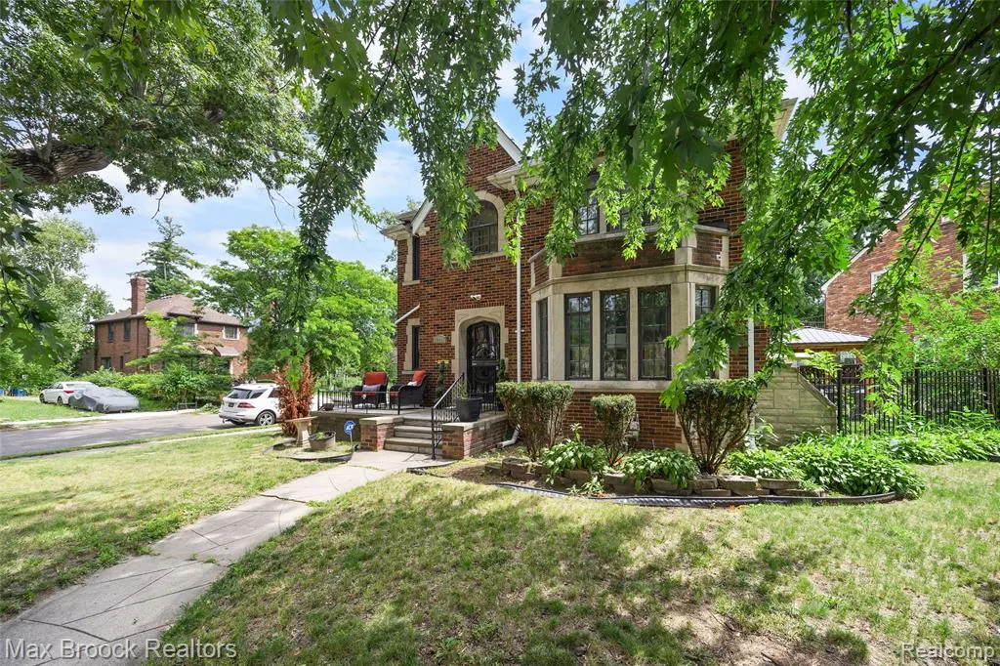
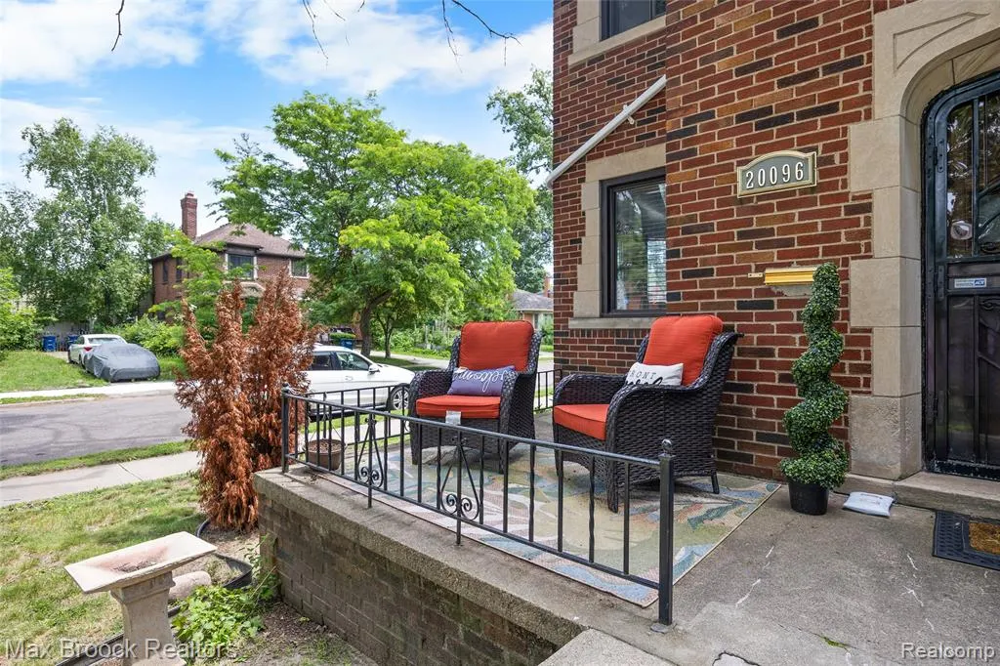
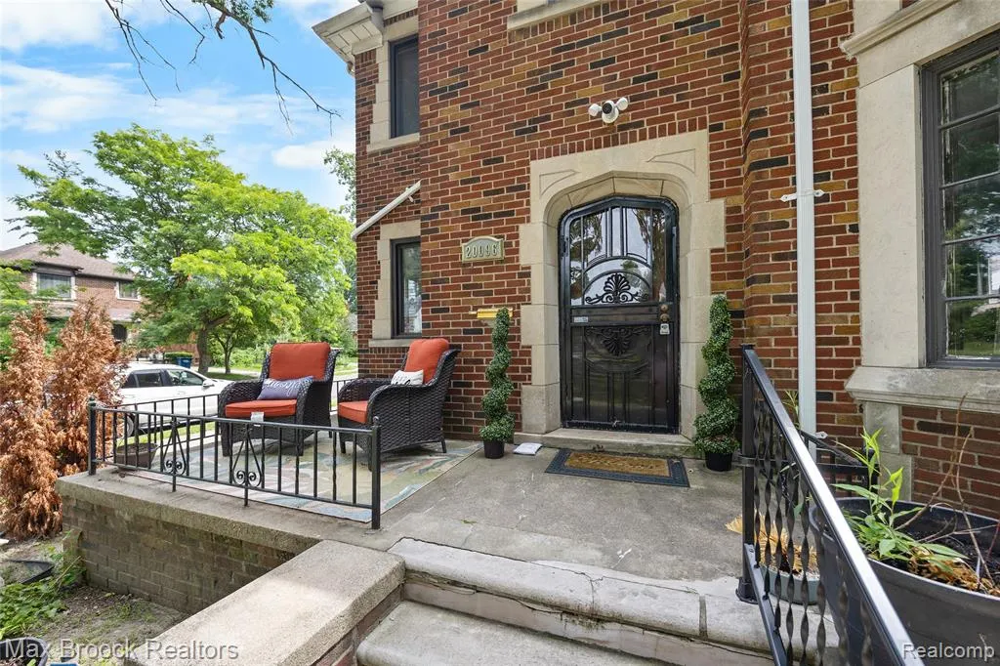
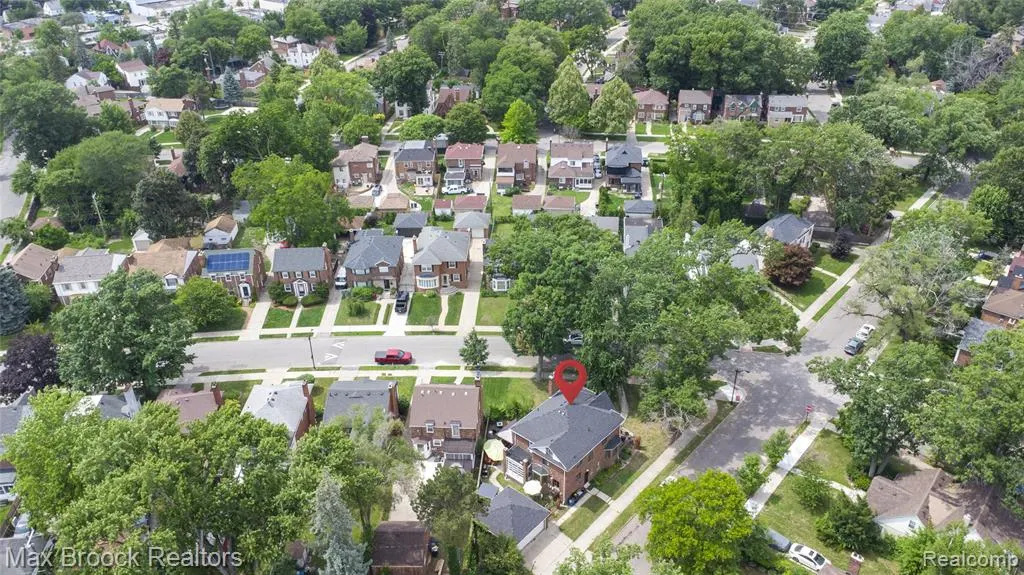
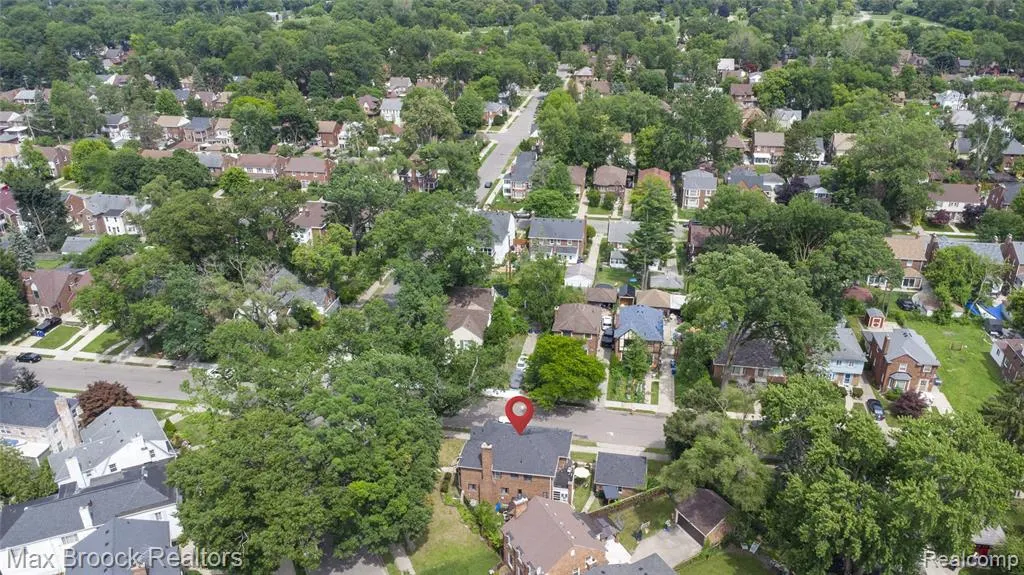
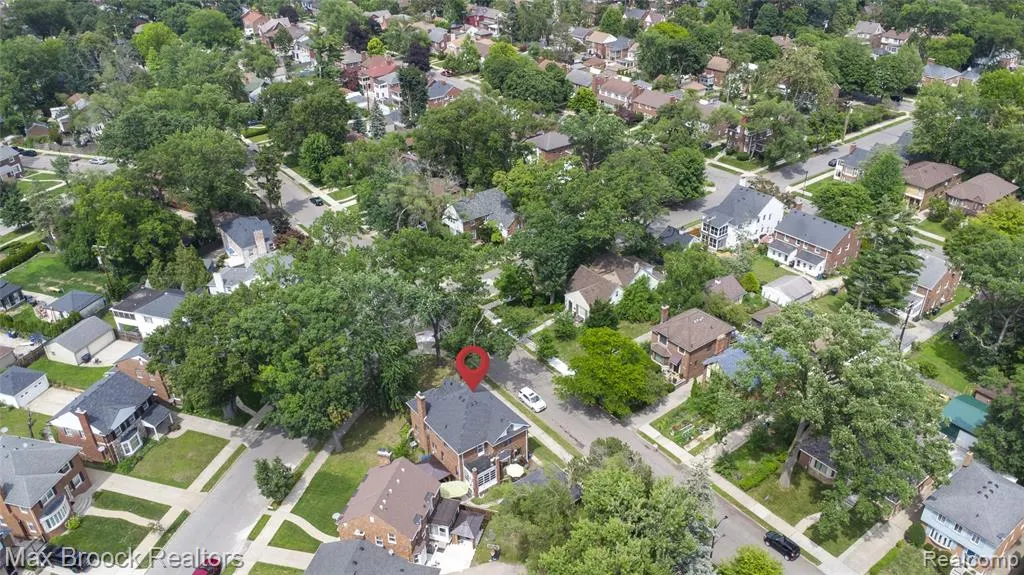
20096 Shrewsbury Road, Detroit, MI
Price
$ 519,000
Property Attributes
- ID#61007510
- TypeSingle Family
- Listing Status Active
- CountyWAYNE
- CityDetroit
- AreaDetroit
- NeighborhoodGreenacres
- Zip48221
- StyleTudor
- Year Built1935
- Taxes$ 8257
- Price$ 519,000
- Bedrooms4
- Full Bathrooms2
- Half Bathrooms1
- Sqr Footage2541
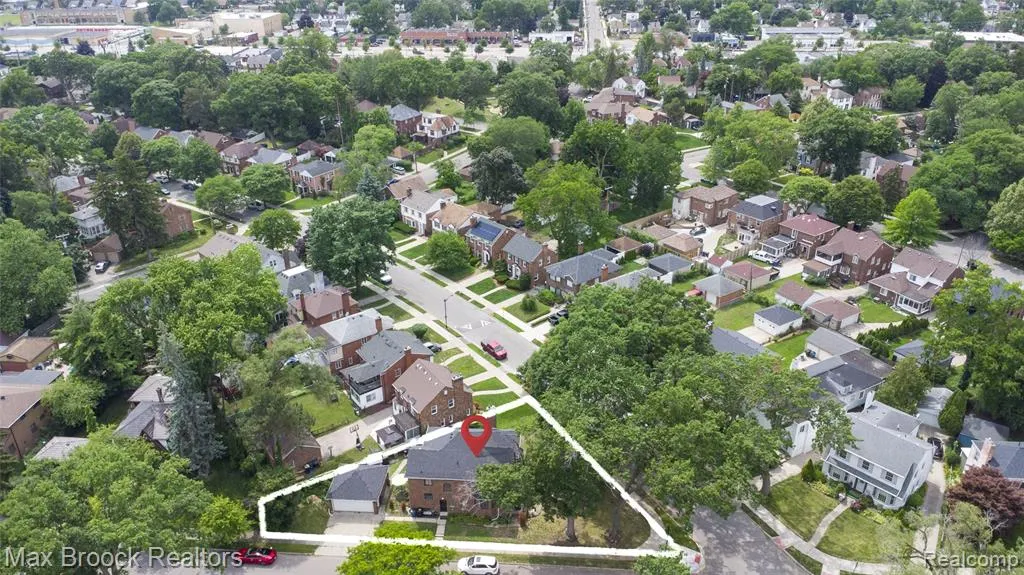
- Lot Size0.18 Acres
Data Source:
MiRealSource (MIRS)
Property Description
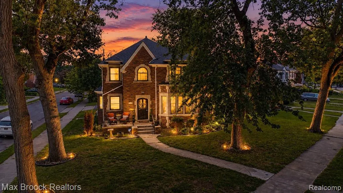
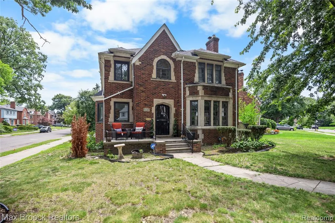
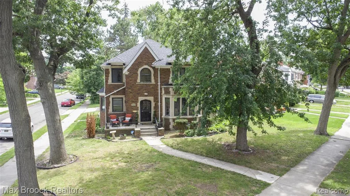
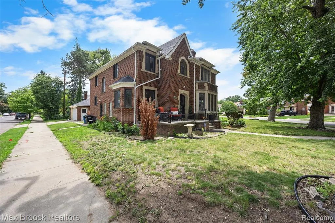
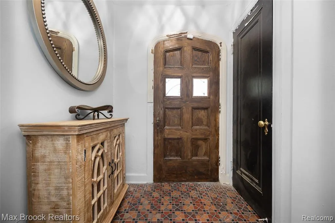
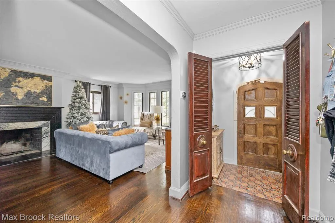
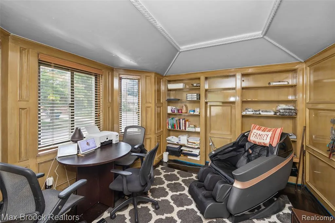
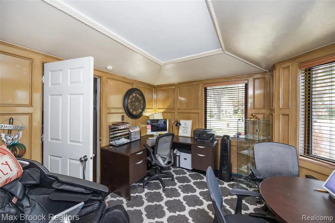
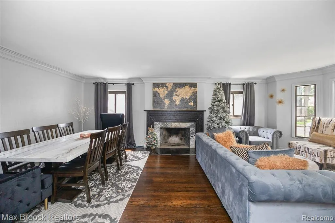
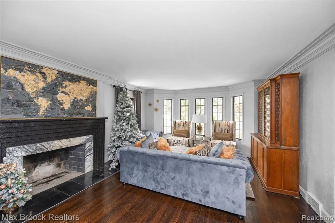
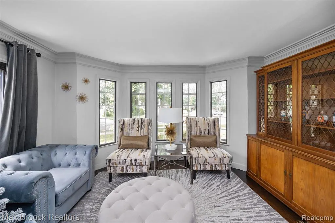
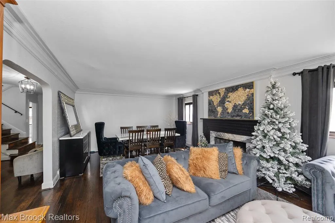
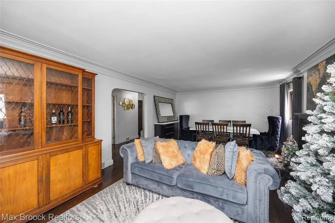
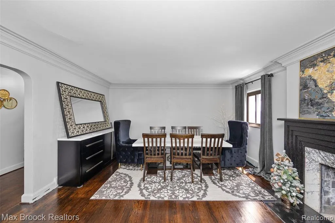
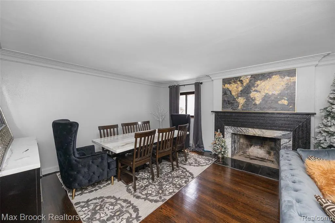
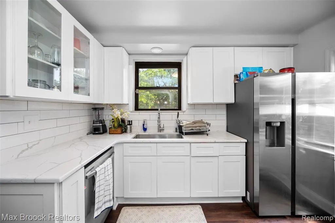
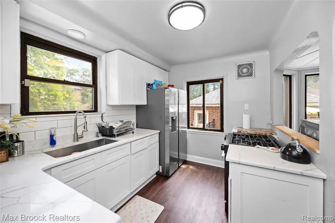
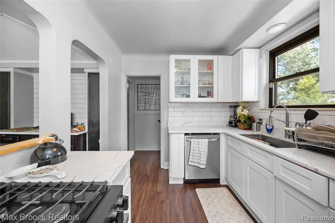
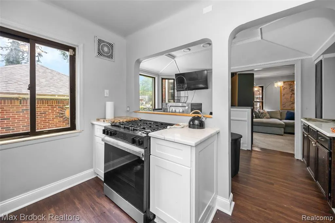
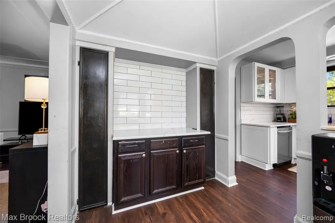
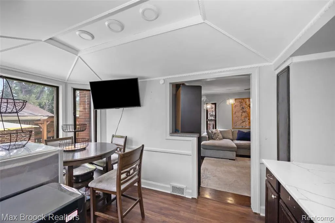
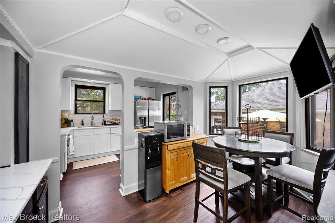
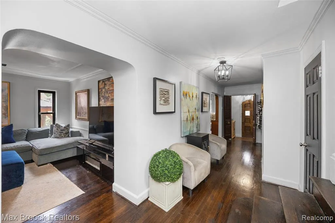
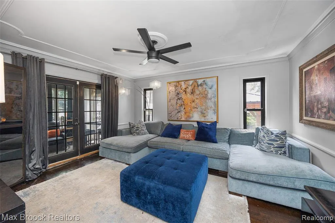
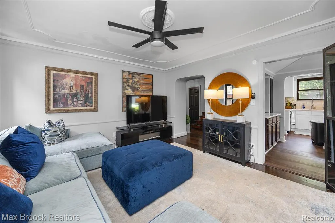
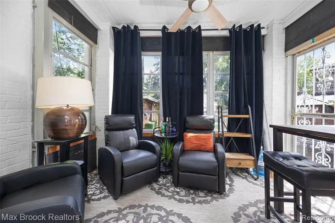
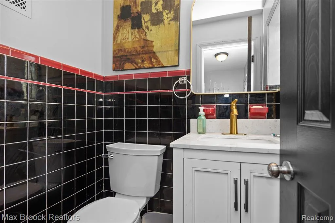
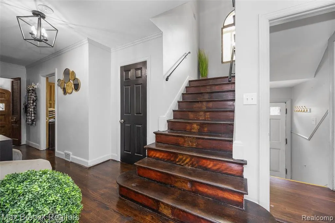
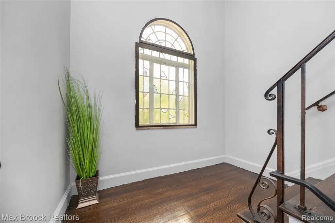
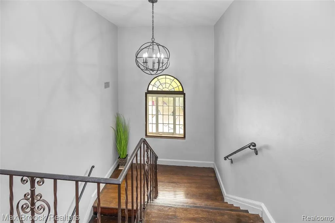
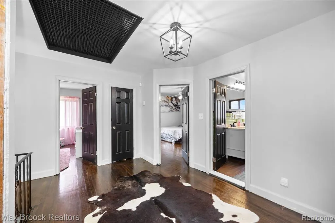
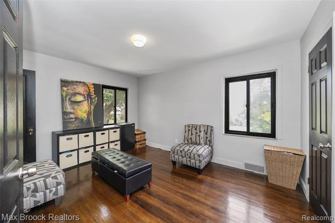
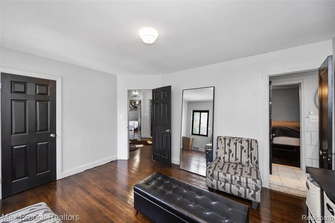
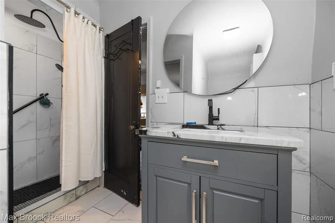
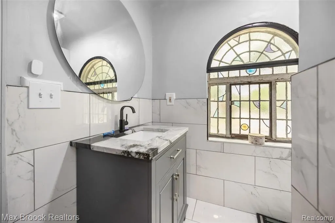
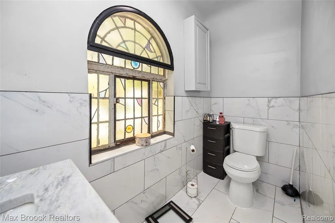
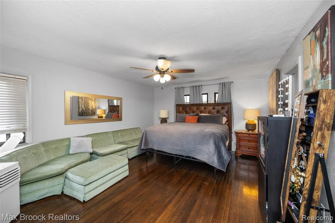
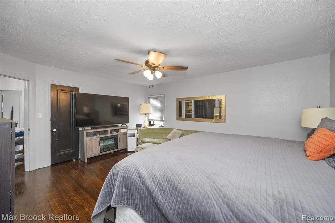
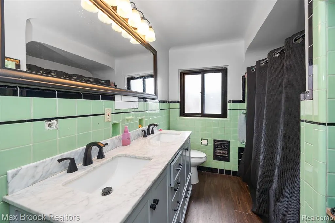
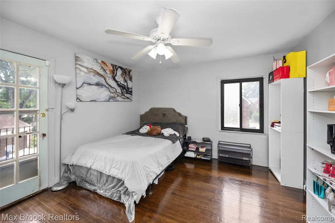
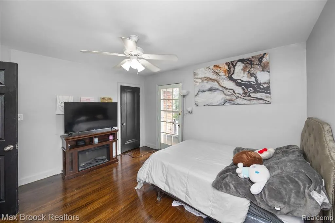
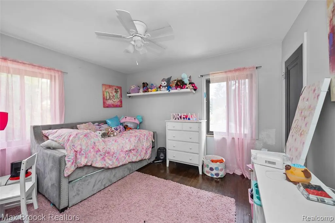
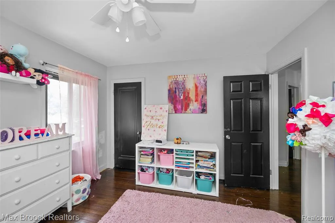
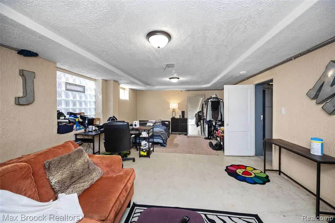
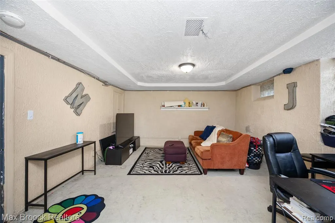
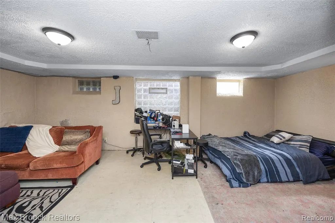
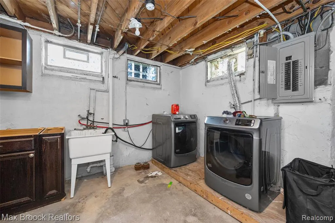
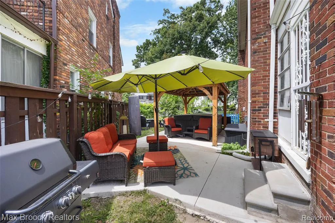
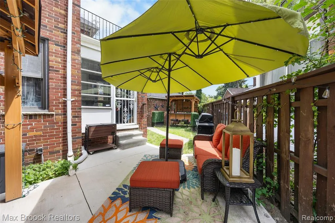
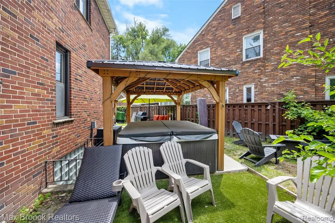
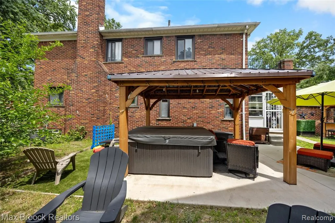
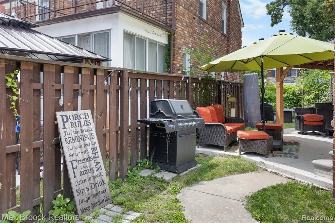
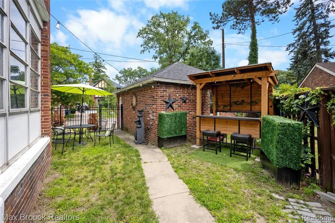
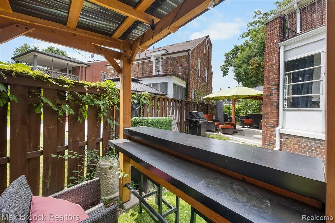
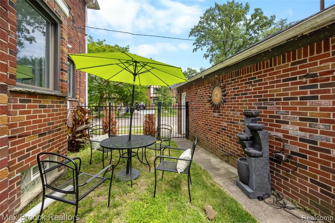
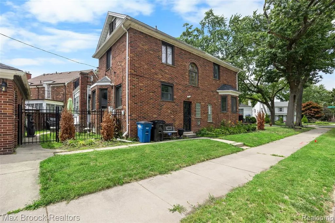
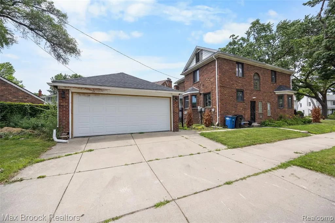
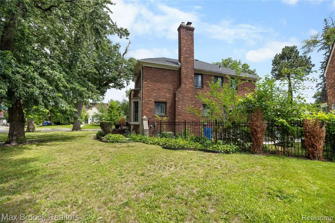
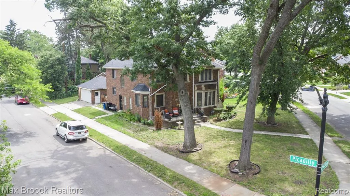
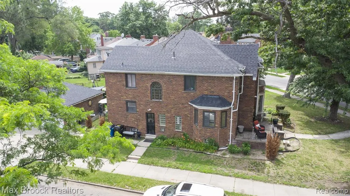
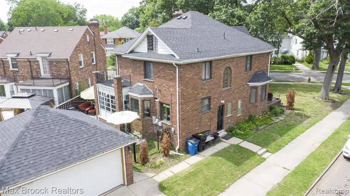
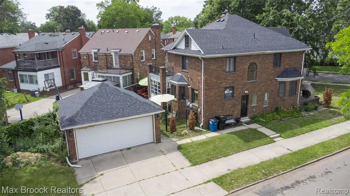
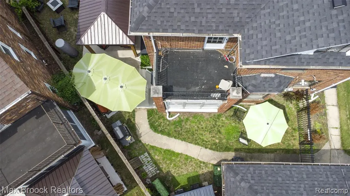
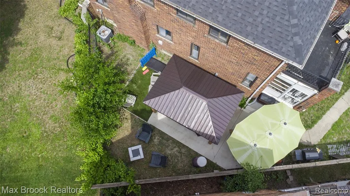
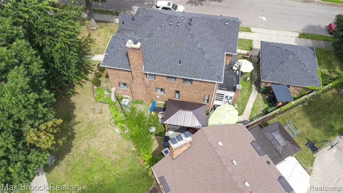
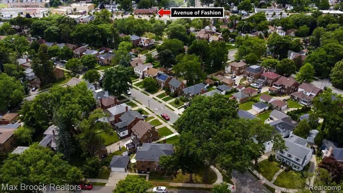
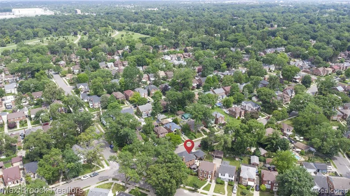
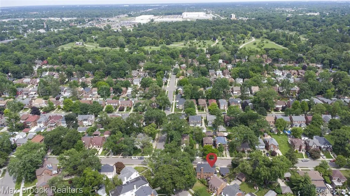
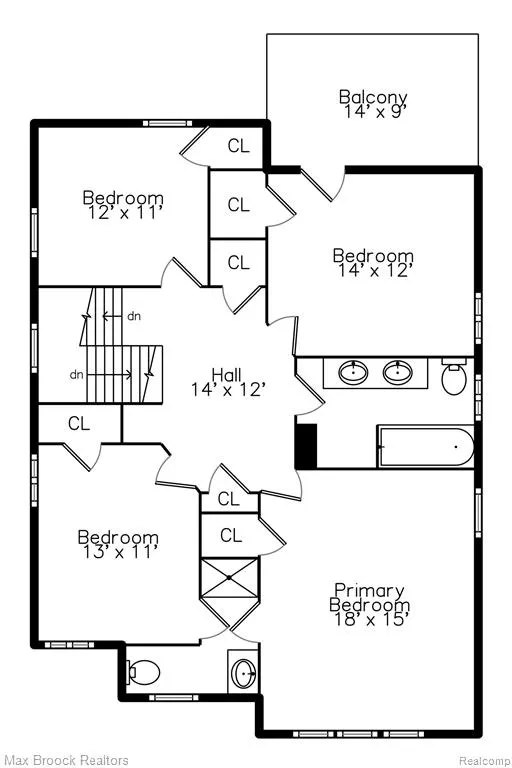
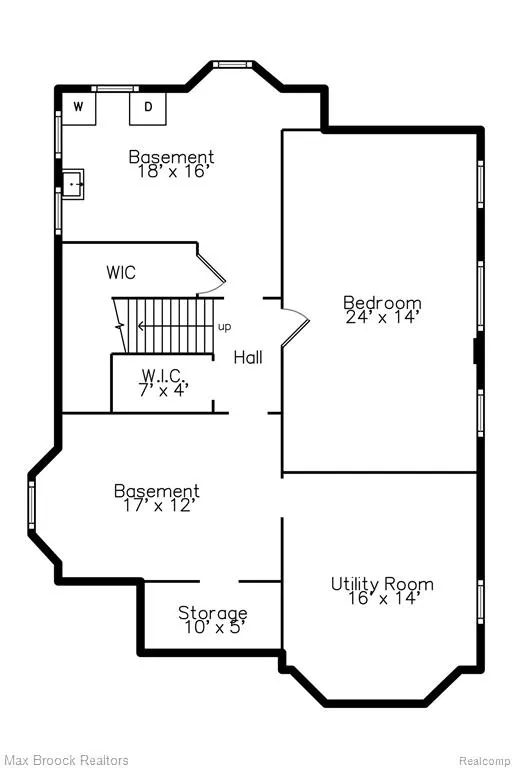
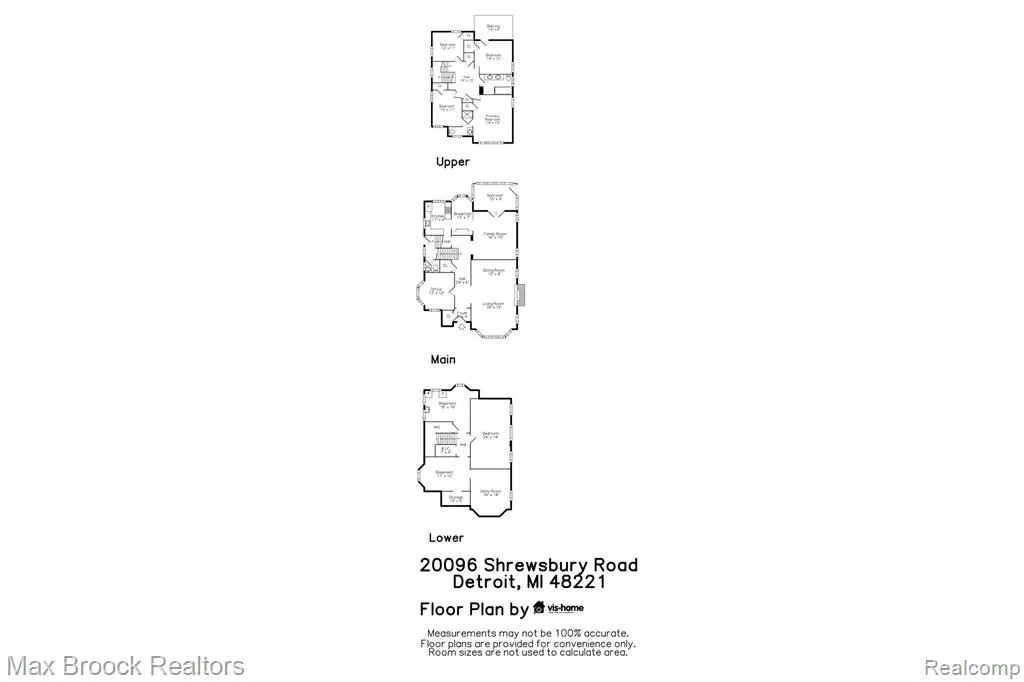
The Shrewsbury Cornerstone offers the rare opportunity to enjoy a beautifully updated historic Tudor while preserving the character that keeps Detroit's historic neighborhoods in high demand. This home currently has NEZ taxes for 15 years. Situated on a prominent corner lot in Greenacres, this limestone and brick residence blends timeless architectural details, modern improvements, and flexibility for today's lifestyle. Natural light pours through oversized windows, highlighting refinished hardwood floors, crown molding, stained glass accents, ornate ceilings, a bay window, and a marble-surround fireplace. The library/home office provides the ideal space for remote work or creative pursuits. The updated kitchen features quartz countertops, stainless steel appliances, a breakfast nook and bar area. Historic character continues throughout the home, including preserved 1930's Art Deco ceramic tile details in select bathrooms with updates and a completely updated bathroom with a historic stained glass window. One of the bedrooms has a private walkout to a balcony, while the primary bedroom has an adjacent Jack-and-Jill bathroom with the opportunity to create a true primary suite with a spacious walk-in closet. The large attic space allows for instant equity when finished. The expansive lower level offers flexibility for entertaining and recreation and the large lower-level room could be easily converted back to a bedroom by reinstalling what was a previous egress window. More improvements in 2025 include a new roof, electrical panel, furnace, hot water heater, plumbing updates, second floor laundry hook ups, refinished hardwood flooring in most rooms, garage door and opener, lighting, backyard concrete, gutters, and downspouts. This home is located near the Avenue of Fashion, Detroit Golf Club, Sherwood Forest, Palmer Woods, parks, dining, shopping and major commuter routes. The Shrewsbury Cornerstone offers a blend of historic charm, modern updates, home office flexibility, and exceptional entertaining space.
| Price History | |
|---|---|
| 7/1/2026 | Listed $549,900 |
| 7/30/2026 | 5$525,000 |
| 9/17/2026 | 2$519,000 |
General Features
| Heating | Forced Air |
|---|---|
| Kitchen Level | Entry |
| Cooling | Attic Fan,Central A/C |
| Possession | Negotiable (Possession) |
| Fireplaces | LivRoom Fireplace,Natural Fireplace |
| Garage | Basement Access,Detached Garage,Side Loading Garage |
| Water | Public Water |
| Appliances | Dishwasher,Disposal,Range/Oven |
| Status | Active |
| Full Baths | 2 |
| Half Baths | 1 |
| Bathrooms | 3 |
| Year Built | 1935 |
| Subdivision | Greenacres |
| Water Heater | Gas |
| Style | Tudor |
| County | Wayne |
| Class | RESIDENTIAL |
| Type | Single Family |
| Ownership | Private |
| Associated Document Count | 1 |
| Status | Active |
| Subdivision | MI |
| Sale/Rent | For Sale |
| Manufactured Y/N | No |
| Fee Amount | 50 |
| Fee Schedule | Optional |
| Structure Style | 2 Story |
| Subj to Short Sale Apprvl | No |
| Home Warranty Y/N | No |
| Area | Detroit (82001) |
| Primary City | Detroit |
| Virtual Tour | https://youtu.be/lspSvbVUtjk |
| Directions | E of Livernois / N of Pembroke |
| City | Detroit |
| School District | Detroit City School District |
| Lease Y/N | No |
| Originating MLS | RealComp |
| Source MLS | MI Real Source |
| Financial Terms | Cash,Conventional,FHA |
| Legal Description | E SHREWSBURY RD 216 GREENACRES SUB L39 P13 PLATS,W C R 2/149 109.73 IRREG |
| Branded Virtual Tour | https://youtu.be/t3scbgDSIH8 |
| DOM | 78 |
| Postal Code | 48221 |
| Price Per Sq Ft Total AG | 204.25 |
Interior Features
| Interior Amenities | Spa/Jetted Tub |
|---|---|
| Family Room Level | Entry |
| Dining Room Level | Entry |
| Living Room Level | Entry |
| Basement | Partially Finished |
| Bedroom 3 Level | Second |
| Bedroom 1 Level | Second |
| Bedroom 2 Level | Second |
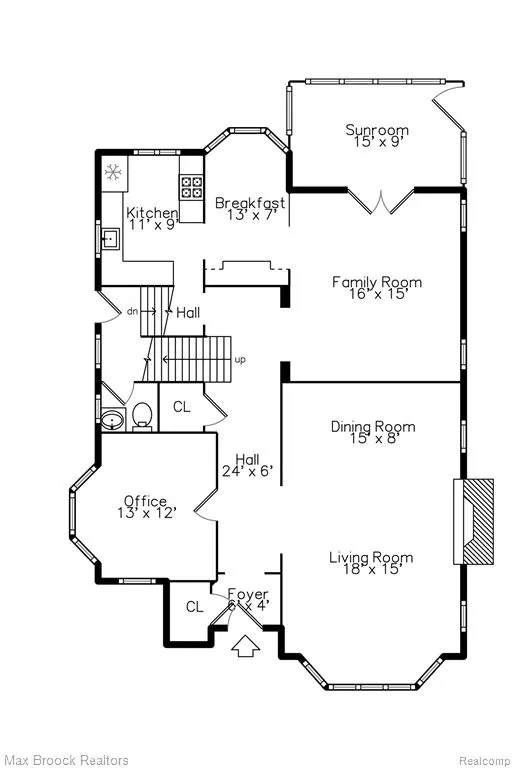
| Kitchen Length | 11 |
| Family Room Length | 16 |
| Family Room Width | 15 |
| Living Room Length | 18 |
| Bedroom 4 Width | 12 |
| Bedroom 2 Width | 11 |
| Bedroom 3 Width | 11 |
| Dining Room Width | 8 |
| Bedroom 4 Length | 14 |
| Bedroom 2 Length | 12 |
| Living Room Width | 15 |
| Bedroom 3 Length | 13 |
| Dining Room Length | 15 |
| Kitchen Width | 9 |
| Beds | 4 |
| Fireplace? | Yes |
| Total Rooms | 14 |
| Bedroom 1 Length | 18 |
| Bedroom 1 Width | 15 |
| Below Grade SqFt | 1296 |
| Above Grade SqFt | 2541 |
| Basement Y/N | Yes |
| Breakfast Nook Length | 13 |
| Breakfast Nook Level | Entry |
| Breakfast Nook Width | 7 |
| Library/Den Length | 13 |
| Library/Den Level | Entry |
| Library/Den Width | 12 |
| Bedroom 2 Floor Covering | Wood |
| Bedroom 3 Floor Covering | Wood |
| Bedroom 4 Floor Covering | Wood |
| Kitchen Floor Covering | Ceramic |
| Total SqFt Finished | 3141 |
| Bathroom 1 Length | 8 |
| Bathroom 1 Width | 8 |
| Bathroom 2 Length | 8 |
| Bathroom 2 Width | 10 |
Exterior Features
| Exterior | Brick,Stone |
|---|---|
| Exterior Amenities | Exterior Balcony,Patio,Porch,Spa/Hot Tub |
| Frontage | 110 |
| Lot Size Area | 0.18 |
| Pool (Y/N) | No |
| Lot Dimensions | 110X72 |
| Garage # of Car | 2 |
| Roads | Paved Street |
| FOUNDATION TYPE | Basement |
| Waterfront Y/N | No |
| Garage Y/N | Yes |
Amenities
- Foreclosure
- Views
- Short Sale
- New Construction
- Adult 55+
- Lease To Own
- No HOA Fees
- Furnished
- Primary On Main
- Air Conditioning
- Seller Finance
- Green
- Fixer Upper
- Horse
- Golf
- Fireplace
- Deck
- Garage
- Basement
- Pool
Property vs Single Family Average in 48221
Price
Taxes
Year Built
Visits
 Listing information is provided by Participants of the MichRIC MLS. IDX information is provided exclusively for personal, non-commercial use, and may not be used for any purpose other than to identify prospective properties consumers may be interested in purchasing. Information deemed reliable but not guaranteed. ©: MichRIC MLS. Last Update September 20, 2026 10:04 AM UTC
 IDX provided courtesy of Realcomp II Ltd., via NextHome One and The Originating MLS(found above), © 2026 Realcomp II Ltd. Shareholders. The information being provided is for consumers personal, non-commercial use and may not be used for any purpose other than to identify prospective properties consumers may be interested in purchasing.
 Provided through IDX via MiRealSource. Courtesy of MiRealSource Shareholder. Copyright MiRealSource.
The information published and disseminated by MiRealSource is communicated verbatim, without change by MiRealSource, as filed with MiRealSource by its members. The accuracy of all information, regardless of source, is not guaranteed or warranted. All information should be independently verified.
Copyright 2026 MiRealSource. All rights reserved. The information provided hereby constitutes proprietary
Provided through IDX via MiRealSource. Courtesy of MiRealSource Shareholder. Copyright MiRealSource.
The information published and disseminated by MiRealSource is communicated verbatim, without change by MiRealSource, as filed with MiRealSource by its members. The accuracy of all information, regardless of source, is not guaranteed or warranted. All information should be independently verified.
Copyright 2026 MiRealSource. All rights reserved. The information provided hereby constitutes proprietary
