

















Address
4885 N Harsdale Road, Bloomfield Hills, MI
Price
$ 3,650,000
Property Attributes
- ID#61006992
- TypeSingle Family
- Listing Status Active
- CountyOAKLAND
- CityBloomfield Hills
- AreaBloomfield Twp
- NeighborhoodJudson Bradways Chemsleigh Add
- Zip48302
- StyleColonial
- Year Built1971
- Taxes$ 27866
- Price$ 3,650,000
- Bedrooms6
- Full Bathrooms4
- Half Bathrooms2
- Sqr Footage6361
- Lot Size1.59 Acres
Data Source:
MiRealSource (MIRS)
Property Description
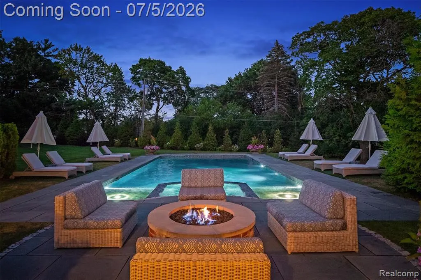
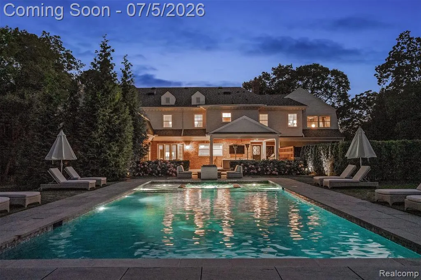
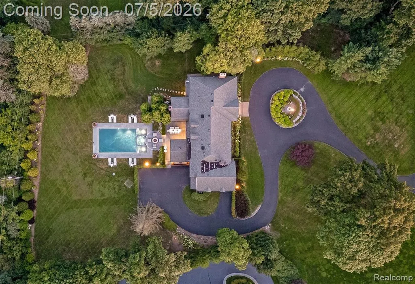
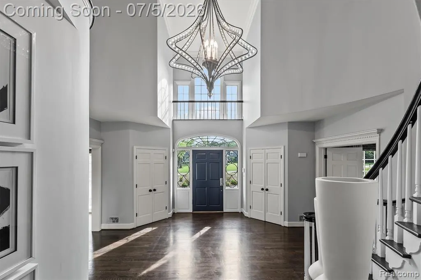
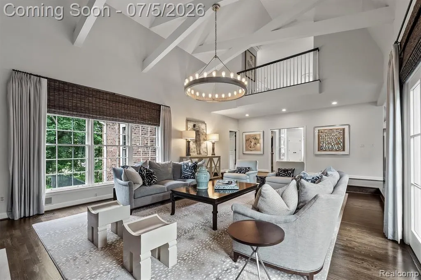
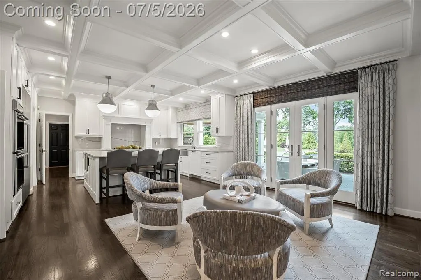
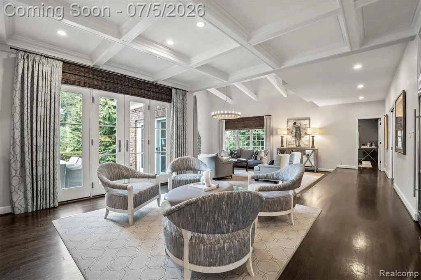
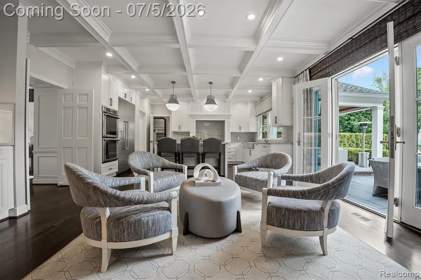
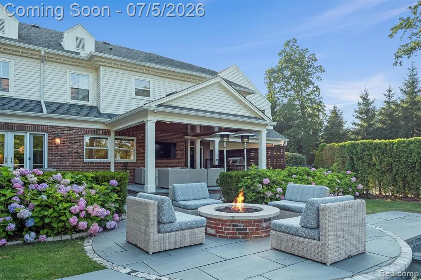
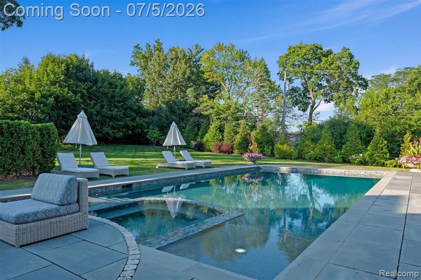
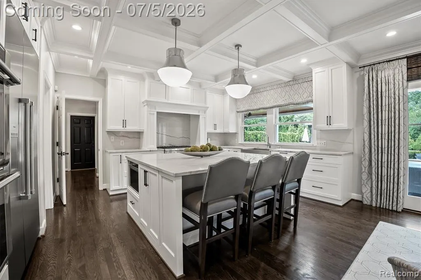
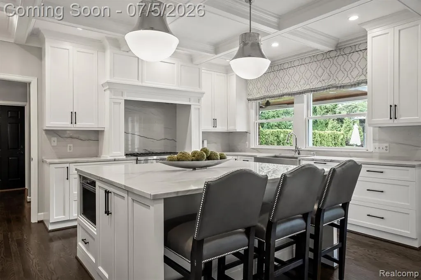
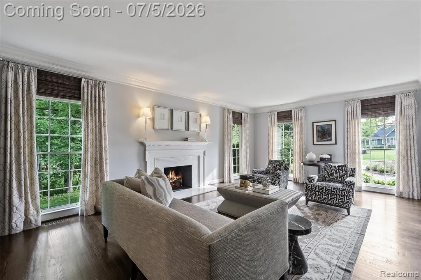
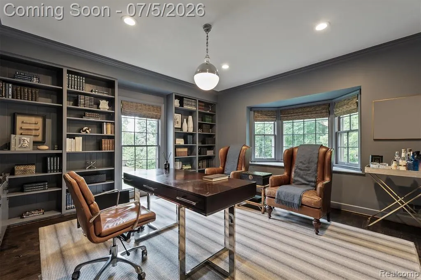
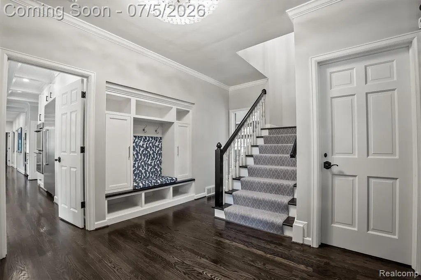
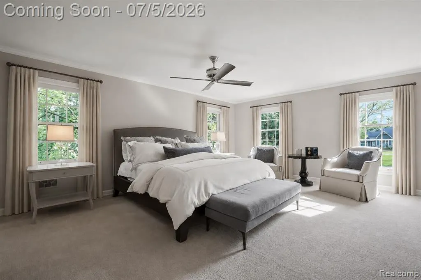
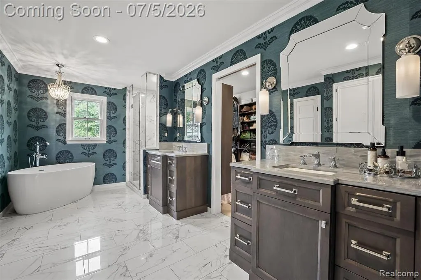
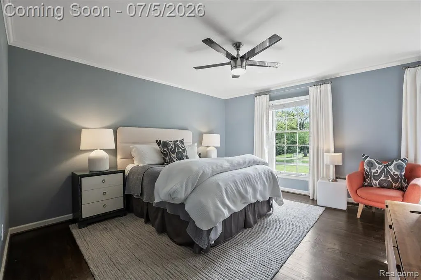
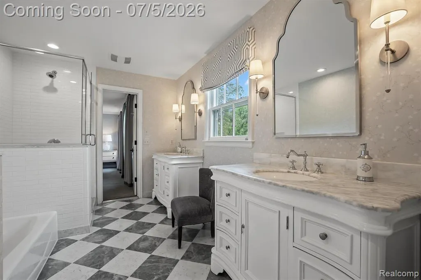
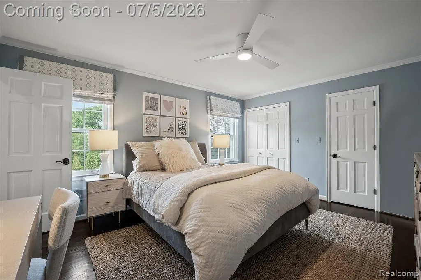
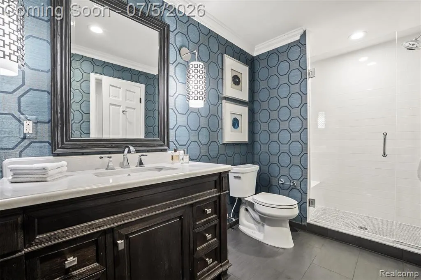
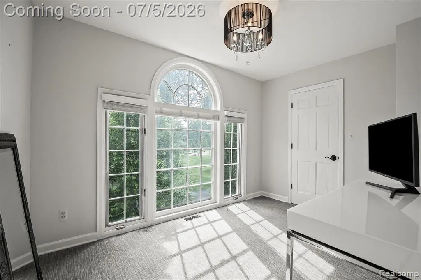
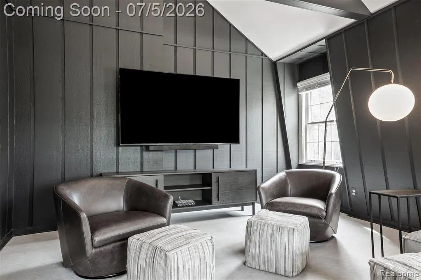
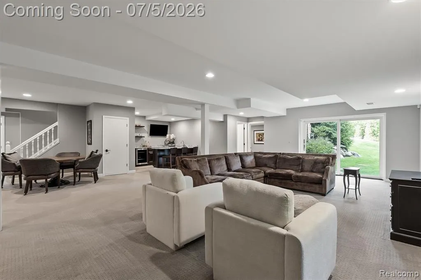
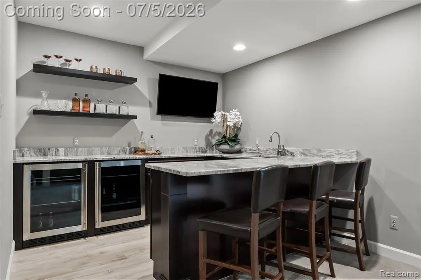
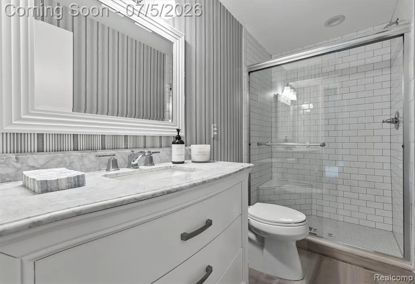
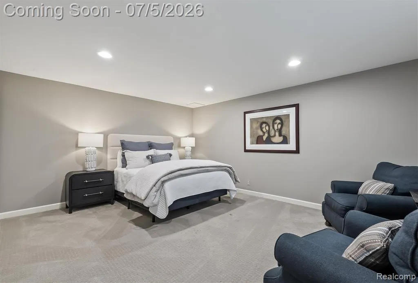
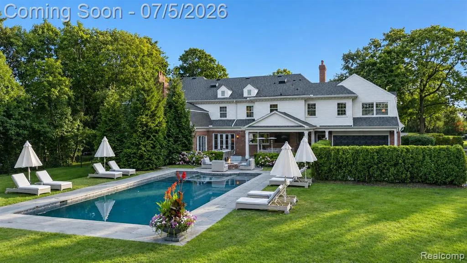
Experience resort-style living on nearly two professionally landscaped acres in the heart of Bloomfield Hills. This exceptional property offers the rare combination of expansive grounds and luxury amenities, featuring a spectacular backyard retreat with an inground pool, covered lanai, outdoor kitchen complete with built-in grill, refrigerator and ice maker, plus ample green space with room for a future sport court. Masterfully transformed, this stunning colonial offers over 6,000 square feet of beautifully updated living space with six bedrooms, a spacious bonus room, four full baths, and two half baths. A circular driveway and freshly painted exterior create impressive curb appeal, while designer lighting, custom wallcoverings, updated flooring, and premium fixtures enhance every room. The chef's kitchen is appointed with a large center island, granite countertops, and rich cherry cabinetry, opening to inviting living spaces highlighted by soaring ceilings, extensive crown moldings, and three fireplaces. A redesigned mudroom and beautifully finished laundry/pantry with custom cabinetry provide exceptional functionality and everyday luxury. The finished lower level offers additional living space, a private office, and abundant storage. Extensive recent updates provide true peace of mind, including two new furnaces and air conditioning units (2022), whole-house generator (2022), new water softener (2025), new roof (2026), new gutters (2025), resurfaced driveway, new garage doors, and an epoxy-coated three-car garage floor. A rare opportunity to own a turnkey estate with nearly two acres of resort-style living in one of Bloomfield Hills' most desirable locations.
| Price History | |
|---|---|
| 6/30/2026 | Listed $3,650,000 |
General Features
| Heating | Forced Air |
|---|---|
| Kitchen Level | Entry |
| Cooling | Central A/C |
| Possession | Close Plus 31-60 Days |
| Fireplaces | FamRoom Fireplace,LivRoom Fireplace |
| Garage | Attached Garage |
| Water | Public Water |
| Status | Active |
| Full Baths | 4 |
| Half Baths | 2 |
| Bathrooms | 6 |
| Year Built | 1971 |
| Subdivision | Judson Bradways Chemsleigh Add |
| Style | Colonial |
| County | Oakland |
| Class | RESIDENTIAL |
| Type | Single Family |
| Ownership | Private |
| Associated Document Count | 2 |
| Status | Active |
| Subdivision | MI |
| Sale/Rent | For Sale |
| Manufactured Y/N | No |
| Structure Style | 2 Story |
| Subj to Short Sale Apprvl | No |
| Home Warranty Y/N | No |
| Area | Bloomfield Twp (63196) |
| Primary City | Bloomfield Hills |
| Directions | N of Lone Pine Rd,E off Lahser Rd onto N Harsdale Rd. |
| City | Bloomfield Hills |
| School District | Bloomfield Hills School District |
| Lease Y/N | No |
| Originating MLS | RealComp |
| Source MLS | MI Real Source |
| Financial Terms | Cash,Conventional |
| Legal Description | T2N,R10E,SEC 21 JUDSON BRADWAY'S CHELMSLEIGHADDITION TO COUNTRY CLUB ESTATES LOT 25 |
| DOM | 79 |
| Postal Code | 48302 |
| Price Per Sq Ft Total AG | 573.81 |
Interior Features
| Family Room Level | Entry |
|---|---|
| Great Room Level | Basement |
| Dining Room Level | Entry |
| Living Room Level | Entry |
| Basement | Finished,Walk Out |
| Bedroom 3 Level | Second |
| Bedroom 1 Level | Second |
| Bedroom 2 Level | Second |
| Laundry Room Level | Entry |
| Kitchen Length | 13 |
| Family Room Length | 18 |
| Laundry Room Width | 8 |
| Family Room Width | 28 |
| Living Room Length | 14 |
| Bedroom 4 Width | 13 |
| Bedroom 2 Width | 13 |
| Bedroom 3 Width | 12 |
| Laundry Room Length | 14 |
| Dining Room Width | 16 |
| Bedroom 4 Length | 20 |
| Great Room Width | 39 |
| Bedroom 2 Length | 17 |
| Living Room Width | 24 |
| Bedroom 3 Length | 14 |
| Dining Room Length | 17 |
| Bedroom 5 Length | 14 |
| Kitchen Width | 17 |
| Great Room Length | 33 |
| Beds | 6 |
| Fireplace? | Yes |
| Total Rooms | 24 |
| Bedroom 6 Length | 11 |
| Bedroom 5 Width | 13 |
| Bedroom 6 Width | 8 |
| Bedroom 1 Length | 14 |
| Bedroom 1 Width | 19 |
| Bedroom 6 Level | Second |
| Below Grade SqFt | 2945 |
| Above Grade SqFt | 6361 |
| Basement Y/N | Yes |
| Breakfast Nook Length | 11 |
| Breakfast Nook Level | Entry |
| Breakfast Nook Width | 17 |
| Library/Den Length | 14 |
| Library/Den Level | Entry |
| Library/Den Width | 14 |
| Bedroom 2 Floor Covering | Carpet |
| Bedroom 3 Floor Covering | Carpet |
| Bedroom 4 Floor Covering | Wood |
| Kitchen Floor Covering | Wood |
| Total SqFt Finished | 9306 |
| Bathroom 1 Length | 12 |
| Bathroom 1 Width | 9 |
| Bathroom 2 Length | 10 |
| Bathroom 2 Width | 16 |
| Bathroom 3 Length | 9 |
| Bathroom 3 Width | 5 |
| Bathroom 4 Length | 12 |
| Bathroom 4 Width | 6 |
Exterior Features
| Exterior Amenities | Inground Pool,Patio,Porch |
|---|---|
| Frontage | 180 |
| Lot Size Area | 1.59 |
| Pool (Y/N) | Yes |
| Lot Dimensions | 180X375X343X224 |
| Garage # of Car | 3 |
| Roads | Paved Street |
| FOUNDATION TYPE | Basement |
| Waterfront Y/N | No |
| Garage Y/N | Yes |
Amenities
- Foreclosure
- Views
- Short Sale
- New Construction
- Adult 55+
- Lease To Own
- No HOA Fees
- Furnished
- Primary On Main
- Air Conditioning
- Seller Finance
- Green
- Fixer Upper
- Horse
- Golf
- Fireplace
- Deck
- Garage
- Basement
- Pool
Property vs Single Family Average in 48302
Price
Taxes
Year Built
Visits
In The Neighborhood
Open House
Bloomfield Charter Township
$ 1,700,000
- Type
- Single Family
- Size
- 7,482 SqFt
- Rooms
- 5 Beds + 5 Baths
 Listing information is provided by Participants of the MichRIC MLS. IDX information is provided exclusively for personal, non-commercial use, and may not be used for any purpose other than to identify prospective properties consumers may be interested in purchasing. Information deemed reliable but not guaranteed. ©: MichRIC MLS. Last Update September 22, 2026 8:26 PM UTC
 IDX provided courtesy of Realcomp II Ltd., via NextHome One and The Originating MLS(found above), © 2026 Realcomp II Ltd. Shareholders. The information being provided is for consumers personal, non-commercial use and may not be used for any purpose other than to identify prospective properties consumers may be interested in purchasing.
 Provided through IDX via MiRealSource. Courtesy of MiRealSource Shareholder. Copyright MiRealSource.
The information published and disseminated by MiRealSource is communicated verbatim, without change by MiRealSource, as filed with MiRealSource by its members. The accuracy of all information, regardless of source, is not guaranteed or warranted. All information should be independently verified.
Copyright 2026 MiRealSource. All rights reserved. The information provided hereby constitutes proprietary
Provided through IDX via MiRealSource. Courtesy of MiRealSource Shareholder. Copyright MiRealSource.
The information published and disseminated by MiRealSource is communicated verbatim, without change by MiRealSource, as filed with MiRealSource by its members. The accuracy of all information, regardless of source, is not guaranteed or warranted. All information should be independently verified.
Copyright 2026 MiRealSource. All rights reserved. The information provided hereby constitutes proprietary
