
Golf Course








Address
622 Sunningdale Drive, Grosse Pointe, MI
Price
$ 675,000
Property Attributes
- ID#61006631
- TypeSingle Family
- Listing Status Active
- CountyWAYNE
- CityGrosse Pointe
- AreaGrosse Pointe Woods
- NeighborhoodLochmoor Sub-Gpte Wds
- Zip48236
- Style
- Year Built1940
- Taxes$ 9958
- Price$ 675,000
- Bedrooms5
- Full Bathrooms4
- Half Bathrooms1
- Sqr Footage3219
- Lot Size0.4 Acres
Data Source:
MiRealSource (MIRS)
Property Description
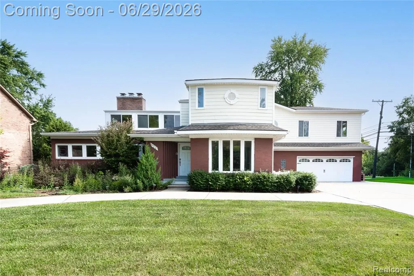
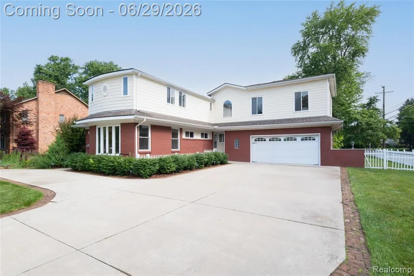
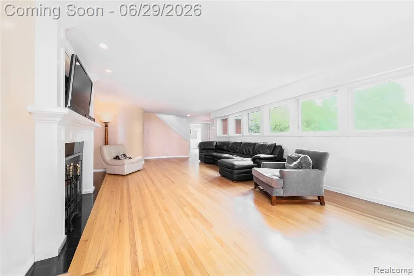
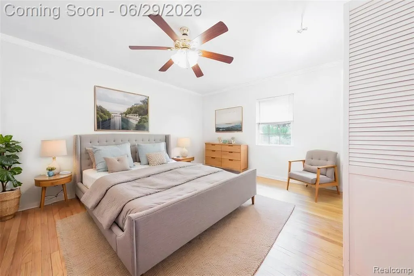
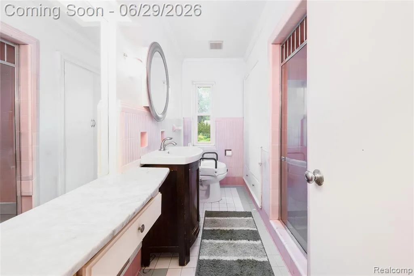
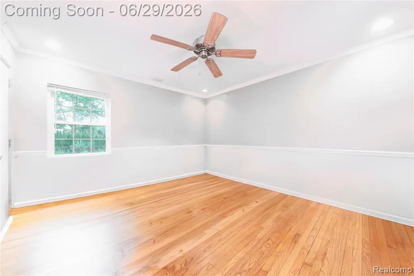
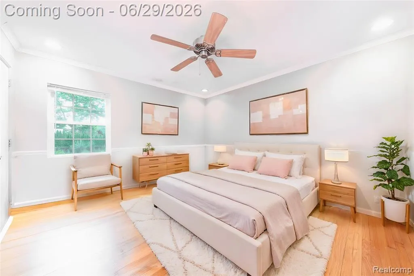
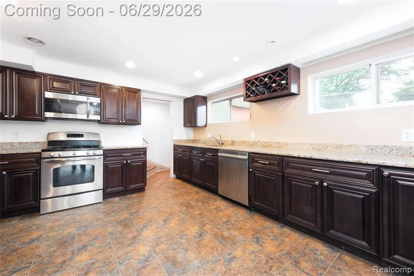
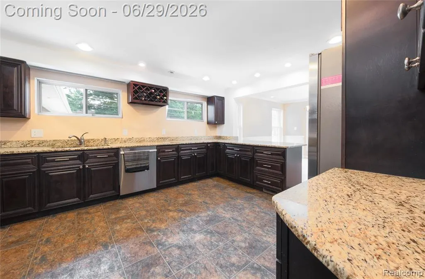
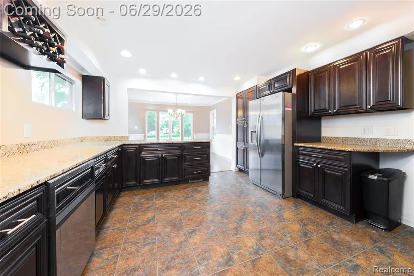
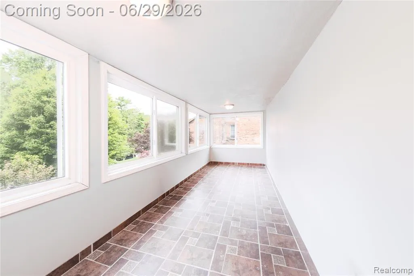
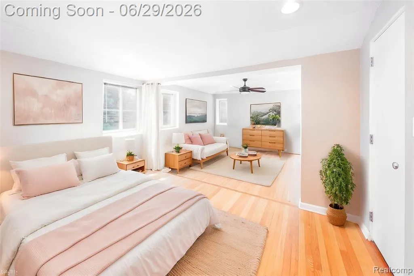
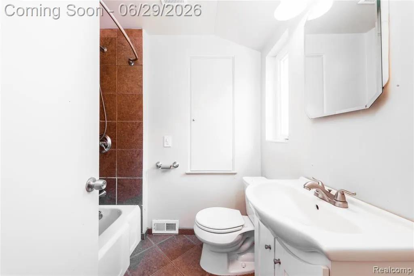
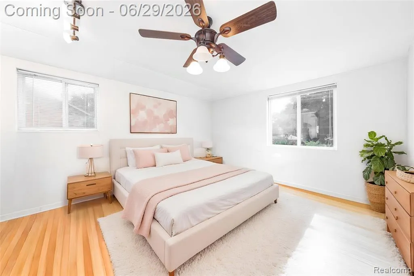
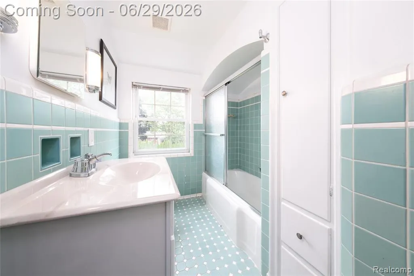
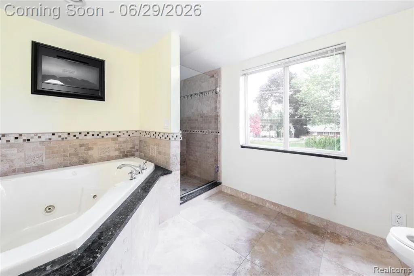
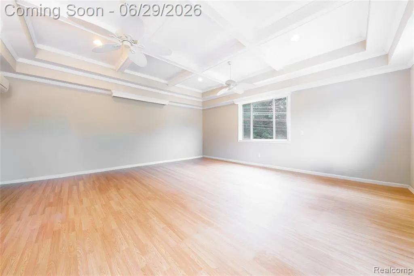
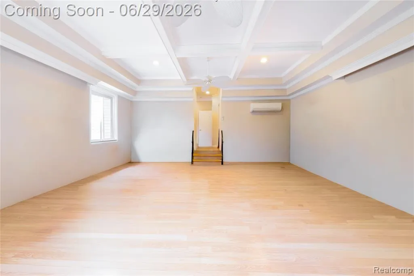
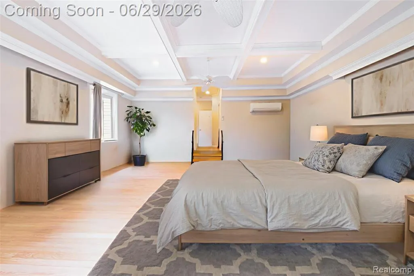
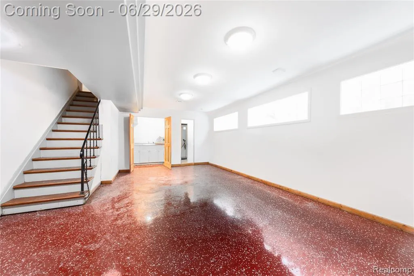
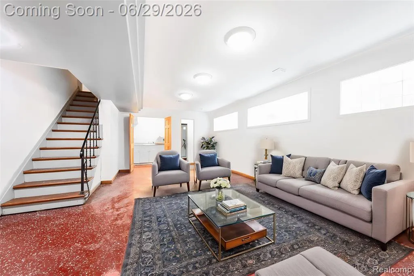
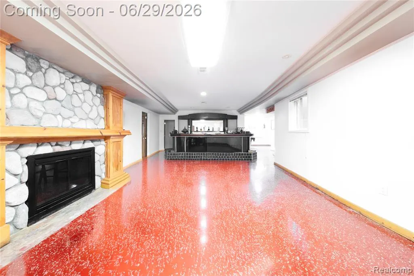
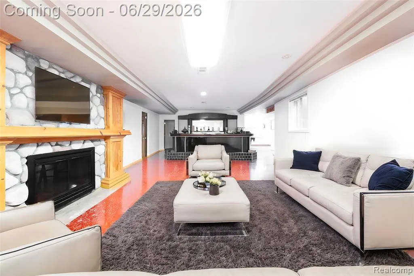
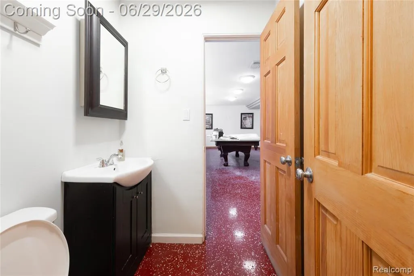
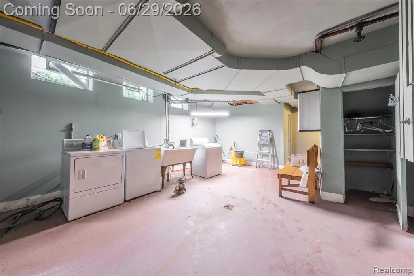
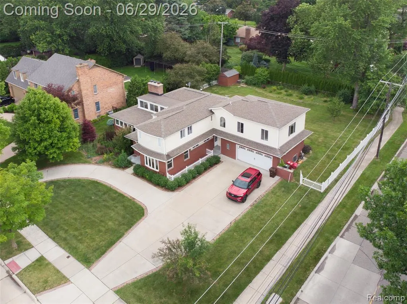
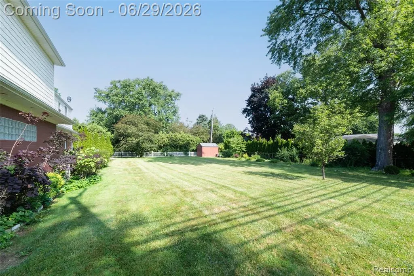
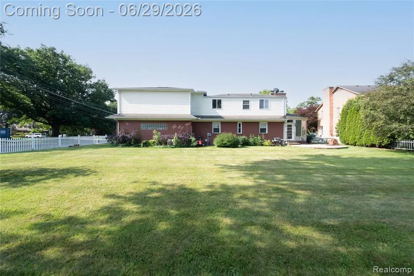
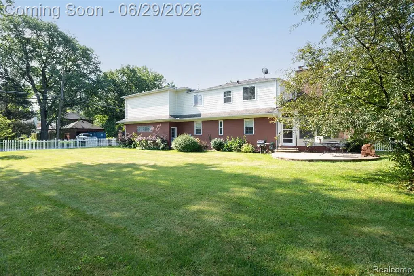
Tucked into one of Grosse Pointe Woods' most desirable streets, this five-bedroom, four-and-a-half-bath home delivers space, style, and a setting that's tough to beat. The kitchen has been updated with granite countertops and stainless steel appliances and opens naturally into bright, roomy living areas that make both quiet nights and big gatherings feel easy. The primary suite is a true retreat with its own en-suite bath and plenty of closet space, and the four additional bedrooms leave you room for kids, guests, a home office, or all three. The finished basement is the heart of the entertaining here, built around a stunning custom wood built-in bar with its own tap, dual sinks, and every detail dialed in for hosting, all warmed by a fireplace and finished with an egress window. Out back, a generous lot with a lush yard and a four-season patio gives you a private spot to unwind or entertain in any season. Just as appealing is where it puts you. Grosse Pointe North High School sits right down the street within easy walking distance, and you're moments from Lochmoor Club, one of Detroit's premier private country clubs, home to an 18-hole championship golf course, indoor and outdoor tennis, a fitness center, an outdoor pool, and a full social calendar. With Lake St. Clair, the Village shops, neighborhood parks, and lakeside dining all close at hand, this one captures the best of Grosse Pointe Woods. Come see it for yourself.
| Price History | |
|---|---|
| 6/28/2026 | Listed $710,000 |
| 7/23/2026 | 5$675,000 |
General Features
| Heating | Forced Air |
|---|---|
| Kitchen Level | Entry |
| Possession | Close Plus 30 Days |
| Fireplaces | Basement Fireplace,FamRoom Fireplace,Gas Fireplace |
| Garage | Attached Garage |
| Water | Public Water |
| Appliances | Dishwasher,Microwave,Range/Oven,Refrigerator |
| Status | Active |
| Full Baths | 4 |
| Half Baths | 1 |
| Bathrooms | 5 |
| Year Built | 1940 |
| Subdivision | Lochmoor Sub-Gpte Wds |
| Style | Other |
| County | Wayne |
| Class | RESIDENTIAL |
| Type | Single Family |
| Ownership | Private |
| Associated Document Count | 2 |
| Status | Active |
| Subdivision | MI |
| Sale/Rent | For Sale |
| HOA Fee Includes | Club House Included |
| Manufactured Y/N | No |
| Structure Style | 2 Story |
| Subj to Short Sale Apprvl | No |
| Home Warranty Y/N | No |
| Area | Grosse Pointe Woods (82333) |
| Primary City | Grosse Pointe Woods |
| Directions | SOUTH OF VERNIER,WEST OF LAKESHORE |
| City | Grosse Pointe |
| School District | Grosse Pointe Public Schools |
| Lease Y/N | No |
| Originating MLS | RealComp |
| Source MLS | MI Real Source |
| Financial Terms | Cash,Conventional |
| Legal Description | WDY17 LOT 17 LOCHMOOR SUB PC 156 183 577 L38 P89 90 WCR K 124.14 |
| DOM | 82 |
| Postal Code | 48236 |
| Price Per Sq Ft Total AG | 209.69 |
| Public Remarks | Tucked into one of Grosse Pointe Woods' most desirable streets,this five-bedroom,four-and-a-half-bath home delivers space,style |
Interior Features
| Family Room Level | Entry |
|---|---|
| Dining Room Level | Entry |
| Living Room Level | Entry |
| Basement | Finished |
| Bedroom 3 Level | Second |
| Bedroom 1 Level | Entry |
| Bedroom 2 Level | Entry |
| Kitchen Length | 20 |
| Family Room Length | 20 |
| Family Room Width | 17 |
| Living Room Length | 30 |
| Bedroom 4 Width | 12 |
| Bedroom 2 Width | 15 |
| Bedroom 3 Width | 10 |
| Dining Room Width | 13 |
| Bedroom 4 Length | 13 |
| Bedroom 2 Length | 16 |
| Living Room Width | 17 |
| Bedroom 3 Length | 13 |
| Dining Room Length | 13 |
| Bedroom 5 Length | 15 |
| Kitchen Width | 18 |
| Beds | 5 |
| Fireplace? | Yes |
| Total Rooms | 14 |
| Bedroom 5 Width | 12 |
| Bedroom 1 Length | 12 |
| Bedroom 1 Width | 13 |
| Below Grade SqFt | 1625 |
| Above Grade SqFt | 3219 |
| Basement Y/N | Yes |
| Total SqFt Finished | 4844 |
Exterior Features
| Exterior | Brick |
|---|---|
| Exterior Amenities | Fenced Yard,Patio,Porch,Tennis Court(s) |
| Frontage | 105 |
| Lot Size Area | 0.4 |
| Pool (Y/N) | No |
| Lot Dimensions | 105X167 |
| OUT BUILDINGS | Shed |
| Garage # of Car | 2 |
| Roads | Paved Street |
| FOUNDATION TYPE | Basement |
| Waterfront Y/N | No |
| Garage Y/N | Yes |
Amenities
- Foreclosure
- Views
- Short Sale
- New Construction
- Adult 55+
- Lease To Own
- No HOA Fees
- Furnished
- Primary On Main
- Air Conditioning
- Seller Finance
- Green
- Fixer Upper
- Horse
- Golf
- Fireplace
- Deck
- Garage
- Basement
- Pool
Property vs Single Family Average in 48236
Price
Taxes
Year Built
Visits
 Listing information is provided by Participants of the MichRIC MLS. IDX information is provided exclusively for personal, non-commercial use, and may not be used for any purpose other than to identify prospective properties consumers may be interested in purchasing. Information deemed reliable but not guaranteed. ©: MichRIC MLS. Last Update September 21, 2026 5:07 PM UTC
 IDX provided courtesy of Realcomp II Ltd., via NextHome One and The Originating MLS(found above), © 2026 Realcomp II Ltd. Shareholders. The information being provided is for consumers personal, non-commercial use and may not be used for any purpose other than to identify prospective properties consumers may be interested in purchasing.
 Provided through IDX via MiRealSource. Courtesy of MiRealSource Shareholder. Copyright MiRealSource.
The information published and disseminated by MiRealSource is communicated verbatim, without change by MiRealSource, as filed with MiRealSource by its members. The accuracy of all information, regardless of source, is not guaranteed or warranted. All information should be independently verified.
Copyright 2026 MiRealSource. All rights reserved. The information provided hereby constitutes proprietary
Provided through IDX via MiRealSource. Courtesy of MiRealSource Shareholder. Copyright MiRealSource.
The information published and disseminated by MiRealSource is communicated verbatim, without change by MiRealSource, as filed with MiRealSource by its members. The accuracy of all information, regardless of source, is not guaranteed or warranted. All information should be independently verified.
Copyright 2026 MiRealSource. All rights reserved. The information provided hereby constitutes proprietary
