


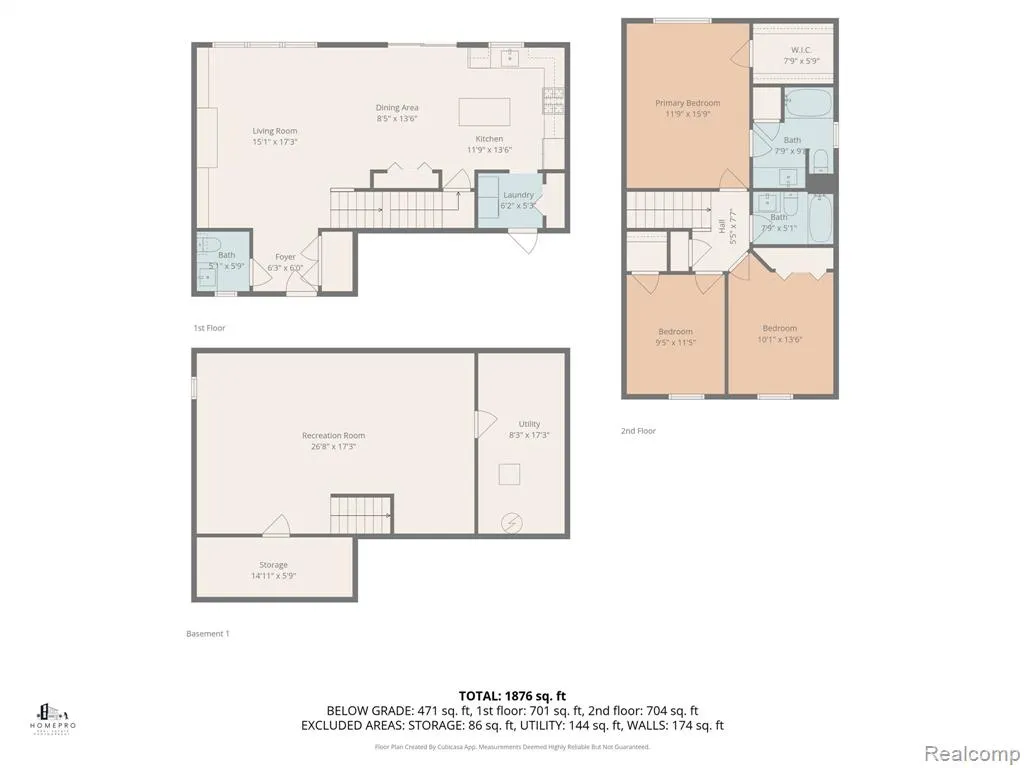
Address
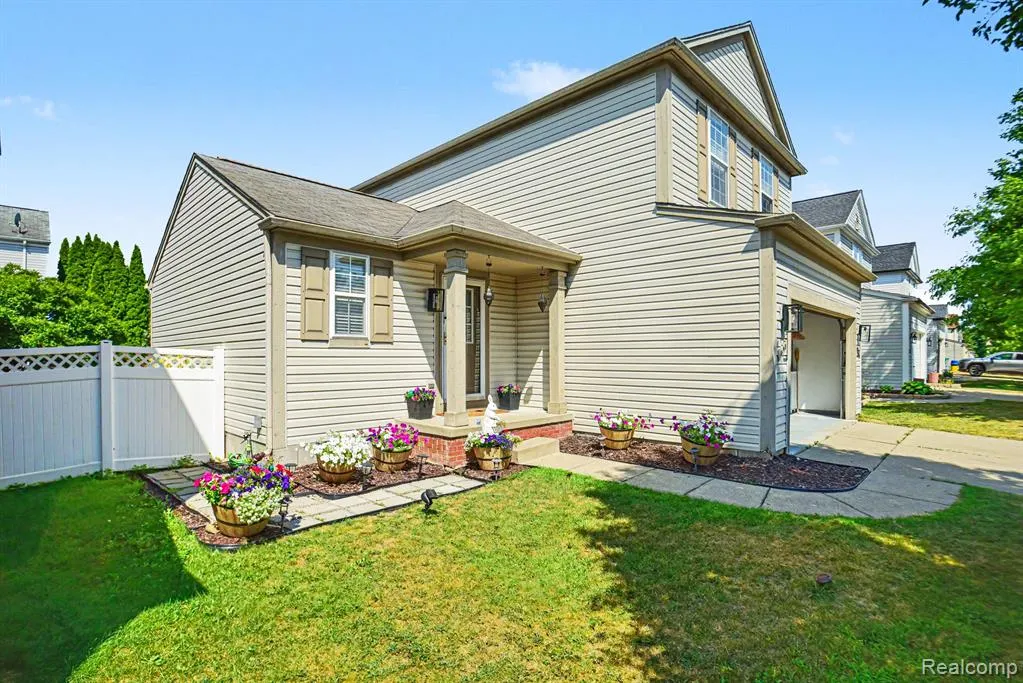
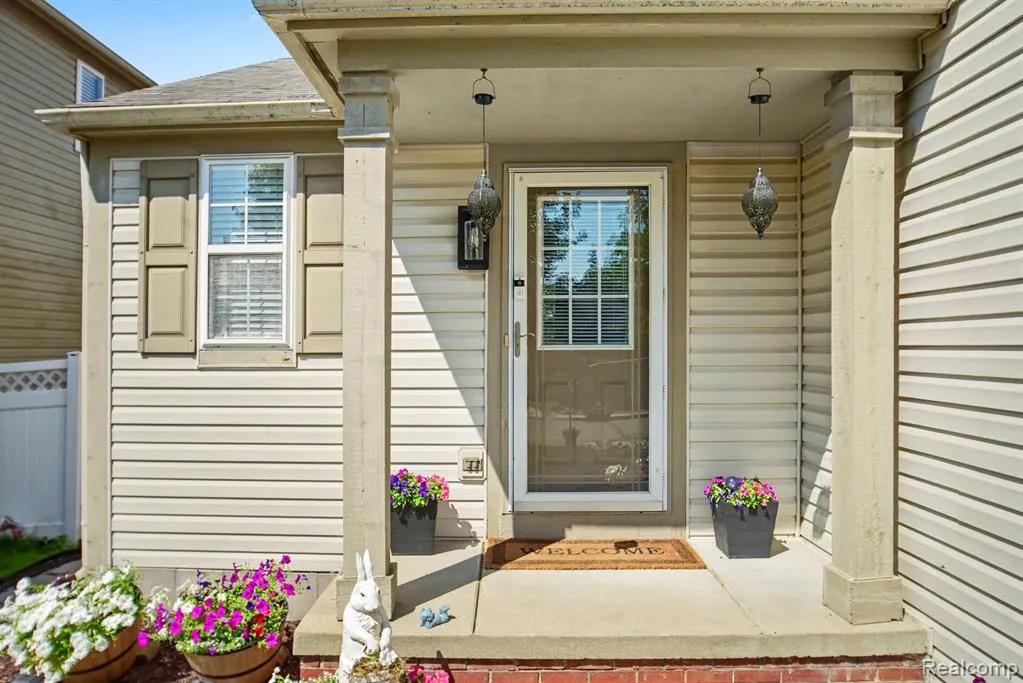
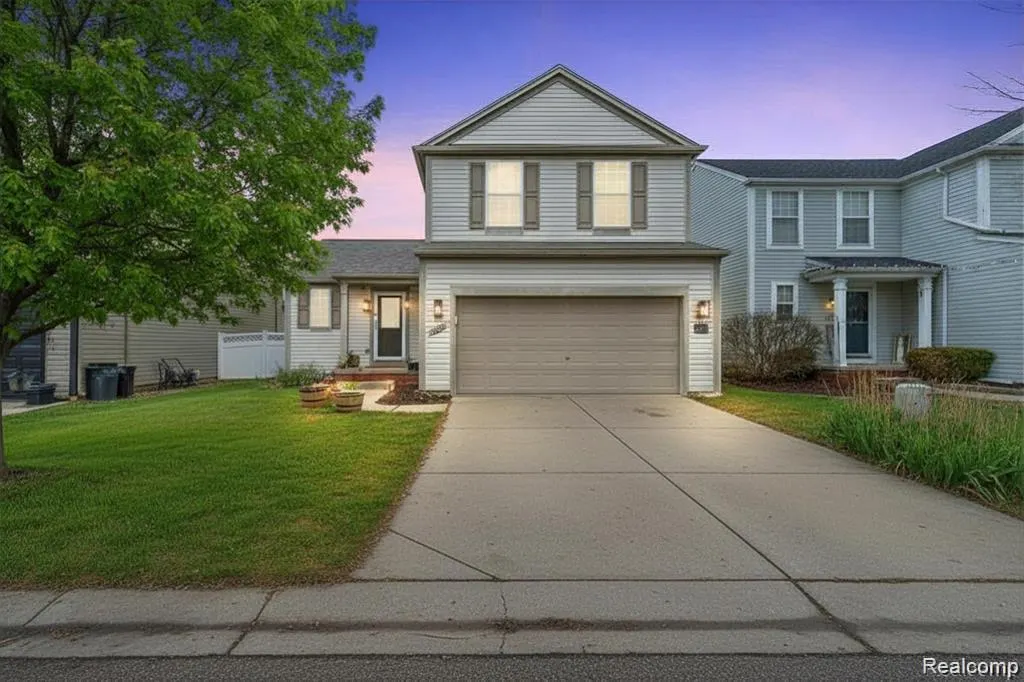
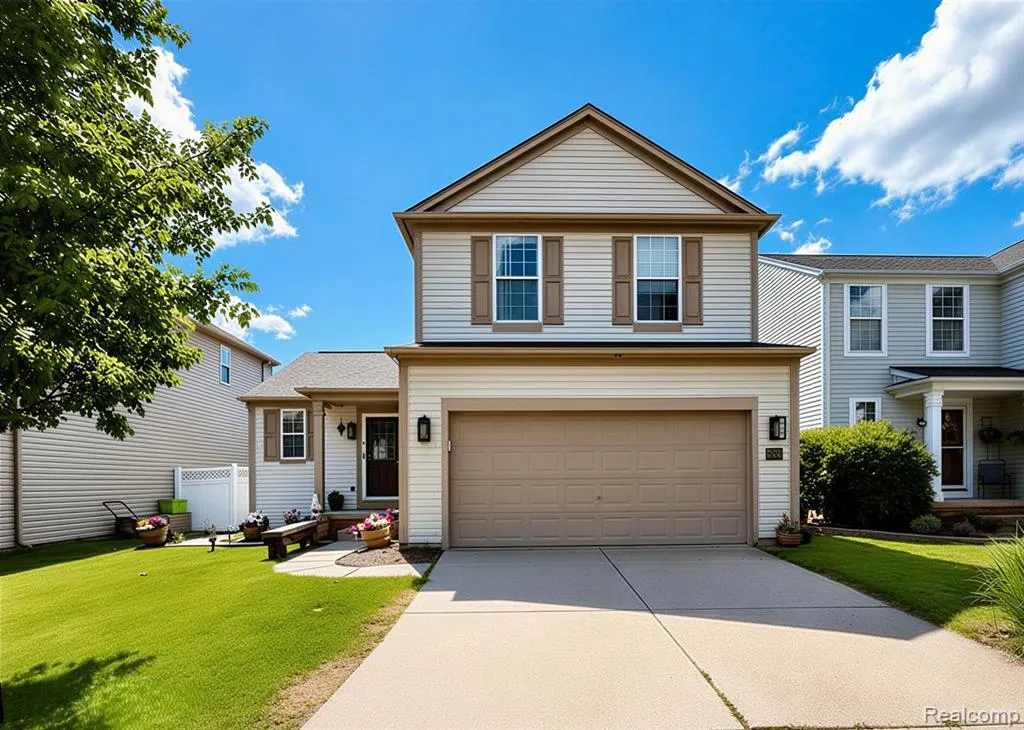
10140 Fieldway Trail, Holly, MI
Price
$ 324,900
Property Attributes
- ID#61004449
- TypeSingle Family
- Listing Status Active
- CountyGENESEE
- CityHolly
- AreaGrand Blanc Twp
- NeighborhoodThe Preserves Of Grand Blanc
- Zip48442
- StyleColonial
- Year Built2001
- Taxes$ 4071
- Price$ 324,900
- Bedrooms3
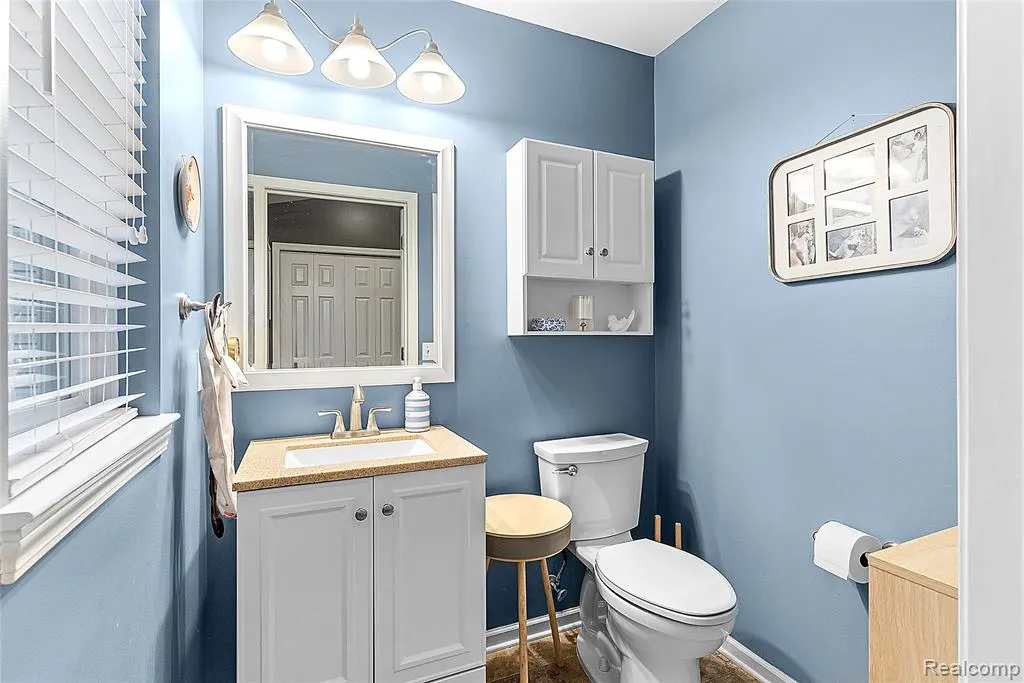
- Full Bathrooms2
- Half Bathrooms1
- Sqr Footage1500
- Lot Size0.1 Acres
Data Source:
MiRealSource (MIRS)
Property Description
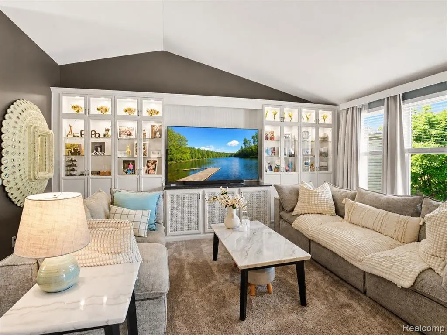
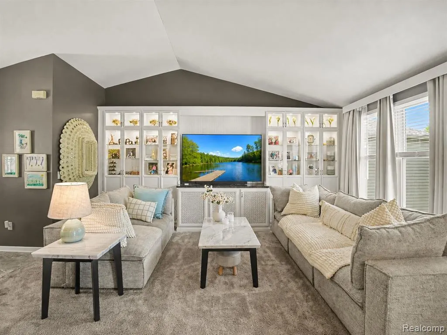
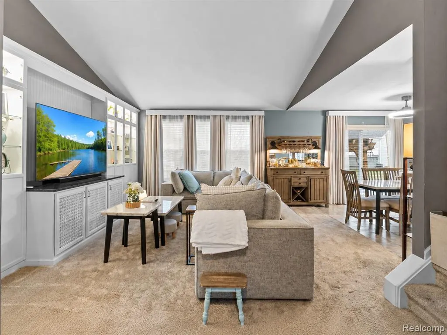
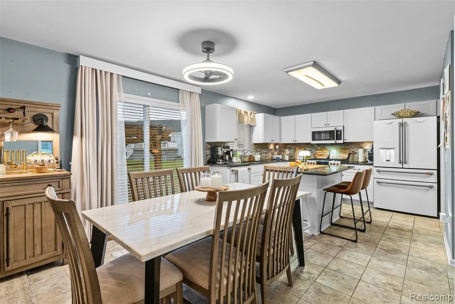
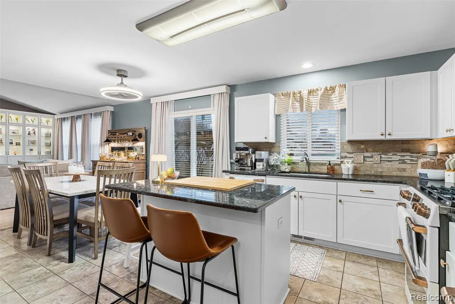
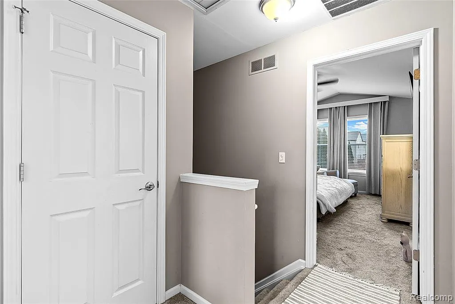
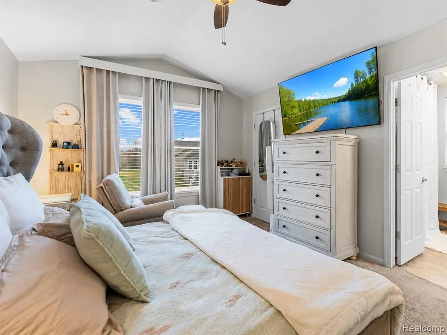
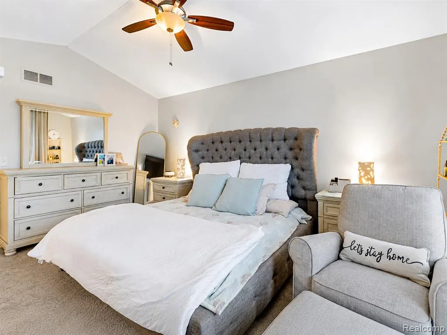
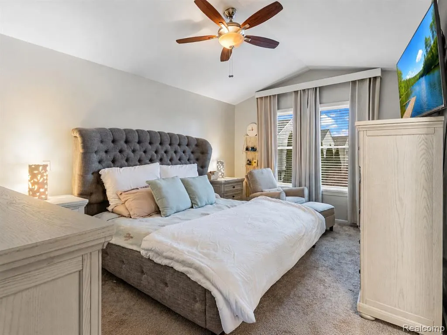
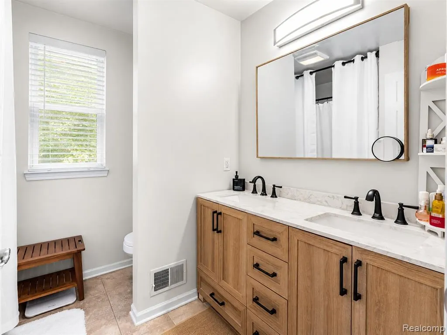
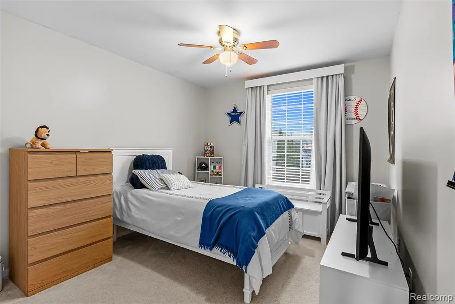
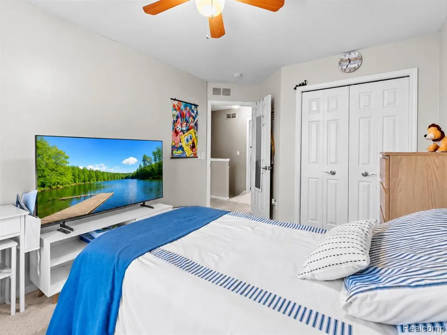
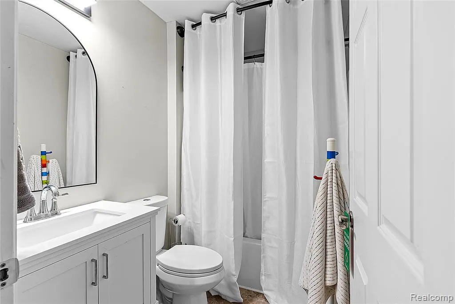
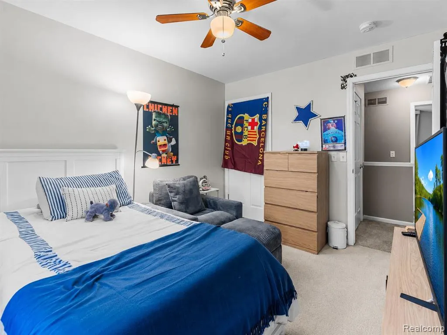
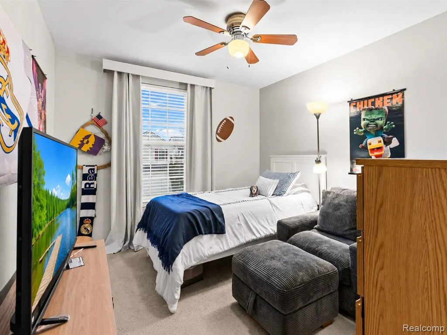
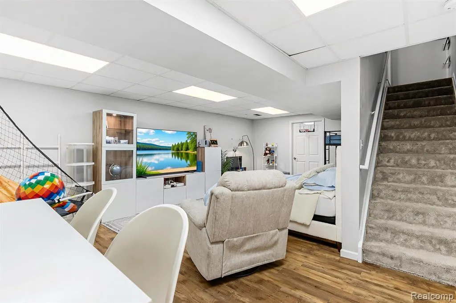
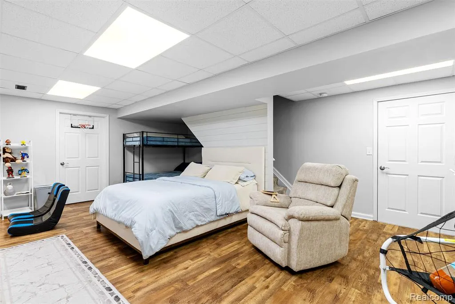
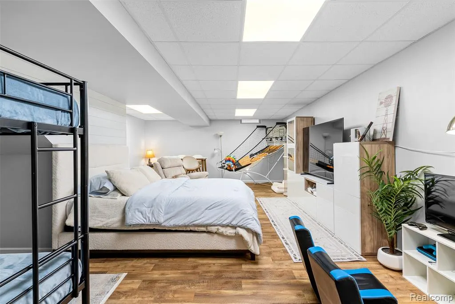
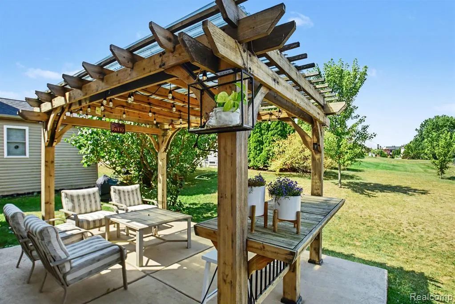
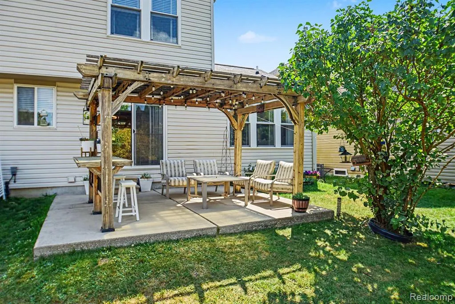
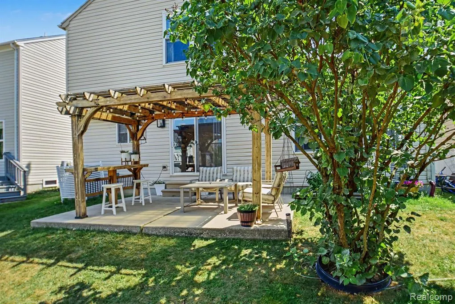
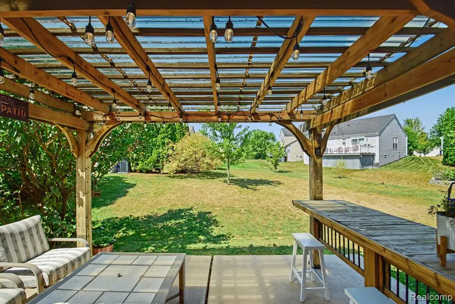
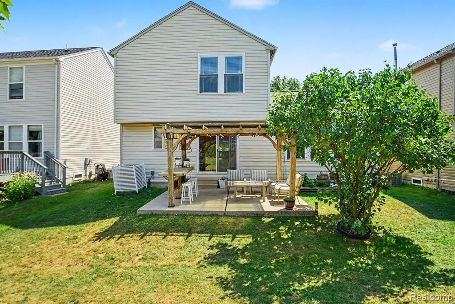
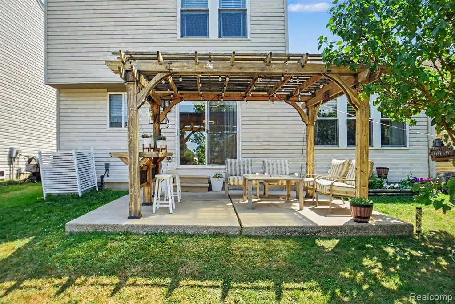
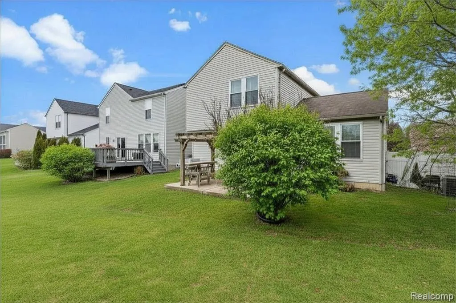
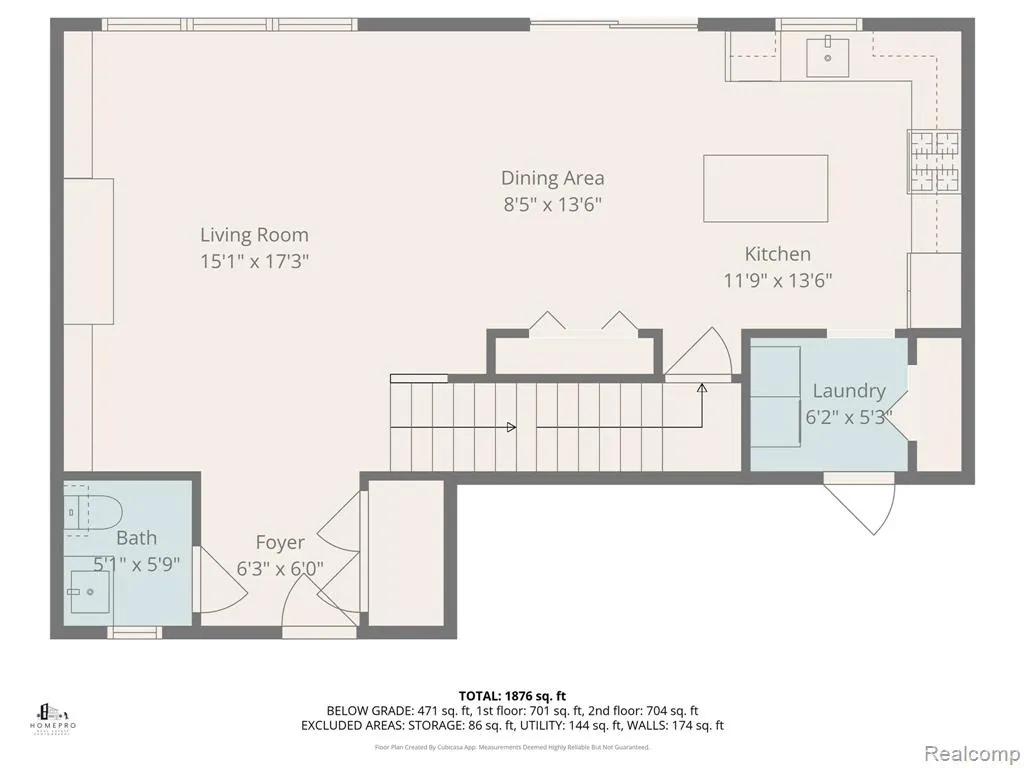
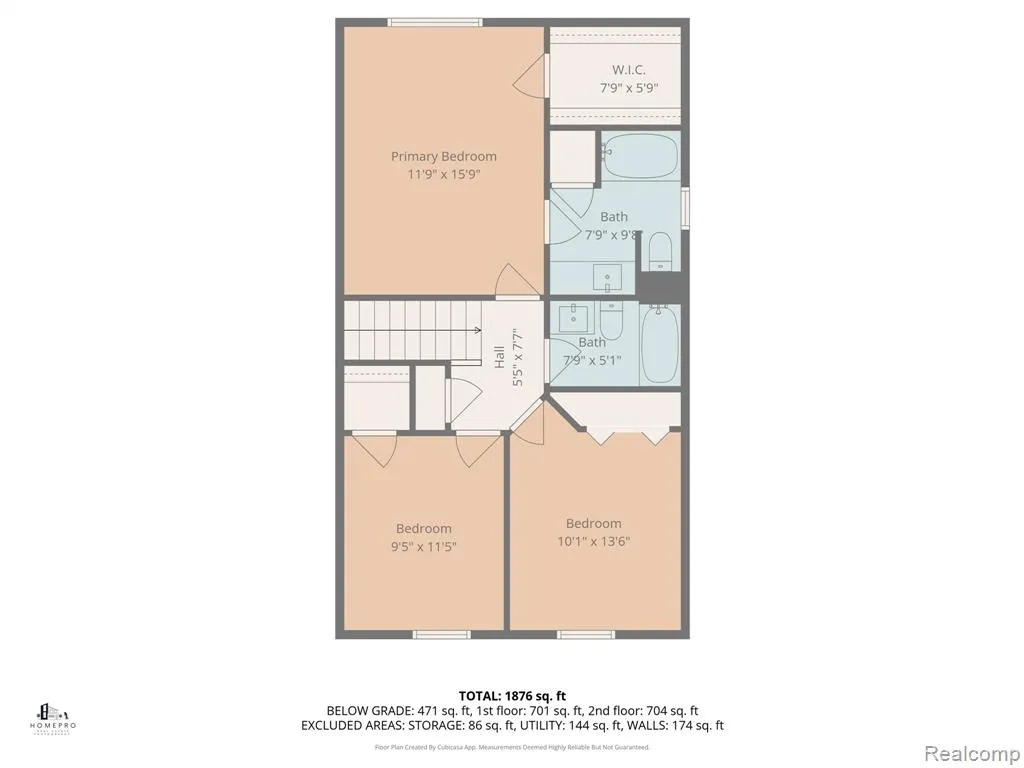
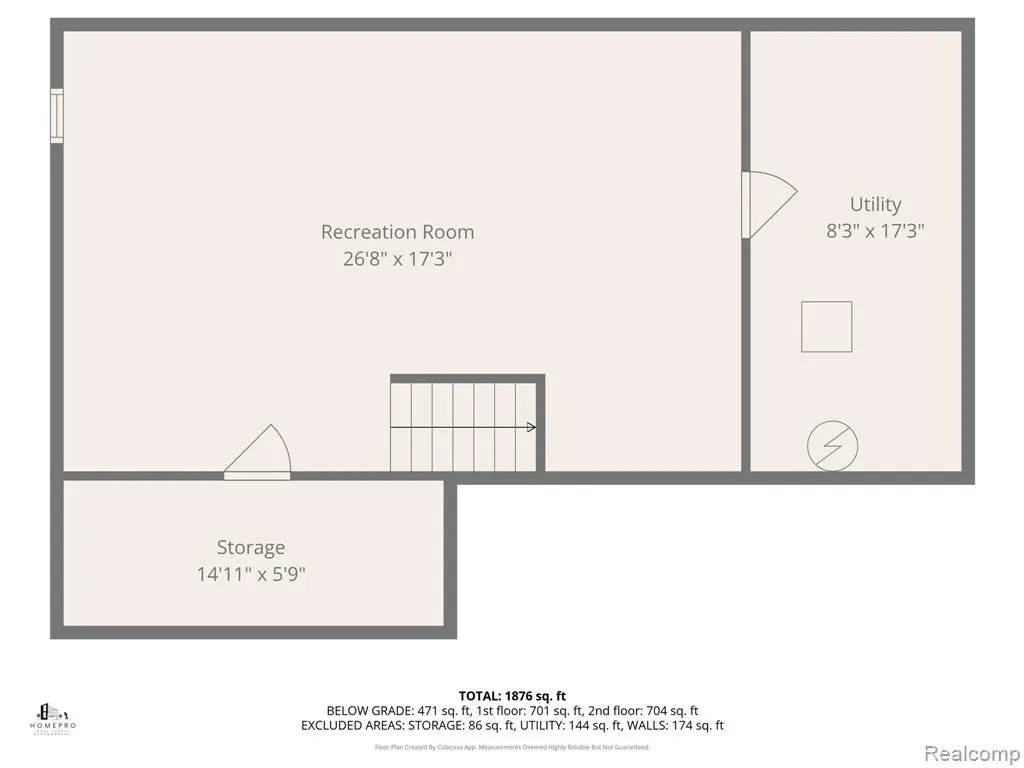
BRING ALL OFFERS ~ SELLERS ARE MOTIVATED!! **VIP 1 YEAR HOME WARRANTY! 2% LENDER CREDIT WHEN YOU WORK WITH OUR PREFERRED LENDER! Welcome home to this impeccably maintained, move-in-ready Colonial situated in the highly desirable Preserve of Grand Blanc and the award-winning Grand Blanc School District! **HOME HIGHLIGHTS:** * 3 Bedrooms | 2.1 Baths * Highly desirable **Preserve of Grand Blanc * Award-winning Grand Blanc School District * Inviting open-concept floor plan, makes entertainment an ease! * Spacious living room flowing seamlessly into the dining area and kitchen * Beautifully remodeled kitchen FEATURING: * New high-end cabinetry * New high-end appliances * Abundant storage * Generous granite countertops * Updated pantry doors * Brand-new blinds * Brand-new blinds also installed in the living room * Expansive primary suite with private ensuite bath and walk-in closet * Two additional generously sized bedrooms * Additional full bath upstairs * Finished basement offering flexible living space ideal for rec room, media lounge, fitness studio, playroom, home office/remote workspace * Recreation room * Basement plumbed for an additional bathroom, offering excellent potential for future customization * Additional basement storage room * Outdoor patio with pergola, perfect for entertaining, morning coffee, or relaxing evenings * New A/C installed in 2024 From the stylishly updated kitchen and inviting open-concept living spaces to the finished basement and beautifully designed outdoor area, this home offers the space and versatility today's buyers are looking for. **Don't miss the opportunity to make this exceptional Grand Blanc Colonial your new home! Schedule your private showing today or stop by the Open House Sunday, August 30th from 12-2 PM!**
| Price History | |
|---|---|
| 6/21/2026 | Listed $339,900 |
| 7/18/2026 | 3$329,900 |
| 8/14/2026 | 2$324,900 |
General Features
| Heating | Forced Air |
|---|---|
| Kitchen Level | Entry |
| Cooling | Ceiling Fan(s),Central A/C |
| Possession | Negotiable (Possession) |
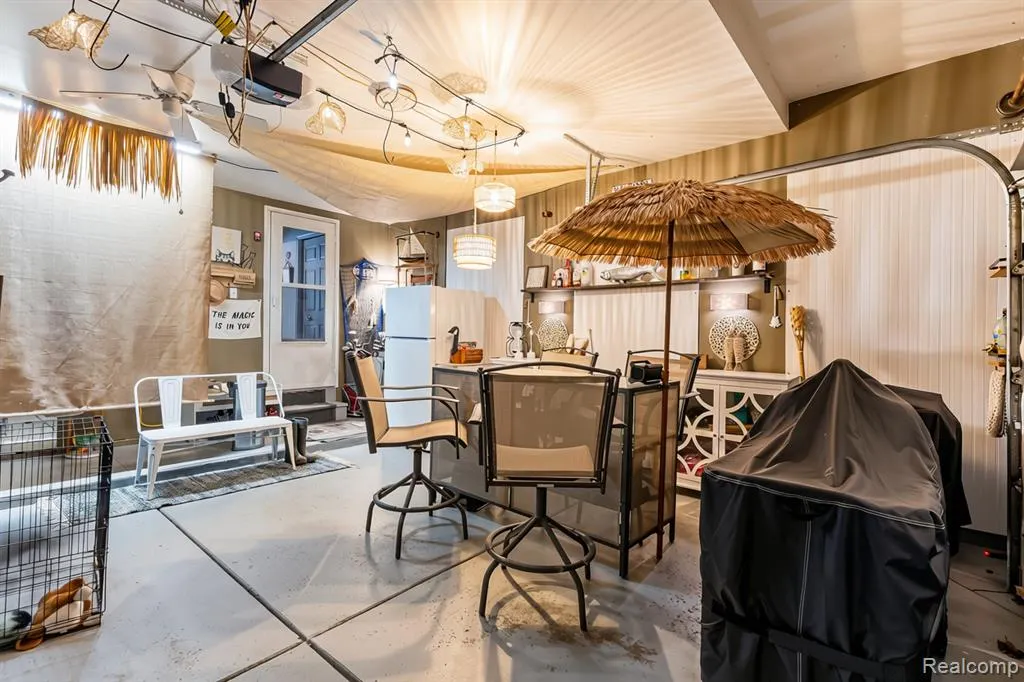
| Garage | Attached Garage,Electric in Garage,Gar Door Opener,Direct Access |
| Water | Public Water |
| Appliances | Dishwasher,Microwave,Range/Oven,Refrigerator |
| Status | Active |
| Full Baths | 2 |
| Half Baths | 1 |
| Bathrooms | 3 |
| Year Built | 2001 |
| Pets Allowed | Yes |
| Subdivision | The Preserves Of Grand Blanc |
| Water Heater | Gas |
| Style | Colonial |
| County | Genesee |
| Class | RESIDENTIAL |
| Type | Single Family |
| Ownership | Private |
| Associated Document Count | 1 |
| Status | Active |
| Subdivision | MI |
| Sale/Rent | For Sale |
| Manufactured Y/N | No |
| Fee Amount | 250 |
| Fee Schedule | Yearly |
| Structure Style | 2 Story |
| Subj to Short Sale Apprvl | No |
| Home Warranty Y/N | Yes |
| Area | Grand Blanc Twp (25011) |
| Primary City | Holly |
| Directions | Baldwin Road West of Saginaw Road,to Scenic Ridge Blvd to left on Meadow Crest Circle,right on Fieldway Trail. House on the right (West) side. |
| City | Holly |
| School District | Grand Blanc Comm Schools |
| Lease Y/N | No |
| Originating MLS | RealComp |
| Source MLS | MI Real Source |
| Financial Terms | Cash,Conventional,FHA,VA |
| Legal Description | UNIT 113 THE PRESERVE OF GRAND BLANC (S-01) |
| DOM | 89 |
| Postal Code | 48442 |
| Price Per Sq Ft Total AG | 216.6 |
| Public Remarks | BRING ALL OFFERS ~ SELLERS ARE MOTIVATED!! **VIP 1 YEAR HOME WARRANTY! 2% LENDER CREDIT WHEN YOU WORK WITH OUR PREFERRED LENDER! Welcome home to this impeccably maintained |
Interior Features
| Dining Room Level | Entry |
|---|---|
| Living Room Level | Entry |
| Basement | Finished |
| Bedroom 3 Level | Second |
| Bedroom 1 Level | Second |
| Bedroom 2 Level | Second |
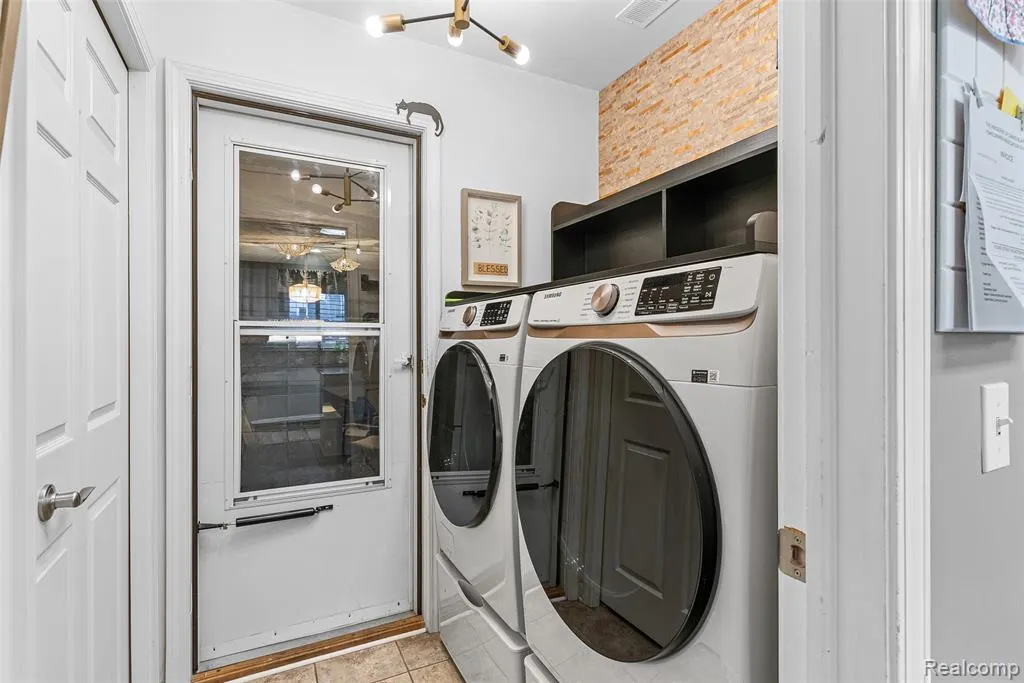
| Laundry Room Level | Entry |
| Kitchen Length | 13 |
| Laundry Room Width | 5 |
| Living Room Length | 17 |
| Bedroom 2 Width | 9 |
| Bedroom 3 Width | 10 |
| Laundry Room Length | 6 |
| Dining Room Width | 8 |
| Bedroom 2 Length | 11 |
| Living Room Width | 15 |
| Bedroom 3 Length | 13 |
| Dining Room Length | 13 |
| Kitchen Width | 11 |
| Beds | 3 |
| Fireplace? | No |
| Total Rooms | 10 |
| Bedroom 1 Length | 15 |
| Bedroom 1 Width | 11 |
| Below Grade SqFt | 726 |
| Above Grade SqFt | 1500 |
| Basement Y/N | Yes |
| Bedroom 2 Floor Covering | Carpet |
| Bedroom 3 Floor Covering | Carpet |
| Kitchen Floor Covering | Ceramic |
| Total SqFt Finished | 2000 |
| Bathroom 1 Length | 7 |
| Bathroom 1 Width | 5 |
| Bathroom 2 Length | 9 |
| Bathroom 2 Width | 7 |
Exterior Features
| Exterior | Vinyl Siding |
|---|---|
| Exterior Amenities | Patio,Porch |
| Frontage | 45 |
| Lot Size Area | 0.1 |
| Pool (Y/N) | No |
| Lot Dimensions | 45 x 95 x 45 x 94 |
| Garage # of Car | 2 |
| Roads | Paved Street |
| FOUNDATION TYPE | Basement |
| Waterfront Y/N | No |
| Garage Y/N | Yes |
Amenities
- Foreclosure
- Views
- Short Sale
- New Construction
- Adult 55+
- Lease To Own
- No HOA Fees
- Furnished
- Primary On Main
- Air Conditioning
- Seller Finance
- Green
- Fixer Upper
- Horse
- Golf
- Fireplace
- Deck
- Garage
- Basement
- Pool
Property vs Single Family Average in 48442
Price
Taxes
Year Built
Visits
In The Neighborhood
Views
Grand Blanc Charter Township
$ 309,900
- Type
- Single Family
- Size
- 2,782 SqFt
- Rooms
- 3 Beds + 3 Baths
Reduced
Grand Blanc Charter Township
$ 275,000
- Type
- Single Family
- Size
- 1,487 SqFt
- Rooms
- 3 Beds + 2.5 Baths
 Listing information is provided by Participants of the MichRIC MLS. IDX information is provided exclusively for personal, non-commercial use, and may not be used for any purpose other than to identify prospective properties consumers may be interested in purchasing. Information deemed reliable but not guaranteed. ©: MichRIC MLS. Last Update September 20, 2026 10:04 AM UTC
 IDX provided courtesy of Realcomp II Ltd., via NextHome One and The Originating MLS(found above), © 2026 Realcomp II Ltd. Shareholders. The information being provided is for consumers personal, non-commercial use and may not be used for any purpose other than to identify prospective properties consumers may be interested in purchasing.
 Provided through IDX via MiRealSource. Courtesy of MiRealSource Shareholder. Copyright MiRealSource.
The information published and disseminated by MiRealSource is communicated verbatim, without change by MiRealSource, as filed with MiRealSource by its members. The accuracy of all information, regardless of source, is not guaranteed or warranted. All information should be independently verified.
Copyright 2026 MiRealSource. All rights reserved. The information provided hereby constitutes proprietary
Provided through IDX via MiRealSource. Courtesy of MiRealSource Shareholder. Copyright MiRealSource.
The information published and disseminated by MiRealSource is communicated verbatim, without change by MiRealSource, as filed with MiRealSource by its members. The accuracy of all information, regardless of source, is not guaranteed or warranted. All information should be independently verified.
Copyright 2026 MiRealSource. All rights reserved. The information provided hereby constitutes proprietary
