
















Address
4396 Bridgeport Court, Inkster, MI
Price
$ 270,000
Property Attributes
- ID#61004234
- TypeSingle Family
- Listing Status Active
- CountyWAYNE
- CityInkster
- AreaInkster
- NeighborhoodWayne County Condo Sub Plan 912
- Zip48141
- StyleRanch
- Year Built2026
- Taxes$ 4450
- Price$ 270,000
- Bedrooms3
- Full Bathrooms2
- Half Bathrooms0
- Sqr Footage1495
- Lot Size0.1 Acres
Data Source:
MiRealSource (MIRS)
Property Description
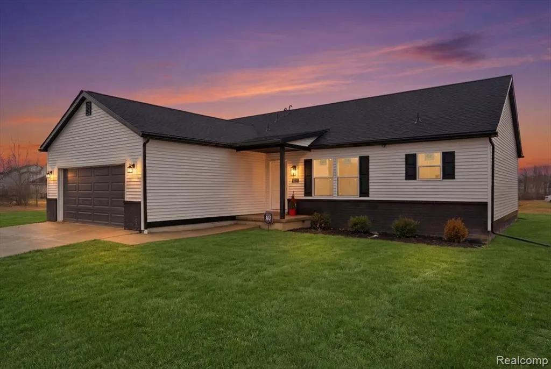
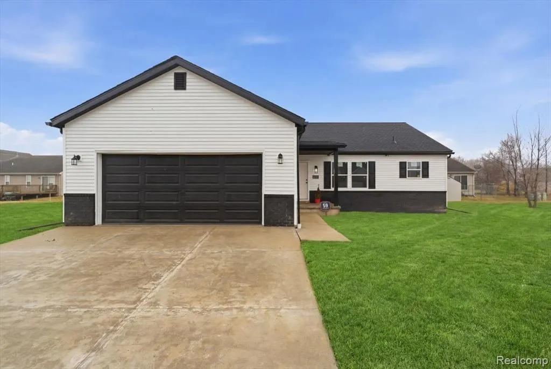
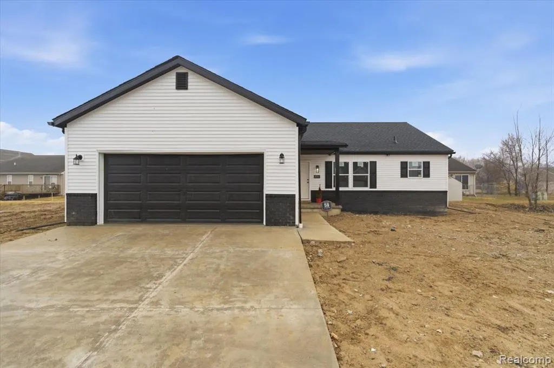
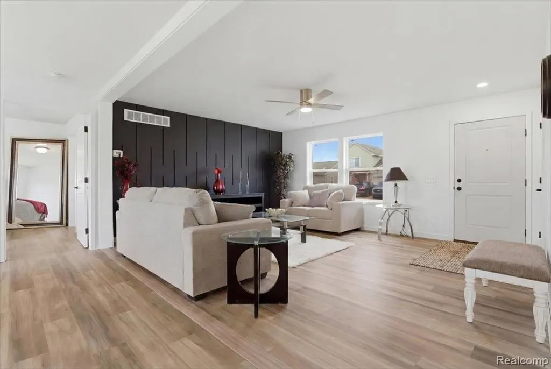
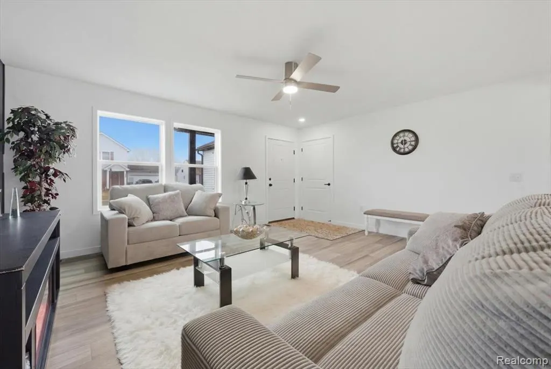
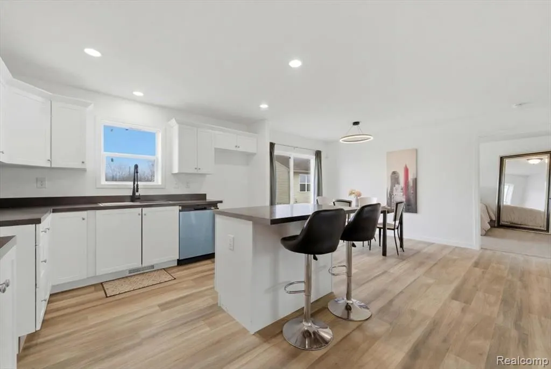
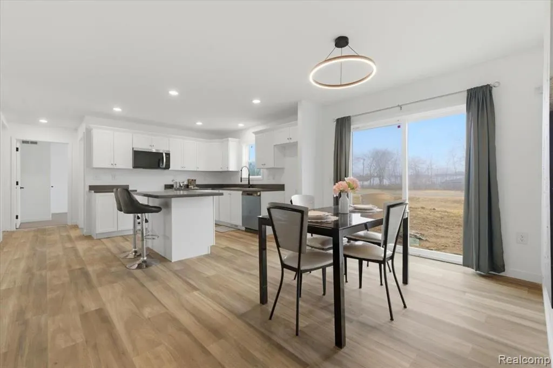
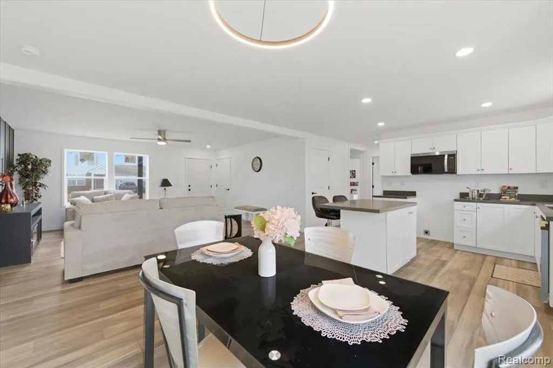
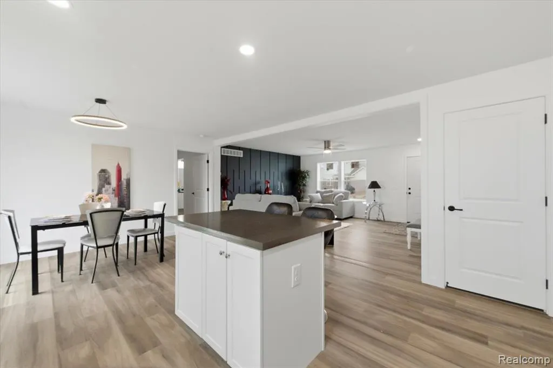
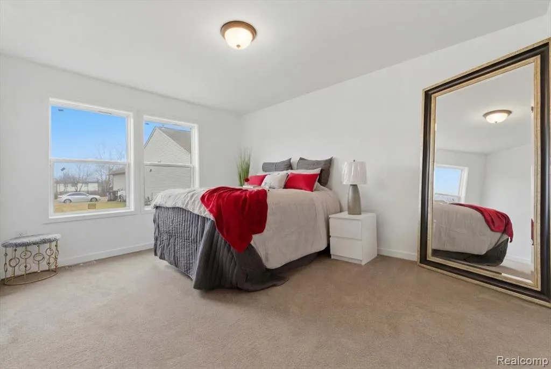
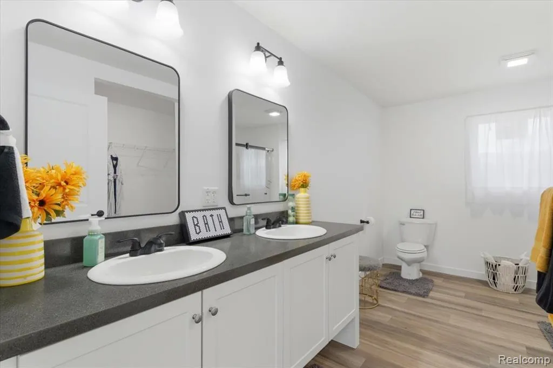
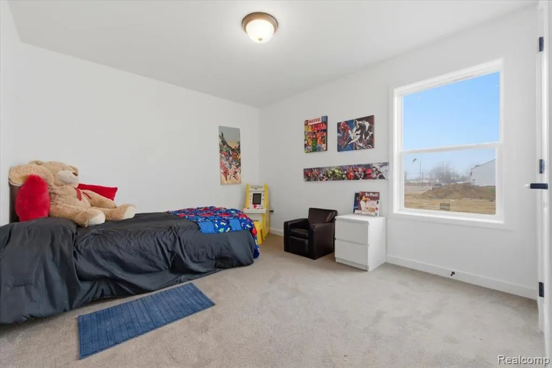
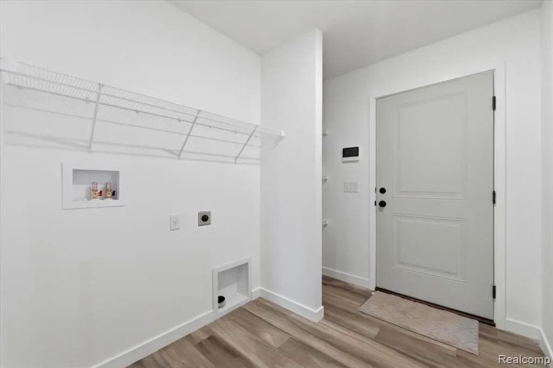
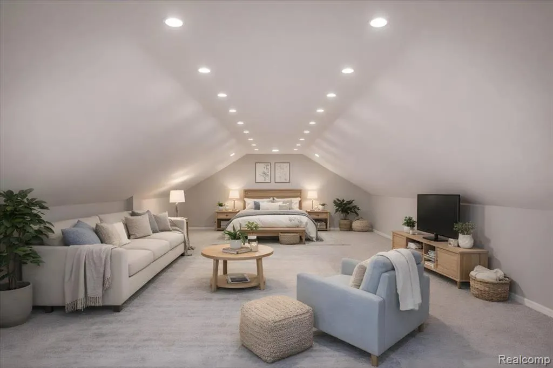
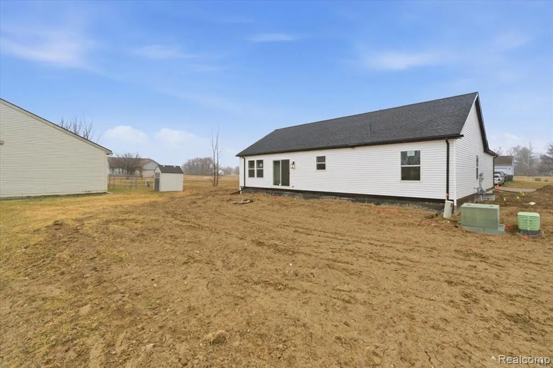
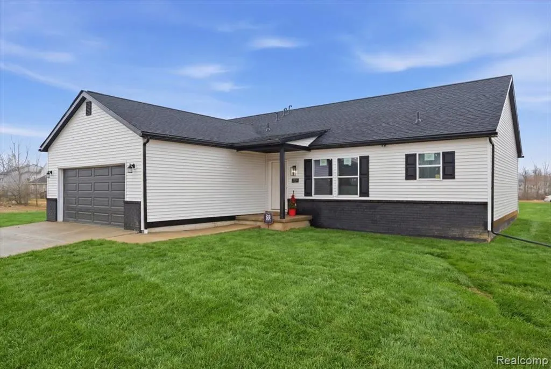
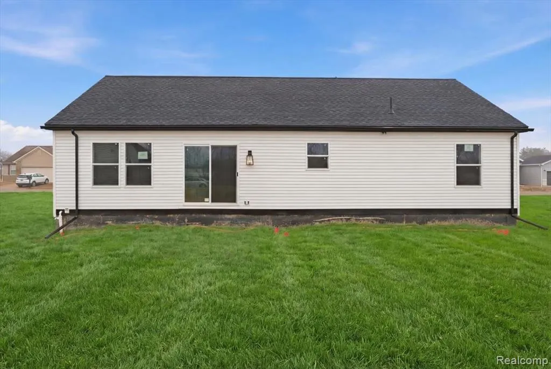
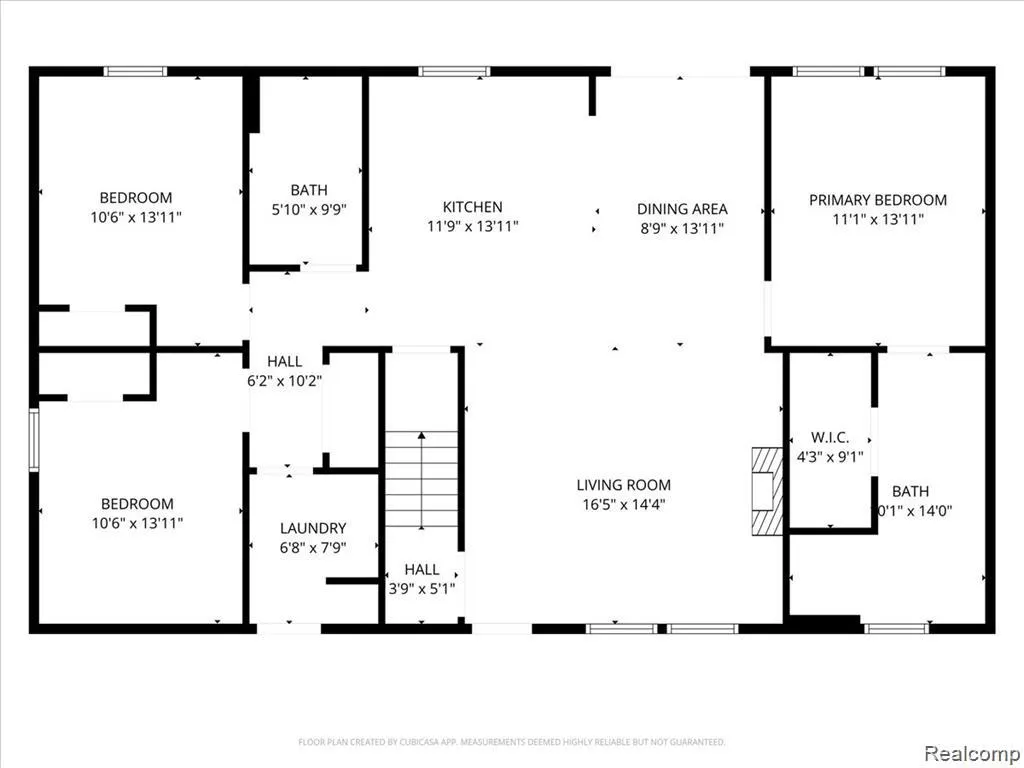
Welcome to Annapolis Pointe, an exciting new construction community coming to the City of Inkster, conveniently located neighboring Westland & Romulus. Introducing the Omaria I Model, a modern designed open concept ranch-style home offering 1,495 sq ft with 3 spacious bedrooms and 2 full bathrooms, including a master suite with private bath and walk in closet. The large living room area opens to the kitchen which features lots of cabinets for storage and an island, perfect for entertaining and everyday living. Large 2 car attached garage with entrance into the laundry/mud room. Bonus 800 sq. ft. unfinished attic offers abundant storage and future expansion potential. This home is built on a crawl space and can be built with basement for an additional cost. Buyers may have the opportunity to customize finishes by meeting with our professional home designer. Annapolis Pointe is located in an up-and-coming area of Inkster, offering convenient access to shopping, dining, and major roadways and Detroit Metro airport while still providing the feel of a growing residential community. Multiple down payment assistance programs and income-based homebuyer grants may be available for qualified buyers.
| Price History | |
|---|---|
| 6/19/2026 | Listed $270,000 |
General Features
| Heating | Forced Air |
|---|---|
| Kitchen Level | Entry |
| Possession | Negotiable (Possession) |
| Garage | Attached Garage,Electric in Garage |
| Water | Public Water |
| Appliances | Dishwasher,Microwave,Range/Oven,Refrigerator |
| Status | Active |
| Full Baths | 2 |
| Bathrooms | 2 |
| Year Built | 2026 |
| Subdivision | Wayne County Condo Sub Plan 912 |
| Style | Ranch |
| County | Wayne |
| Class | RESIDENTIAL |
| Type | Single Family |
| Ownership | Private |
| Associated Document Count | 1 |
| Status | Active |
| Subdivision | MI |
| Sale/Rent | For Sale |
| Manufactured Y/N | No |
| Fee Amount | 25 |
| Fee Schedule | Monthly |
| Structure Style | 1 Story |
| Subj to Short Sale Apprvl | No |
| Home Warranty Y/N | Yes |
| Area | Inkster (82080) |
| Primary City | Inkster |
| Directions | East on Michigan Ave,turn right on Middlebelt rd,left on Annapolis,& left on Irene St |
| City | Inkster |
| School District | Taylor School District |
| Lease Y/N | Yes |
| Originating MLS | RealComp |
| Source MLS | MI Real Source |
| Financial Terms | Cash,Conventional,FHA,VA |
| Legal Description | UNIT 19 WAYNE COUNTY COND SUB PLAN NO 912 AKA ANNAPOLIS POINTE T2S R9E L 44674 P 265 TO 418.5 WCR; 1 ST AMENDMENT 12/19/06; |
| DOM | 90 |
| Postal Code | 48141 |
| Price Per Sq Ft Total AG | 180.6 |
| Public Remarks | Welcome to Annapolis Pointe,an exciting new construction community coming to the City of Inkster,conveniently located neighboring Westland & Romulus. Introducing the Omaria I Model |
Interior Features
| Dining Room Level | Entry |
|---|---|
| Living Room Level | Entry |
| Bedroom 3 Level | Entry |
| Bedroom 1 Level | Entry |
| Bedroom 2 Level | Entry |
| Laundry Room Level | Entry |
| Kitchen Length | 15 |
| Laundry Room Width | 7 |
| Living Room Length | 17 |
| Bedroom 2 Width | 10 |
| Bedroom 3 Width | 10 |
| Laundry Room Length | 15 |
| Dining Room Width | 8 |
| Bedroom 2 Length | 15 |
| Living Room Width | 15 |
| Bedroom 3 Length | 15 |
| Dining Room Length | 15 |
| Kitchen Width | 11 |
| Beds | 3 |
| Fireplace? | No |
| Total Rooms | 9 |
| Bedroom 1 Length | 15 |
| Bedroom 1 Width | 11 |
| Above Grade SqFt | 1495 |
| Basement Y/N | No |
| Bedroom 2 Floor Covering | Carpet |
| Bedroom 3 Floor Covering | Carpet |
| Kitchen Floor Covering | Vinyl |
| Total SqFt Finished | 1495 |
| Bathroom 1 Length | 11 |
| Bathroom 1 Width | 6 |
| Bathroom 2 Length | 15 |
| Bathroom 2 Width | 11 |
Exterior Features
| Exterior | Brick,Vinyl Siding |
|---|---|
| Frontage | 60 |
| Lot Size Area | 0.1 |
| Pool (Y/N) | No |
| Lot Dimensions | 60 x 86.25 |
| Garage # of Car | 2 |
| Roads | Paved Street |
| FOUNDATION TYPE | Crawl |
| SEWER/SEPTIC | Public At Street |
| Waterfront Y/N | No |
| Garage Y/N | Yes |
Amenities
- Foreclosure
- Views
- Short Sale
- New Construction
- Adult 55+
- Lease To Own
- No HOA Fees
- Furnished
- Primary On Main
- Air Conditioning
- Seller Finance
- Green
- Fixer Upper
- Horse
- Golf
- Fireplace
- Deck
- Garage
- Basement
- Pool
Property vs Single Family Average in 48141
Price
Taxes
Year Built
Visits
 Listing information is provided by Participants of the MichRIC MLS. IDX information is provided exclusively for personal, non-commercial use, and may not be used for any purpose other than to identify prospective properties consumers may be interested in purchasing. Information deemed reliable but not guaranteed. ©: MichRIC MLS. Last Update September 21, 2026 5:07 PM UTC
 IDX provided courtesy of Realcomp II Ltd., via NextHome One and The Originating MLS(found above), © 2026 Realcomp II Ltd. Shareholders. The information being provided is for consumers personal, non-commercial use and may not be used for any purpose other than to identify prospective properties consumers may be interested in purchasing.
 Provided through IDX via MiRealSource. Courtesy of MiRealSource Shareholder. Copyright MiRealSource.
The information published and disseminated by MiRealSource is communicated verbatim, without change by MiRealSource, as filed with MiRealSource by its members. The accuracy of all information, regardless of source, is not guaranteed or warranted. All information should be independently verified.
Copyright 2026 MiRealSource. All rights reserved. The information provided hereby constitutes proprietary
Provided through IDX via MiRealSource. Courtesy of MiRealSource Shareholder. Copyright MiRealSource.
The information published and disseminated by MiRealSource is communicated verbatim, without change by MiRealSource, as filed with MiRealSource by its members. The accuracy of all information, regardless of source, is not guaranteed or warranted. All information should be independently verified.
Copyright 2026 MiRealSource. All rights reserved. The information provided hereby constitutes proprietary
