




Address
903 E 3rd Street, Royal Oak, MI
Price
$ 479,900
Property Attributes
- ID#61002402
- TypeSingle Family
- Listing Status Active
- CountyOAKLAND
- CityRoyal Oak
- AreaRoyal Oak
- NeighborhoodAssrs 10 - Royal Oak
- Zip48067
- StyleTudor
- Year Built1928
- Taxes$ 6060
- Price$ 479,900
- Bedrooms4
- Full Bathrooms2
- Half Bathrooms0
- Sqr Footage1830
- Lot Size0.1 Acres
Data Source:
MiRealSource (MIRS)
Property Description
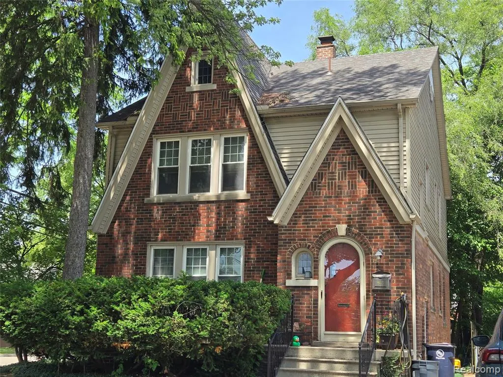
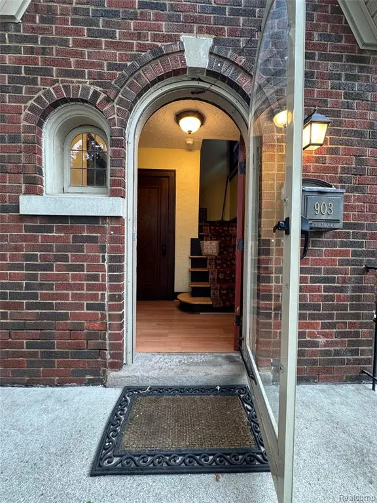
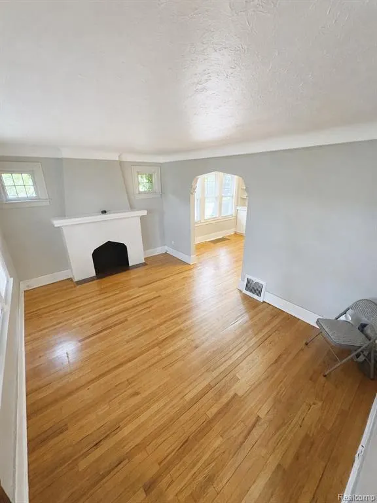
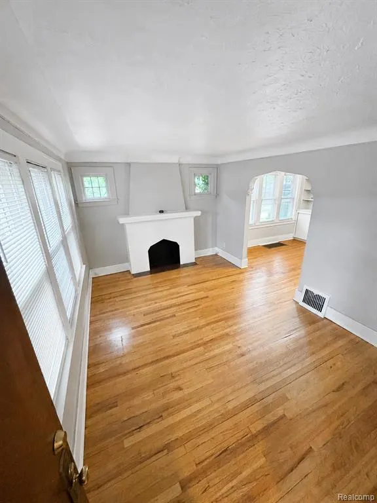
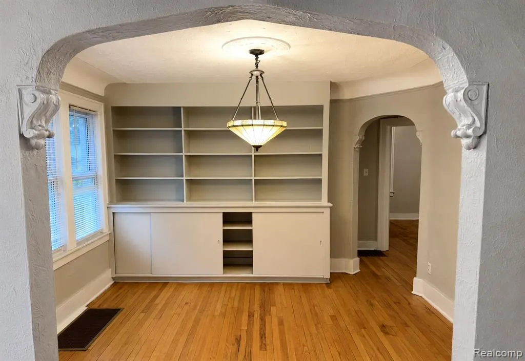
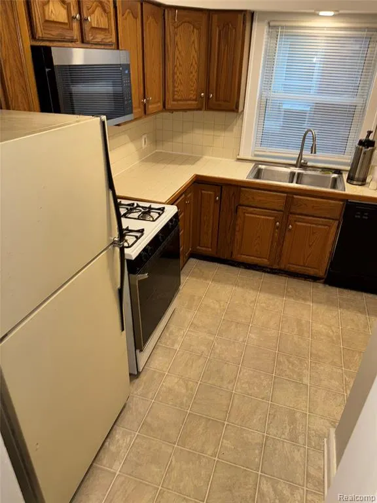
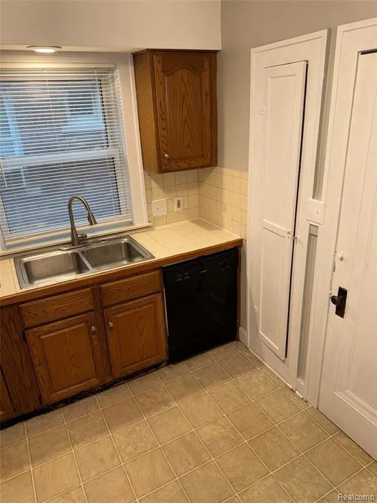
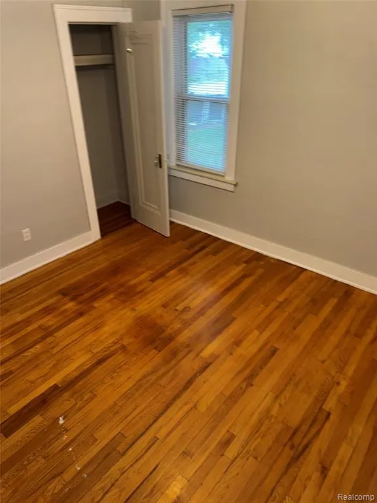
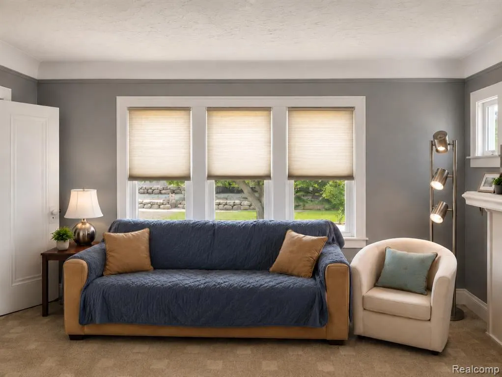
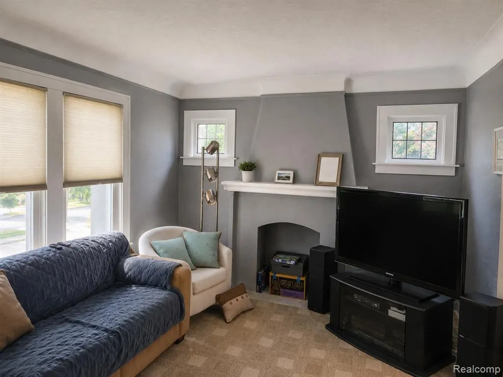
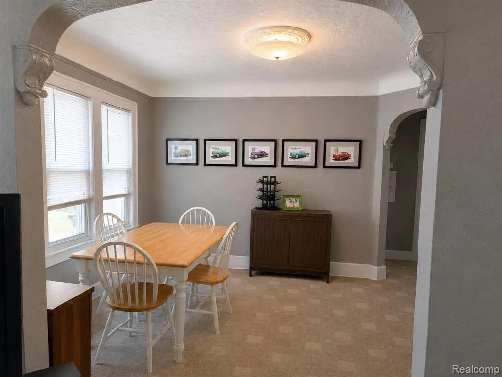
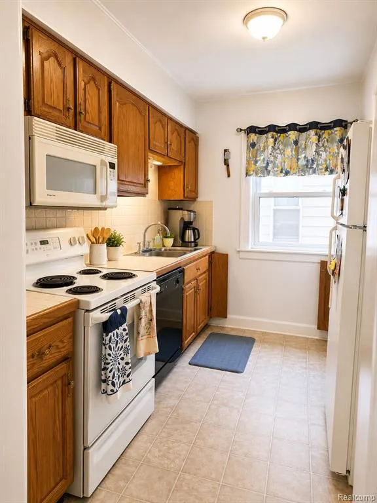
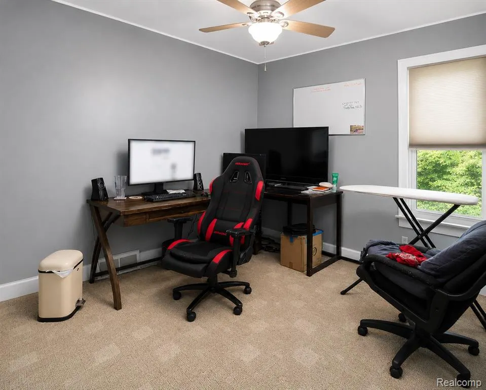
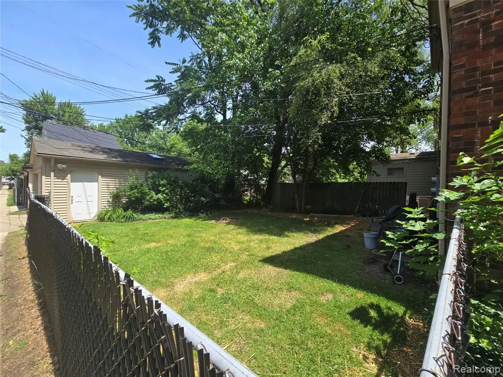
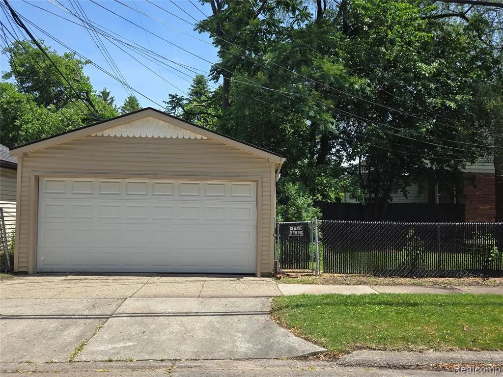
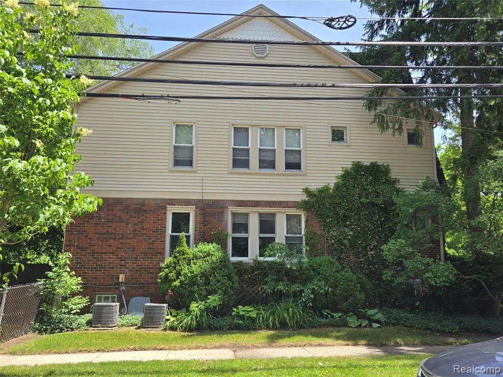
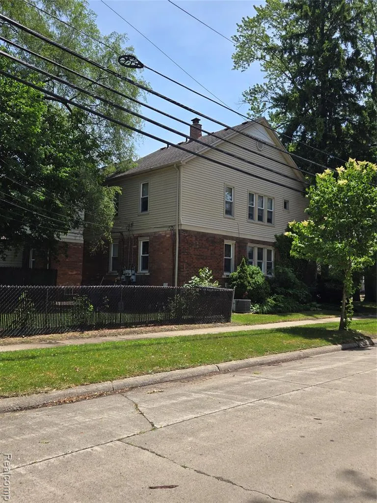
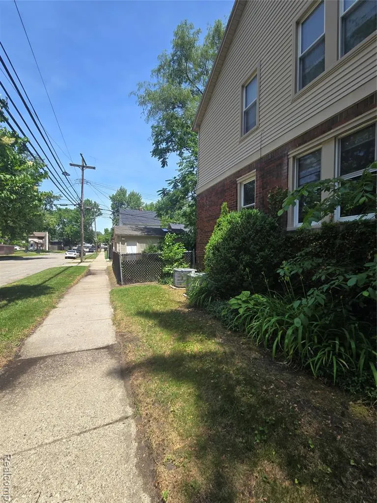
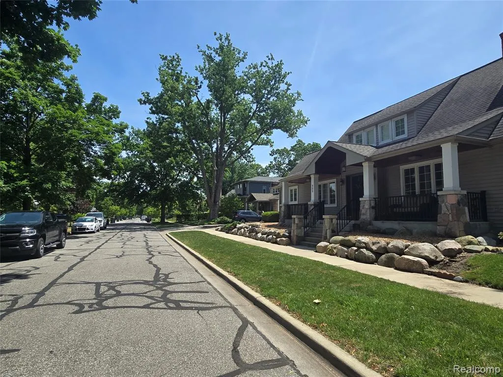
LOCATION! LOCATION! LOCATION! Rare opportunity to own a classic Tudor duplex on a prominent corner lot just a 7-minute walk to Downtown Royal Oak's vibrant Main Street district. *** Lower unit is now vacant so it is a perfect opportunity for owner occupant to live in one unit and rent the other which is already occupied by a long term tenant. Surrounded by mature trees and showcasing timeless brick Tudor architecture, this unique property features two spacious units, each offering 2 bedrooms, 1 full bath, a formal dining room, living room, and kitchen. The nearly identical floorplans provide excellent flexibility for investors and future owner-occupants alike. Current month-to-month tenant in the upper unit. Lower unit is now unoccupied making this an ideal candidate for immediate move-in owner occupied or rent at higher rate reflective of area. provide immediate rental income while preserving future flexibility. Property features separate electrical service, separate central air conditioning systems, vinyl windows, a shared basement with dedicated laundry for each unit, and a detached two-car garage. Enjoy the convenience of being just a short walk from Downtown Royal Oak's acclaimed restaurants, shopping, entertainment, nightlife, farmers market, and year-round community events. Duplexes offering this combination of character, location, and long-term upside rarely become available. Whether you're seeking a strong investment opportunity, a future owner-occupancy option, or a premier addition to your real estate portfolio, 903 E. 3rd Street delivers location, charm, and exceptional potential in one of Metro Detroit's most desirable neighborhoods.
| Price History | |
|---|---|
| 6/15/2026 | Listed $479,900 |
General Features
| Heating | Forced Air |
|---|---|
| Kitchen Level | Second |
| Possession | At Close |
| Garage | Detached Garage,Electric in Garage |
| Water | Public Water |
| Appliances | Dishwasher,Dryer,Range/Oven,Washer |
| Status | Active |
| Full Baths | 2 |
| Bathrooms | 2 |
| Year Built | 1928 |
| Subdivision | Assrs 10 - Royal Oak |
| Style | Tudor |
| County | Oakland |
| Class | RESIDENTIAL |
| Type | Single Family |
| Ownership | Private |
| Associated Document Count | 2 |
| Status | Active |
| Subdivision | MI |
| Sale/Rent | For Sale |
| Manufactured Y/N | No |
| Structure Style | 2 Story |
| Subj to Short Sale Apprvl | No |
| Home Warranty Y/N | No |
| Area | Royal Oak (63251) |
| Primary City | Royal Oak |
| Directions | S. of 11 Mile and East of Main st. |
| City | Royal Oak |
| School District | Royal Oak Neighborhood Schools |
| Lease Y/N | Yes |
| Originating MLS | RealComp |
| Source MLS | MI Real Source |
| Financial Terms | Cash,Conventional |
| Legal Description | T1N,R11E,SEC 22 ASSESSOR'S PLAT NO 10 LOT 11 |
| DOM | 97 |
| Postal Code | 48067 |
| Price Per Sq Ft Total AG | 262.24 |
Interior Features
| Dining Room Level | Second |
|---|---|
| Living Room Level | Second |
| Basement | Unfinished |
| Bedroom 3 Level | Entry |
| Bedroom 1 Level | Second |
| Bedroom 2 Level | Second |
| Kitchen Length | 10 |
| Living Room Length | 16 |
| Bedroom 4 Width | 11 |
| Bedroom 2 Width | 11 |
| Bedroom 3 Width | 10 |
| Dining Room Width | 11 |
| Bedroom 4 Length | 11 |
| Bedroom 2 Length | 11 |
| Living Room Width | 11 |
| Bedroom 3 Length | 12 |
| Dining Room Length | 12 |
| Kitchen Width | 8 |
| Beds | 4 |
| Fireplace? | No |
| Total Rooms | 12 |
| Bedroom 1 Length | 12 |
| Bedroom 1 Width | 10 |
| Below Grade SqFt | 924 |
| Above Grade SqFt | 1830 |
| Basement Y/N | Yes |
| Bedroom 2 Floor Covering | Carpet |
| Bedroom 3 Floor Covering | Wood |
| Bedroom 4 Floor Covering | Wood |
| Kitchen Floor Covering | Vinyl |
| Total SqFt Finished | 2754 |
Exterior Features
| Exterior | Brick,Vinyl Siding |
|---|---|
| Exterior Amenities | Fenced Yard,Porch |
| Frontage | 37 |
| Lot Size Area | 0.1 |
| Pool (Y/N) | No |
| Lot Dimensions | 37X121.18 |
| OUT BUILDINGS | Shed |
| Garage # of Car | 2 |
| Roads | Paved Street |
| FOUNDATION TYPE | Basement |
| Waterfront Y/N | No |
| Garage Y/N | Yes |
Amenities
- Foreclosure
- Views
- Short Sale
- New Construction
- Adult 55+
- Lease To Own
- No HOA Fees
- Furnished
- Primary On Main
- Air Conditioning
- Seller Finance
- Green
- Fixer Upper
- Horse
- Golf
- Fireplace
- Deck
- Garage
- Basement
- Pool
Property vs Single Family Average in 48067
Price
Taxes
Year Built
Visits
 Listing information is provided by Participants of the MichRIC MLS. IDX information is provided exclusively for personal, non-commercial use, and may not be used for any purpose other than to identify prospective properties consumers may be interested in purchasing. Information deemed reliable but not guaranteed. ©: MichRIC MLS. Last Update September 20, 2026 10:04 AM UTC
 IDX provided courtesy of Realcomp II Ltd., via NextHome One and The Originating MLS(found above), © 2026 Realcomp II Ltd. Shareholders. The information being provided is for consumers personal, non-commercial use and may not be used for any purpose other than to identify prospective properties consumers may be interested in purchasing.
 Provided through IDX via MiRealSource. Courtesy of MiRealSource Shareholder. Copyright MiRealSource.
The information published and disseminated by MiRealSource is communicated verbatim, without change by MiRealSource, as filed with MiRealSource by its members. The accuracy of all information, regardless of source, is not guaranteed or warranted. All information should be independently verified.
Copyright 2026 MiRealSource. All rights reserved. The information provided hereby constitutes proprietary
Provided through IDX via MiRealSource. Courtesy of MiRealSource Shareholder. Copyright MiRealSource.
The information published and disseminated by MiRealSource is communicated verbatim, without change by MiRealSource, as filed with MiRealSource by its members. The accuracy of all information, regardless of source, is not guaranteed or warranted. All information should be independently verified.
Copyright 2026 MiRealSource. All rights reserved. The information provided hereby constitutes proprietary
