









Address
16543 Bedington Drive, Linden, MI
Price
$ 499,999
Property Attributes
- ID#60990374
- TypeSingle Family
- Listing Status Active
- CountyGENESEE
- CityLinden
- AreaFenton Twp
- NeighborhoodByram Ridge Sub 1
- Zip48451
- StyleColonial
- Year Built2015
- Taxes$ 6630
- Price$ 499,999
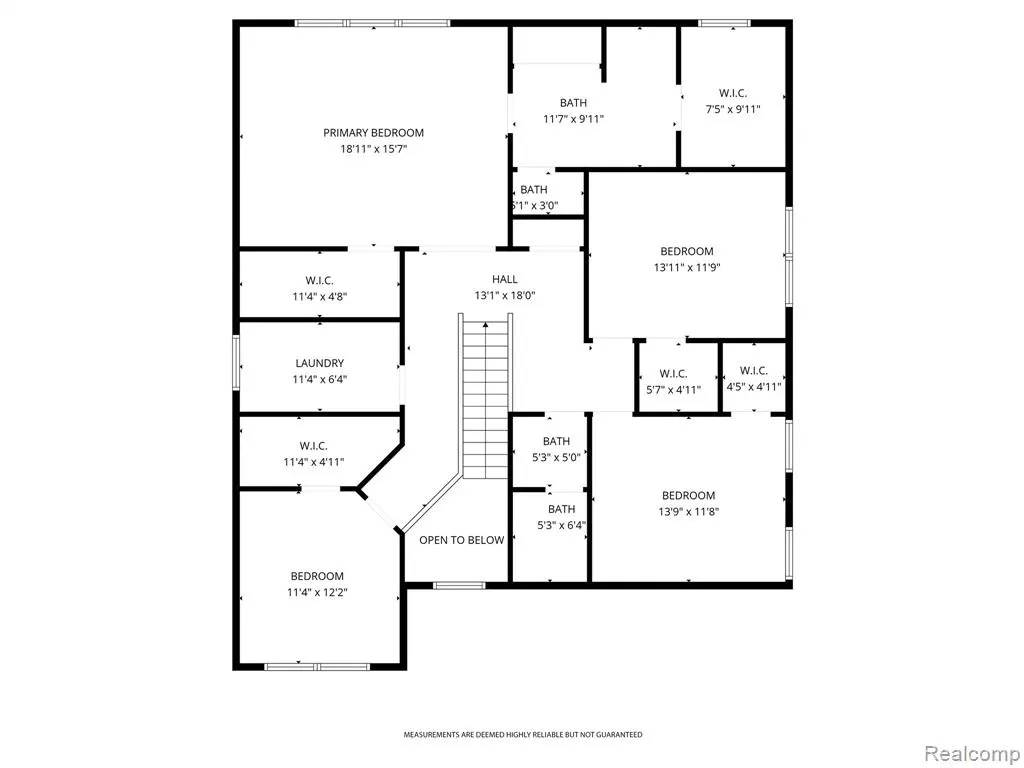
- Bedrooms4
- Full Bathrooms2
- Half Bathrooms1
- Sqr Footage3068
- Lot Size0.36 Acres
Data Source:
MiRealSource (MIRS)
Property Description
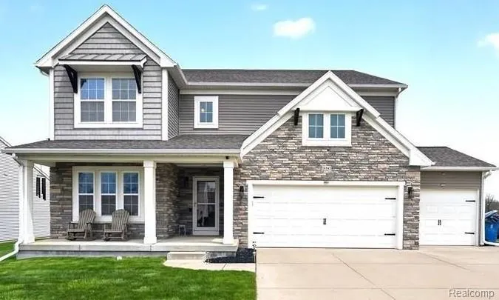
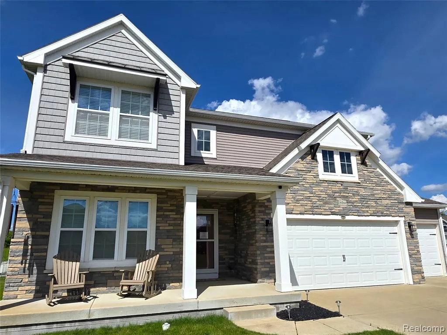
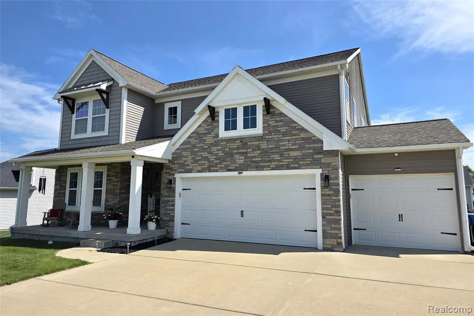
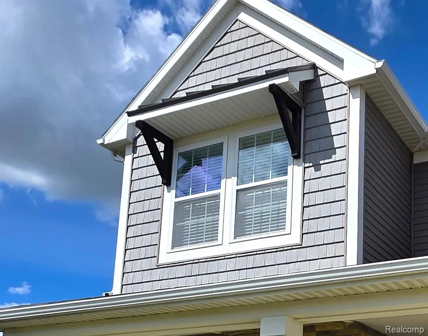
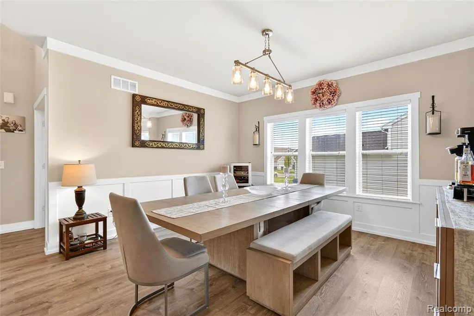
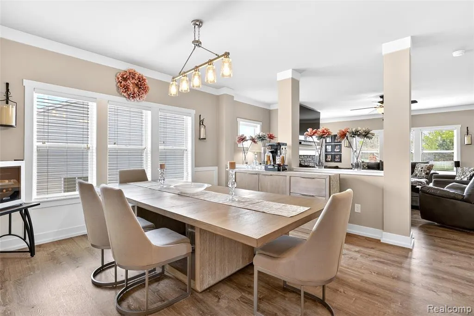
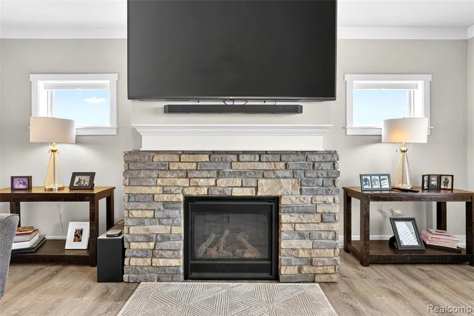
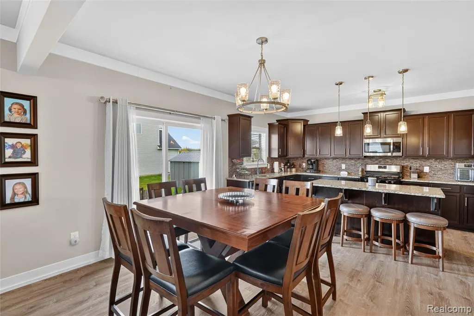
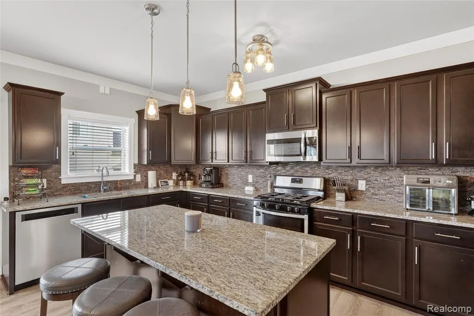
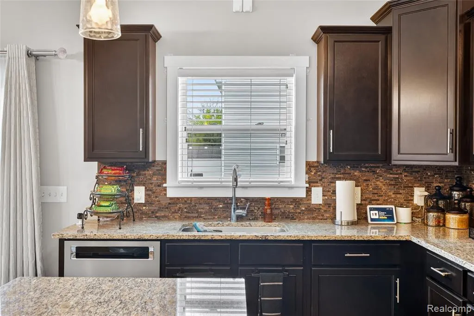
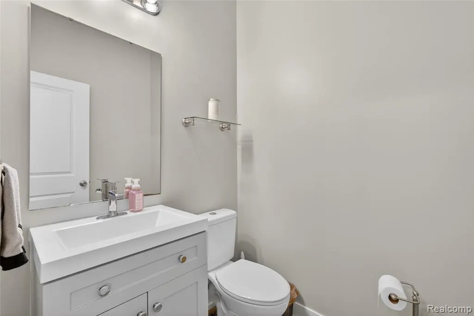
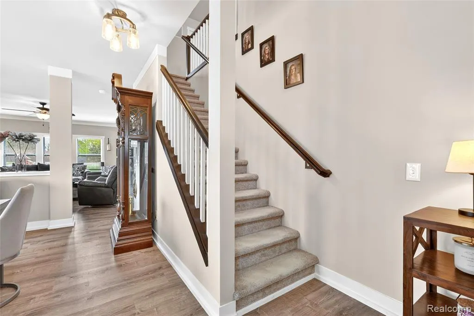
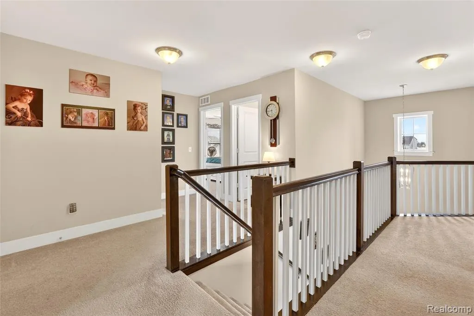
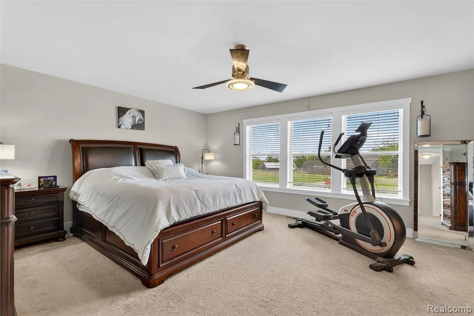
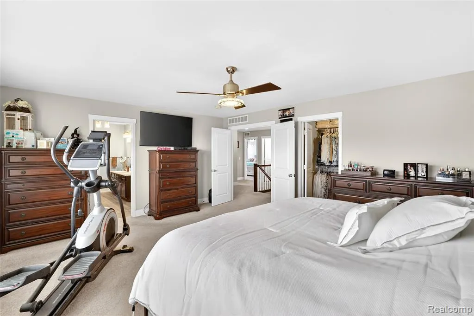
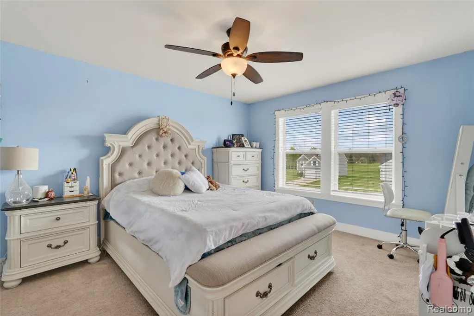
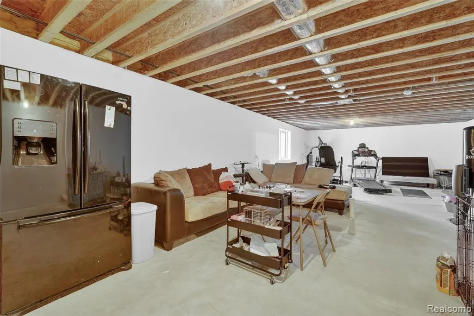
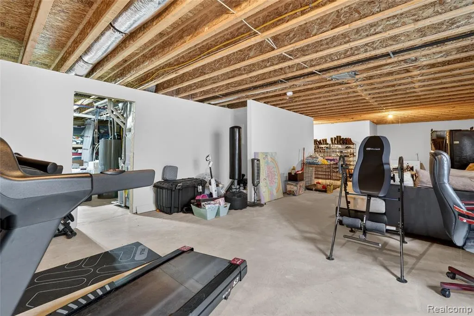
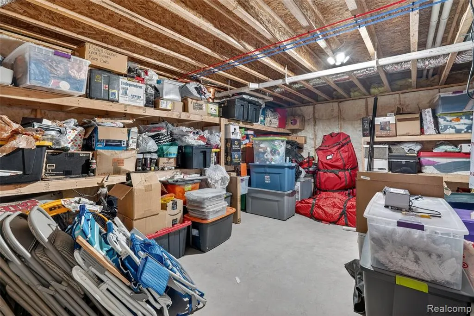
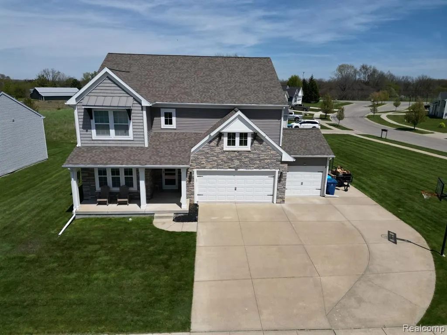
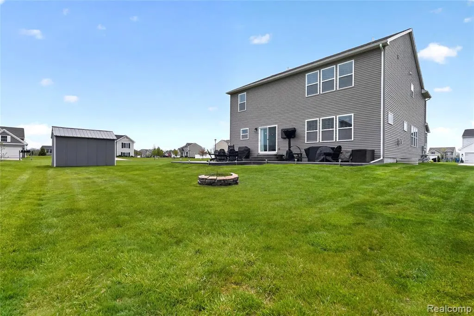
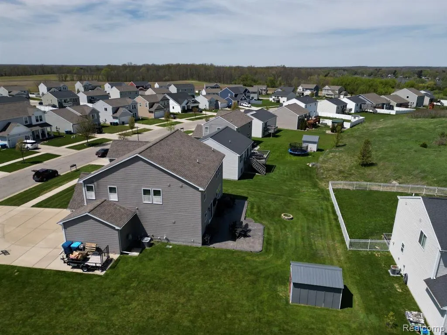
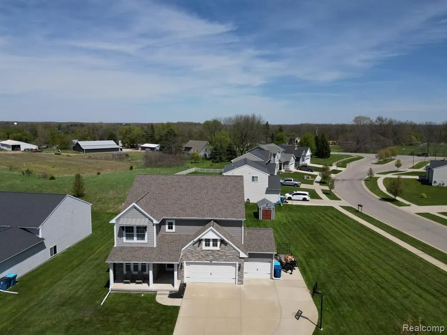
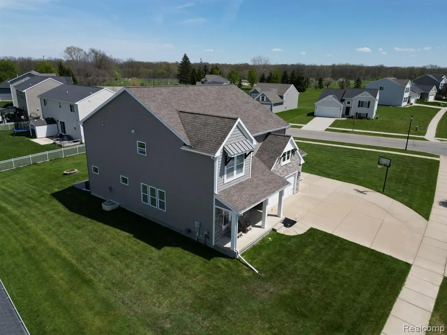
Welcome to this spacious and beautifully designed home offering over 3,000 square feet of comfortable living space, a well-designed mudroom, a three-car garage, stamped concrete patio, and is perfectly situated on a desirable larger corner lot. Step inside the inviting foyer into the custom designed interior featuring a warm and spacious office for the at home workforce. The living room boasts a floor to ceiling stone fireplace that is the true focal point of this extravagant home! Wood flooring makes the perfect accent. The kitchen is chef inspired with a multitude of espresso cabinets, granite countertops, and stainless appliances. The center island adds additional space and seating as well, perfect for hosting and celebrating. And the dining room...WOW! It is opulent! From family get-togethers to elegant dinner parties. It is extraordinary with wainscoting and craftsman molding. The chandelier is both dazzling and luminous. The grand primary suite offers a true retreat, complete with dual walk-in closets, his and hers sinks and a beautifully tiled walk-in shower. Three additional airy and bright bedrooms also include walk-in closets, and each uniquely designed. There's no shortage of bathrooms with two full baths and one half. The basement is enormous and waiting for you to finish. It is plumbed for a future bath and even has an egress window for an additional bedroom if you choose! The ideas are limitless! With its generous layout, stylish finishes, and exceptional outdoor features, this home is a rare find that delivers both comfort and sophistication. Conveniently located a half mile from Byram Lake where you can enjoy the beach, picnic, play soccer and much more! You are within walking distance from historic downtown Linden.
| Price History | |
|---|---|
| 5/6/2026 | Listed $539,900 |
| 5/26/2026 | 2$529,900 |
| 6/23/2026 | 2$520,000 |
| 7/16/2026 | 2$509,900 |
| 7/30/2026 | 2$499,999 |
| 8/12/2026 | 3$485,000 |
General Features
| Heating | Forced Air |
|---|---|
| Kitchen Level | Entry |
| Cooling | Central A/C |
| Possession | At Close |
| Fireplaces | LivRoom Fireplace |
| Garage | Attached Garage |
| Water | Community,Private Well |
| Appliances | Dishwasher,Dryer,Microwave,Range/Oven,Refrigerator,Washer |
| Status | Active |
| Full Baths | 2 |
| Half Baths | 1 |
| Bathrooms | 3 |
| Year Built | 2015 |
| Subdivision | Byram Ridge Sub 1 |
| Water Heater | Gas |
| Style | Colonial |
| County | Genesee |
| Class | RESIDENTIAL |
| Type | Single Family |
| Ownership | Private |
| Associated Document Count | 2 |
| Status | Active |
| Subdivision | MI |
| Sale/Rent | For Sale |
| HOA Fee Includes | Water |
| Manufactured Y/N | No |
| Fee Amount | 398 |
| Fee Schedule | Quarterly |
| Structure Style | 2 Story |
| Subj to Short Sale Apprvl | No |
| Home Warranty Y/N | No |
| Area | Fenton Twp (25005) |
| Primary City | Linden |
| Directions | Linden Rd North of Owen Rd. Left on Bluefield. Right corner of Bluefield and Bedington. |
| City | Linden |
| School District | Linden Comm School District |
| Lease Y/N | No |
| Originating MLS | RealComp |
| Source MLS | MI Real Source |
| Financial Terms | Cash,Conventional,FHA,VA |
| Legal Description | LOT 87 BYRAM RIDGE NO 1 (07) FR 0631200006 |
| DOM | 135 |
| Postal Code | 48451 |
| Price Per Sq Ft Total AG | 162.97 |
| Public Remarks | Welcome to this spacious and beautifully designed home offering over 3,000 square feet of comfortable living space,a well-designed mudroom,a three-car garage,stamped concrete patio |
Interior Features
| Interior Amenities | Cable/Internet Avail. |
|---|---|
| Dining Room Level | Entry |
| Living Room Level | Entry |
| Basement | Unfinished |
| Bedroom 3 Level | Second |
| Bedroom 1 Level | Second |
| Bedroom 2 Level | Second |
| Laundry Room Level | Second |
| Kitchen Length | 20 |
| Laundry Room Width | 5 |
| Living Room Length | 16 |
| Bedroom 4 Width | 12 |
| Bedroom 2 Width | 12 |
| Bedroom 3 Width | 12 |
| Laundry Room Length | 8 |
| Dining Room Width | 14 |
| Bedroom 4 Length | 13 |
| Bedroom 2 Length | 14 |
| Living Room Width | 14 |
| Bedroom 3 Length | 14 |
| Dining Room Length | 16 |
| Kitchen Width | 17 |
| Beds | 4 |
| Fireplace? | Yes |
| Total Rooms | 12 |
| Bedroom 1 Length | 19 |
| Bedroom 1 Width | 15 |
| Below Grade SqFt | 1372 |
| Above Grade SqFt | 3068 |
| Basement Y/N | Yes |
| Bedroom 2 Floor Covering | Carpet |
| Bedroom 3 Floor Covering | Carpet |
| Bedroom 4 Floor Covering | Wood |
| Kitchen Floor Covering | Wood |
| Total SqFt Finished | 3068 |
Exterior Features
| Exterior | Stone,Vinyl Siding |
|---|---|
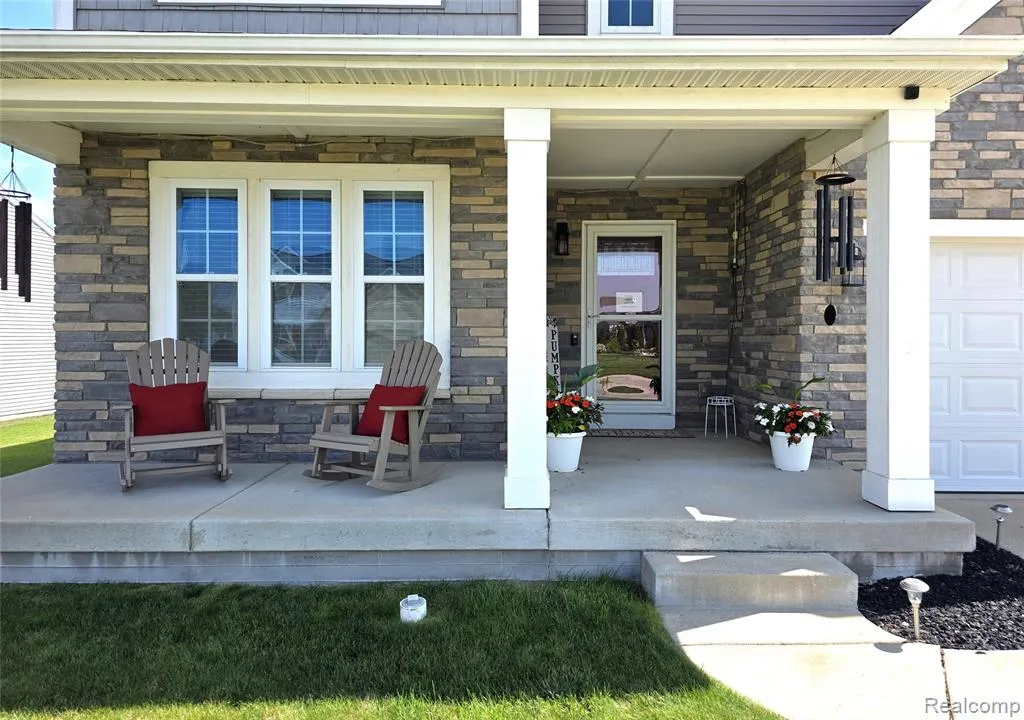
| Exterior Amenities | Patio,Porch |
| Frontage | 137 |
| Lot Size Area | 0.36 |
| Pool (Y/N) | No |
| Lot Dimensions | 137x120x110x127 |
| OUT BUILDINGS | Shed |
| Garage # of Car | 3 |
| Roads | Paved Street |
| FOUNDATION TYPE | Basement |
| Waterfront Y/N | No |
| Garage Y/N | Yes |
Amenities
- Foreclosure
- Views
- Short Sale
- New Construction
- Adult 55+
- Lease To Own
- No HOA Fees
- Furnished
- Primary On Main
- Air Conditioning
- Seller Finance
- Green
- Fixer Upper
- Horse
- Golf
- Fireplace
- Deck
- Garage
- Basement
- Pool
Property vs Single Family Average in 48451
Price
Taxes
Year Built
Visits
 Listing information is provided by Participants of the MichRIC MLS. IDX information is provided exclusively for personal, non-commercial use, and may not be used for any purpose other than to identify prospective properties consumers may be interested in purchasing. Information deemed reliable but not guaranteed. ©: MichRIC MLS. Last Update September 23, 2026 4:26 PM UTC
 IDX provided courtesy of Realcomp II Ltd., via NextHome One and The Originating MLS(found above), © 2026 Realcomp II Ltd. Shareholders. The information being provided is for consumers personal, non-commercial use and may not be used for any purpose other than to identify prospective properties consumers may be interested in purchasing.
 Provided through IDX via MiRealSource. Courtesy of MiRealSource Shareholder. Copyright MiRealSource.
The information published and disseminated by MiRealSource is communicated verbatim, without change by MiRealSource, as filed with MiRealSource by its members. The accuracy of all information, regardless of source, is not guaranteed or warranted. All information should be independently verified.
Copyright 2026 MiRealSource. All rights reserved. The information provided hereby constitutes proprietary
Provided through IDX via MiRealSource. Courtesy of MiRealSource Shareholder. Copyright MiRealSource.
The information published and disseminated by MiRealSource is communicated verbatim, without change by MiRealSource, as filed with MiRealSource by its members. The accuracy of all information, regardless of source, is not guaranteed or warranted. All information should be independently verified.
Copyright 2026 MiRealSource. All rights reserved. The information provided hereby constitutes proprietary
